
















- A +
- A
- A -
Aluminum alloy die-cast motor end covers are key structural components for new energy vehicle drive motors and industrial servo motors. Precision indicators such as the roundness of the bearing housing, flatness of the end face, and position tolerance of mounting holes directly affect the operational stability of motors. A motor manufacturer encountered problems including low inspection efficiency and blind detection areas on complex parts during mass delivery, and urgently required an efficient and accurate 3D inspection solution. The customer ultimately adopted the Holon handheld industrial 3D scanner to realize full-size digital inspection and quality control of the end covers.
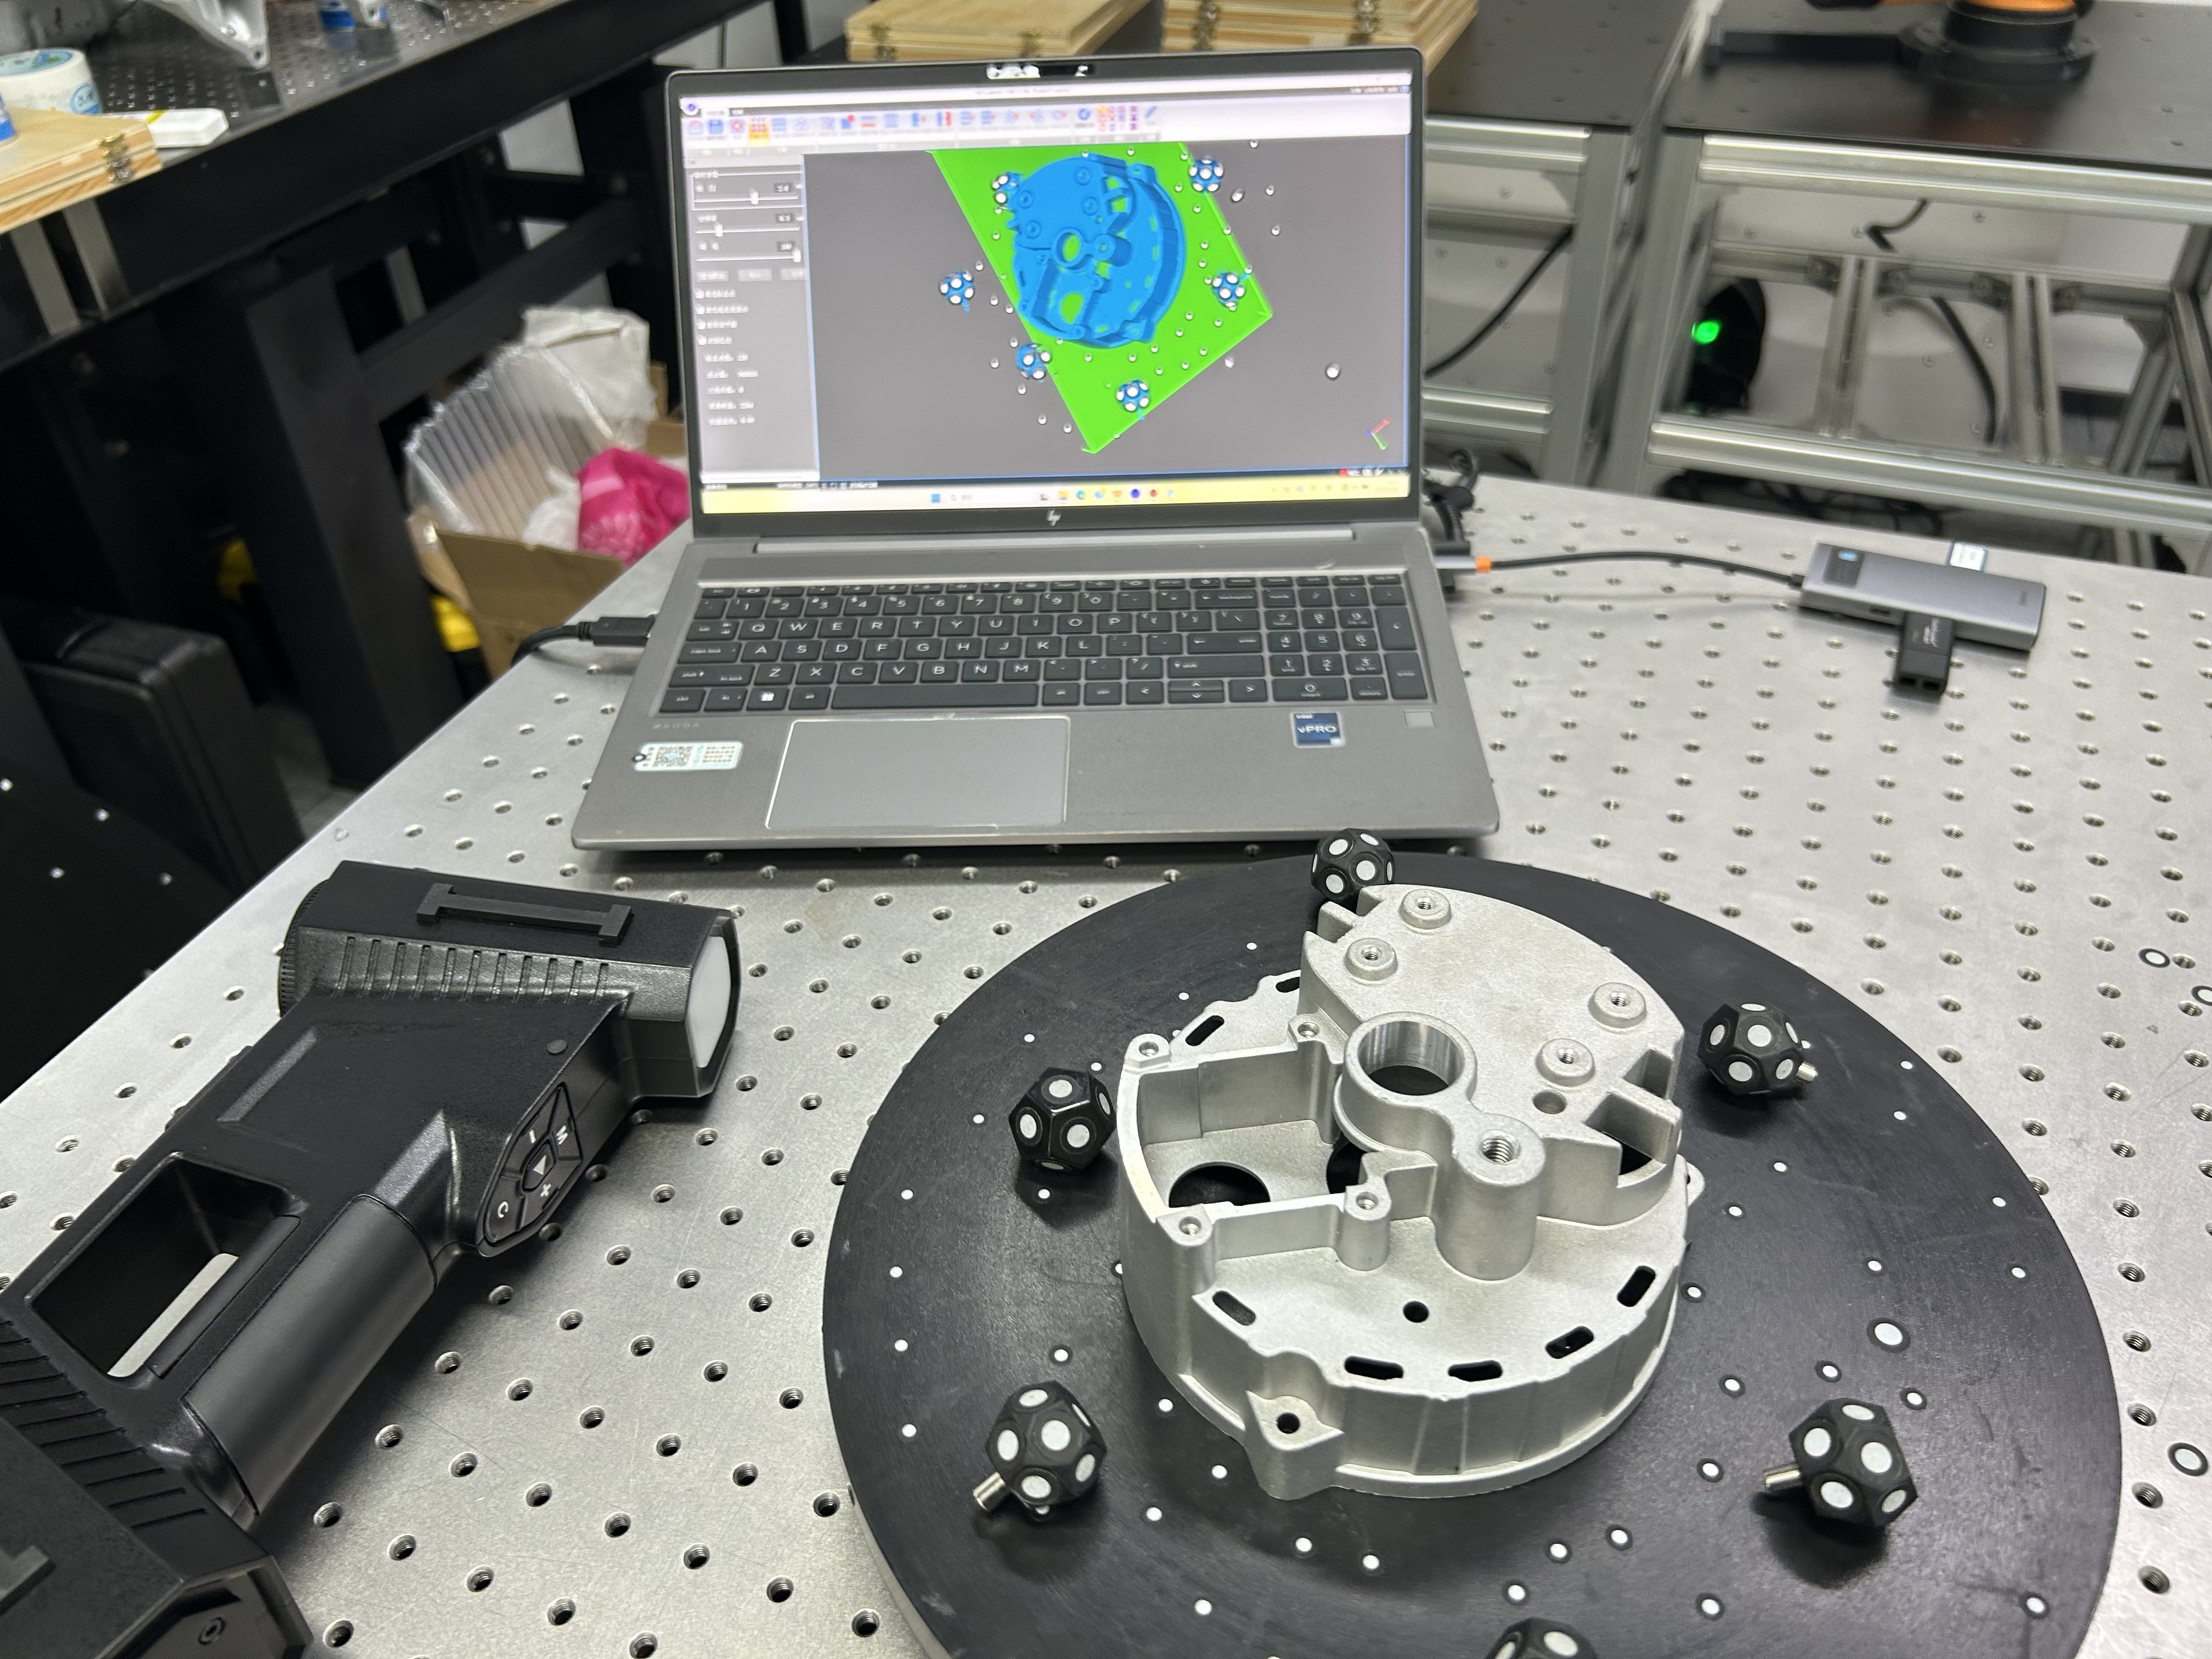
scanned image
Aluminum alloy die castings are highly prone to overall warpage and shrinkage deformation due to thermal expansion and contraction as well as variations in mold cavities during ejection and cooling. Traditional contact measurement methods struggle to obtain complete global deformation data.
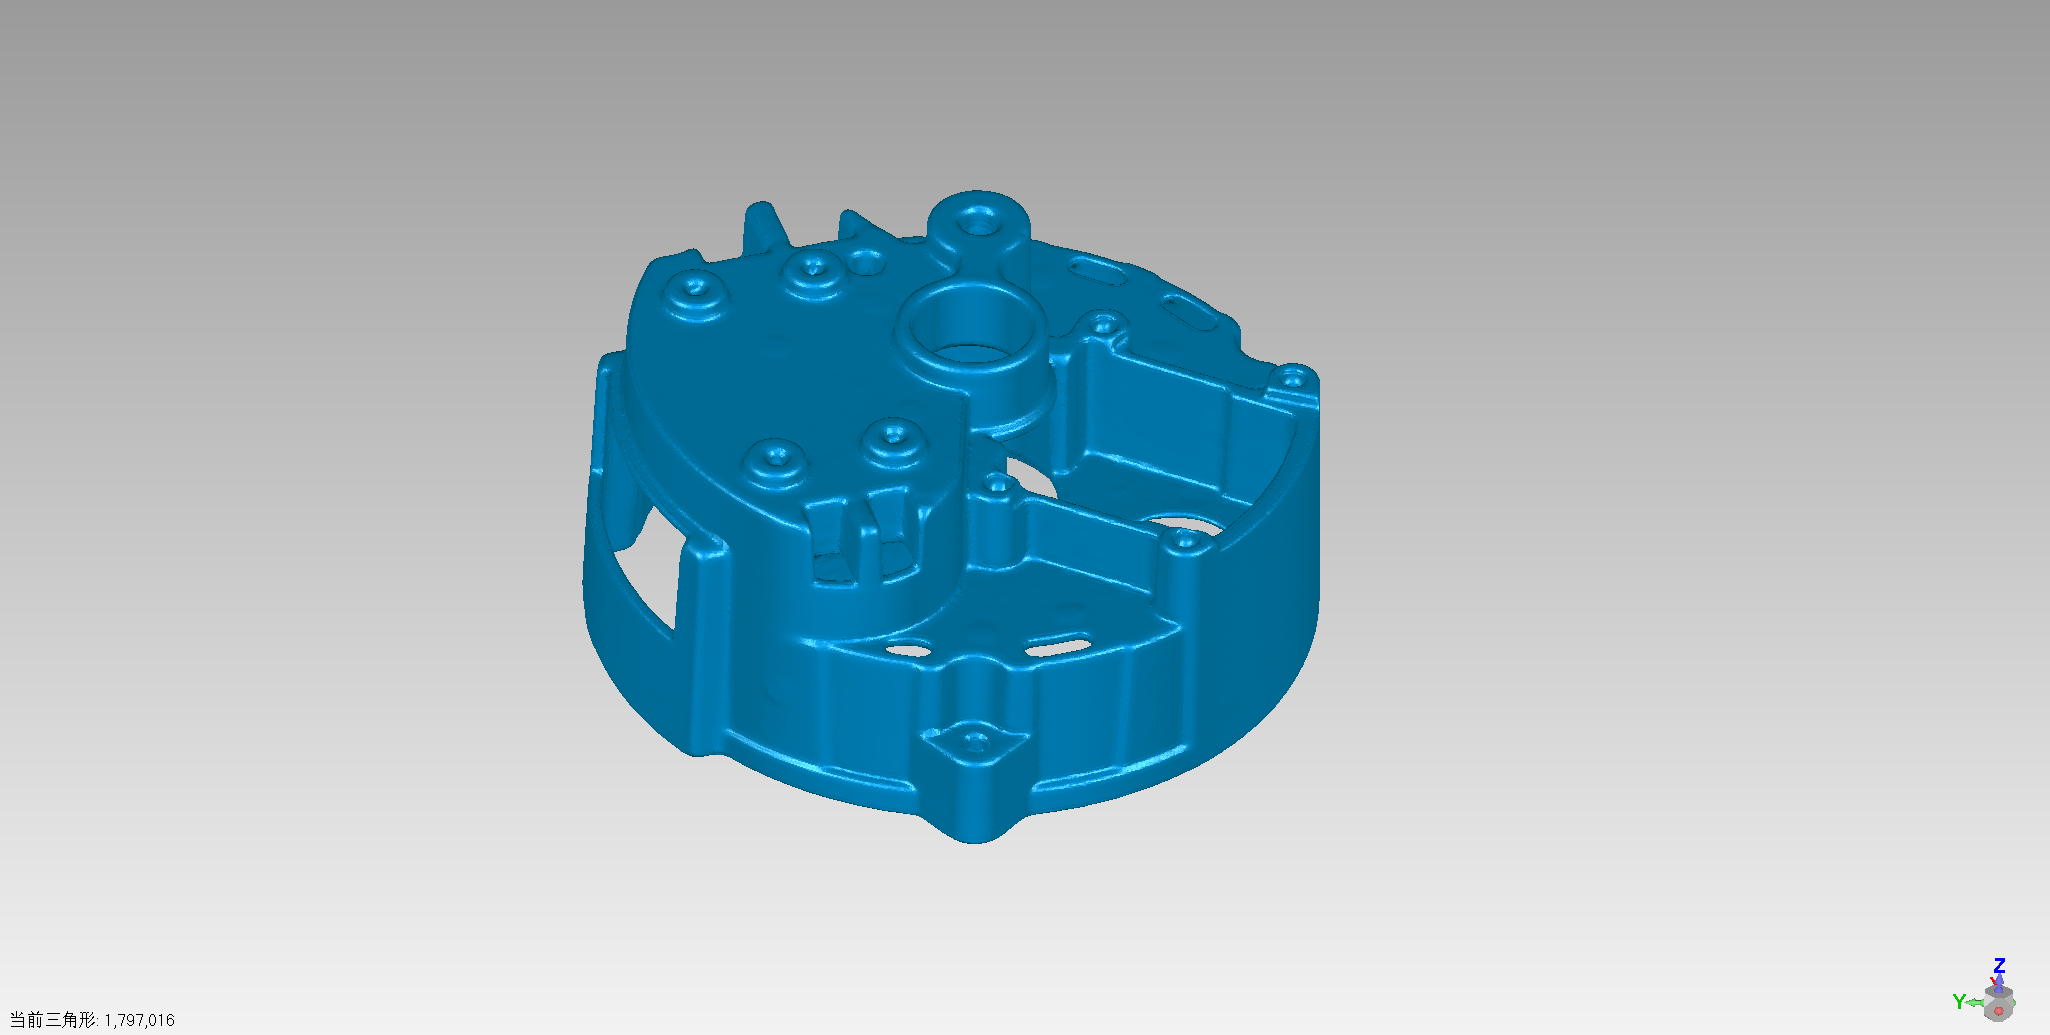
Scanned data STL diagram (1)
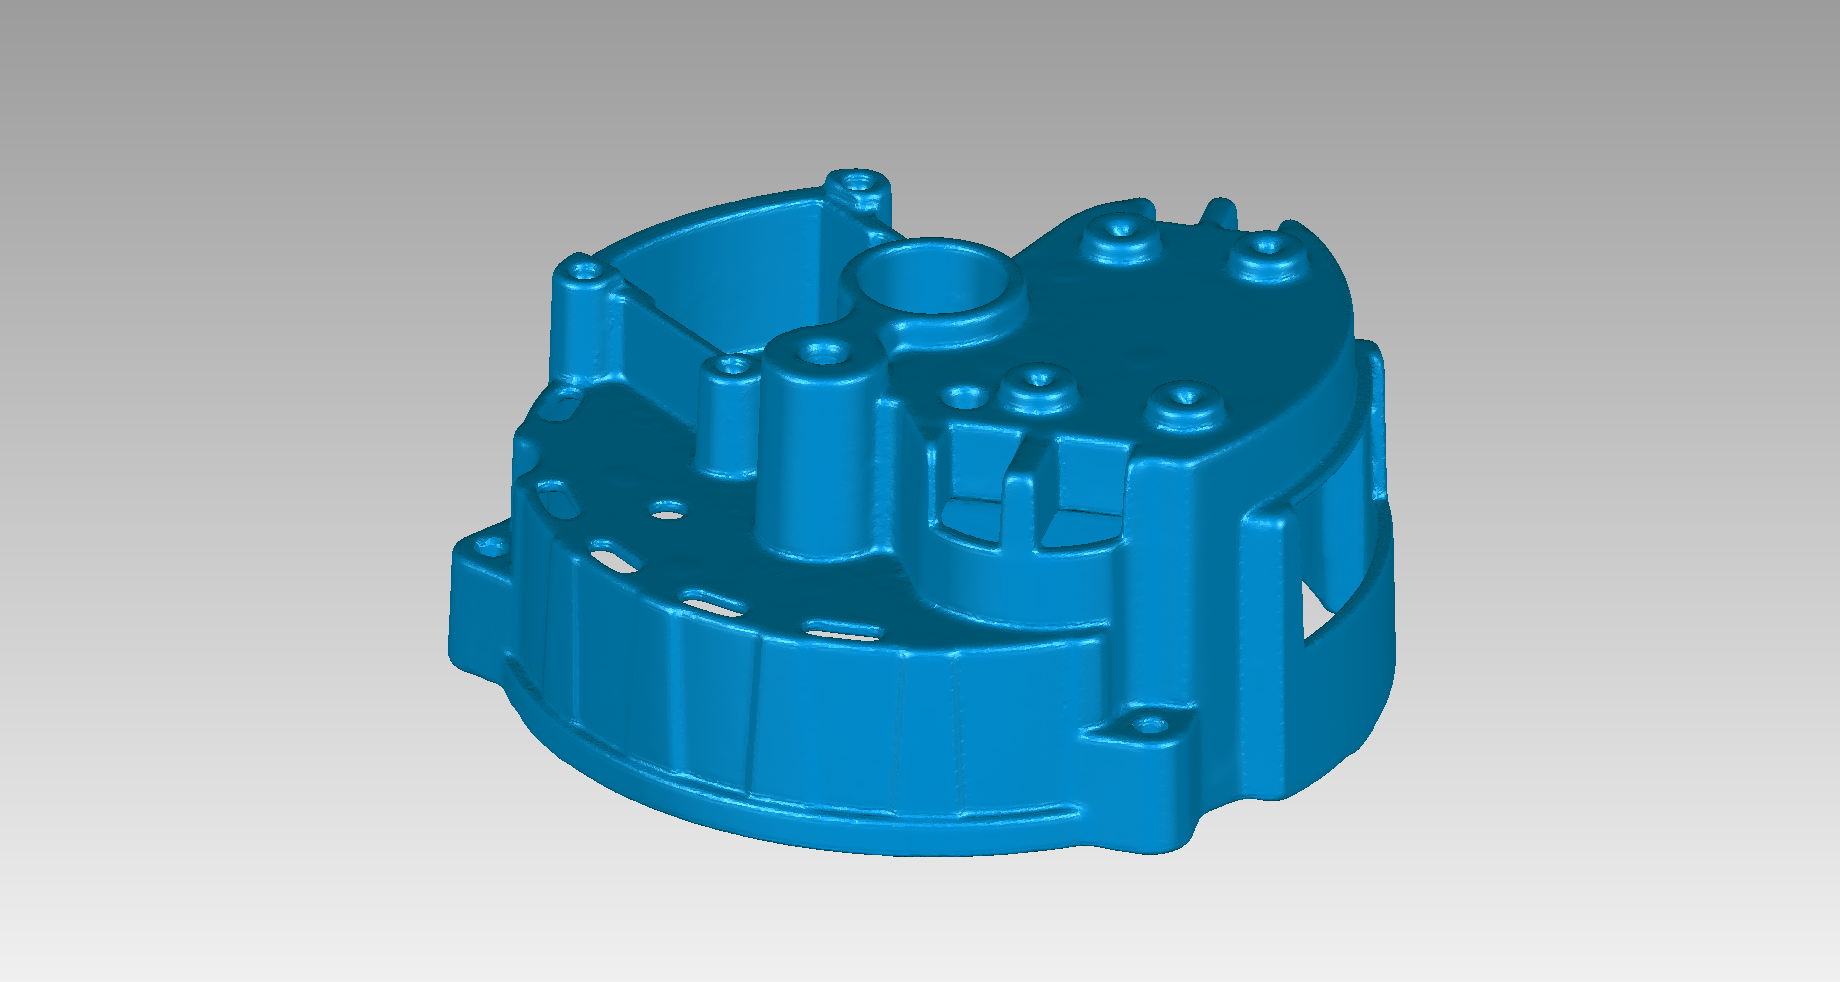
Scanned data STL diagram (2)
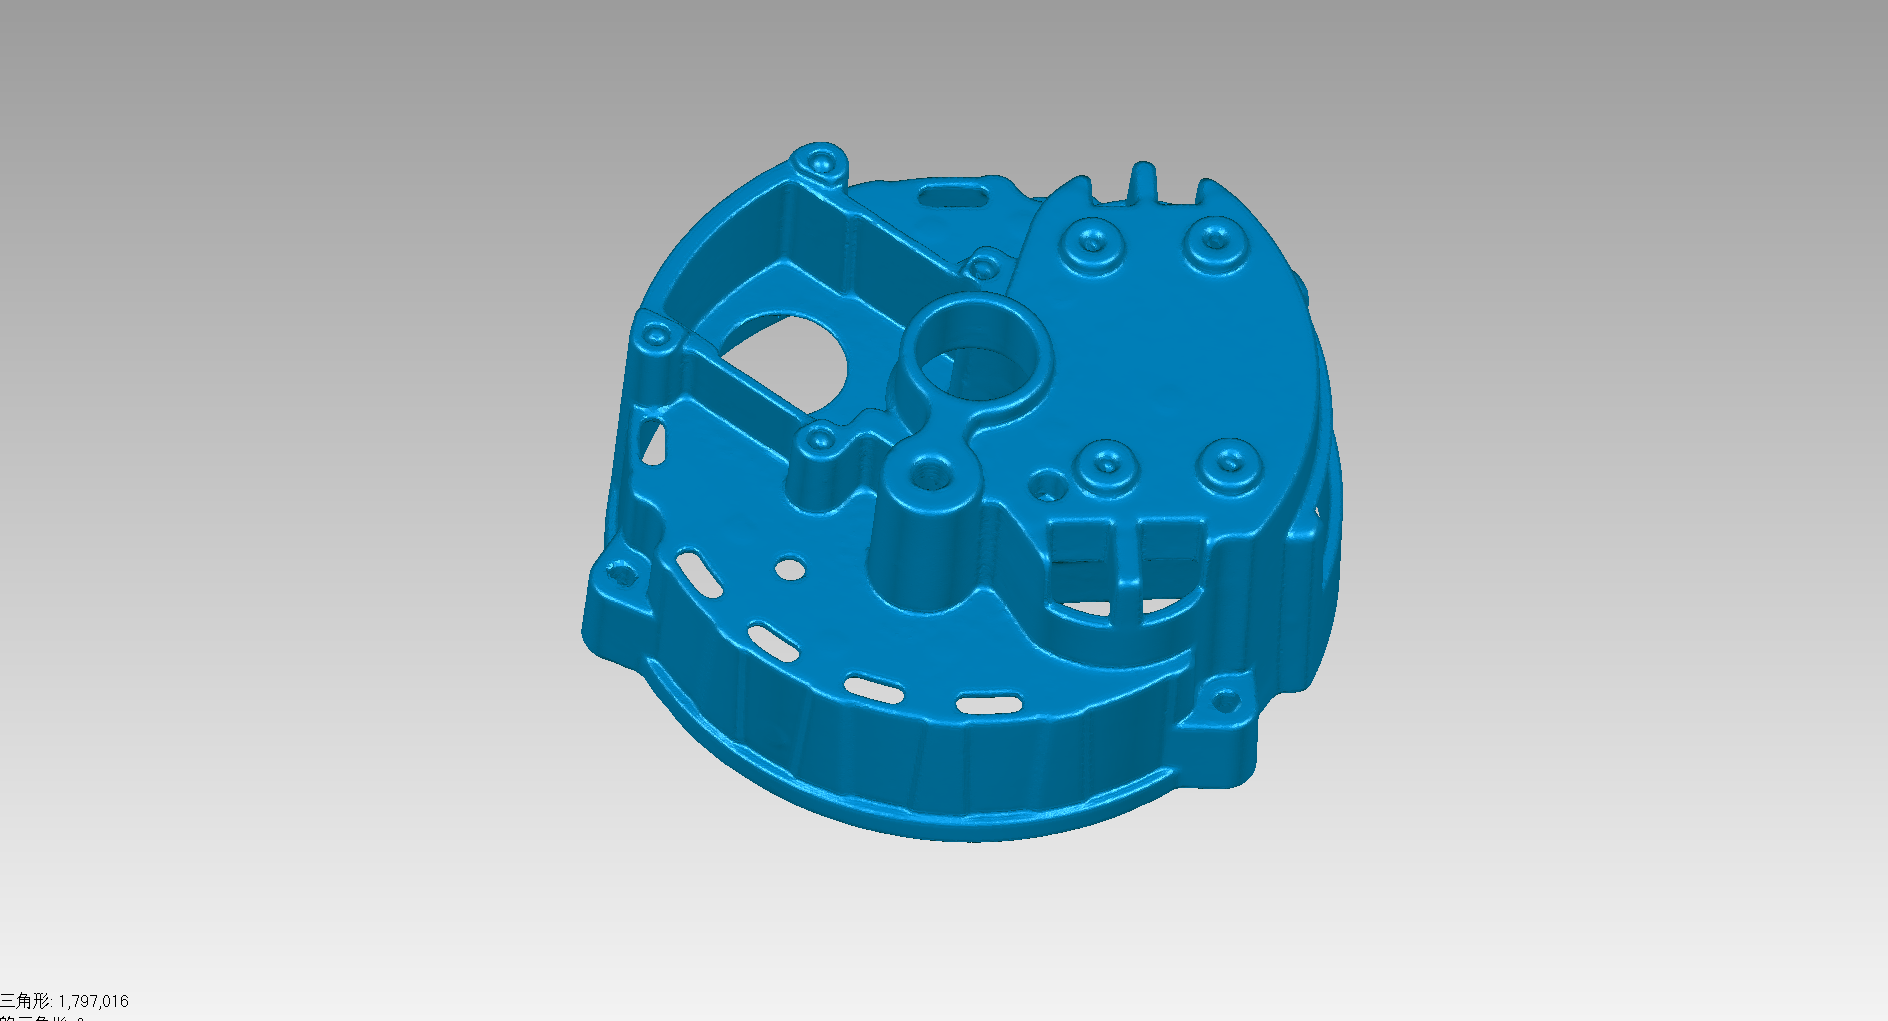
Scanned data STL diagram (3)
Holon 3D technology engineers use the 3D scanner Model 49 (scanning speed: 4,200,000 points/s, scanning accuracy: 0.02 mm, scanning area: 550×600 mm, automatic alignment via marker points). Featuring a handheld portable design, it can be flexibly deployed in workshop production lines and quality inspection laboratories. A full scan of a single workpiece takes only 5–8 minutes, completely reconstructing every curved surface, hole position and edge detail of the end cover. The scanned point cloud is imported into the supporting 3D inspection software for automatic matching and alignment with the customer’s standard CAD theoretical model. A color deviation chromatogram can be generated with one click, where different colors visually distinguish dimensional deviation ranges of the casting. Red areas indicate out-of-tolerance deformation while green areas represent qualified dimensional ranges, making die-casting warpage and shrinkage defects clearly visible. Key geometric tolerances are automatically calculated and reports are exported to meet the requirements of the customer’s quality traceability system.
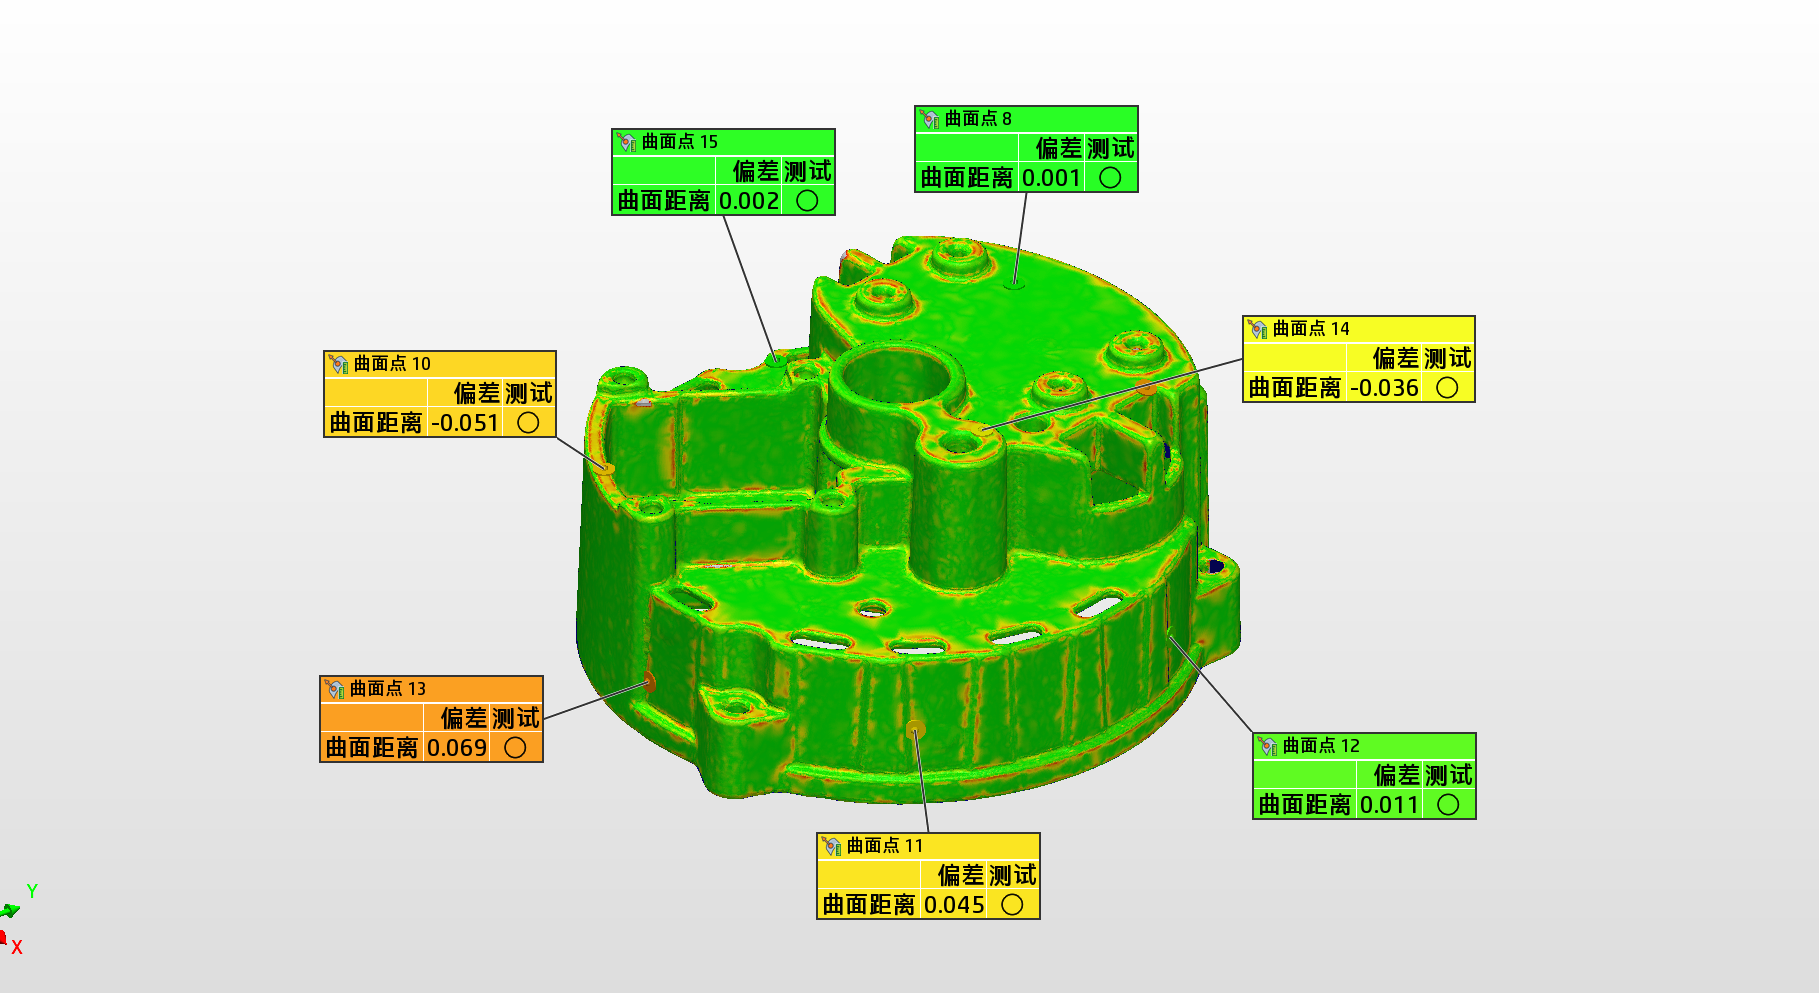
Deviation Chromatogram (1)
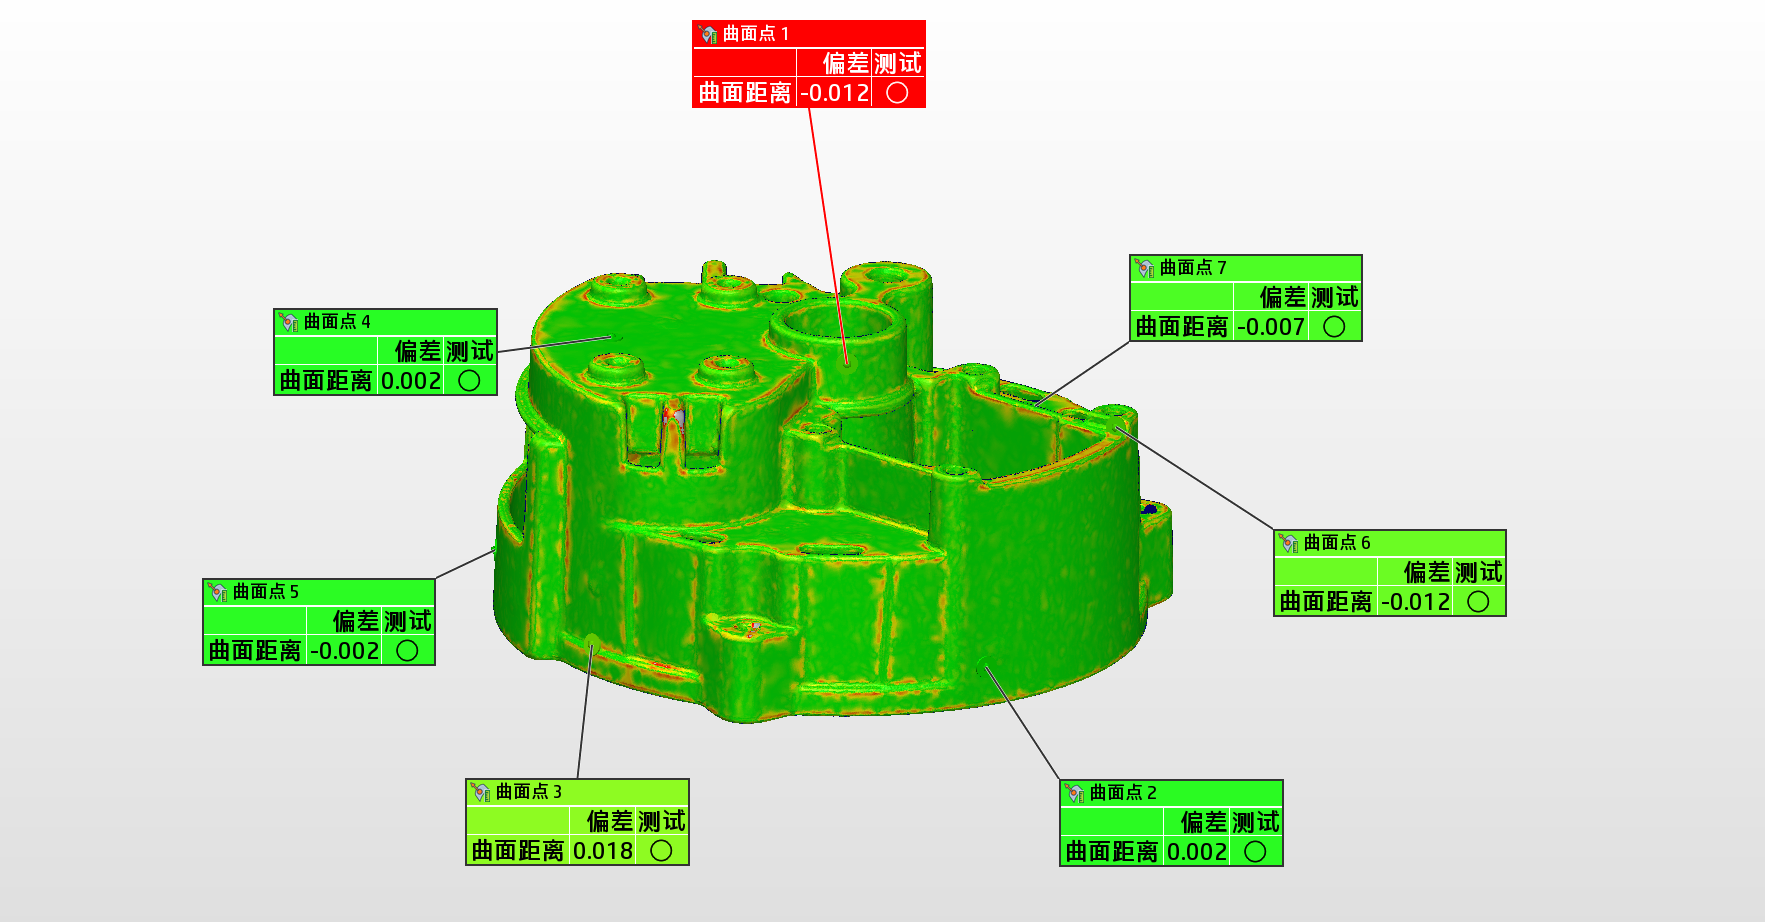
Deviation Chromatogram (2)
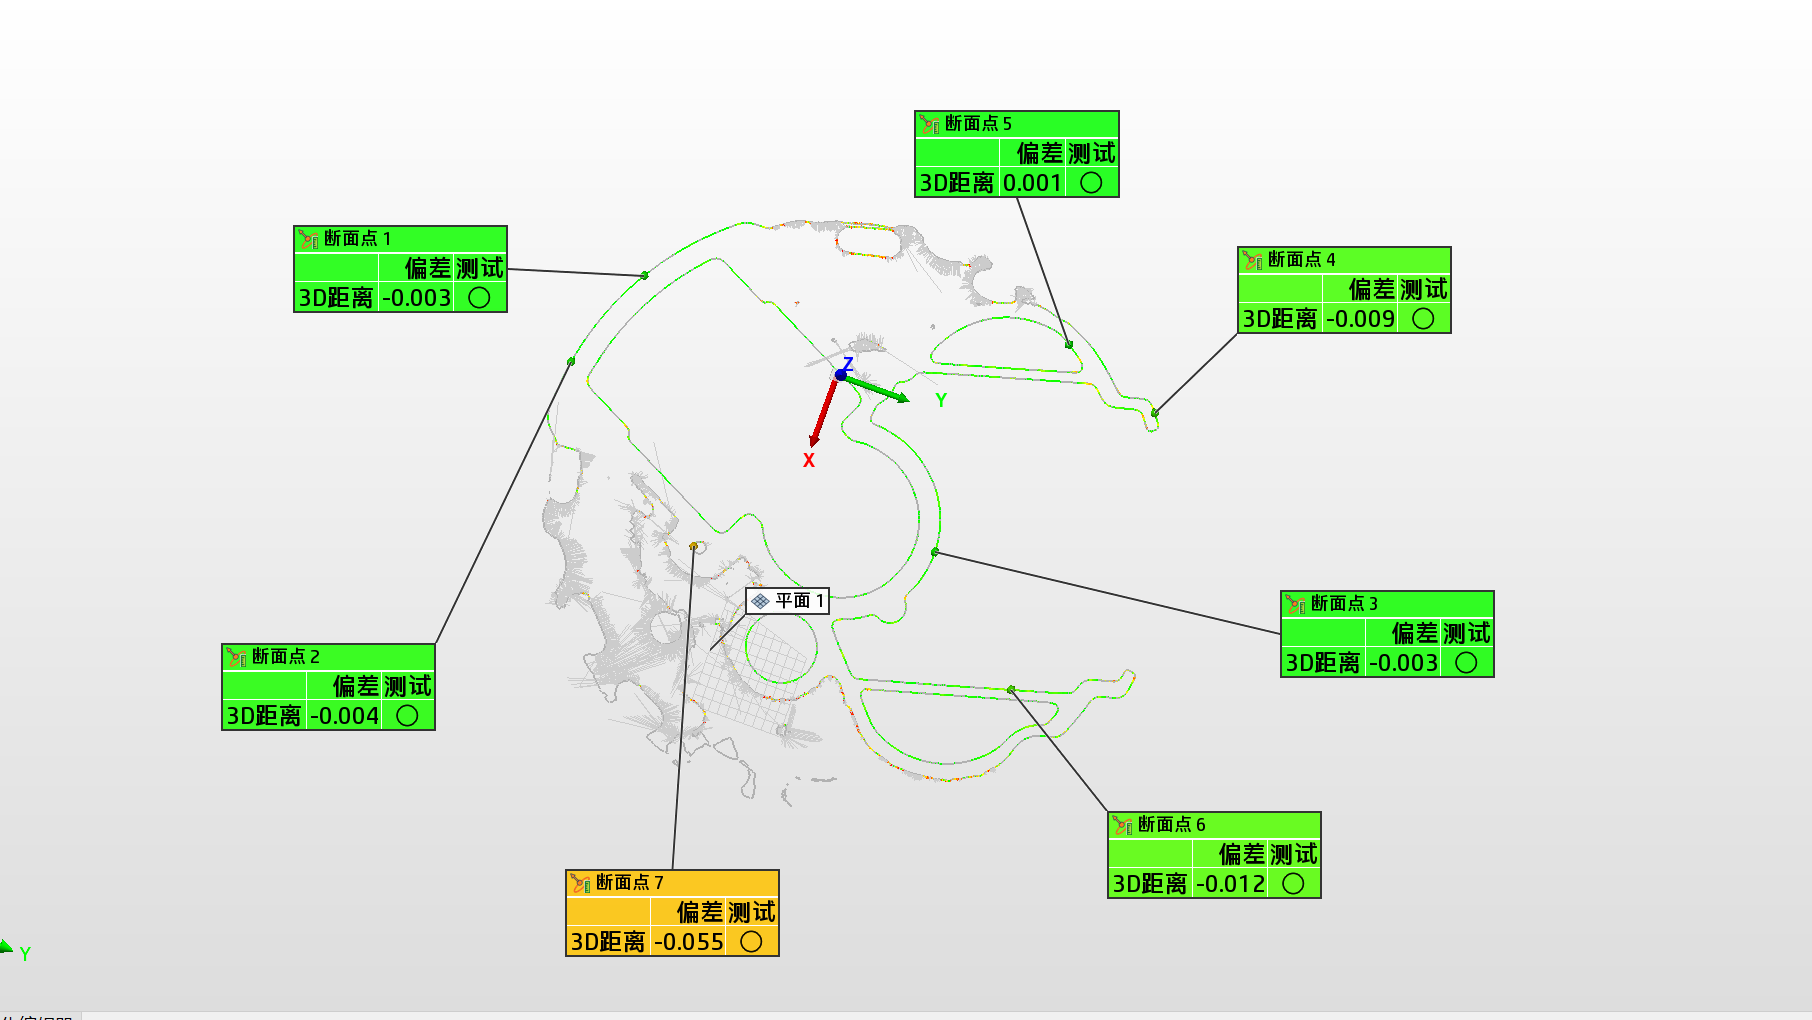
Deviation Chromatogram (3)




