3D Inspection Application for Automobile Seat Checking Fixture
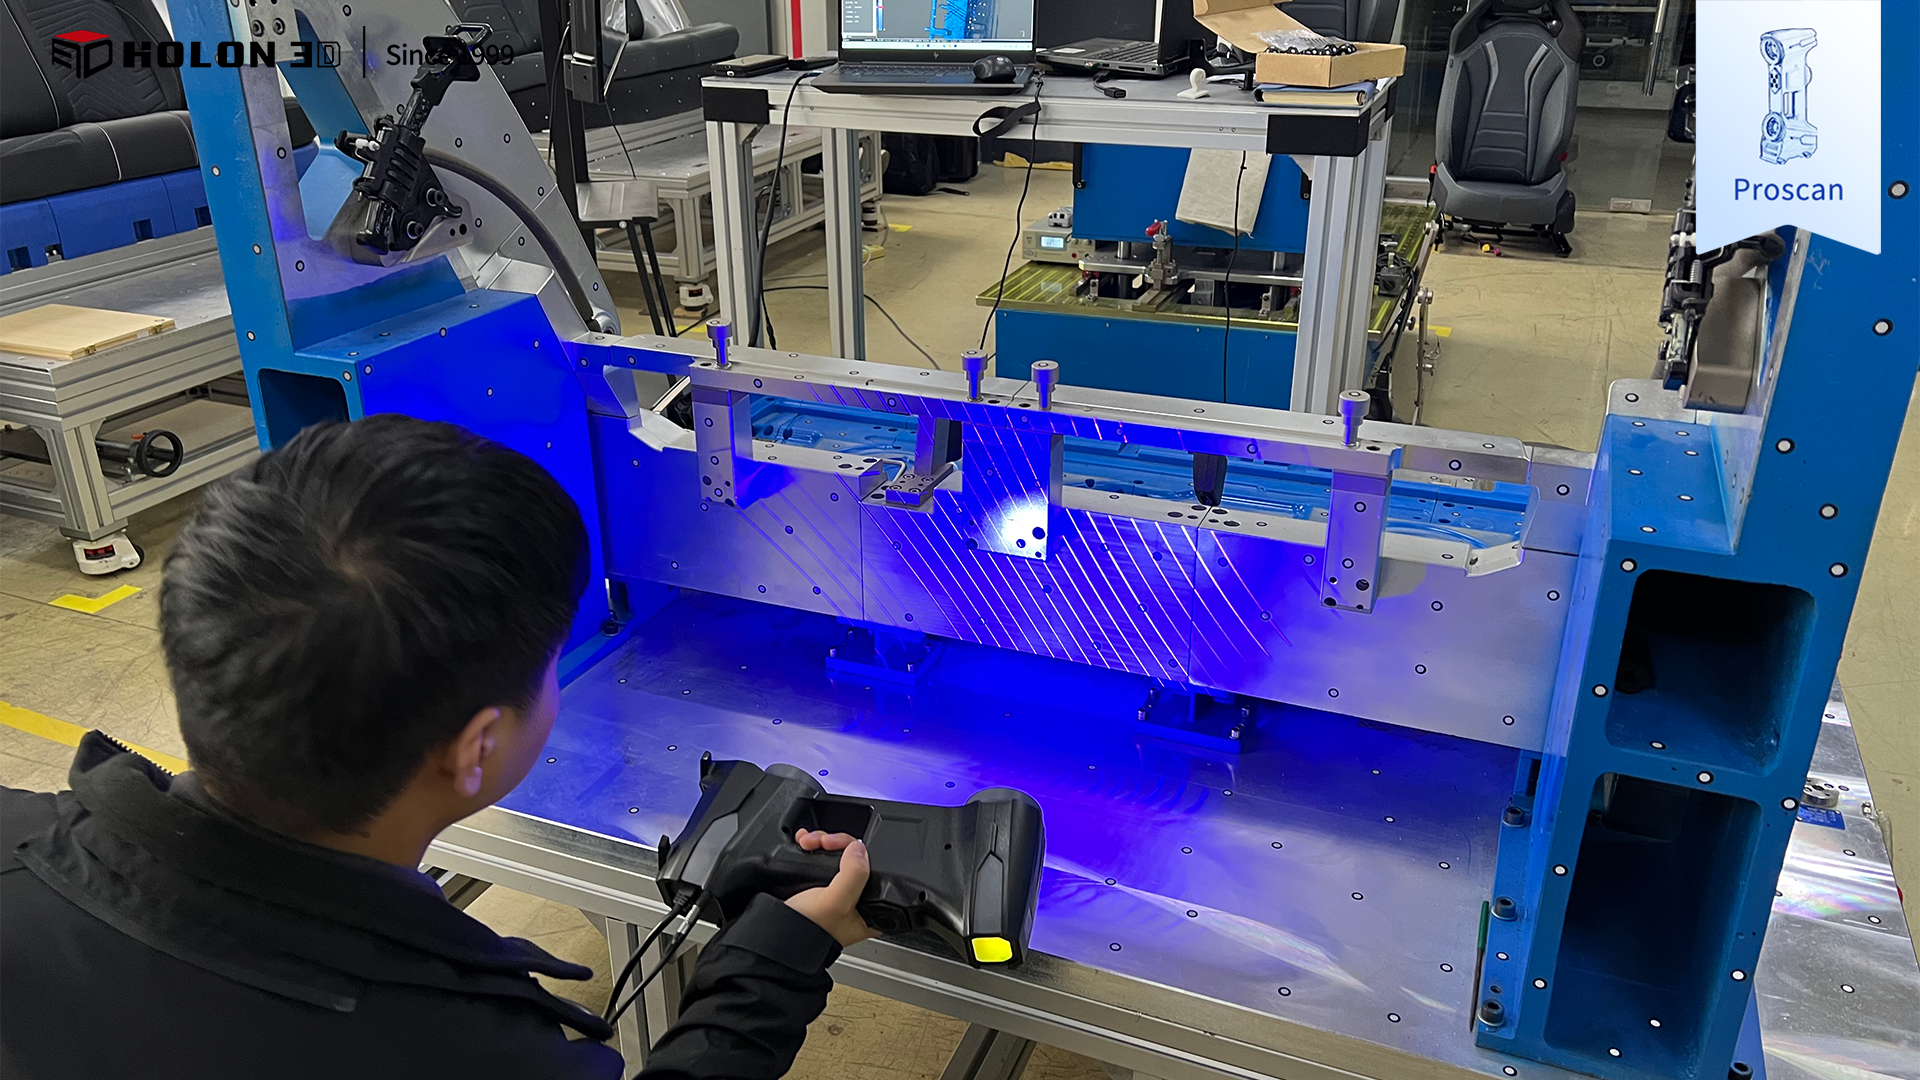
Automotive seat inspection gauges are core tooling equipment that ensures the assembly accuracy and comfort of seats. Their surface profile accuracy, positioning‑hole tolerances and structural integrity directly determine the fitting performance between seats and vehicle bodies as well as the stability of adjustment functions. The customer needs to perform 3D scanning on this automotive seat inspection gauge to obtain high‑precision and complete 3D data. By comparing the scanned data with the original model, a 3D inspection chromatogram is generated to visually and quantitatively characterize the error distribution of key areas, including surface profile fitting, positioning‑hole deviation and edge contour tolerance. Based on this result, the qualification of the inspection gauge can be scientifically evaluated. Since the precisely‑machined surface of the seat inspection gauge is prone to reflection, the customer has extremely strict requirements for scanning accuracy and data completeness. In addition, the equipment needs to adapt to various inspection scenarios such as in‑workshop quality inspection and tooling calibration. Conventional measurement methods can hardly satisfy these requirements. Therefore, the HOLON3D handheld full‑blue‑laser industrial‑grade 3D scanner with industrial metrology‑level accuracy is selected to deliver efficient and reliable digital support for precise quality inspection of automotive seat inspection gauges.
More +