
















- A +
- A
- A -
During long‑term service or manufacturing assembly of tricycles, issues such as frame welding deformation and fatigue bending of metal components tend to reduce structural strength and create potential safety hazards. Customers need to quickly compare the assembly accuracy differences between finished products and design models, locate deformed areas, and conduct quantitative analysis on quality risks. However, traditional manual inspection suffers from low efficiency and numerous blind spots, making it difficult to achieve precise global measurement for complex curved surfaces and welding points.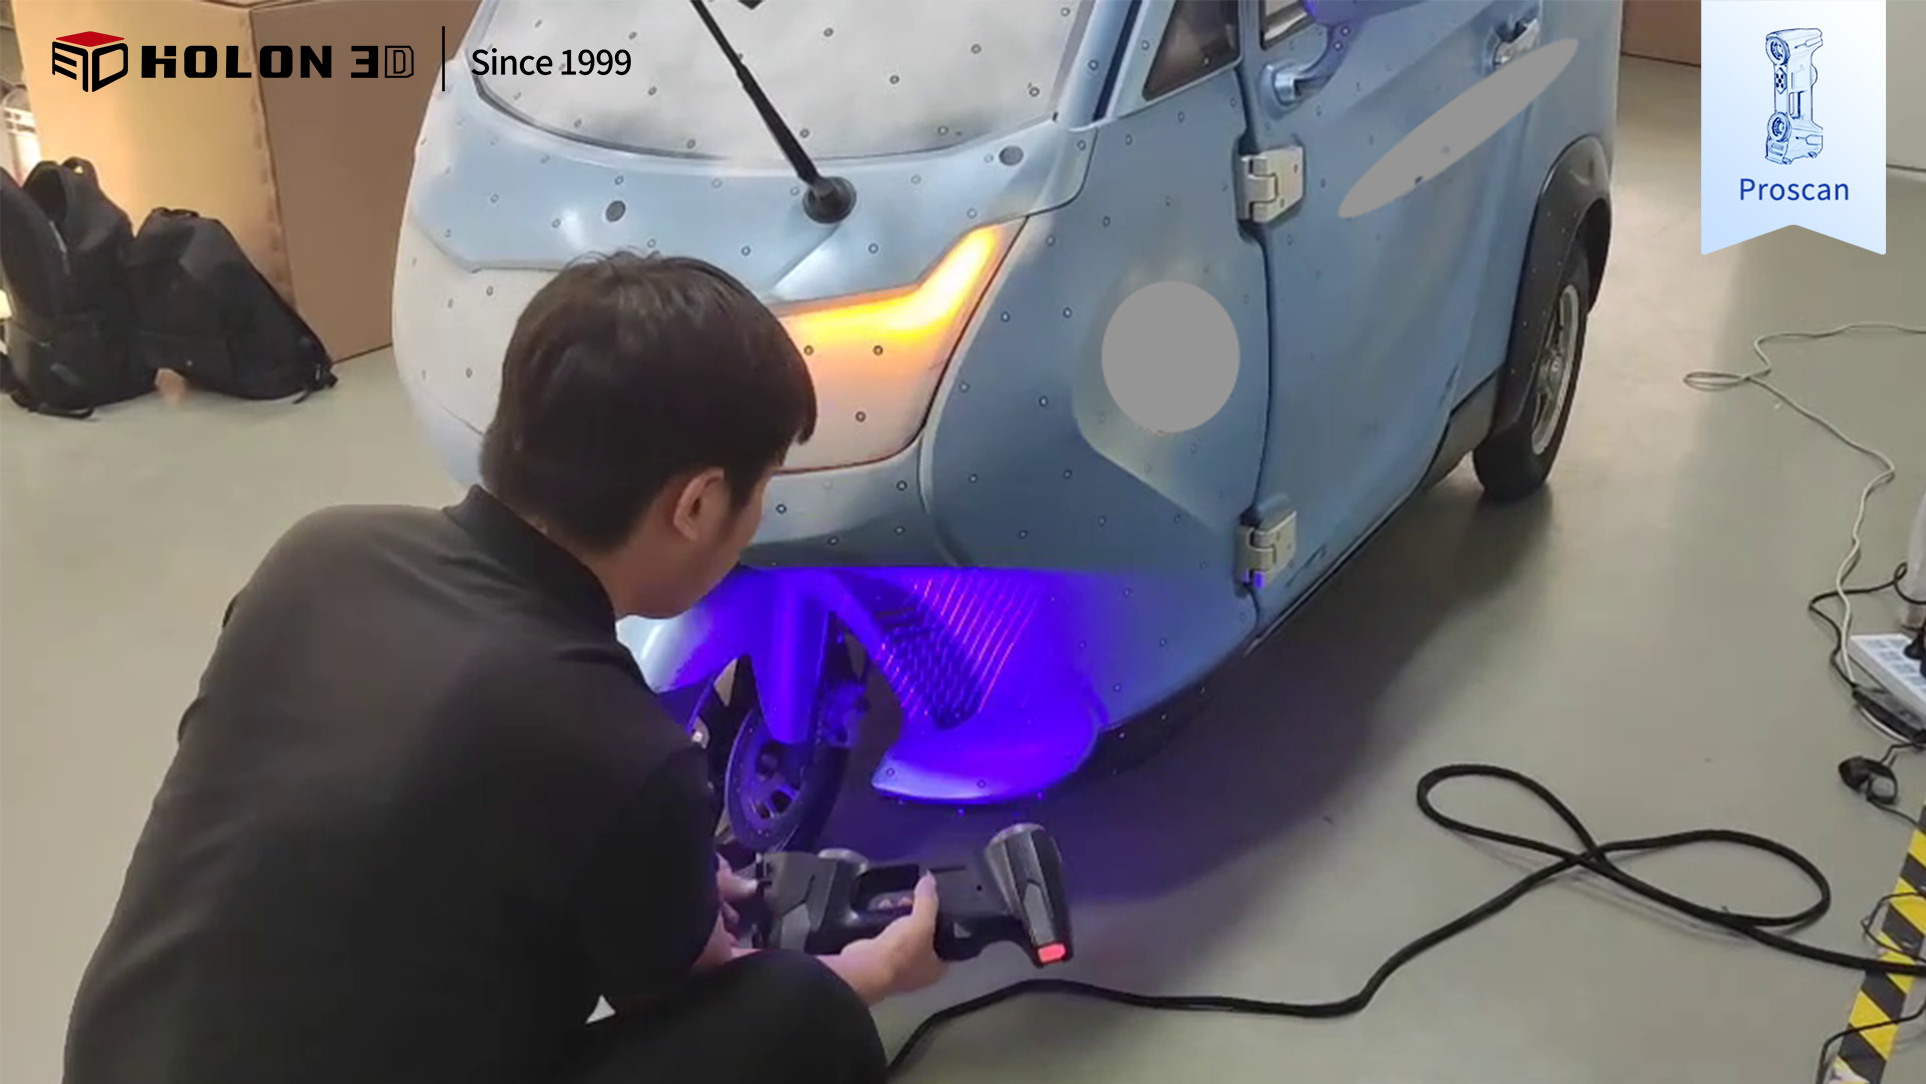
Traditional inspection methods are constrained by the complex interlaced multi‑bar structure and dense welding points of tricycles, making it difficult to scan hidden areas by penetrating gaps under the vehicle and within cargo boxes. Mixed‑material surfaces such as the curved metal cargo bucket and seams of plastic components (where reflective and matte areas coexist) tend to cause discontinuities or noise in scanned data. Meanwhile, the requirement for sub‑millimeter accuracy means manual inspection takes more than 2 hours per unit; in addition, visualizable 3D deviation reports cannot be generated, which seriously impairs the efficiency and reliability of quality control.
HOLON engineers break through inspection bottlenecks with the Proscan handheld 3D scanner. Equipped with adjustable‑lighting technology, the device performs reliably on dark‑coloured surfaces and is compatible with multiple materials including metals and plastics. It eliminates high‑reflection interference to fully capture data for vehicle frames, tires and welding points. Its handheld design allows flexible access to narrow, confined spaces inside the vehicle body, capturing hidden deformations with an accuracy of 0.02 mm. The scanned data is intelligently aligned with CAD models via an intelligent analysis system to generate a 3D deviation chromatogram, which visually displays multiple parameters such as frame bending and wheelbase offset. An inspection comparison report is also output, providing accurate decision‑making support for process optimisation.
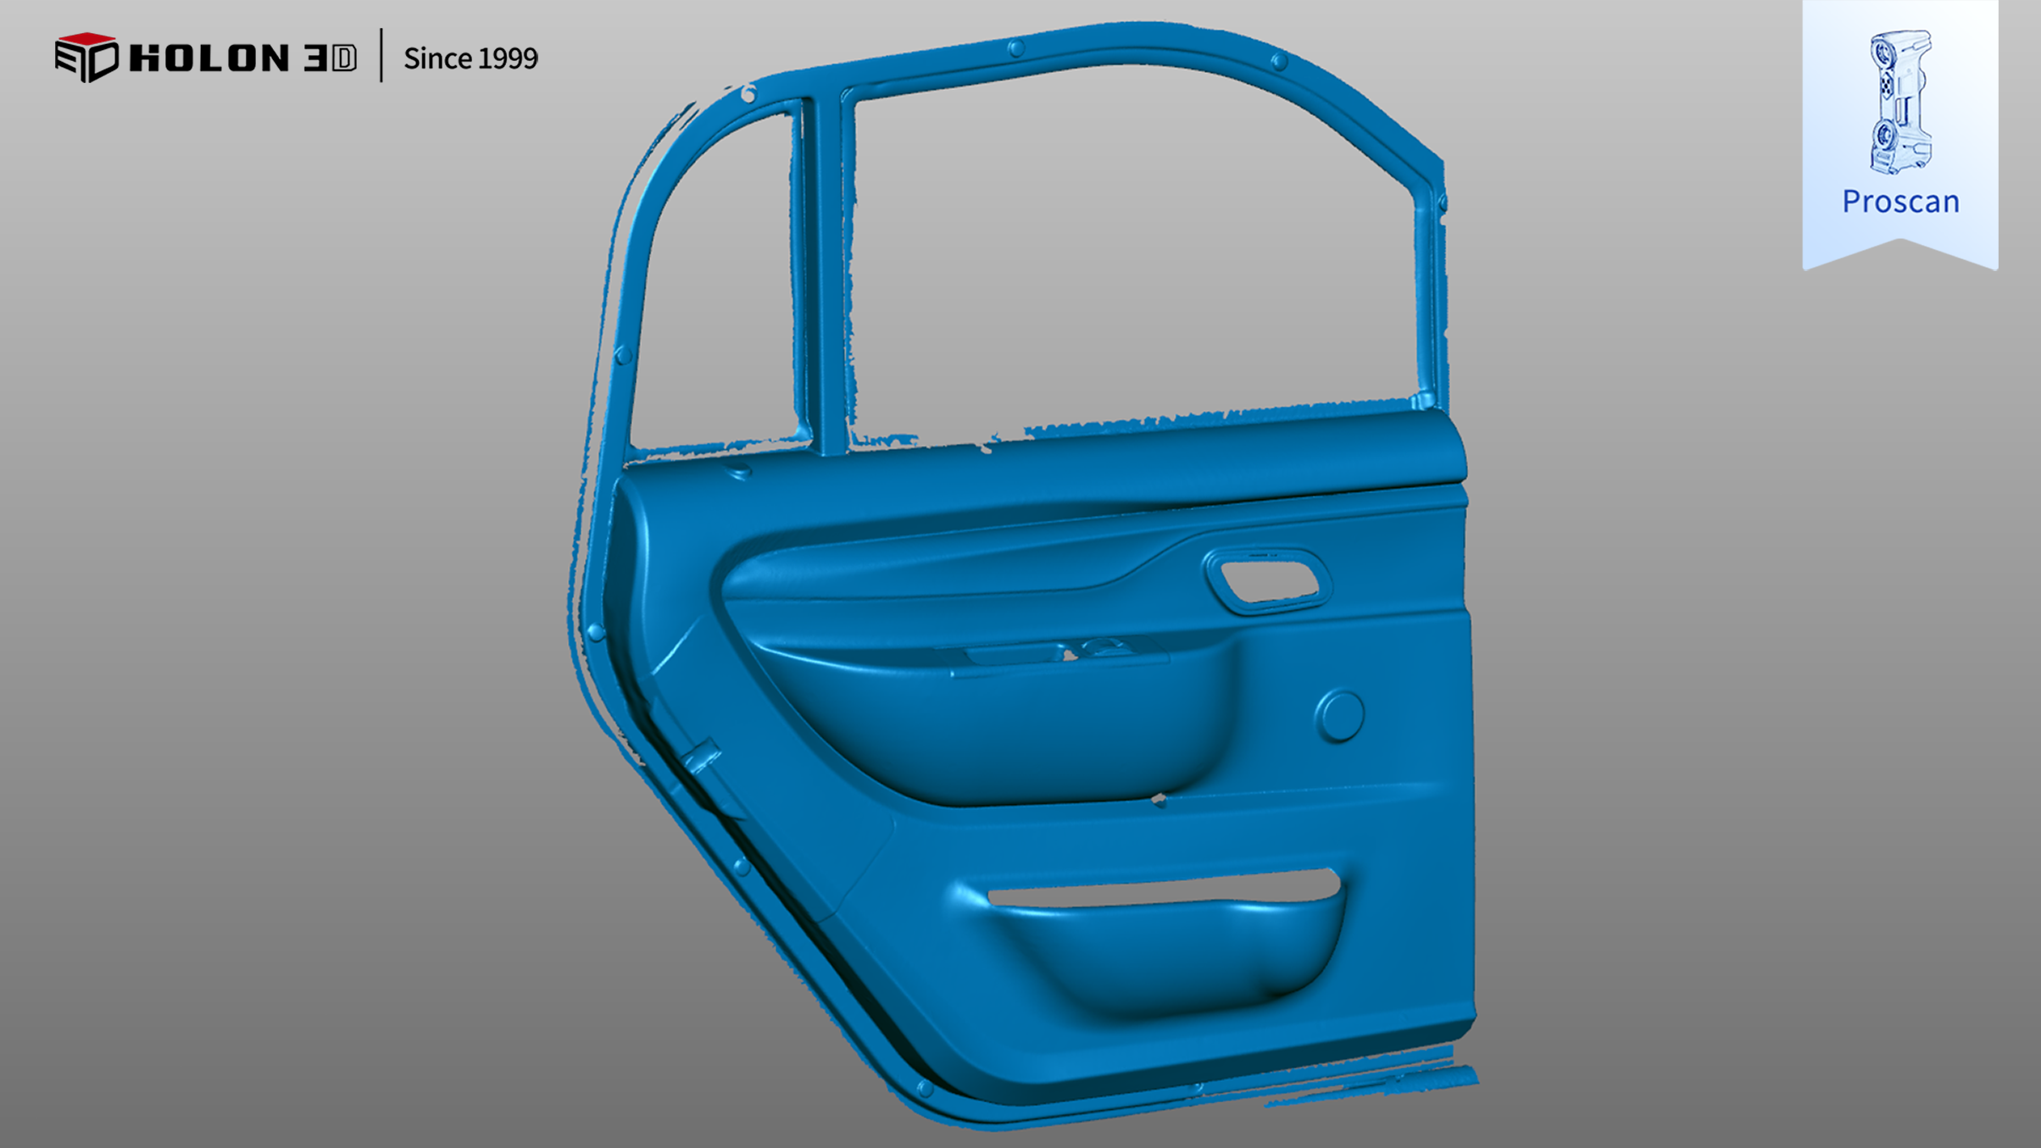
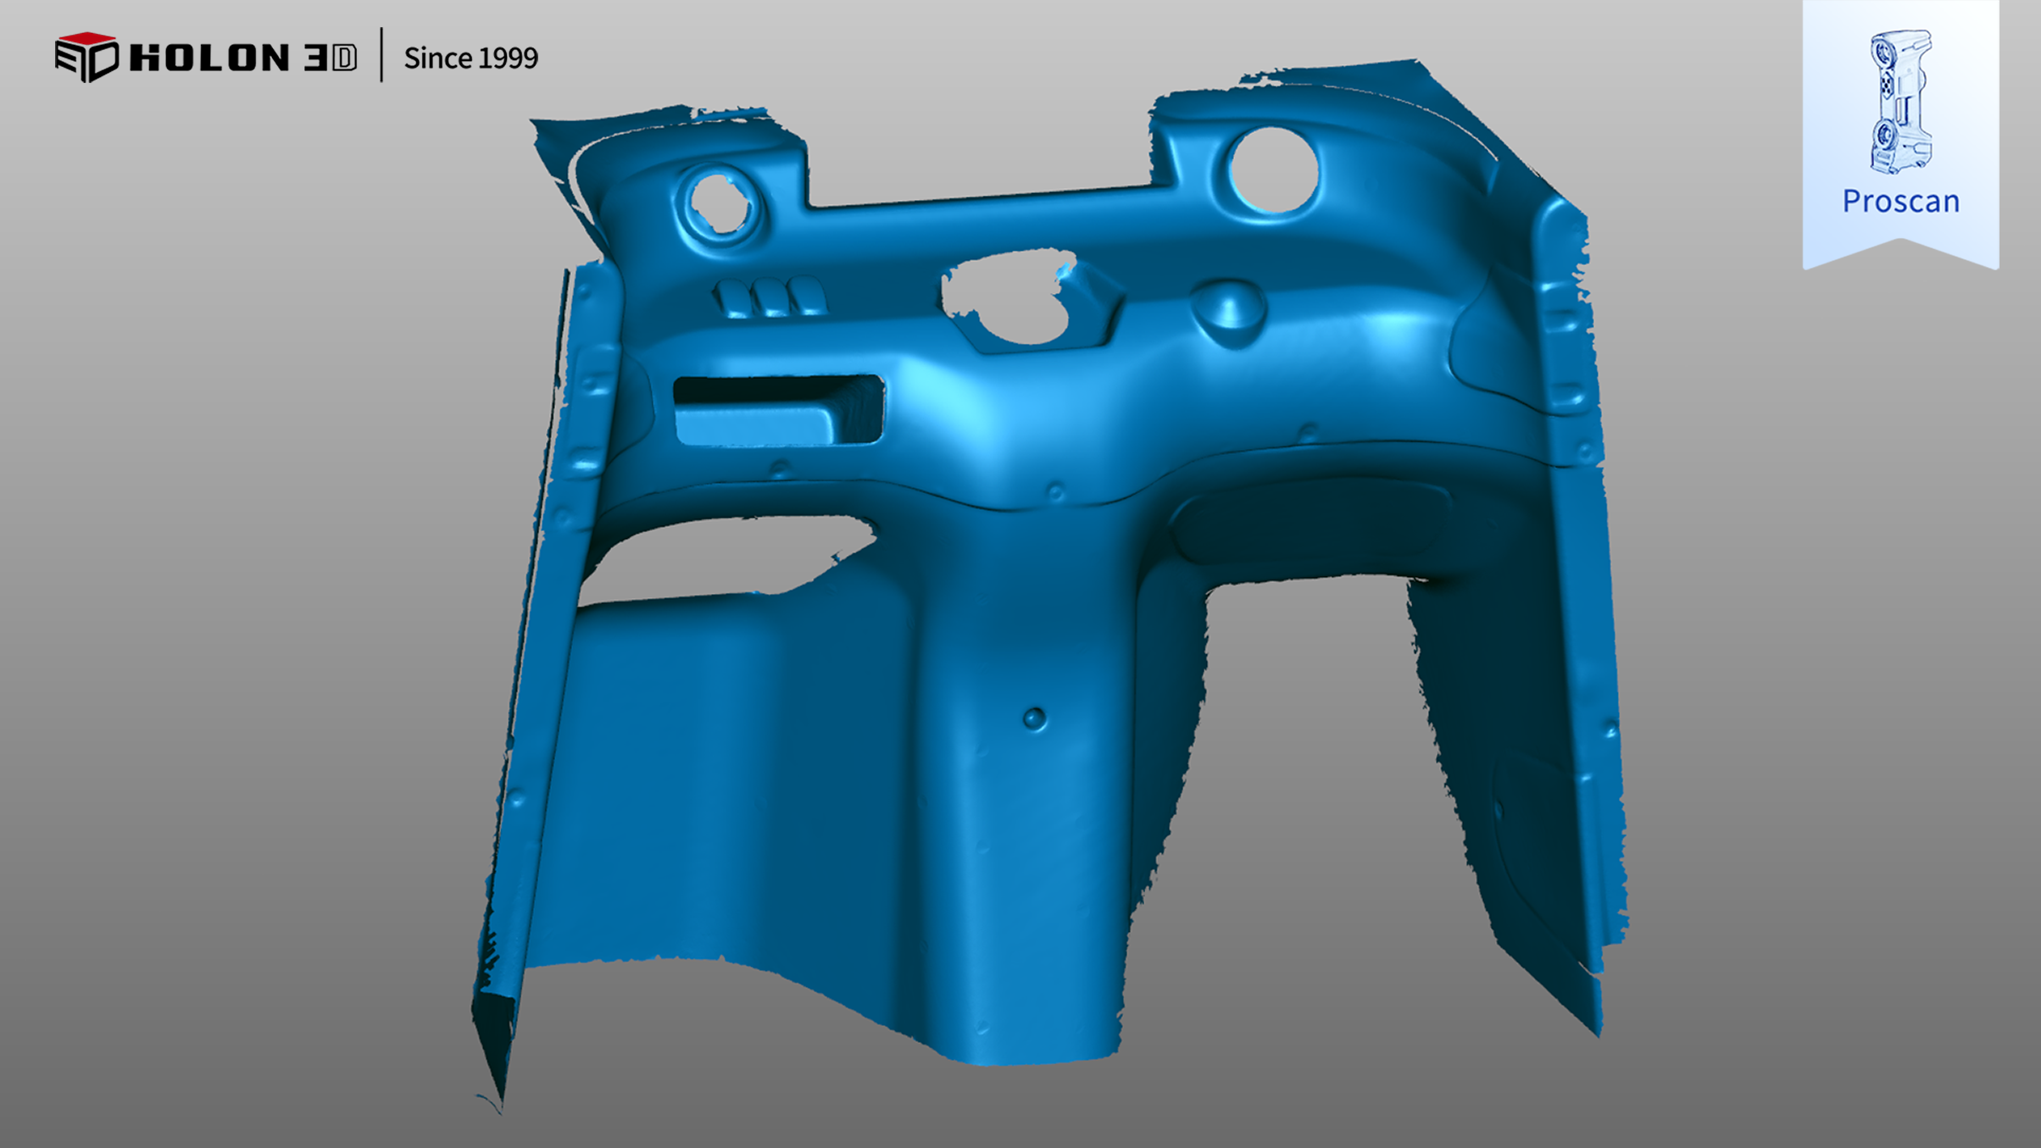
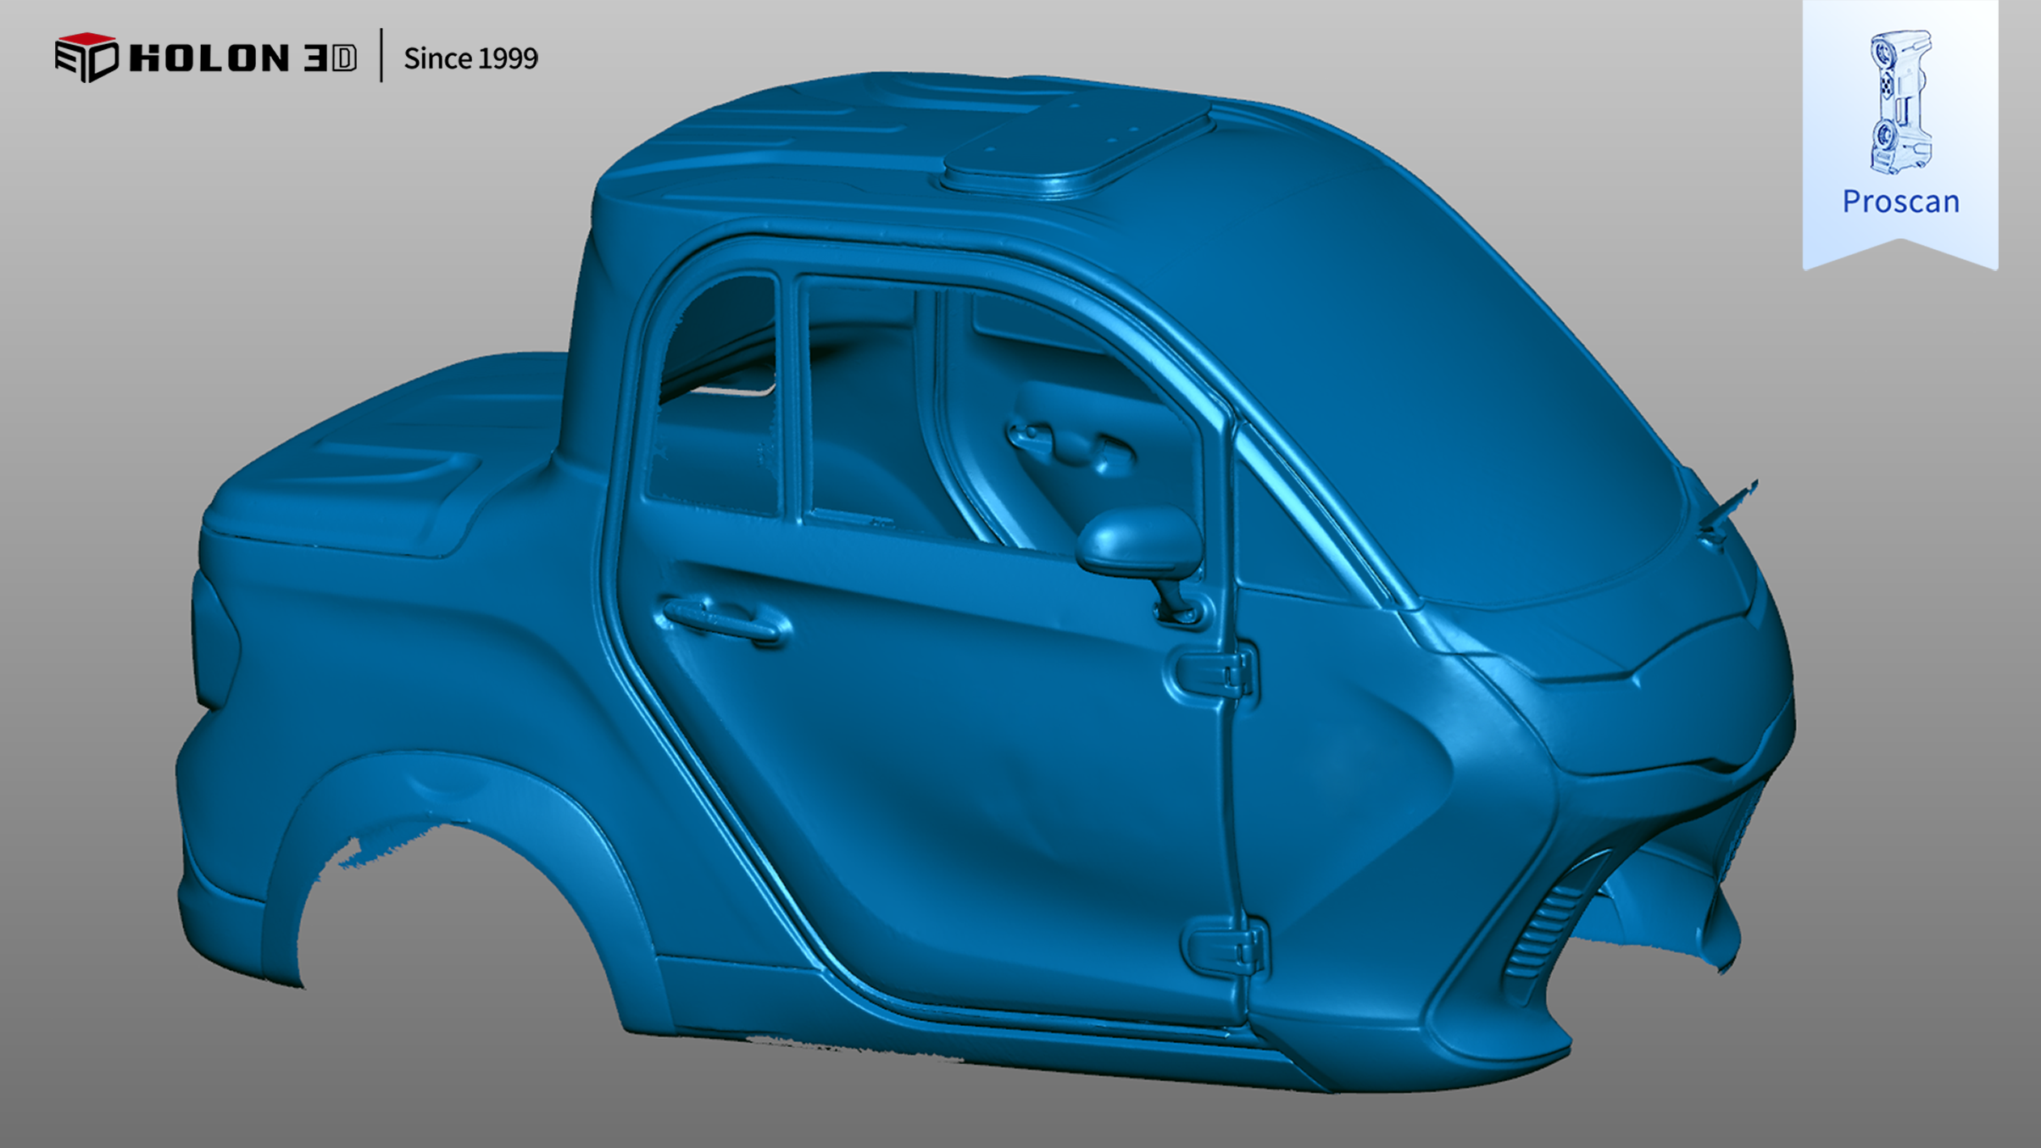
STP data diagram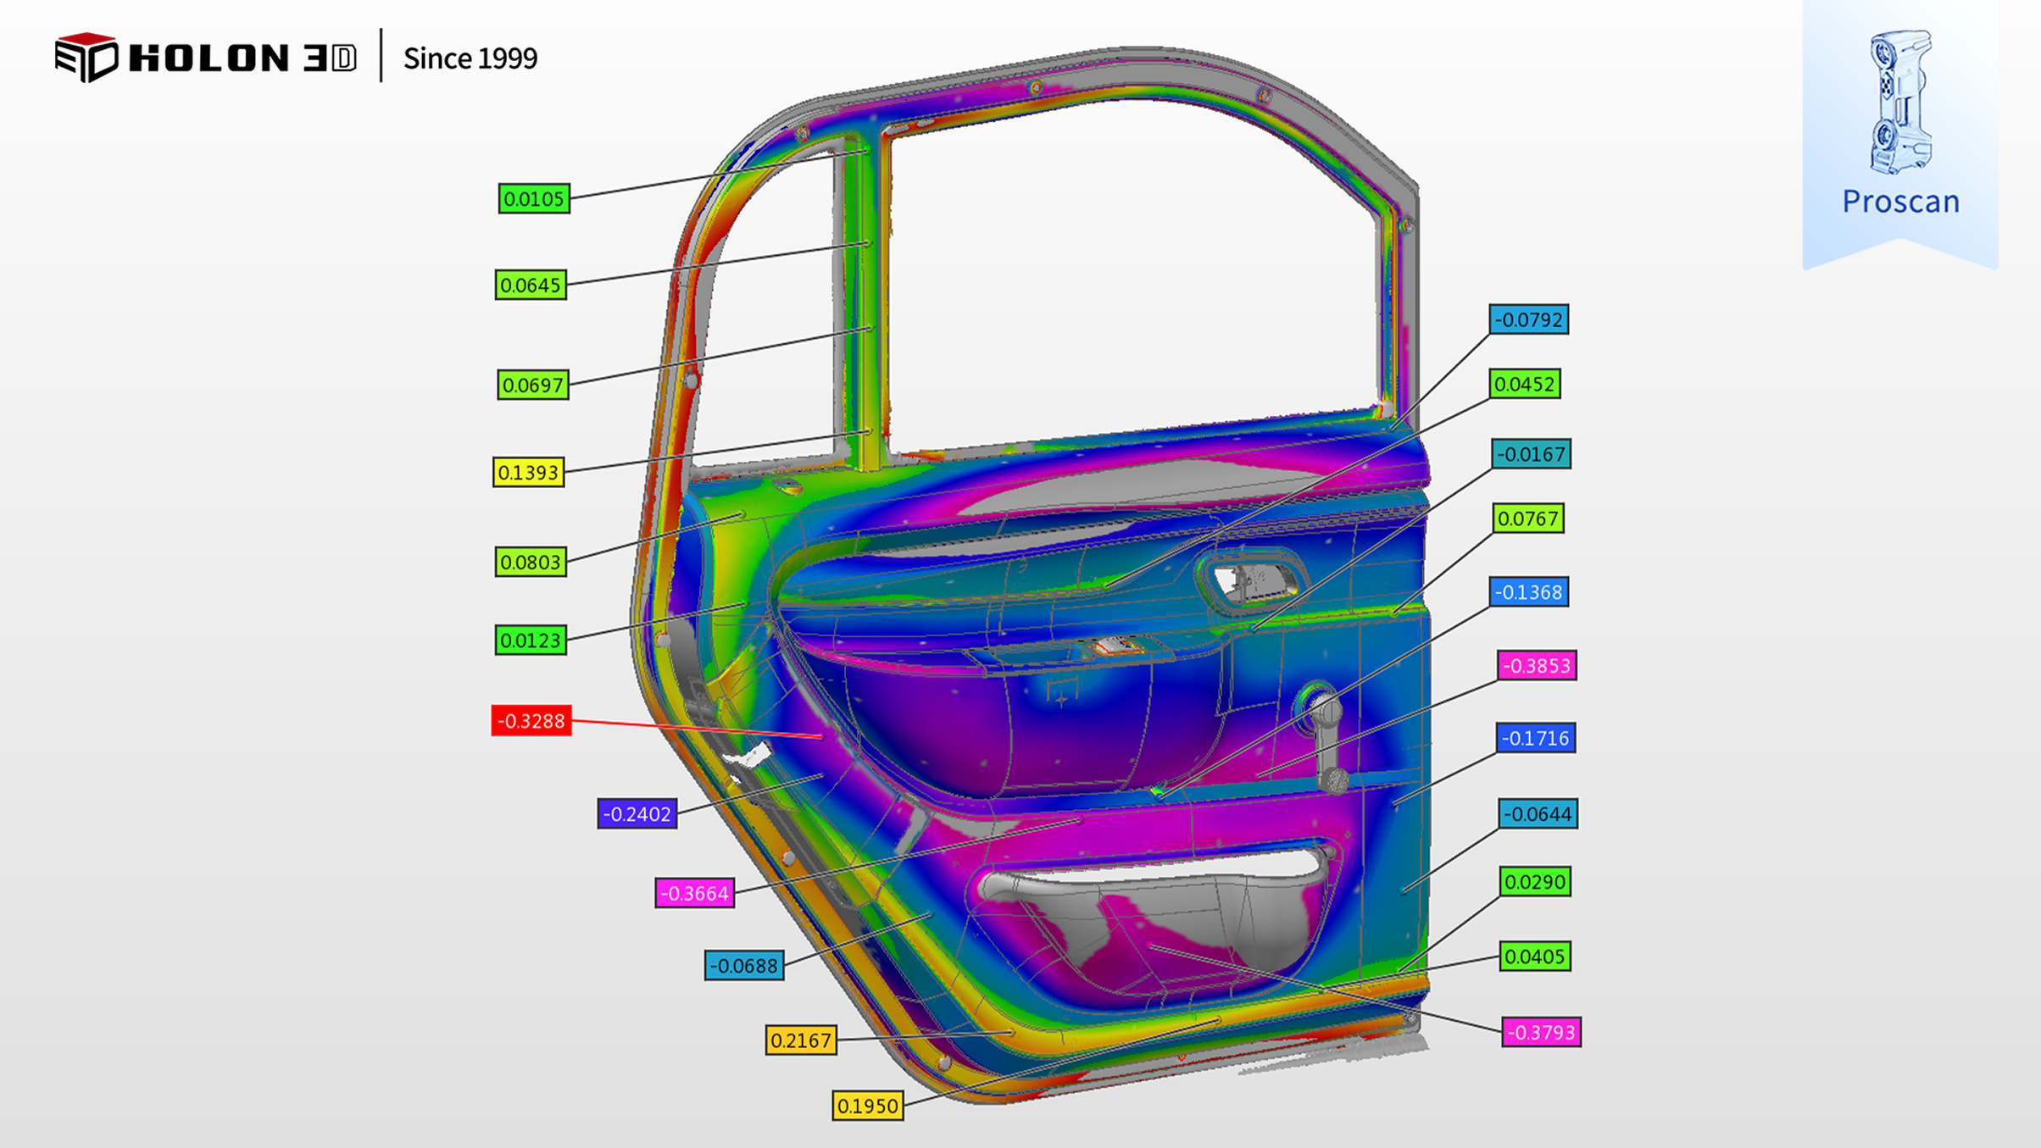
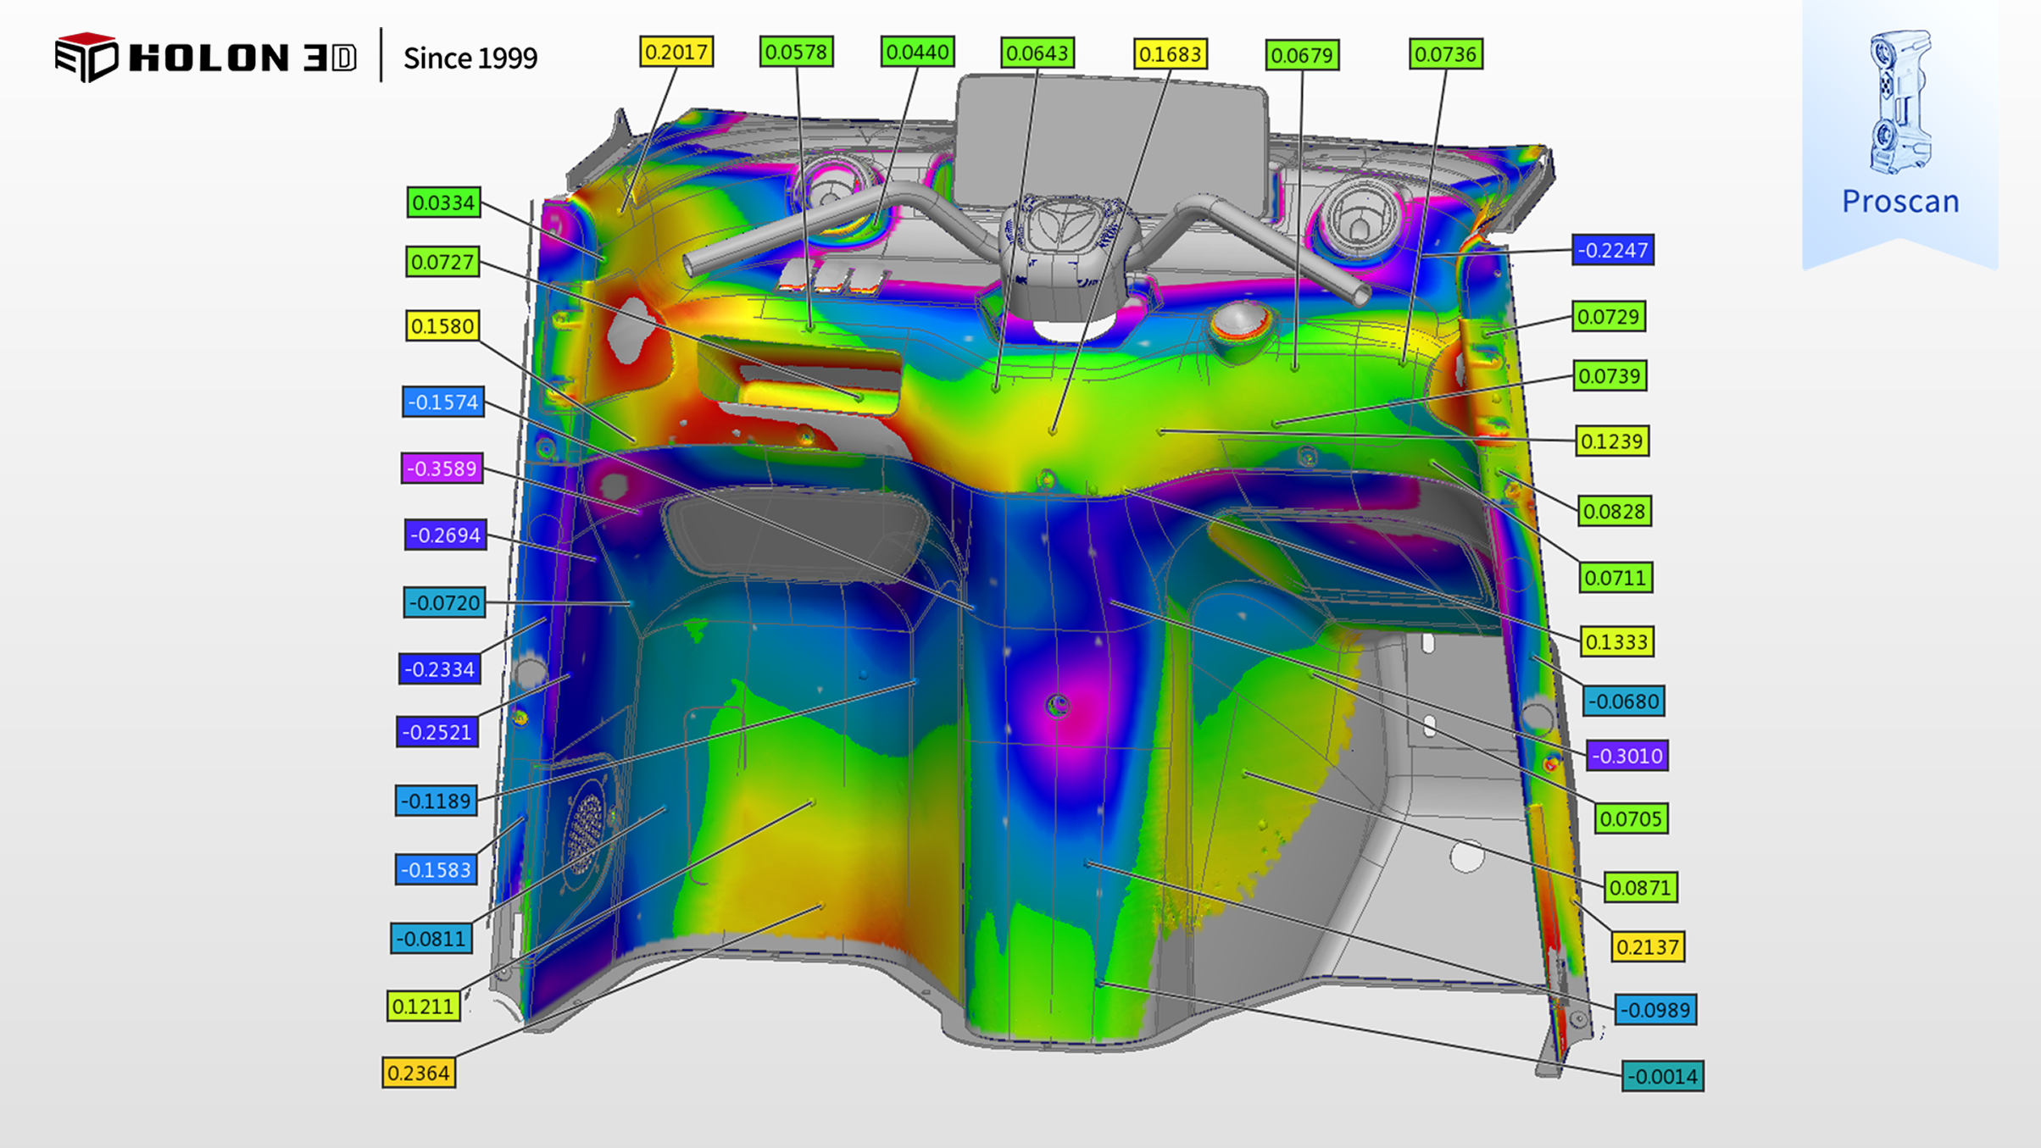
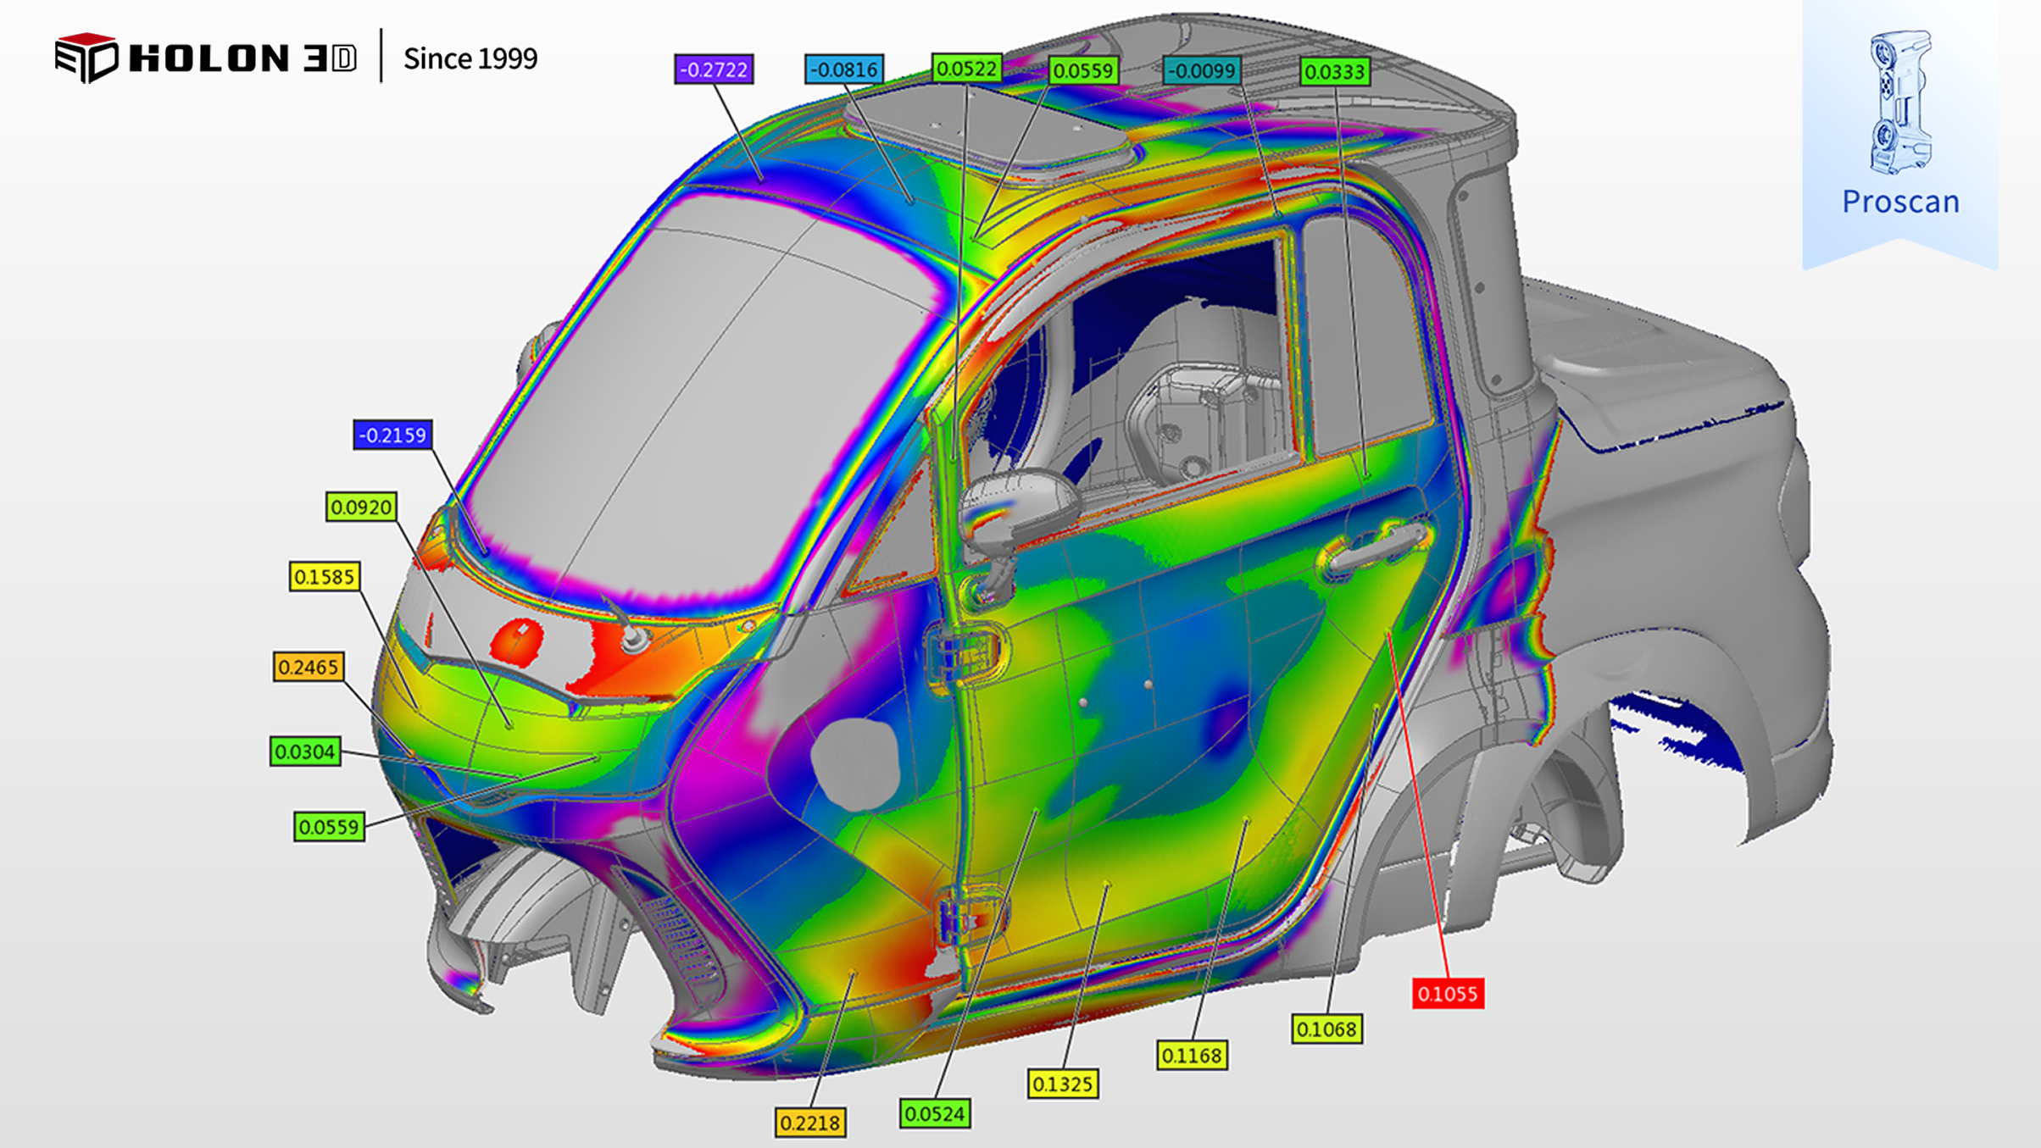
Comparison data chart




