
















- A +
- A
- A -
With years of operation and development of high‑speed railways, massive historical data related to vehicle operation has been accumulated. It is necessary to mine the knowledge hidden behind the data, identify the wear law of wheel tread profiles or the relationship between dimensional parameters and vehicle running stability, evaluate or predict the matching state between vehicles and tracks, and guide the wheel‑set operation and maintenance work for vehicle departments.
1. The wheelsets of motor cars are inspected using traditional calipers and gauges, whereby many dimensional and geometric features cannot be measured effectively, which greatly affects the inspection efficiency and accuracy of the product.

Physical picture of EMU wheelset
2. The customer requires rapid scanning of the wheelset of a high‑speed train to perform dense point cloud acquisition for its outline dimensions, wheelset back‑to‑back distance, wheel diameter and other parts.
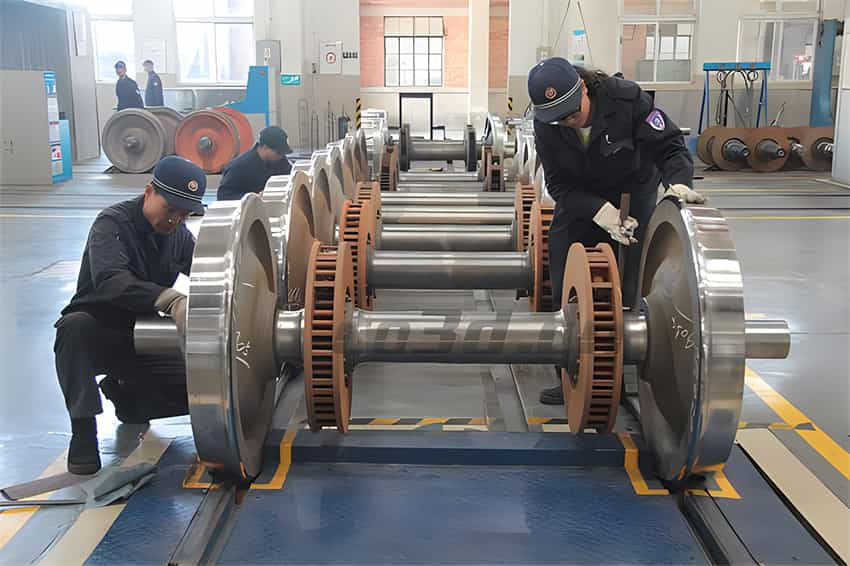
On‑site photo of EMU wheelset scanning
During the inspection of high‑speed train wheelsets, due to their large size, heavy weight, various surface features and complex 3D free‑form surfaces, traditional measuring tools such as calipers and gauges fail to effectively measure many dimensional and geometric features. This tends to cause secondary errors, which greatly reduce the inspection efficiency and accuracy of the product. To move away from traditional inspection methods, CRRC Group needs to deploy optical 3D inspection equipment for product inspection and secondary design of manufactured high‑speed train wheelsets. Holon engineers put forward a solution: adopt the Holon large‑format 3D scanner α7000 to carry out 3D inspection and analysis on wheelsets, generate comprehensive analysis and inspection reports, and deliver an effective solution for the wheelset inspection work of CRRC Group.
Scanning Equipment:
3D Scanner α7000
Product Features:
1. Adopts military‑grade carbon‑fiber material: high stability, strong thermal‑shock resistance, low thermal deformation coefficient, delivering higher scanning accuracy and better equipment stability
2. 13‑step encoded calibration technology: eliminates lens errors
3. Multi‑frequency phase‑shift with extrapolation method: uniform fringe projection
4. Compatible with photogrammetry system: further improved accuracy
5. Granite calibration reference
6. Patented design: solves the misalignment problem in multi‑angle scan stitching
7. Extremely high cumulative scanning accuracy; a single unit can scan workpieces of around 4 m
8. Multi‑mode scanning with easy adjustment
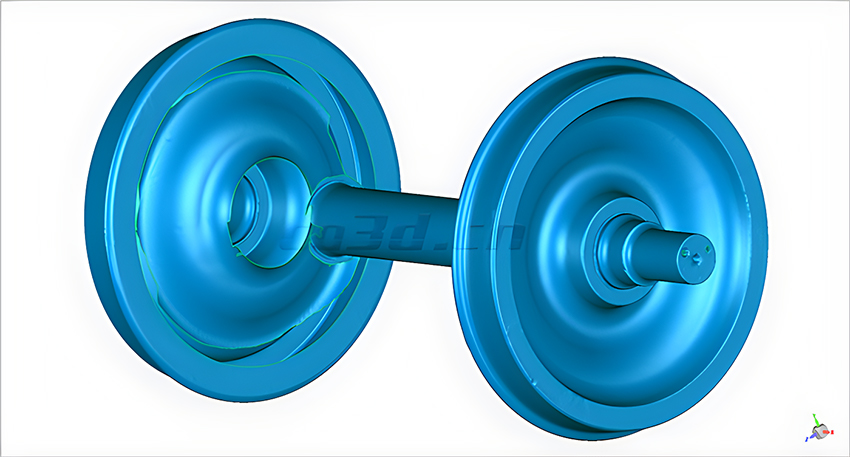
STL data diagram of EMU wheelset
Original Digital Model Drawing of EMU Wheelset
Chromatogram for comparative inspection of EMU wheelsets
动车轮对对比检测色谱图
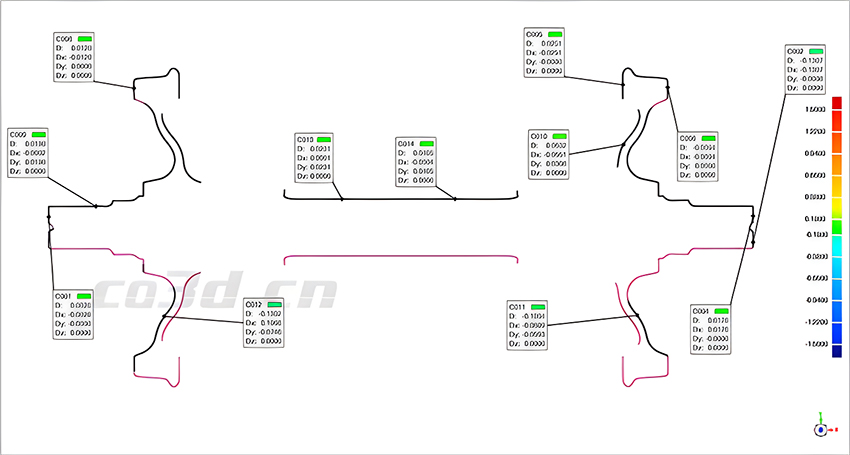
2D Cross‑Section Dimensional Drawing of Motor Car Wheelset




