
















- A +
- A
- A -
Inspection jigs are special‑purpose checking devices used to measure and evaluate the dimensional quality of parts. They realize on‑line inspection of parts so that rapid judgement can be made about the quality status of parts during trial production and initial production. For this reason, there must be no dimensional errors in any aspect of the inspection jigs. Inspection and data comparison are required to avoid errors in subsequent inspection work and prevent troubles in production.
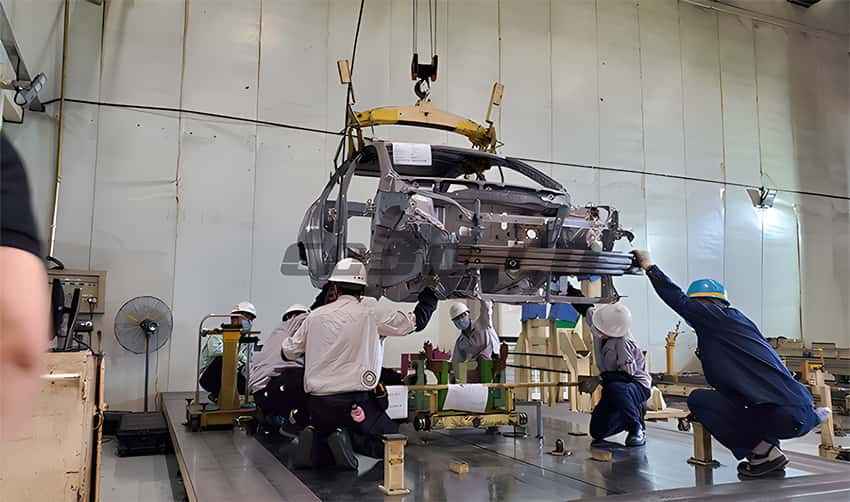
Customers have high requirements for scanning‑based inspection of testing molds. The scanning data needs to be complete with small errors. High‑precision data can clearly reveal existing problems. In addition, fast scanning speed enables efficient completion of work. By contrast, traditional inspection methods are less user‑friendly and time‑consuming. Moreover, they fail to yield comprehensive measurement data. Angles and dead corners are hard to scan, which results in low‑precision data that cannot be used in subsequent work.
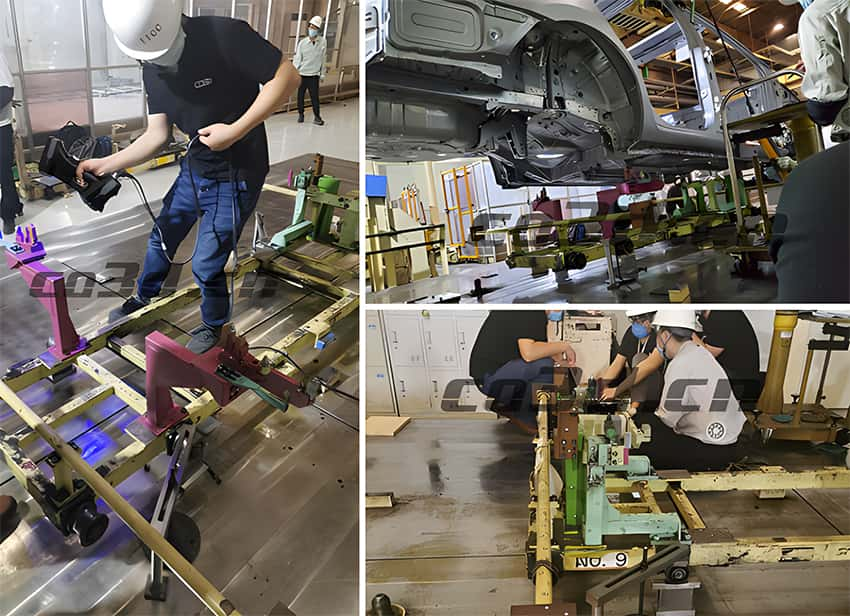
The solution proposed by Holon’s 3D engineers is to adopt our handheld 3D scanner Model 29. Featuring fast‑speed scanning and flexible operation, this scanner can easily scan large‑and‑medium‑sized objects with a measurement accuracy up to 0.02 mm. In addition, it supports real‑time on‑screen visualization of the ongoing scanning process. First, the scanner performs a comprehensive scan of the inspection mold to acquire high‑precision 3D data, and the scanning work can be finished within 5 minutes. Afterwards, the acquired data is optimized through post‑processing and imported into 3D software for comparative analysis. A straightforward and easy‑to‑understand analysis report is then generated, helping customers quickly identify where the problems lie and resolving the issues they are facing.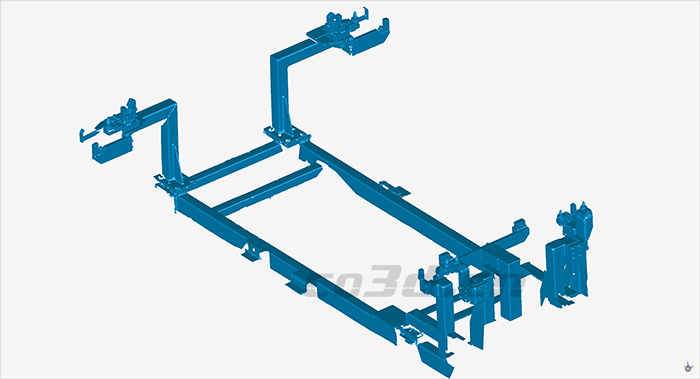
STL data drawing for automotive molds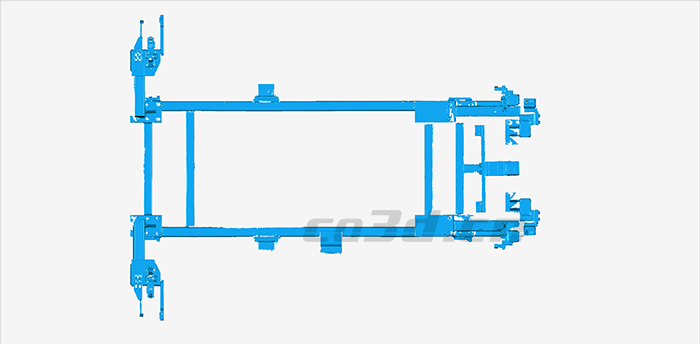
STL data drawing for automotive mould
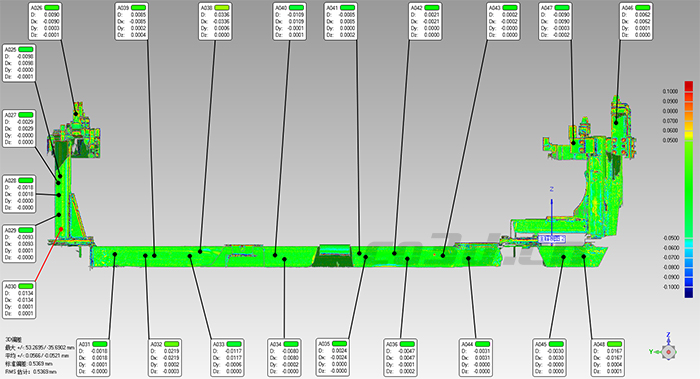
Inspection Drawing for Automobile Mould Data
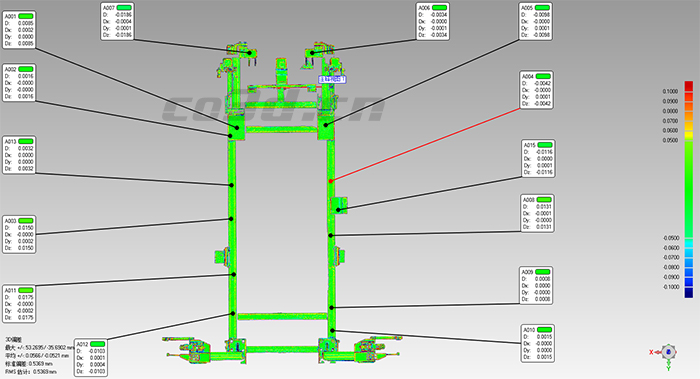
Inspection Drawing for Automobile Mould Data




