
















- A +
- A
- A -
A well‑known Volkswagen auto‑parts supplier needs to conduct 3D inspection on Volkswagen automotive molds to obtain high‑precision 3D data. The 3D data is used to establish 3D digital model archives (CAD drawings) for the automotive molds, providing data support for the structural design, modification design and subsequent quality inspection of automotive molds.
1. Volkswagen automobile molds are large‑sized and feature dark, reflective surfaces, which increases scanning difficulty. Products manufactured are prone to deformation. Therefore, quality control for automobile molds is particularly critical, and extremely high‑precision requirements are imposed on the 3D data of automobile molds.
2. The sole adoption of traditional inspection methods (such as checking fixtures, jigs, coordinate‑measuring machines, etc.) involves high manufacturing difficulty, long lead times, and cumbersome and time‑consuming workflows. Moreover, it is hard to conduct accurate and rapid measurement and inspection on the structures of automobile molds.
Since the Volkswagen mold is approximately 3 meters long, large‑sized and heavy, its surface features a dark‑toned reflective finish that makes scanning difficult. In addition, high precision is required for some local contours. Competitors in the industry adopt conventional inspection methods for measurement. These methods not only require spraying of developer, but also deliver slow scanning speeds. They involve complicated workflows and take roughly 2 hours to finish scanning. Moreover, many dimensional and geometric features cannot be measured effectively, which tends to cause secondary errors and reduces the production efficiency of the product.
To address the problems faced by the client, 3D‑technology engineers at Holon used W3000, the company’s newly‑developed photogrammetric 3D scanner, to capture 3D data of the automobile mold quickly and accurately. No developer spraying is needed, so scanning is convenient and efficient. The whole scanning process takes less than 30 minutes with extremely high scanning precision. This successfully solved the client’s challenges.
Scanning Equipment:
HL‑W3000 Photogrammetric 3D Scanner developed by Holon
Application Fields:
Complete automobiles and auto parts, molds, large castings, aircraft components, boats and yachts, large blades, construction machinery, etc.
Product Features:
● Easy Operation: No need to spray developer; scanning is fast and convenient
● Portable Design: The hardware system is compact with a small footprint, no noise, easy to disassemble and assemble, and convenient to transport to on‑site measurement locations
● Extremely Fast Scanning Speed: Millions of data points can be obtained within ≤3‑5 seconds, delivering outstanding efficiency
● High Accuracy: Single‑shot scanning accuracy can reach 0.02 mm. It is compatible with photogrammetry systems; photogrammetry enables faster scanning and higher accuracy, ±0.04 mm/4 m
● Patented Design: Eliminates the common multi‑view registration misalignment issue found on conventional 3D scanners. It features excellent accumulated scanning accuracy. A single unit can scan workpieces over 4 m. The generated data is free of steps, deformations or streaks, meeting requirements for a wide variety of workpieces.

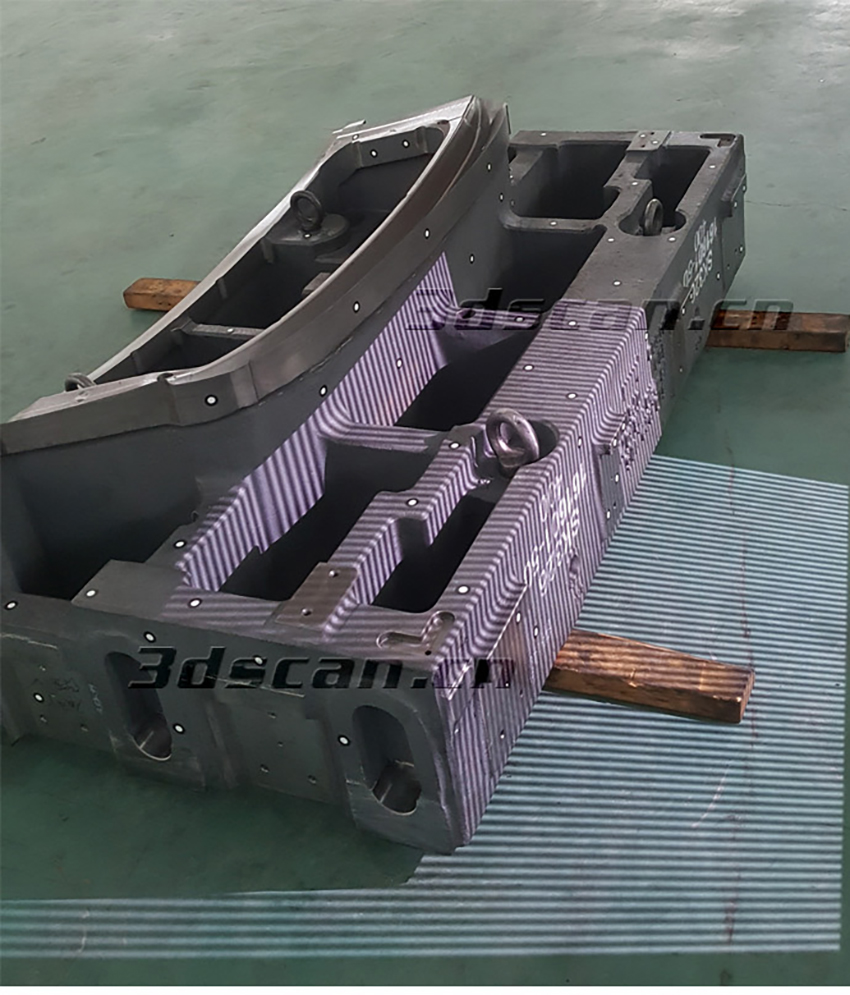
Physical picture of Volkswagen automobile mold

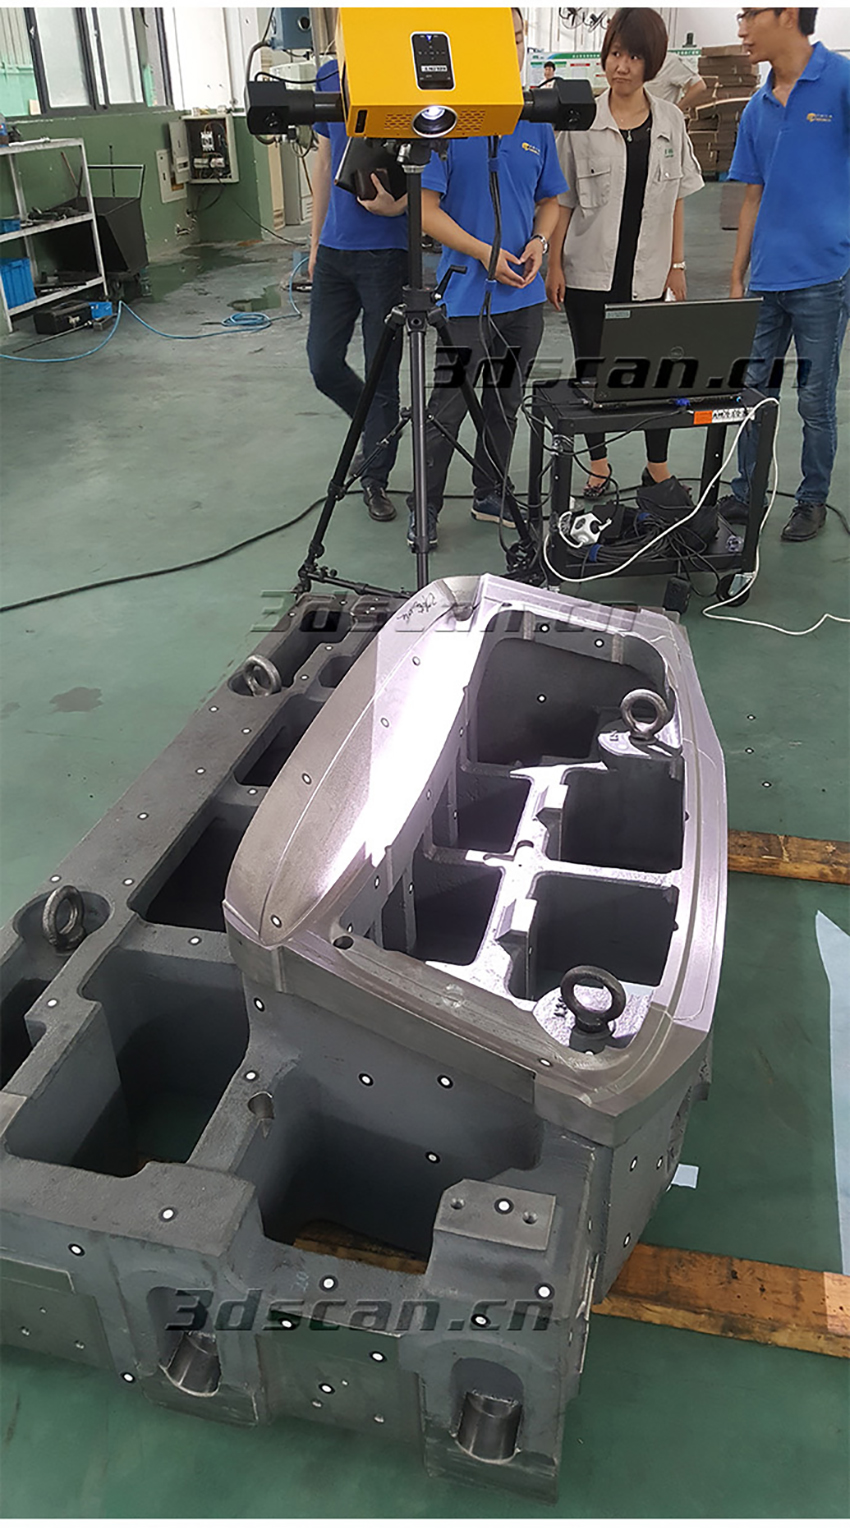
On‑site scanning image of Volkswagen mould
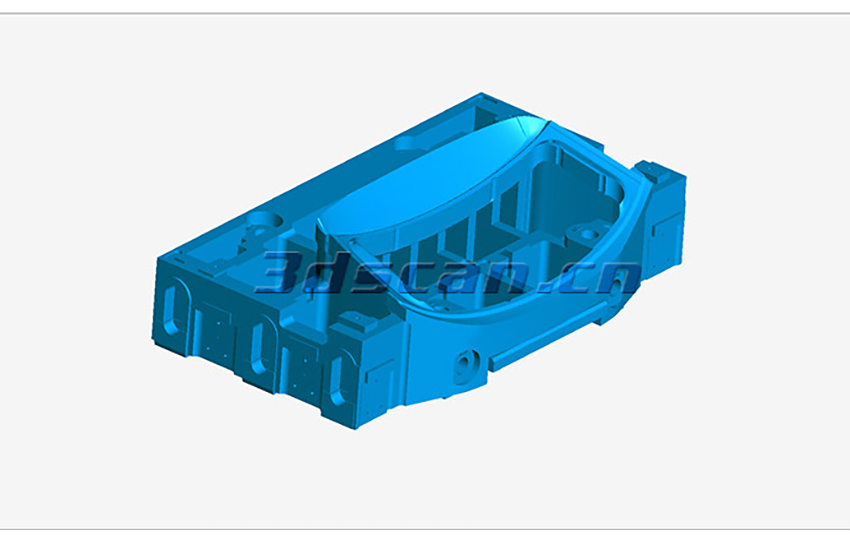
Volkswagen mold STL data drawing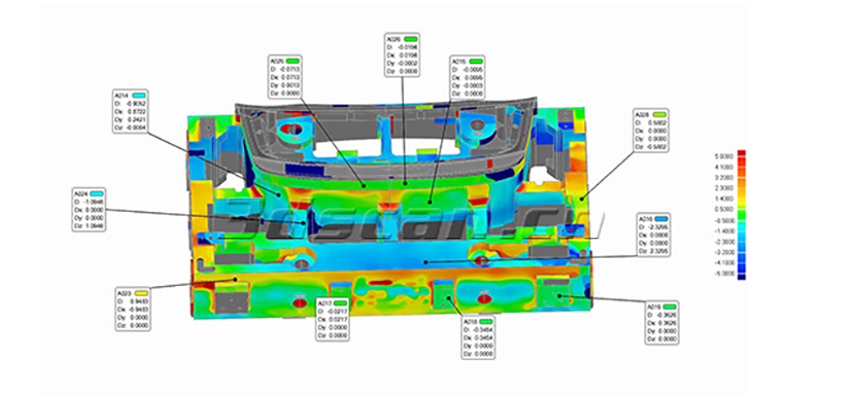

3D Inspection Drawing for Volkswagen Automobile Mould
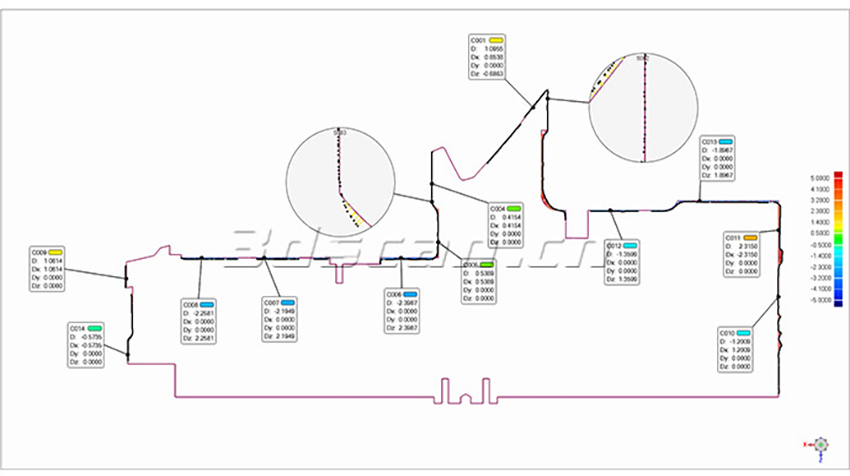
2D Cross‑section Comparison Analysis Diagram for Automotive Mould

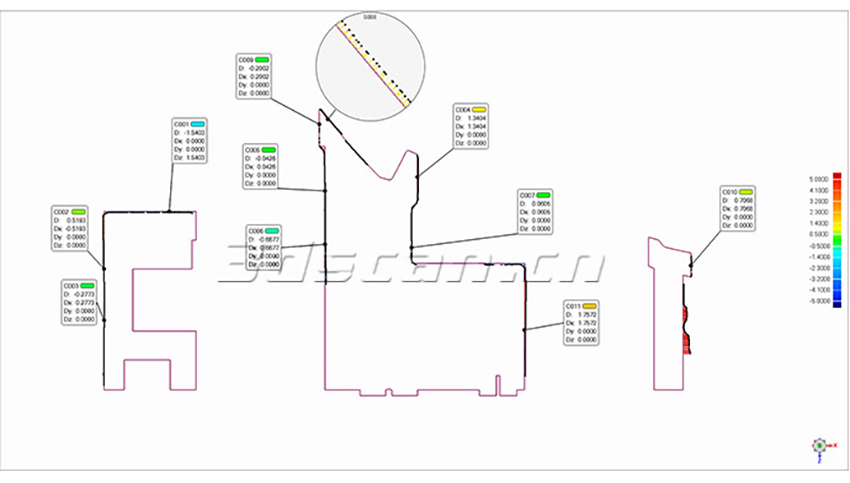
2D Section Comparison Analysis Diagram for Automotive Mould




