
















- A +
- A
- A -
Against the backdrop of increasingly rapid social development, rising demands across various sectors and fierce market competition, improvements have become necessary. A domestic Chinese automobile company needed to inspect the door frames of off‑road vehicles. It aimed to obtain accurate data quickly for comparison so as to carry out reasonable modifications, boost production efficiency and cut costs. By using 3D scanners from Hualang 3D to acquire 3D scanning data, the requirements and expected outcomes of the client were well satisfied.
It is necessary to scan the door frame components on the complete vehicle. The door frame features a large surface area, variable outline dimensions, and numerous small peripheral holes. When a conventional 3D scanner is used, the scanned data cannot accurately show every detail of the workpiece, and the resulting data suffers from low precision.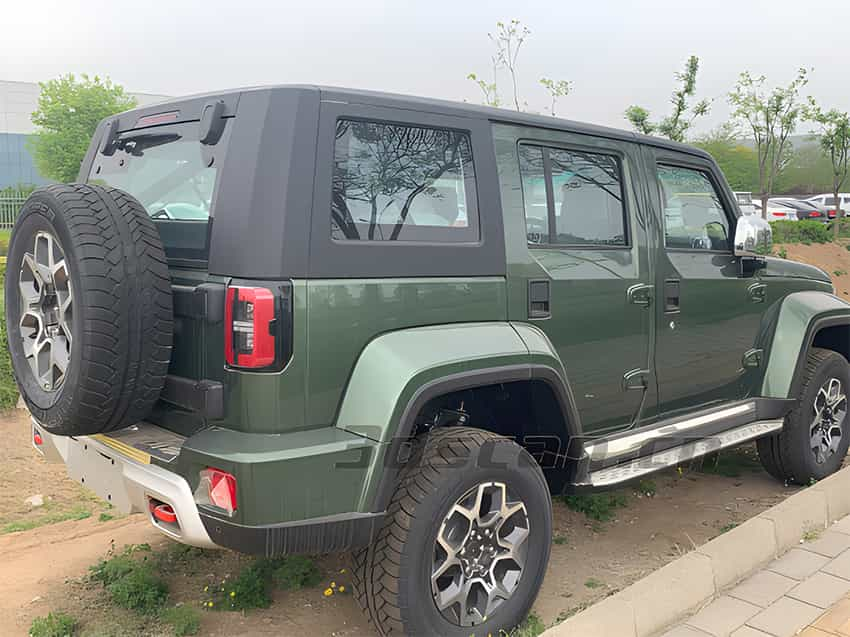
On‑site photos of the off‑road vehicle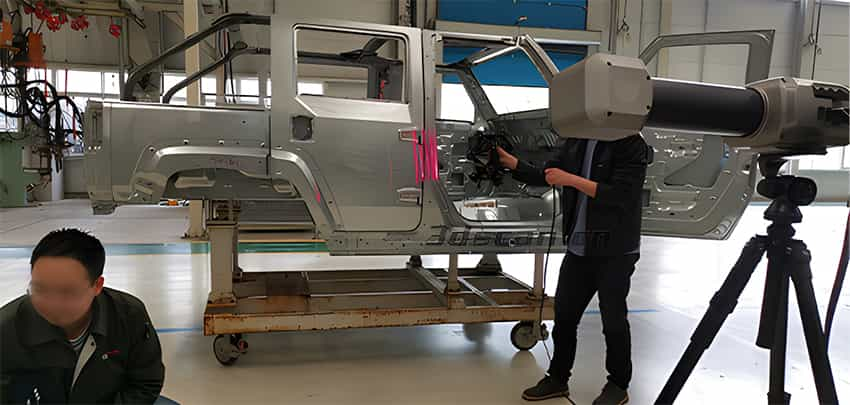
Scene photo of vehicle door scanning
Based on the existing problems encountered in door frame scanning, the scanned surface contours vary in size and the hole positions are small. 3D engineers at Holon proposed inspecting the door frame using the hole positions as the reference datum. The HL‑Scan 3D scanning system can rapidly complete the 3D inspection of workpieces with faster scanning speed, higher precision and better stability.
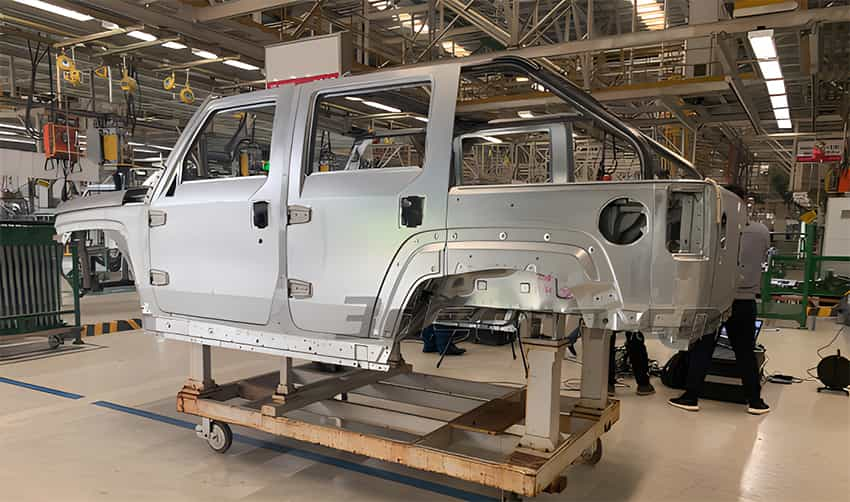
On‑site photo of the car door
Equipment used: HL‑Scan 3D Scanning System
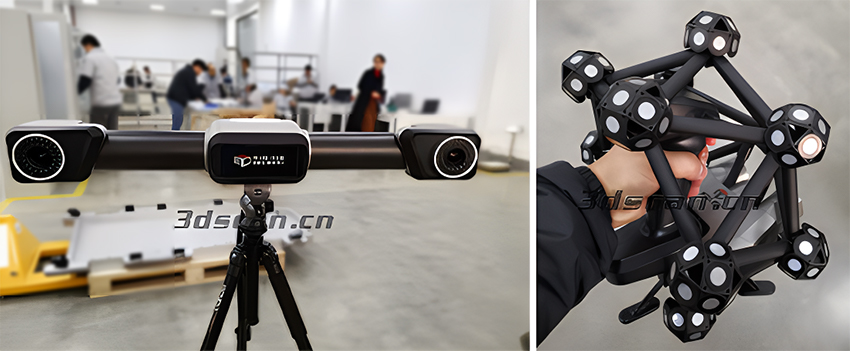
The HL‑Scan 3D scanning system enables automatic positioning of target points without the need for an arm or other tracking devices. The acquired point cloud data contains no layering, and 3D solid graphics (triangular meshes) can be automatically generated. It adopts seven pairs of cross‑shaped intersecting laser beams plus one additional laser beam, delivering a scanning speed of 480,000 measurements per second.
It supports free‑form handheld scanning with no fixed installation required. Portable and easy to operate, it features a wide range of applicable scenarios. Scanning can be performed in narrow spaces, with no special requirements for the working environment, and it is immune to complex interference factors such as workshop vibration. It provides a large 17.6 m³ working volume with expandable capability (dynamic coordinate systems can be established). Made of carbon‑fiber material, it offers high stability. Black, highly reflective and colored surfaces can be scanned directly. No target stickers are needed, so users can start scanning immediately after picking up the device without any pre‑processing. It can be quickly set up and put into use. It delivers genuinely high measurement accuracy up to 0.02 mm at maximum.
Scene picture of vehicle door scanning
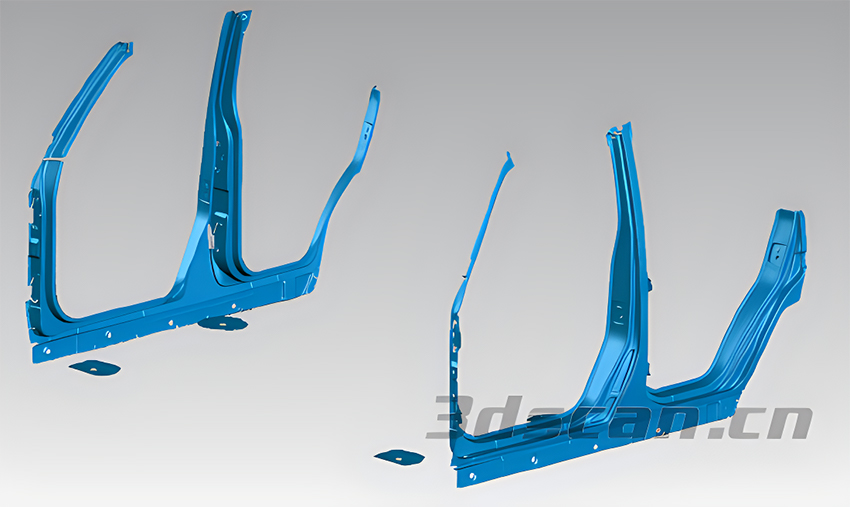
Scene picture of vehicle door scanning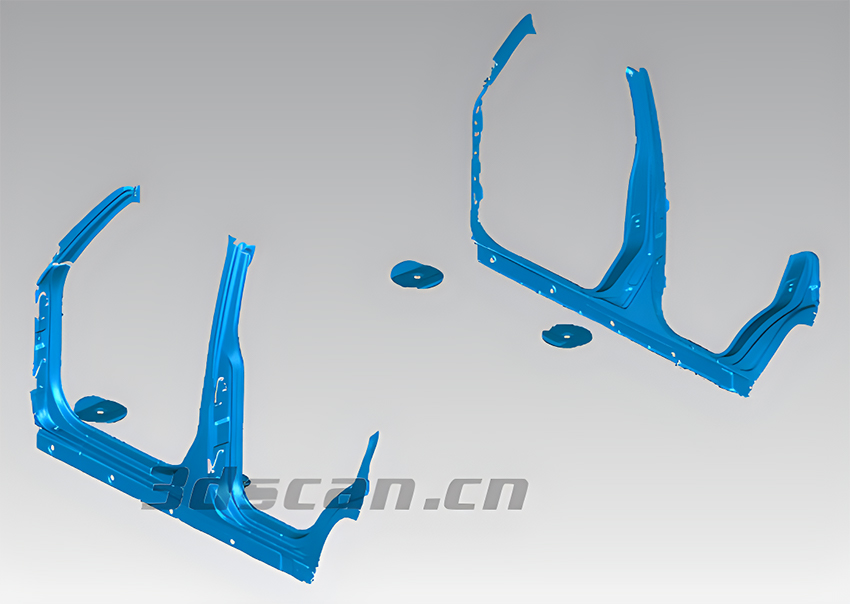
Scene picture of vehicle door scanning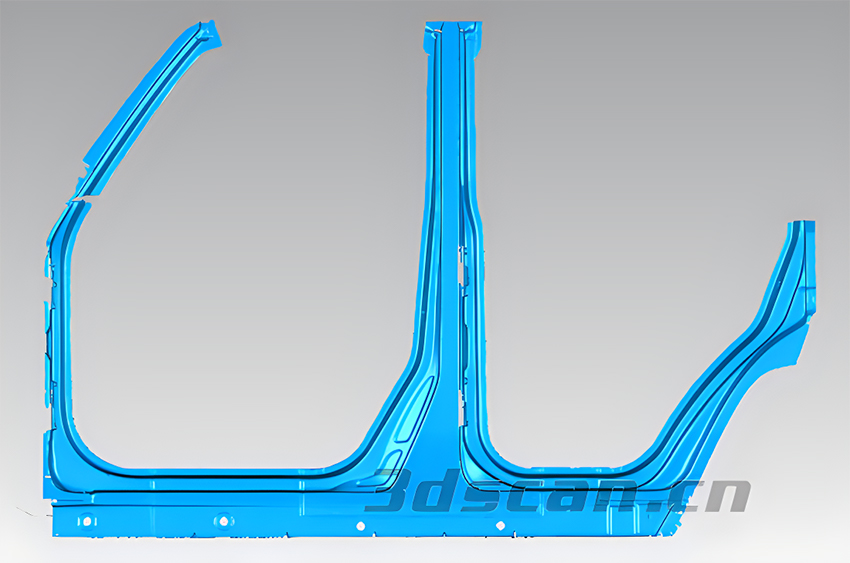
车Scene picture of vehicle door scanning




