
















- A +
- A
- A -
The inverter sheet metal cabinet is the core protective and mounting structure that ensures the stable operation of the inverter. Its shape, sheet metal bending precision, and mounting hole tolerances directly affect the assembly fit and protection performance of the equipment. Customers need to use 3D scanning to obtain high-precision, complete 3D data of the cabinet, compare it with the original model, and generate a 3D inspection color map to quantify errors and determine if the processing is qualified. Since customers have strict requirements for scanning accuracy and detail restoration, traditional measurement methods are hard to meet these needs, so they chose the HOLON3D Model 49 handheld full-blue laser industrial-grade 3D scanner to provide a digital inspection solution.
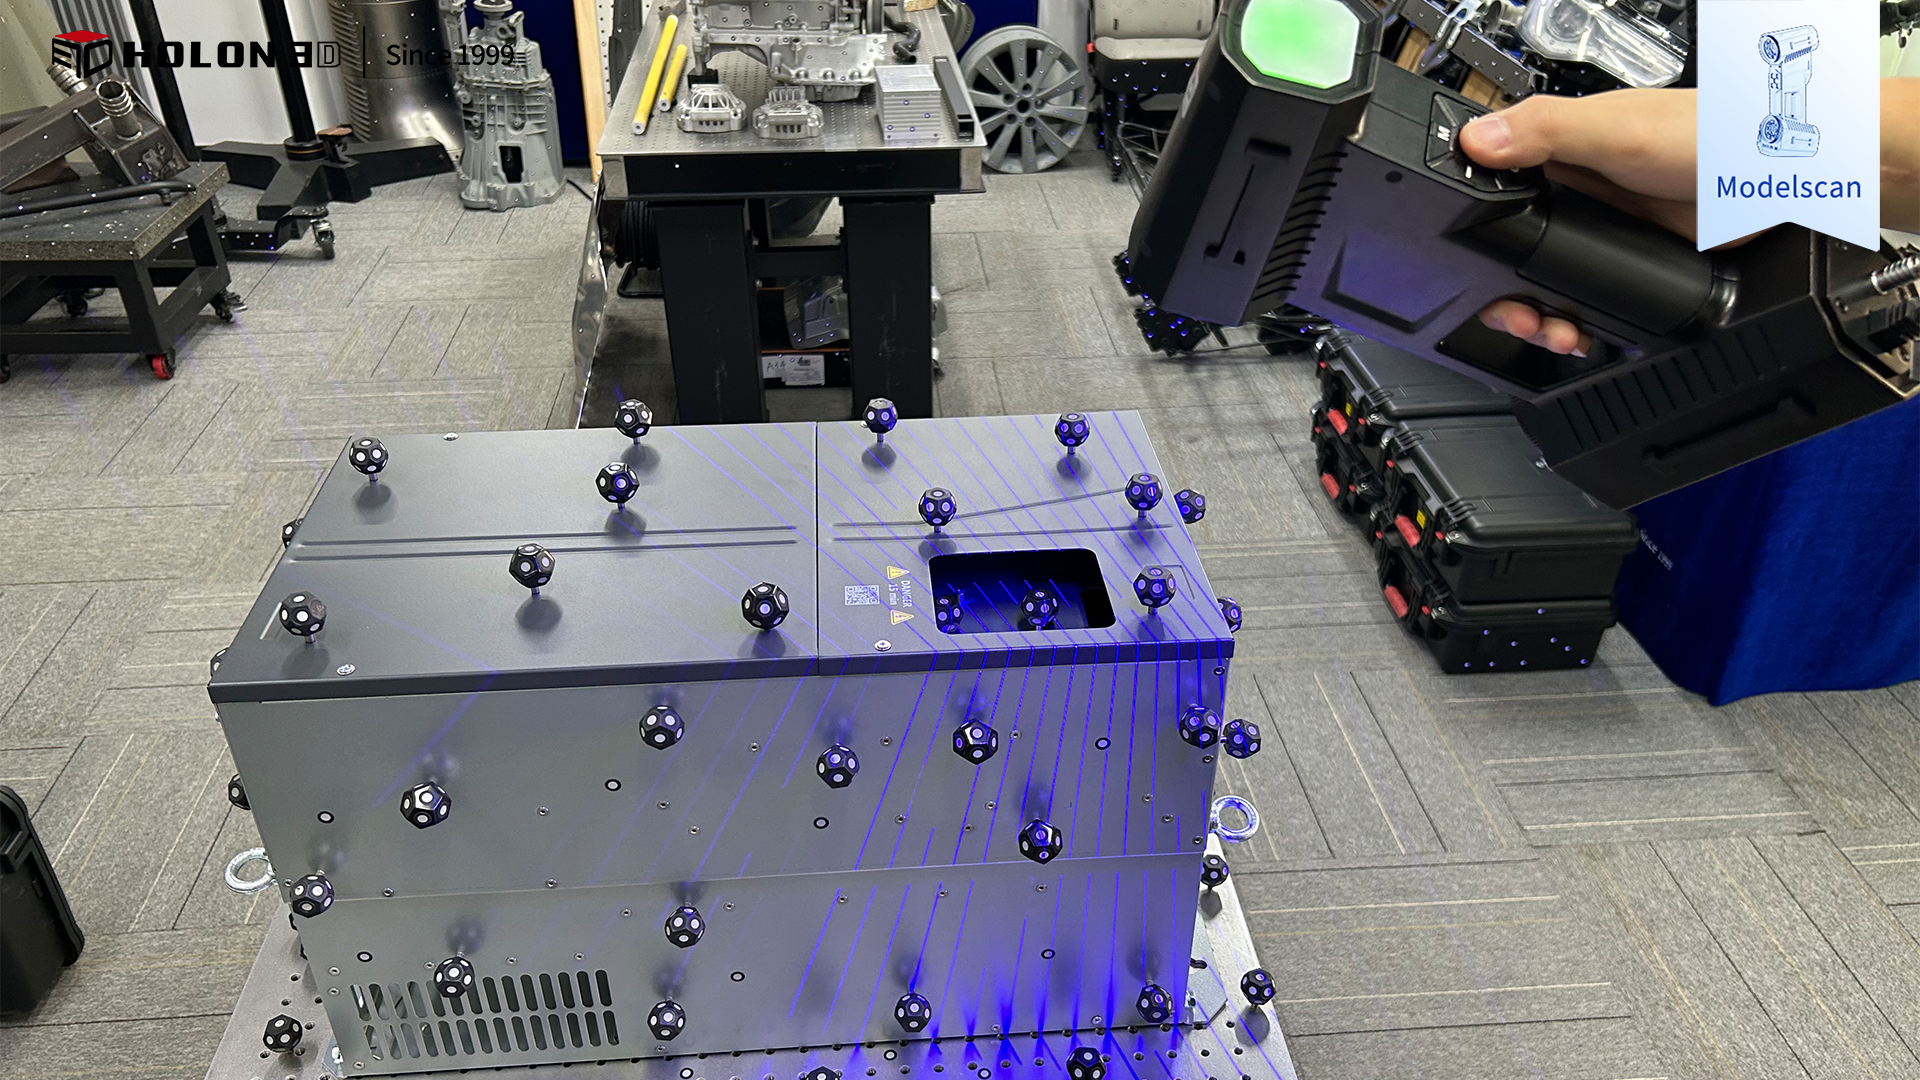
Actual item scan

Actual item scan
The main challenges in inspecting inverter sheet metal cabinets lie in their structure and precision requirements: the cabinets have complex features like bent sheet edges, densely packed mounting holes, and internal cavities. Traditional local measurement tools can’t fully cover these areas, often leaving blind spots and missing data. The material of the sheet metal can also interfere with conventional scanning, causing distortions in key features like bend angles and hole edges. Plus, strict precision standards for things like cabinet contours and hole coaxiality make traditional measurement methods not only limited in accuracy but also prone to cumulative errors, falling short of customer requirements.
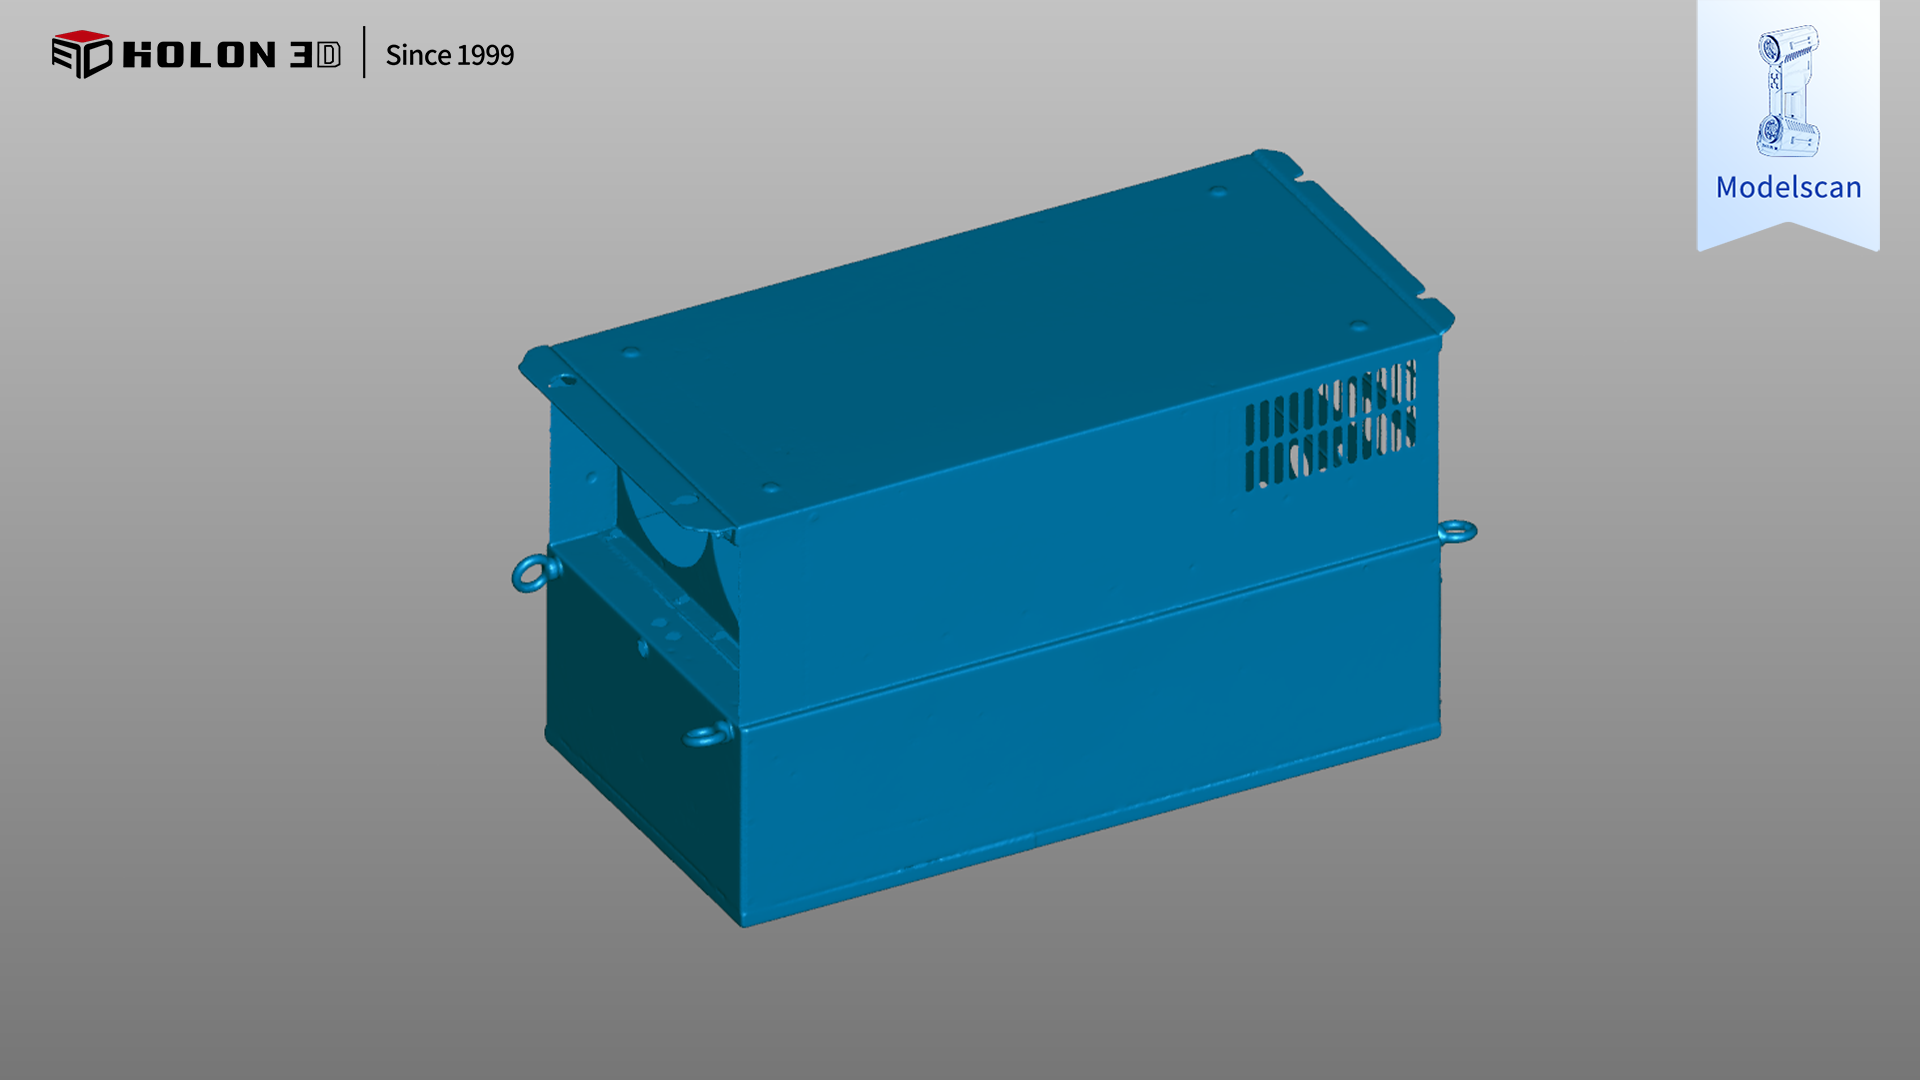
Scan data chart
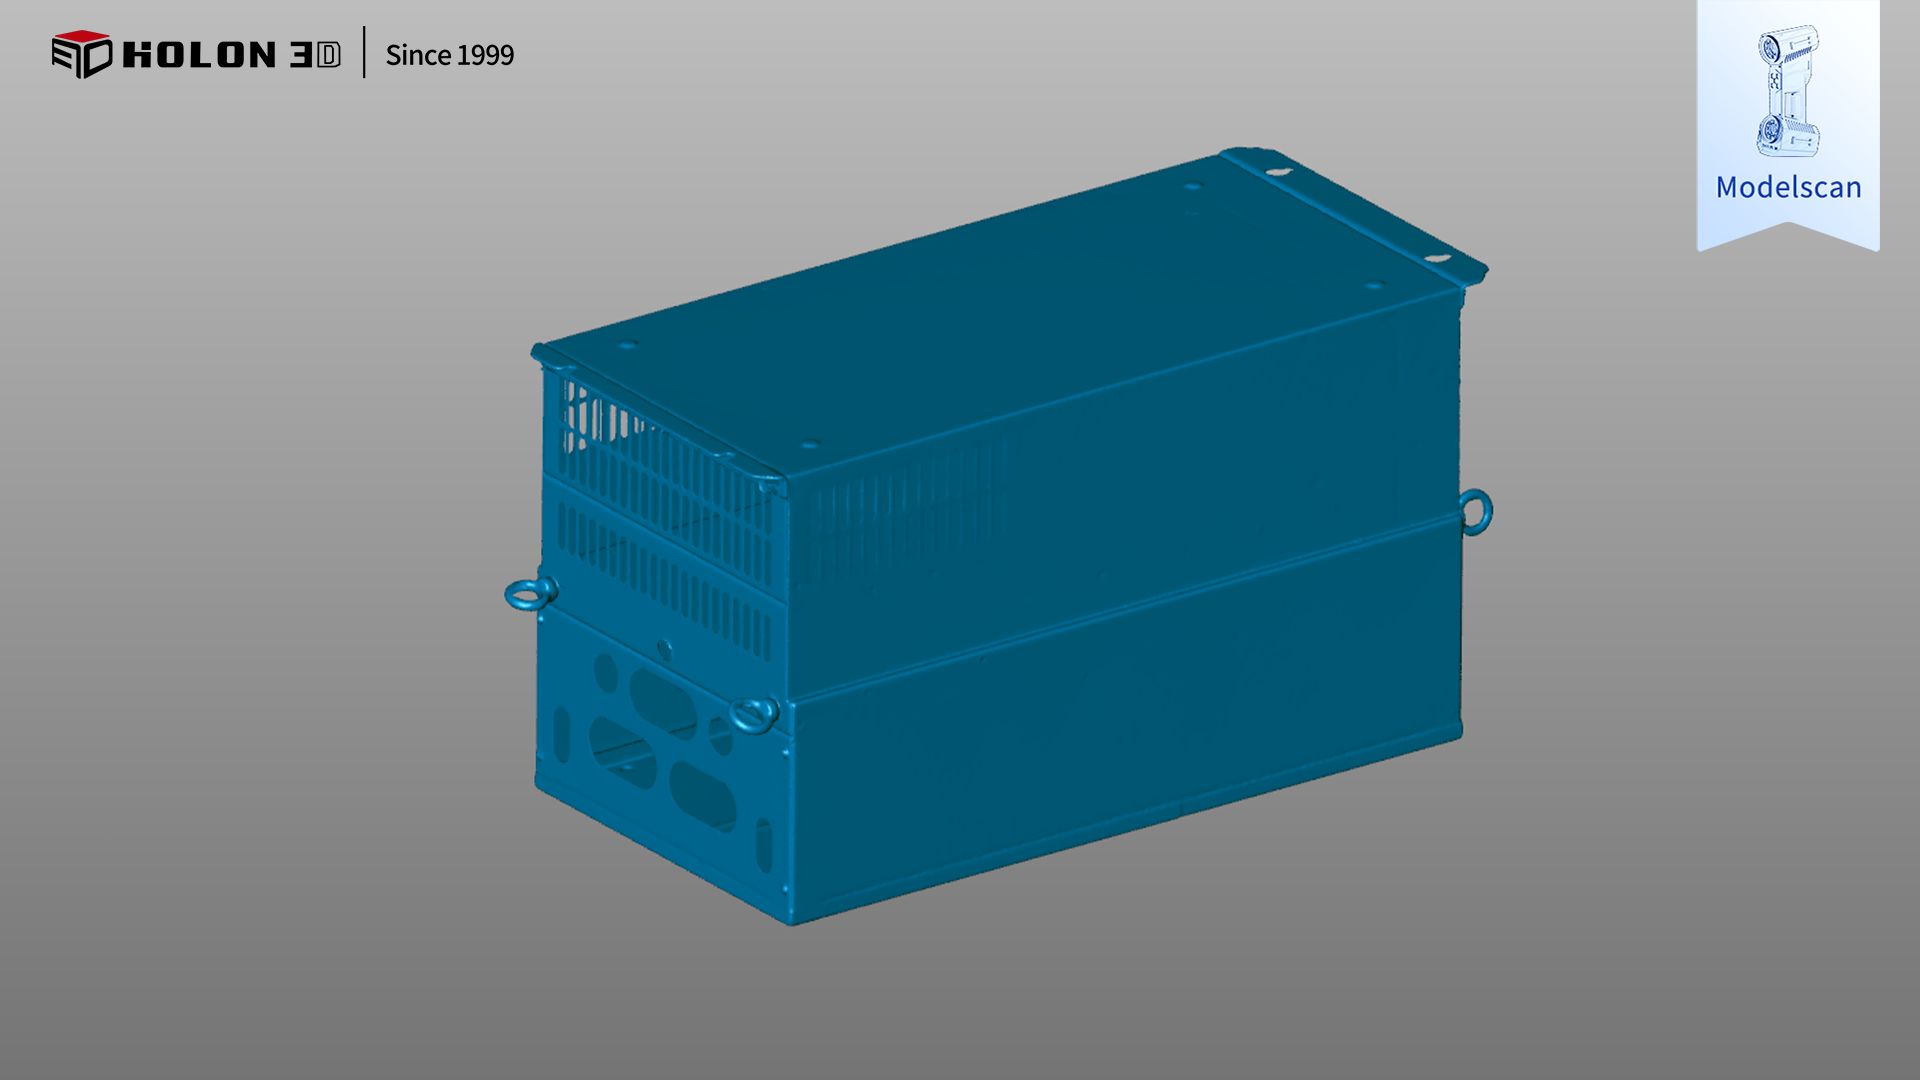
Scan data chart
Using the HOLON3D Model 49 scanner can effectively tackle tough challenges. It features industrial measurement-grade accuracy and, combined with full blue laser technology, can adapt to sheet metal materials without preprocessing. It precisely captures key data like bending angles and hole dimensions. With four scanning modes, it can flexibly switch according to the overall cabinet shape, internal cavities, or tiny holes. The handheld design allows free angle adjustment for full-area scanning with no blind spots. High-speed, non-contact measurement prevents sheet metal deformation or damage and isn't restricted by the environment—just a few markers are needed for stable, high-quality data output. The scan data can be compared to the original model to generate clear color maps, accurately quantify errors, and scientifically determine compliance. It perfectly meets customer needs, providing reliable support for cabinet quality control and process optimization.
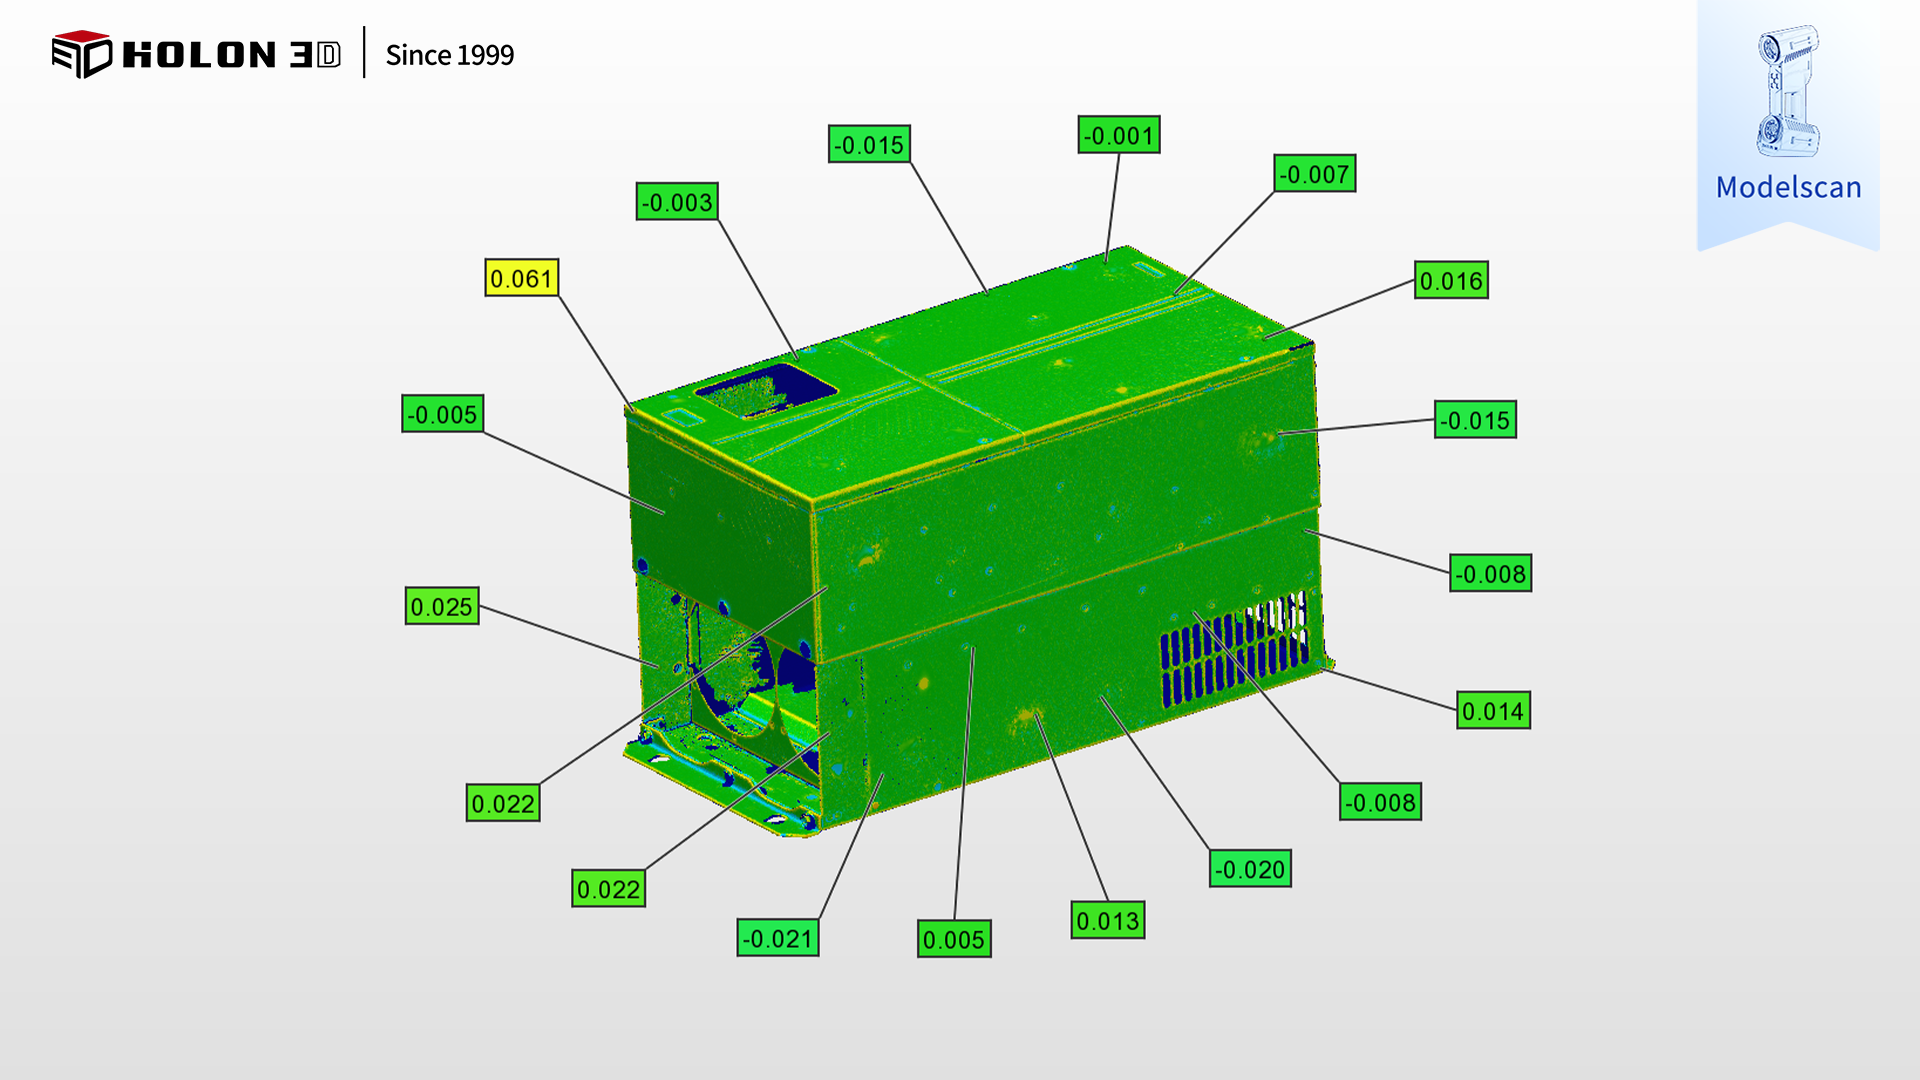
3D detection chromatogram
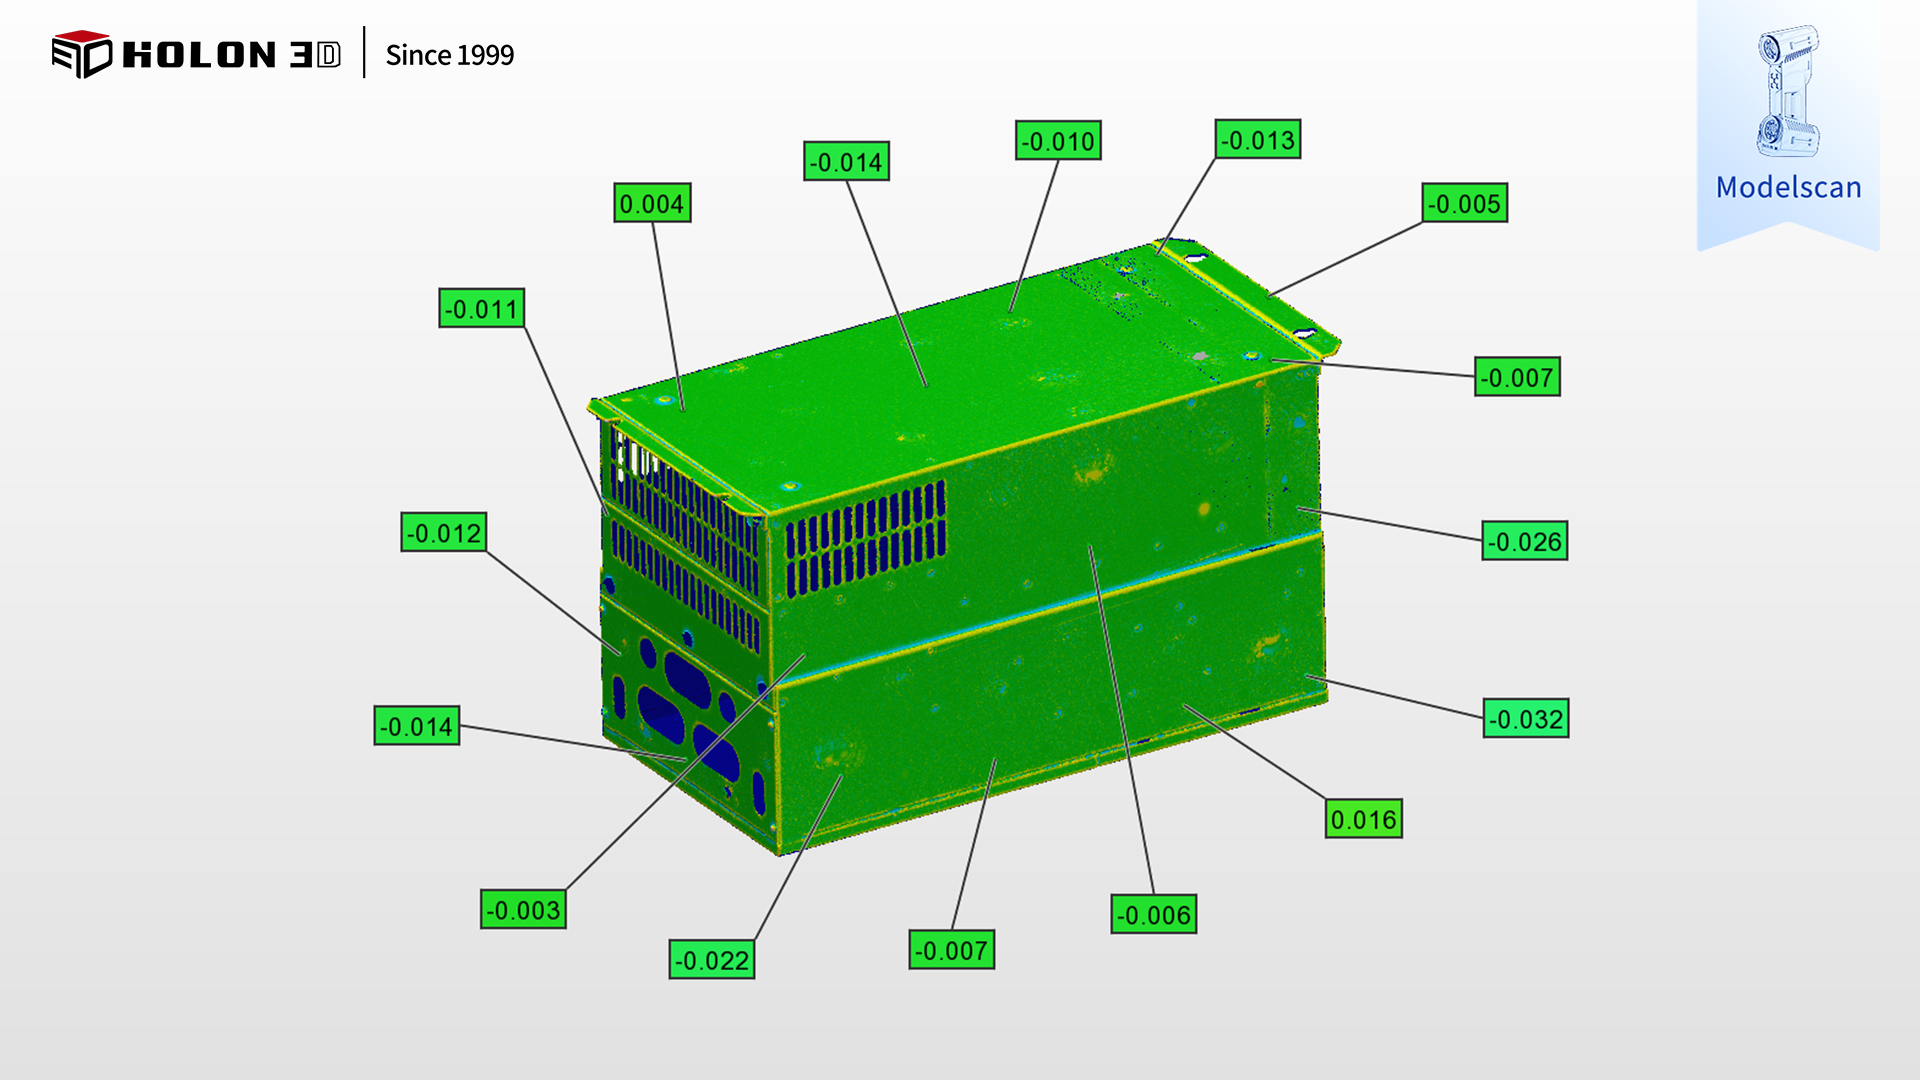
3D detection chromatogram




