
















- A +
- A
- A -
As an important device for smart travel, ticket‑vending machines rely directly on the precision of their components for operational stability and user experience. The client urgently needed 3D scanning data for the ticket‑vending machine parts. However, traditional measurement methods were inefficient and prone to large errors, failing to meet the requirements. After careful consideration, the client partnered with Holon 3D. Leveraging professional 3D scanning technology, they obtained accurate data to support digital modeling and performance upgrades for the ticket‑vending machine components.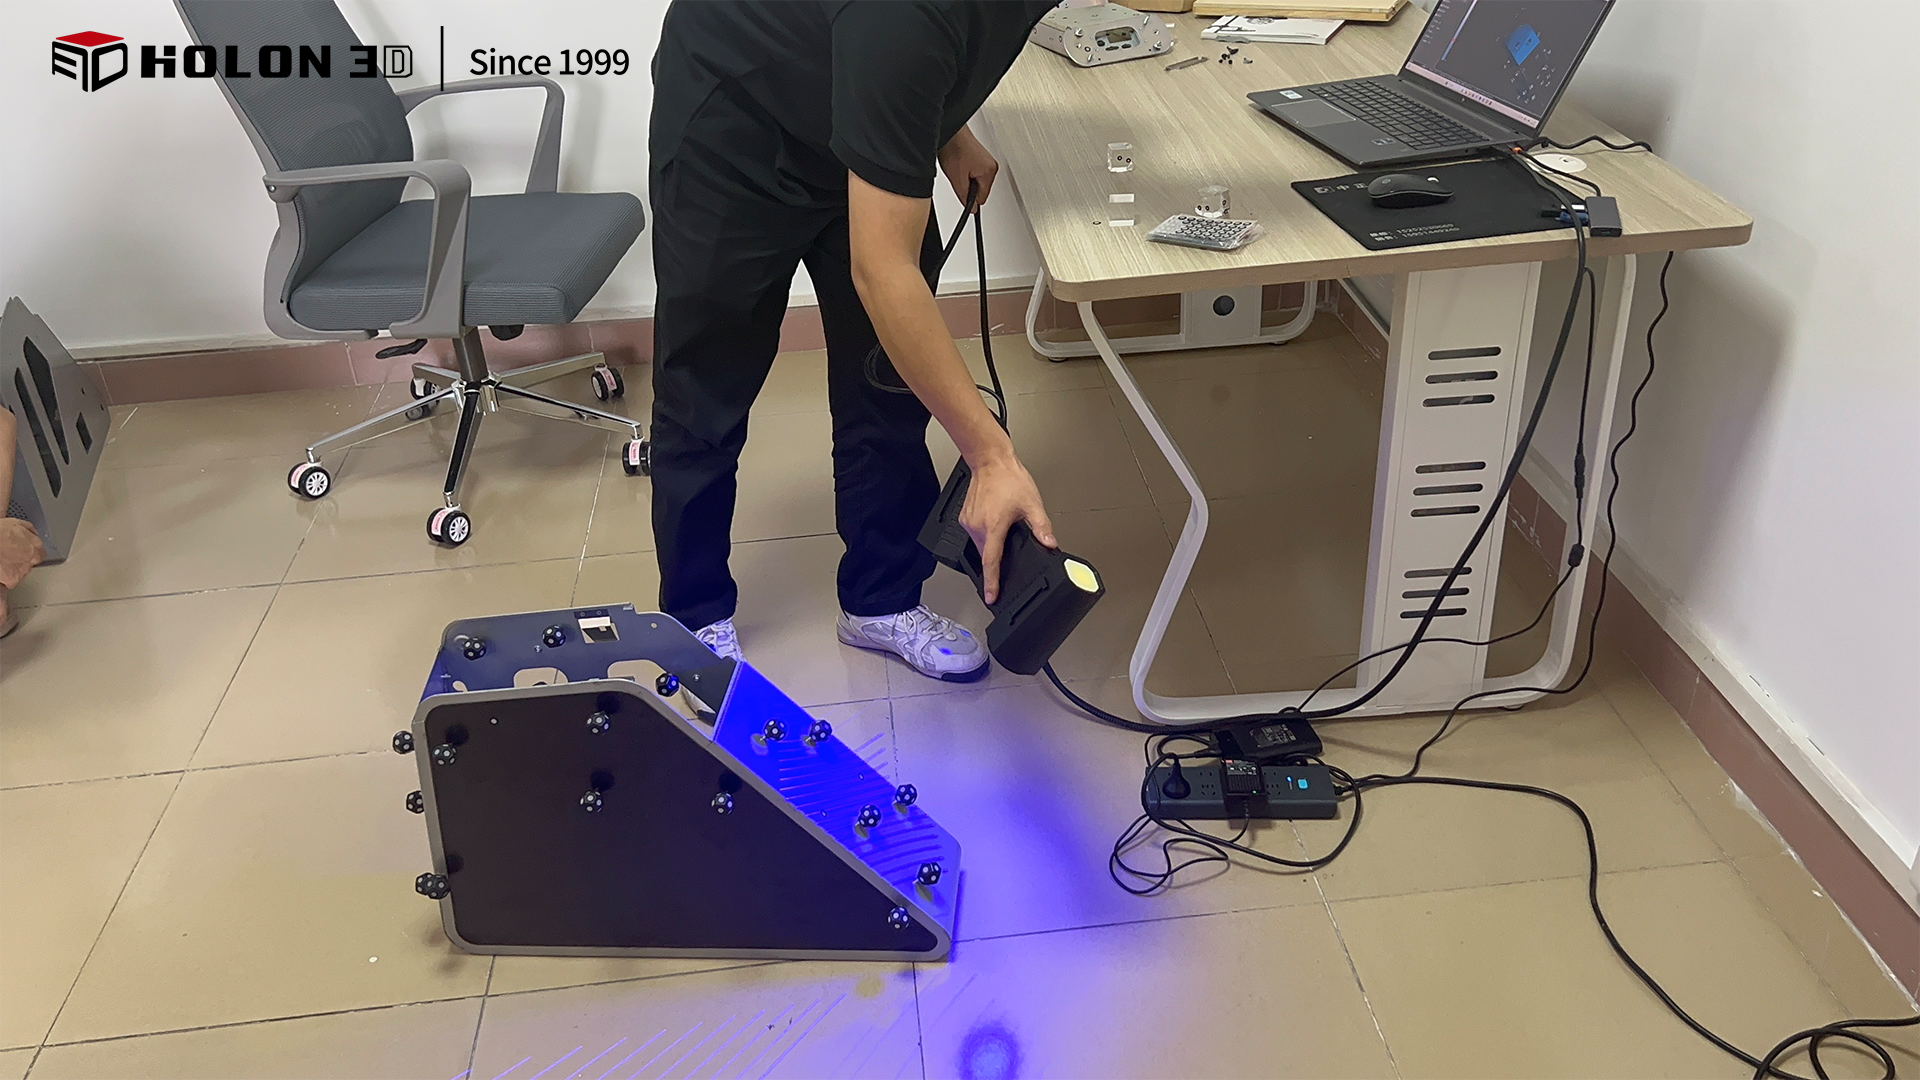
On‑site scan image
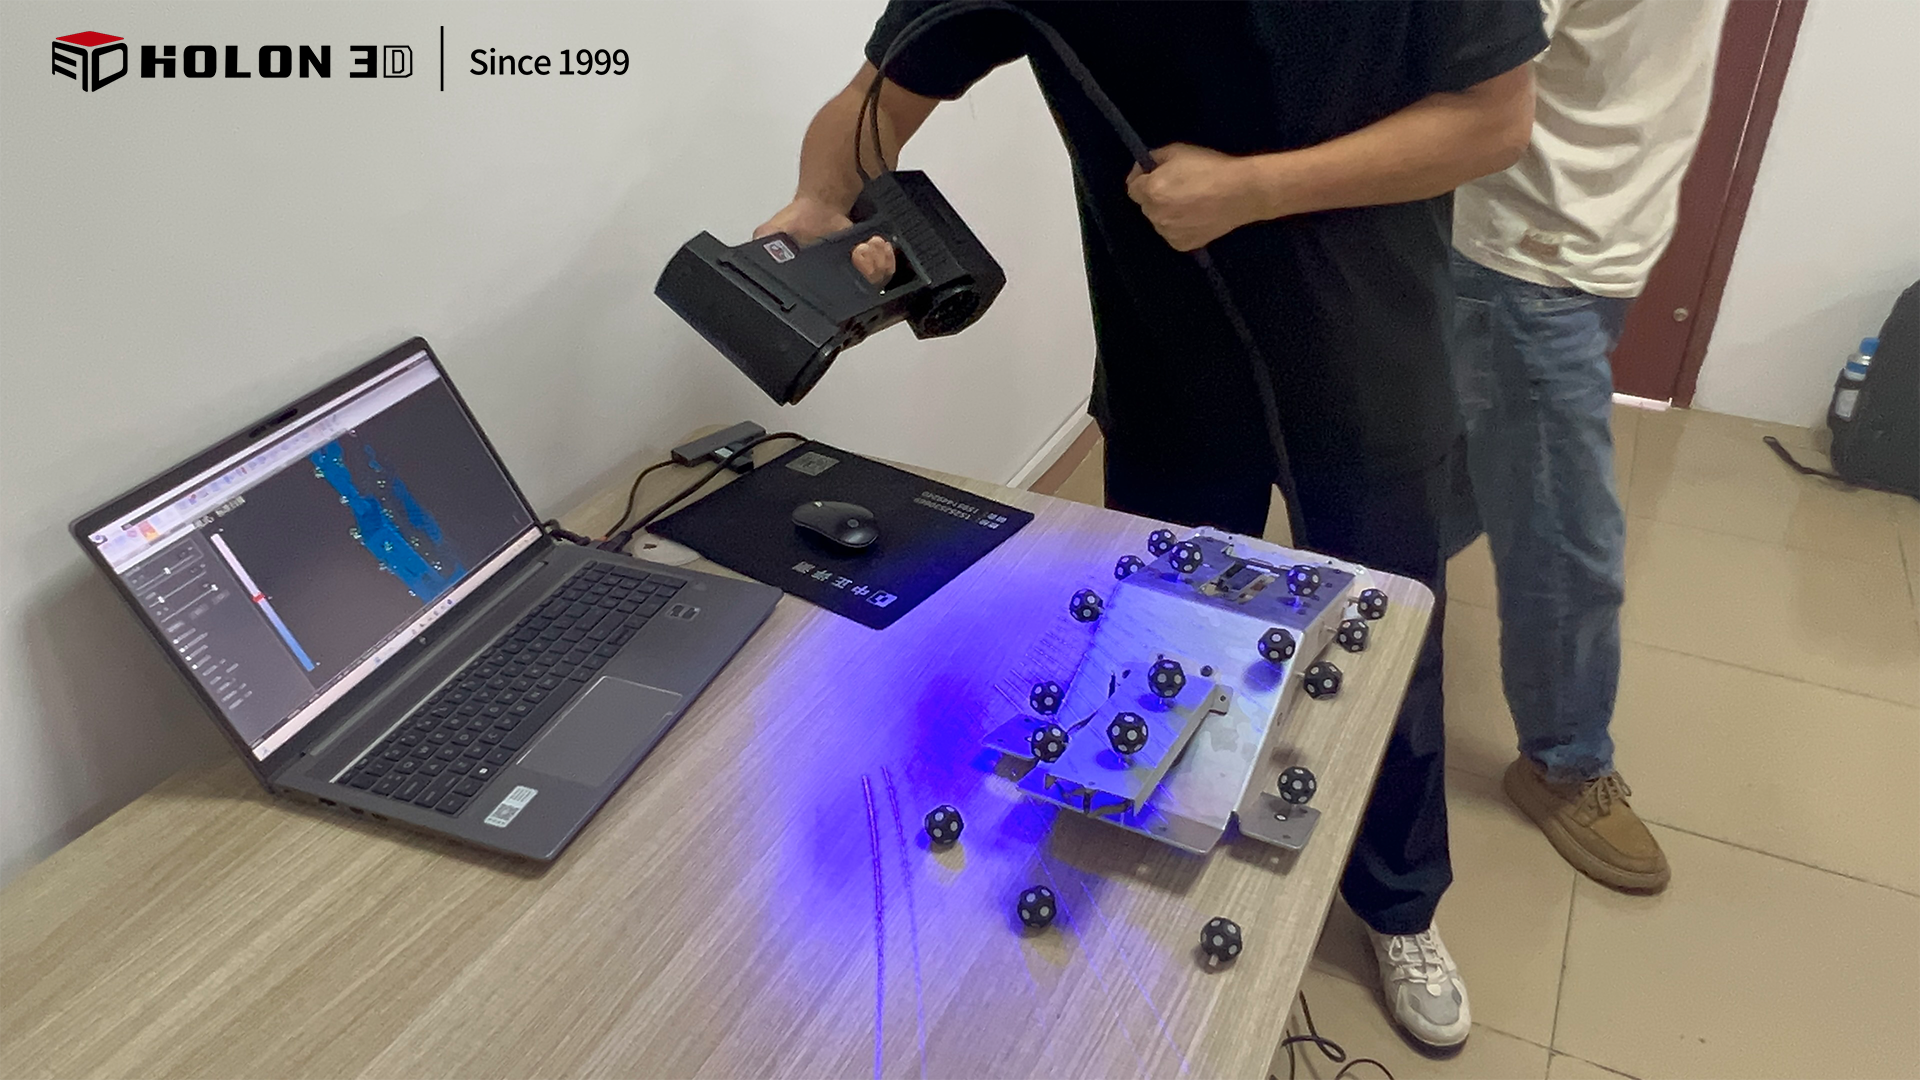
On‑site scan image
The parts of the ticket‑vending machine feature numerous surface characteristics and hole positions. Traditional manual measurement relies on calipers and dial gauges for point‑by‑point operations, which is extremely inefficient. Measuring a single part can take several hours, making it difficult to meet the requirements for rapid research and development. Manual operations are prone to measurement errors, resulting in inadequate control over critical dimensions and failure to guarantee the assembly accuracy of parts. Hidden internal structures of the parts are hard to access, and conventional measuring tools cannot collect complete data. In addition, manually‑measured data needs to be transcribed into modeling software manually. This not only leads to low efficiency but also a high risk of data errors and omissions. The data cannot be directly imported into design and analysis software, which seriously restricts the progress of product iteration and optimization.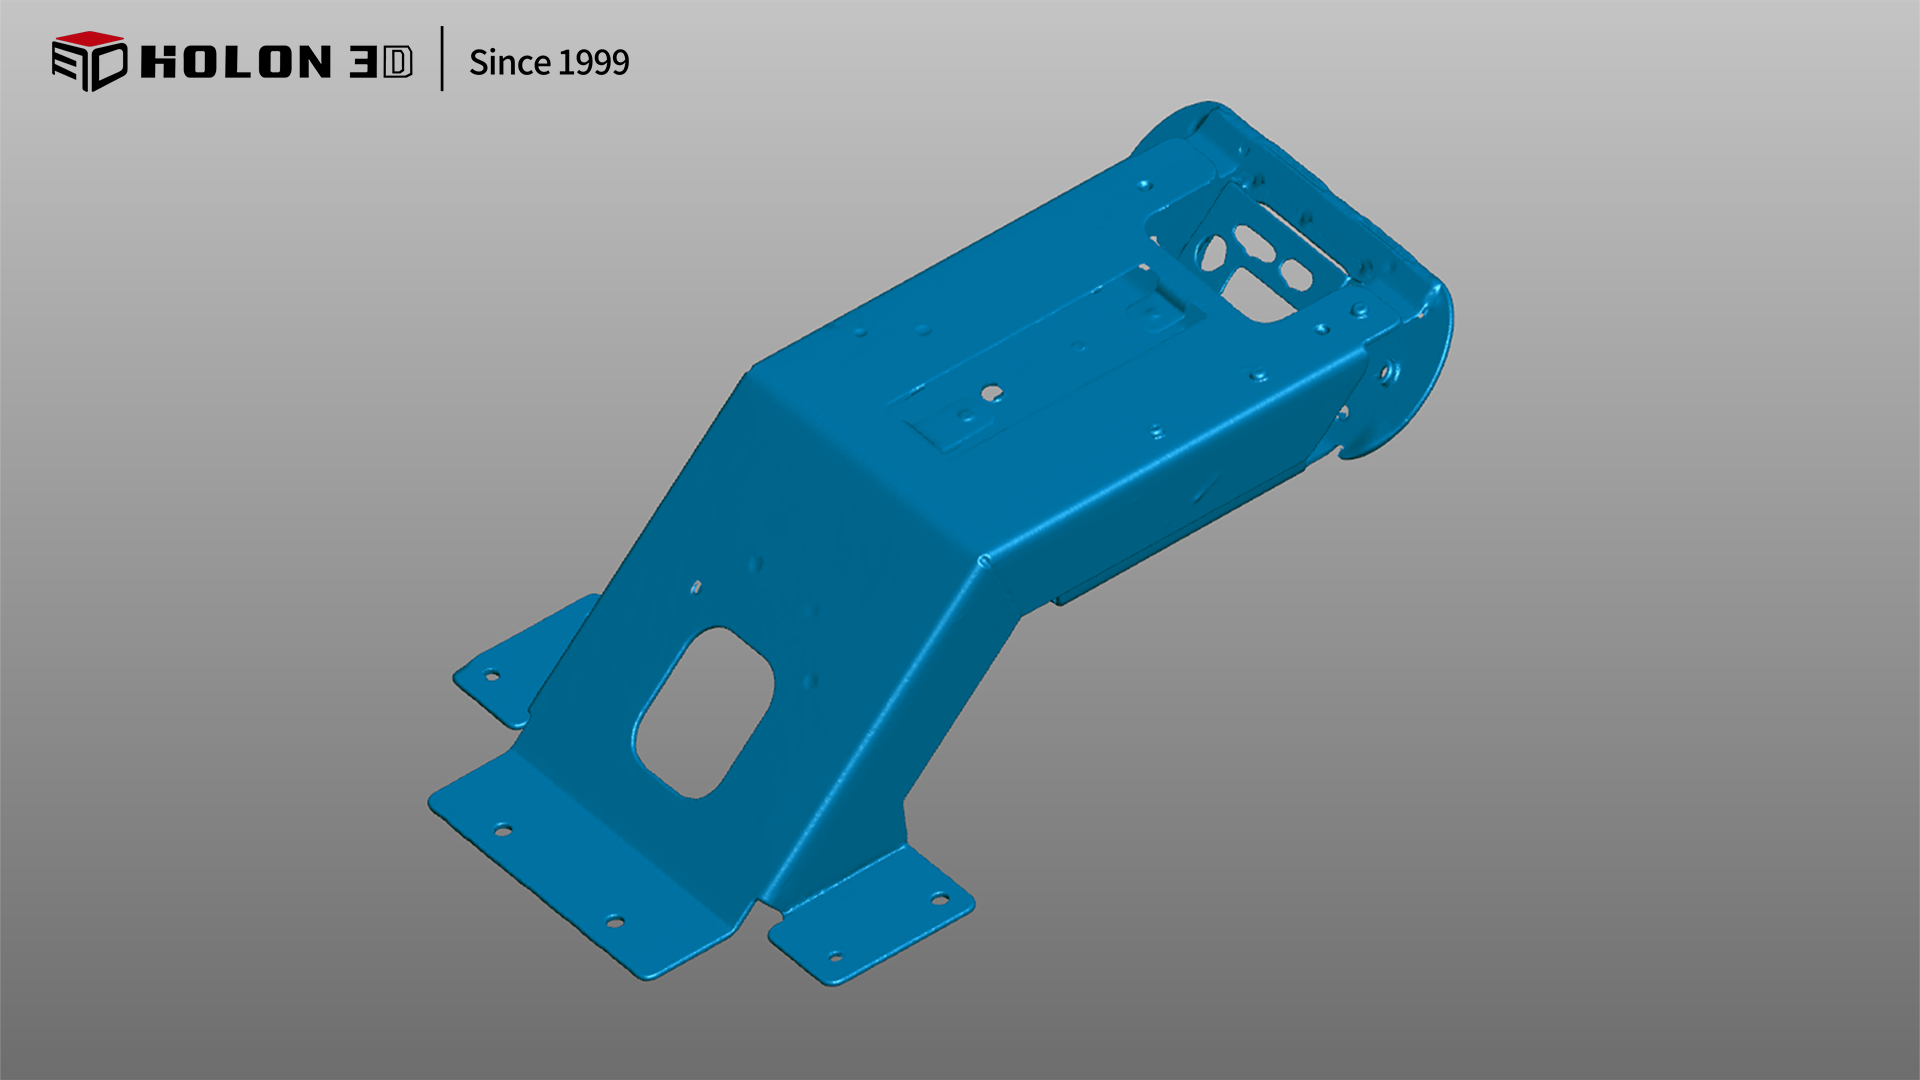
Scan the data graph
Holon 3D adopts the handheld industrial‑grade 3D scanner Model 49. Leveraging advanced technologies such as full‑blue laser, it delivers efficient and precise scanning. With a million‑level point cloud acquisition speed per second, the scanner can capture full‑surface data of a part within several minutes, boasting far higher efficiency than traditional methods. Featuring an ultra‑high accuracy of 0.02 mm, it can fully capture fine features and hole‑position information of parts to ensure no data is missed. The non‑contact scanning prevents damage to parts, while the handheld design allows it to reach deep into the interior of parts flexibly. Combined with an intelligent stitching algorithm, it achieves seamless data fusion. The high‑precision 3D point‑cloud data generated by scanning can be directly imported into production‑inspection systems and design software. It supports applications including dimensional deviation analysis of parts and assembly feasibility verification, helping customers quickly identify quality issues, optimize product designs, and greatly improve production efficiency and product reliability.
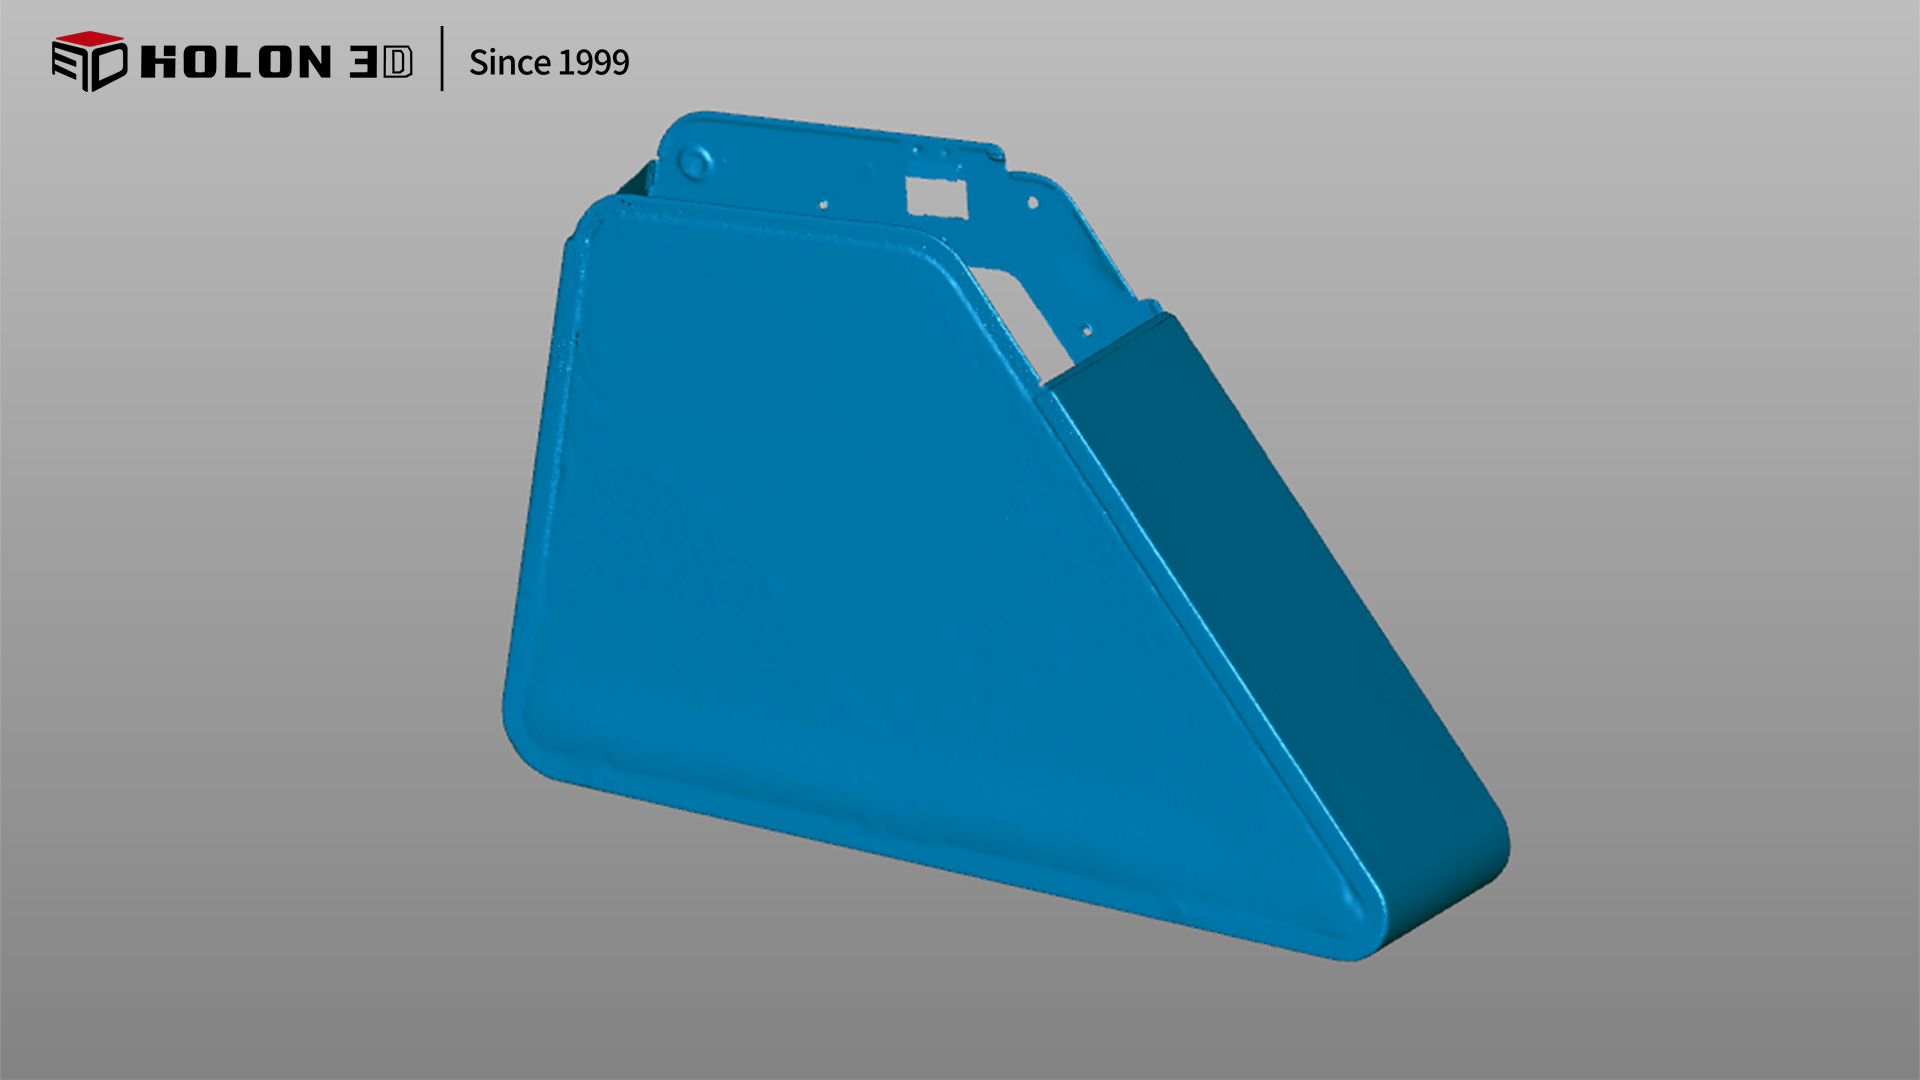
Scan the data graph
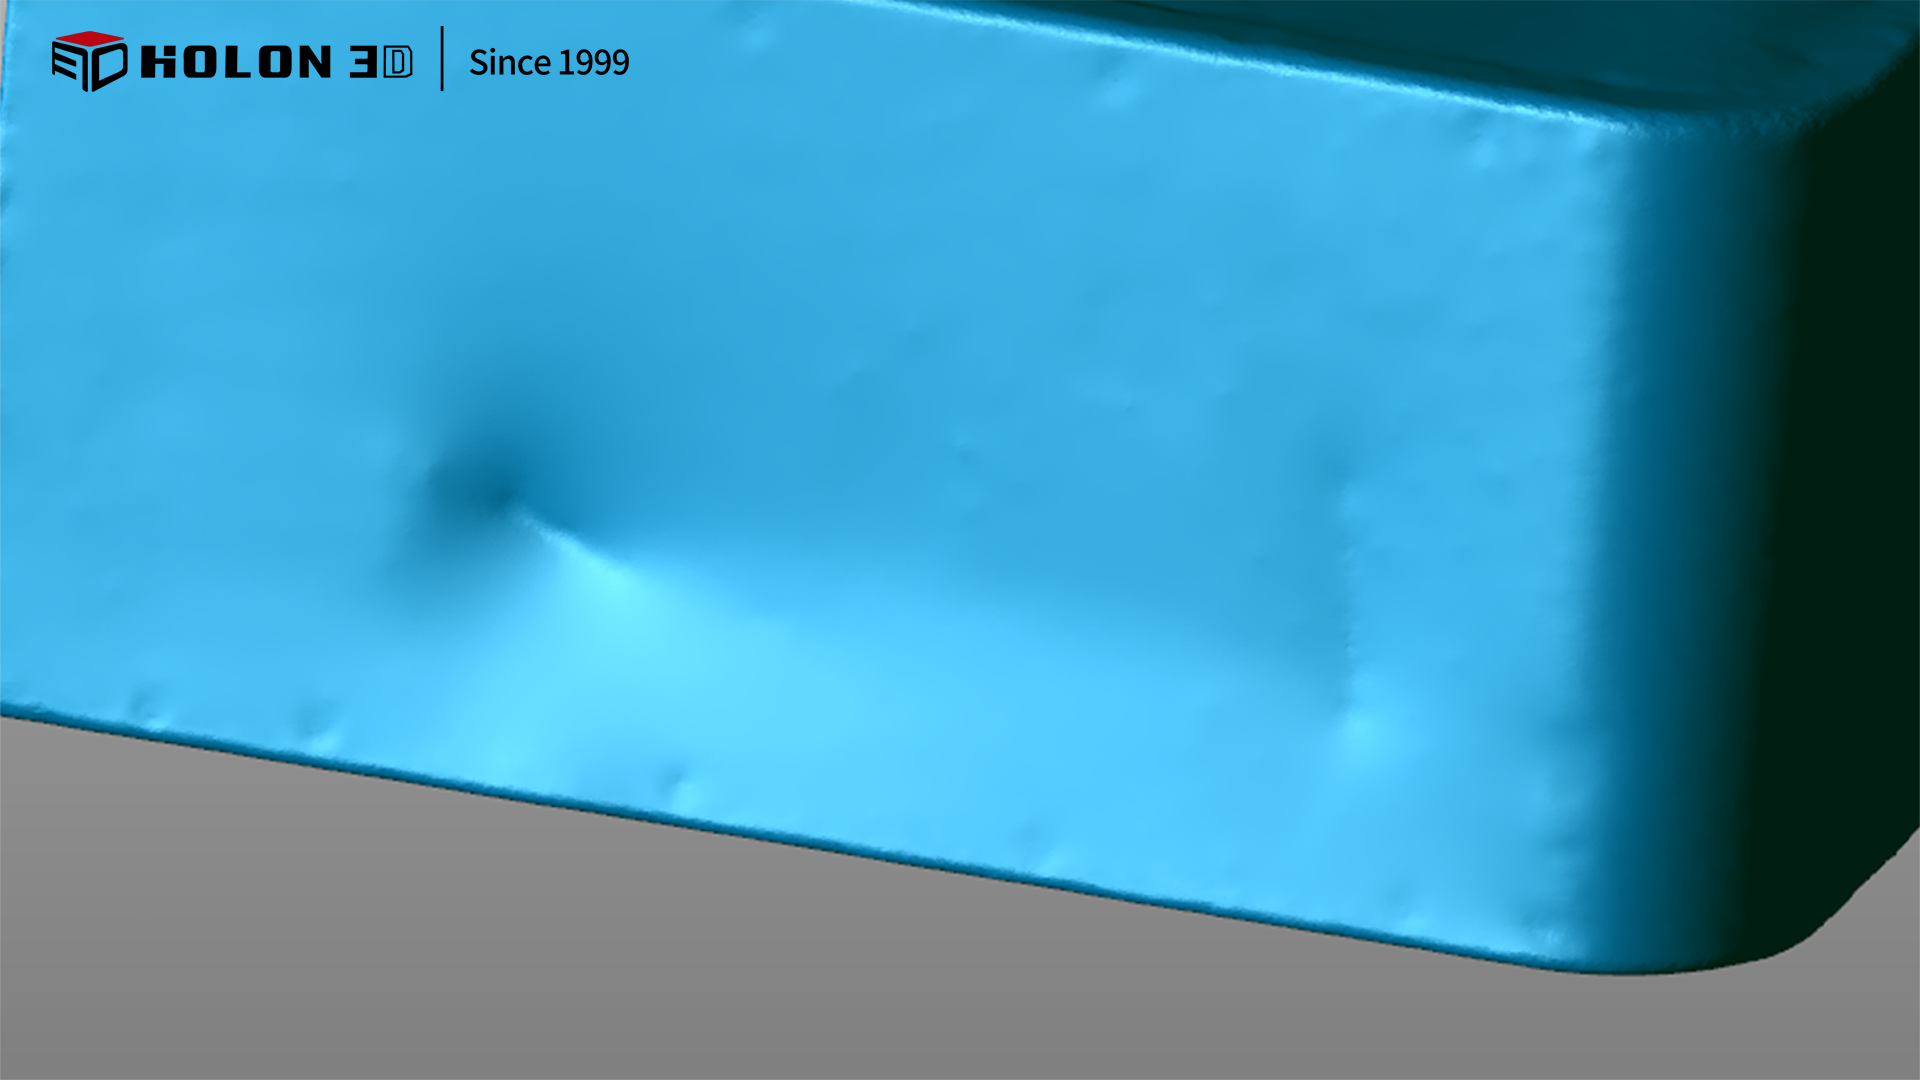
Scan the data graph




