
















- A +
- A
- A -
As the "facade" and structural support of the device, the phone housing and frame have contour accuracy that directly affects assembly sealing performance and appearance quality. The customer urgently needed to obtain high‑precision contour data of these two components for pre‑production quality analysis and process adjustment, yet traditional measurement methods failed to meet the requirements. For this reason, the customer adopted Holon 3D. With professional 3D scanning technology, accurate data support is provided for quality control during the pre‑production preparation phase.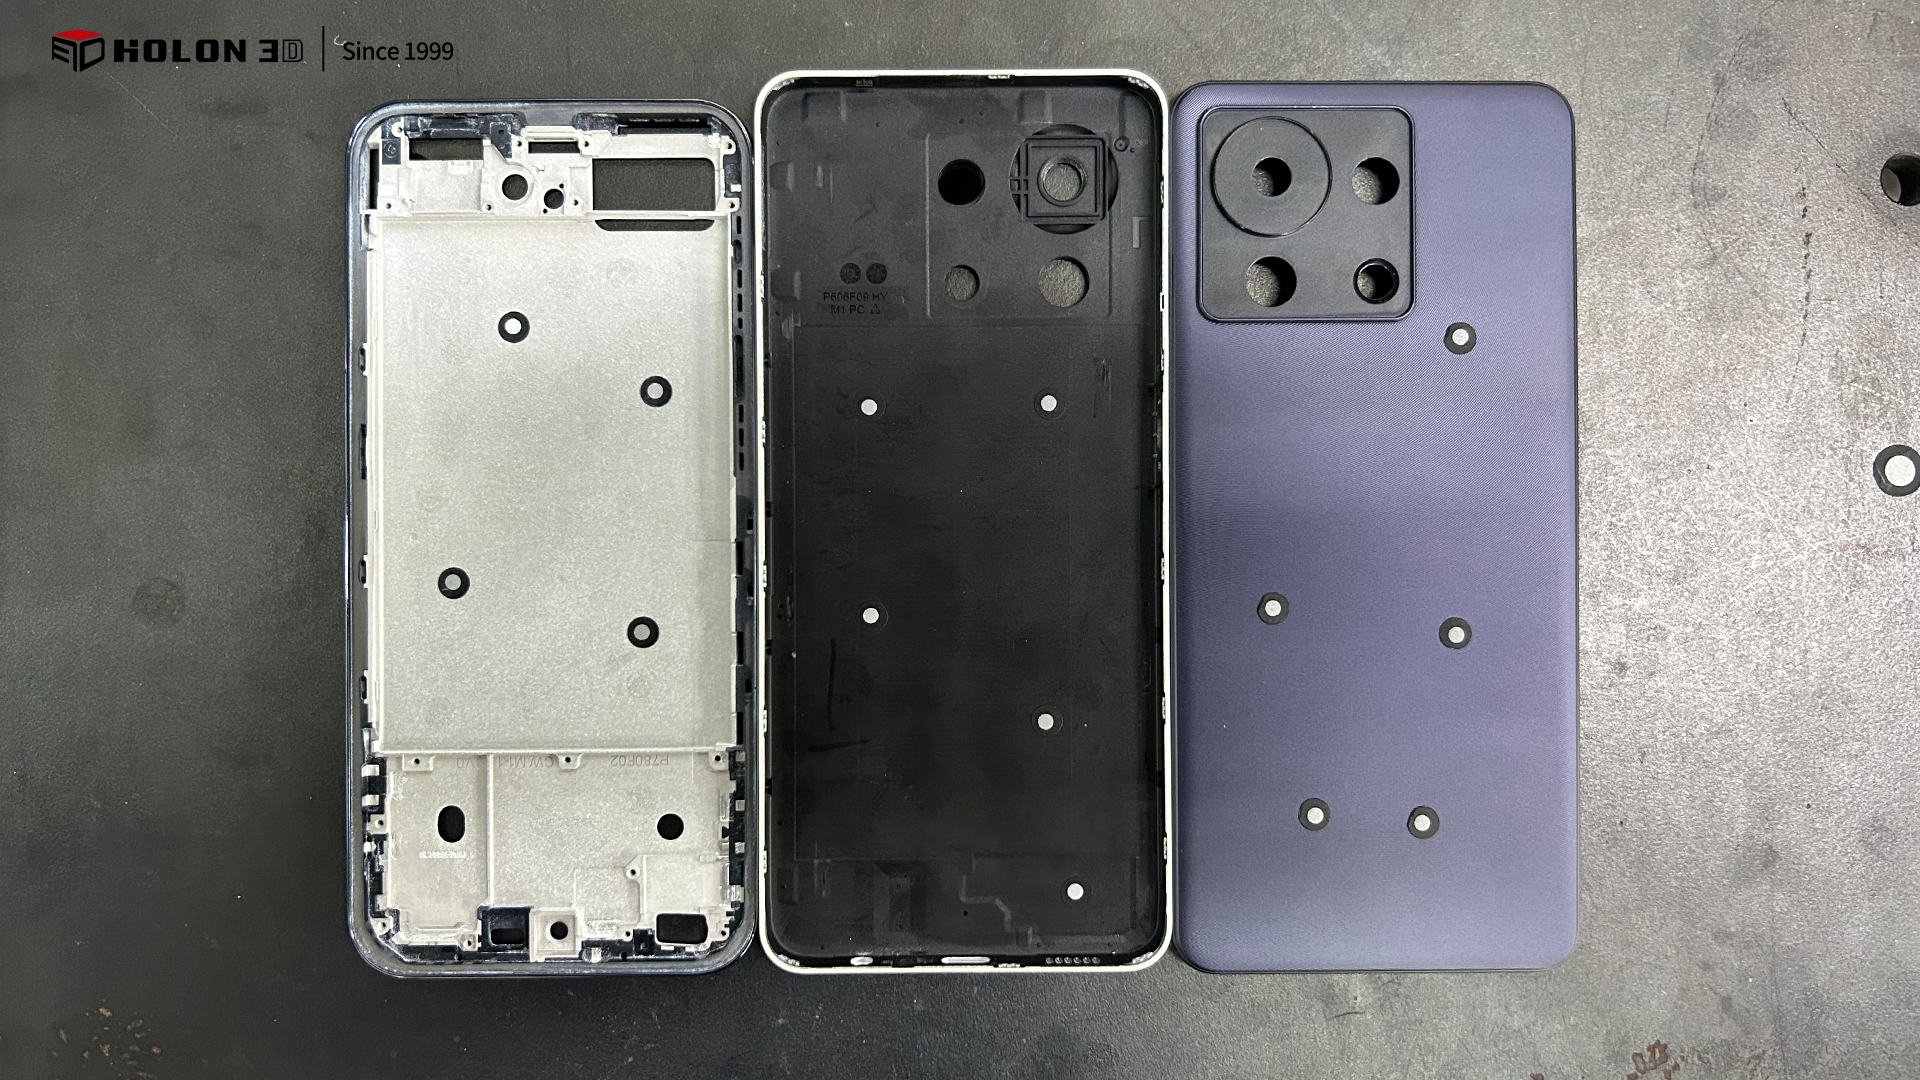
Physical picture
Mobile phone housings and frames feature dark, light‑absorbing surfaces. When acquiring data using traditional measurement methods, results are easily affected by such materials, which leads to the loss of key contour information. Their surfaces are covered with fine textures and dense features. Manual measurement relies on tools such as calipers for point‑by‑point operations. This not only results in extremely low efficiency and long measurement time for each individual workpiece but also tends to generate errors caused by manual operations, making it difficult to precisely control the dimensional accuracy of fine textures. In addition, manually measured data needs to be sorted out manually. The process is cumbersome and prone to mistakes and omissions. Such data cannot be directly used for quality analysis, which severely restricts the progress of process optimization before production.
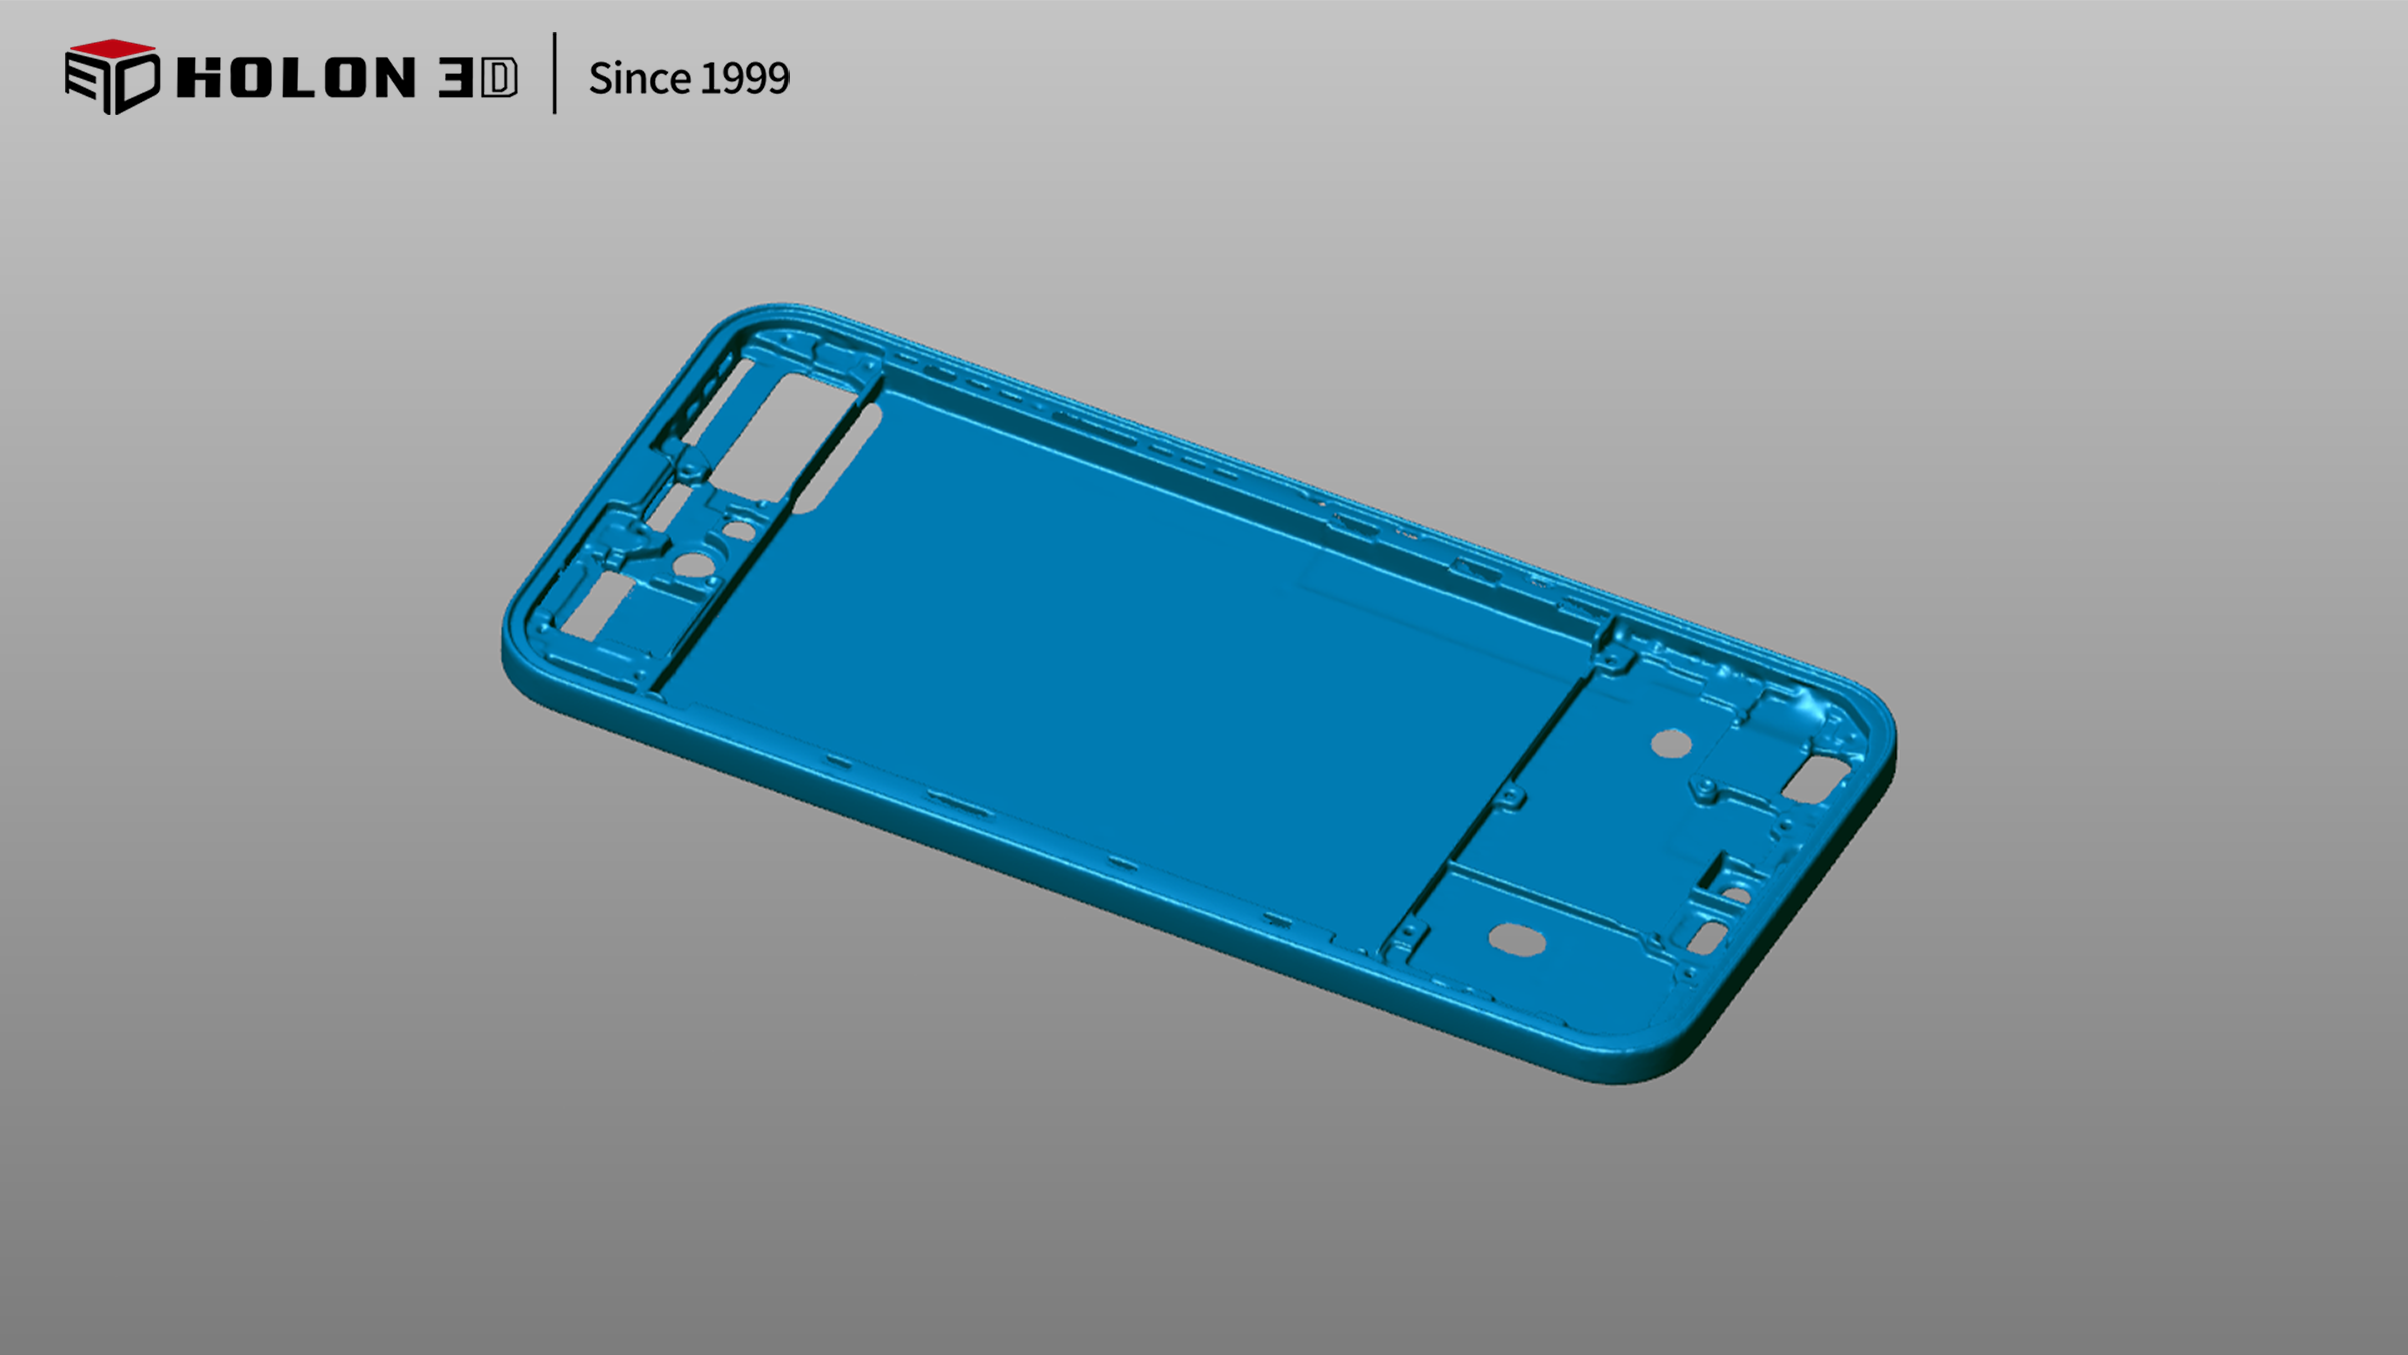
Scan image
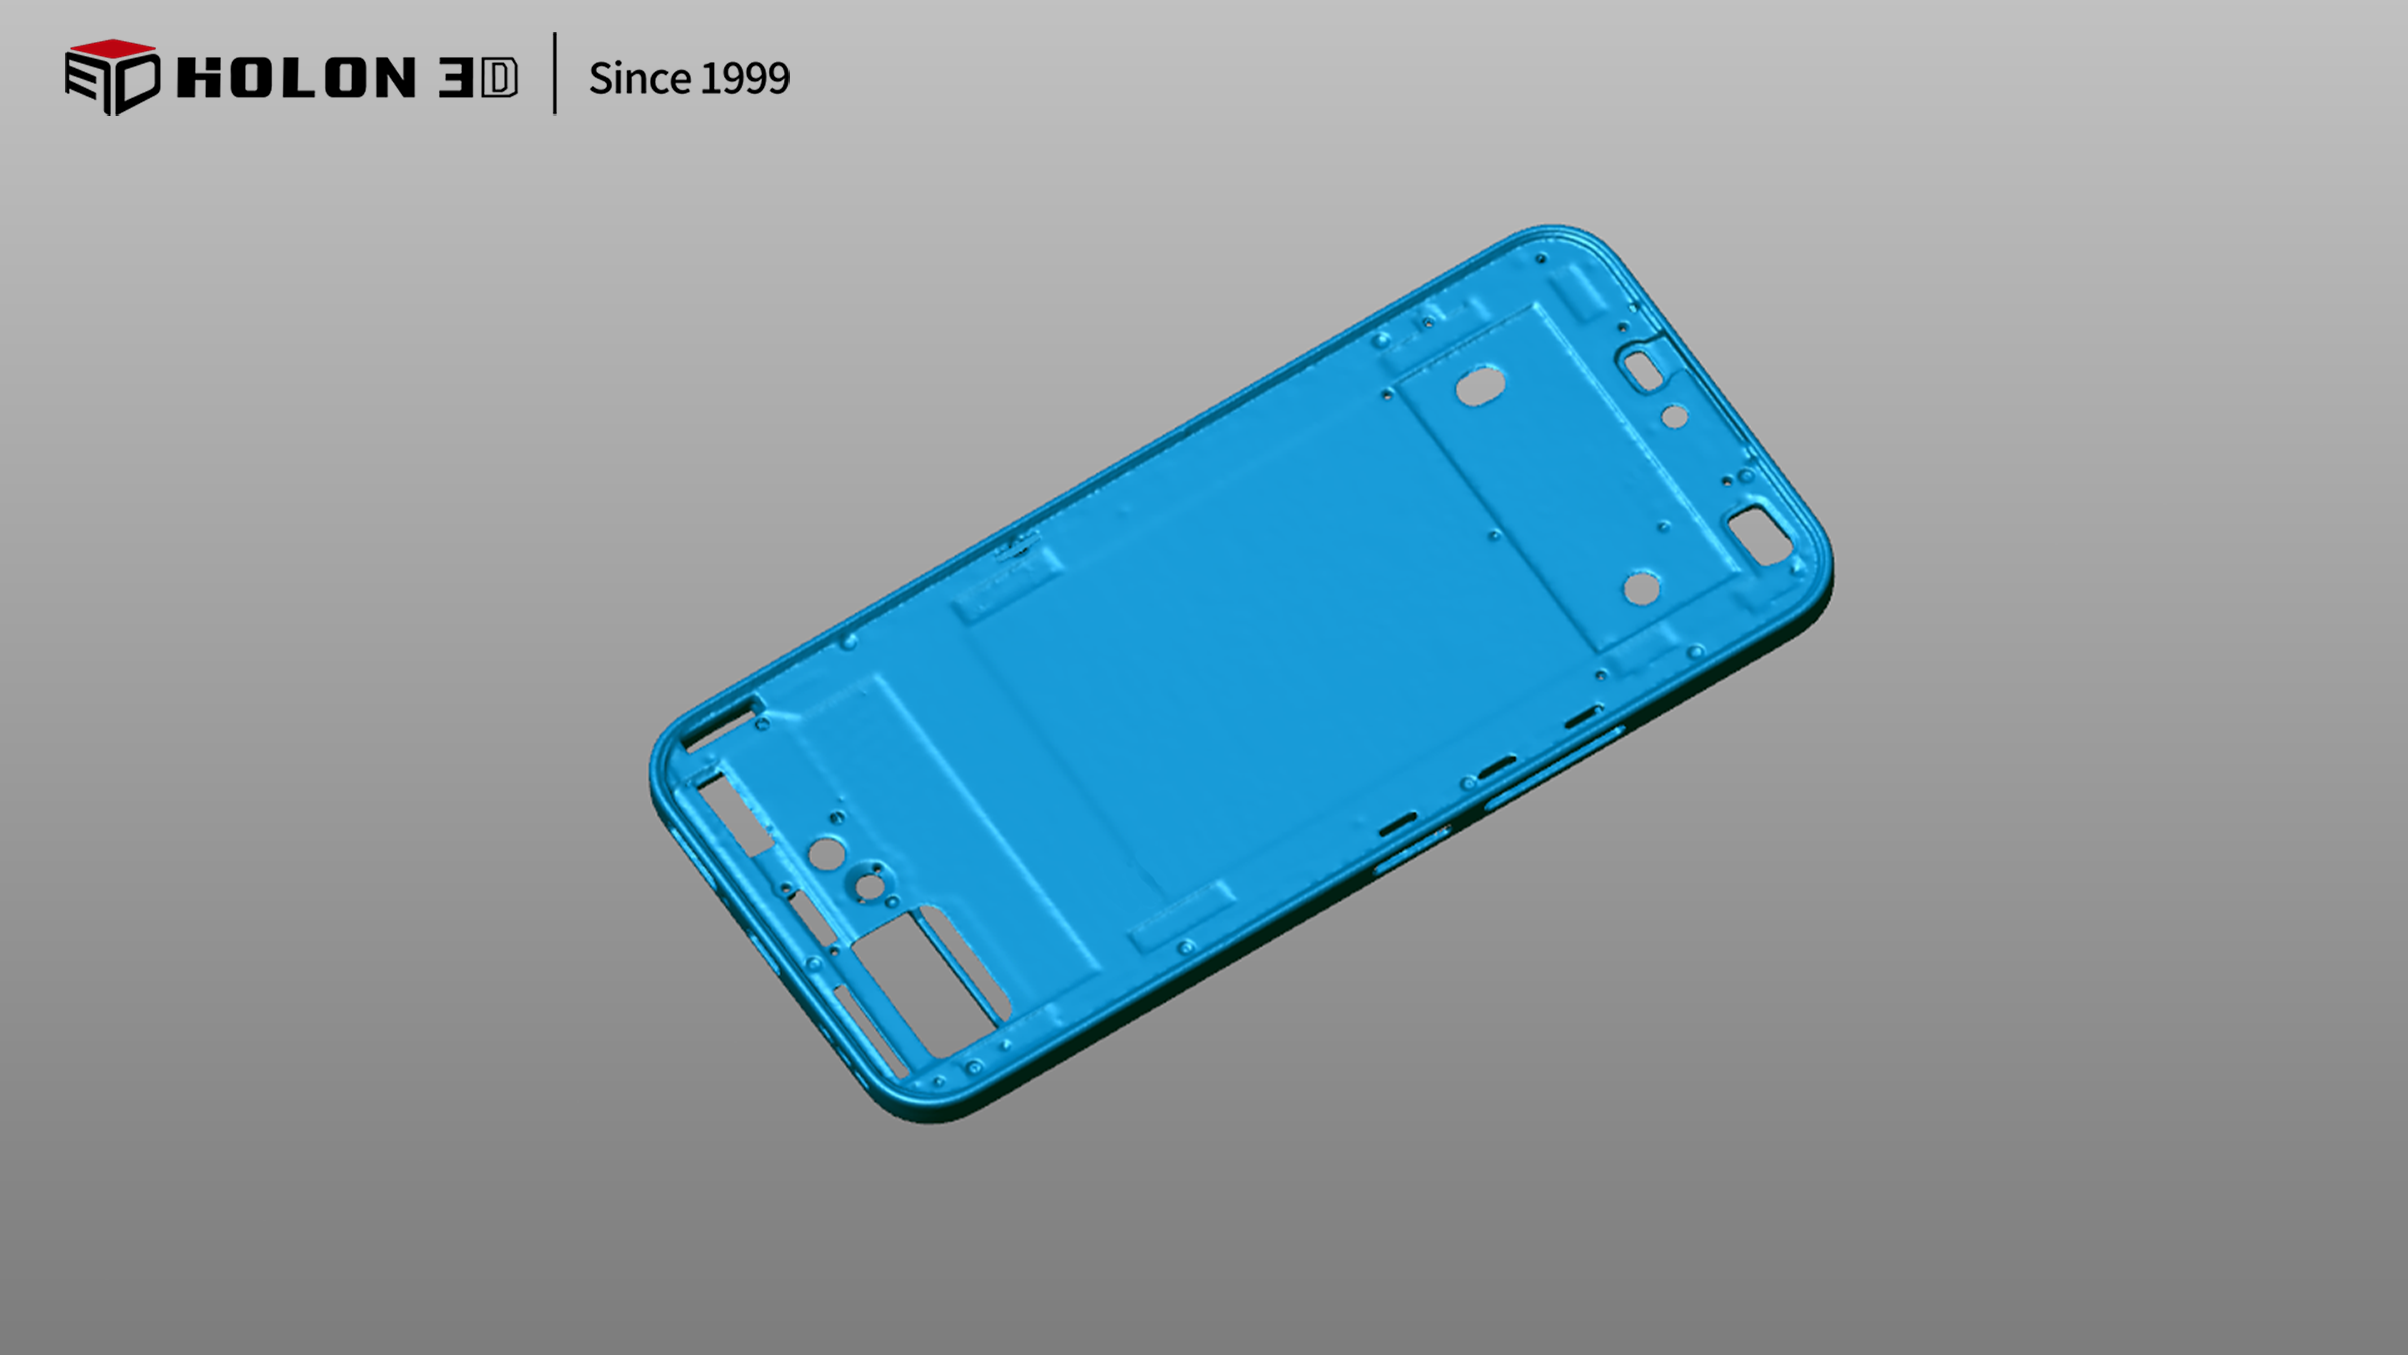
Scan image
Holon 3D uses the industrial‑grade handheld 3D scanner Smart 49 to deliver efficient and accurate scanning tailored to the characteristics of mobile phone housings and frames. Adopting full‑blue laser with adjustable laser brightness, this scanner effectively addresses the challenges posed by dark, light‑absorbing surfaces and ensures complete acquisition of contour data. Thanks to its high‑precision performance, it can clearly capture fine textures and various features to reconstruct the true shape of workpieces. Meanwhile, its high‑speed scanning capacity of 420 points per second greatly shortens measurement time, and non‑contact operation prevents damage to workpieces. The scanned data is precise and reliable, fully meeting customers’ requirements for quality analysis and production preparation. It helps customers identify potential problems in advance, optimize production processes and guarantee product quality.
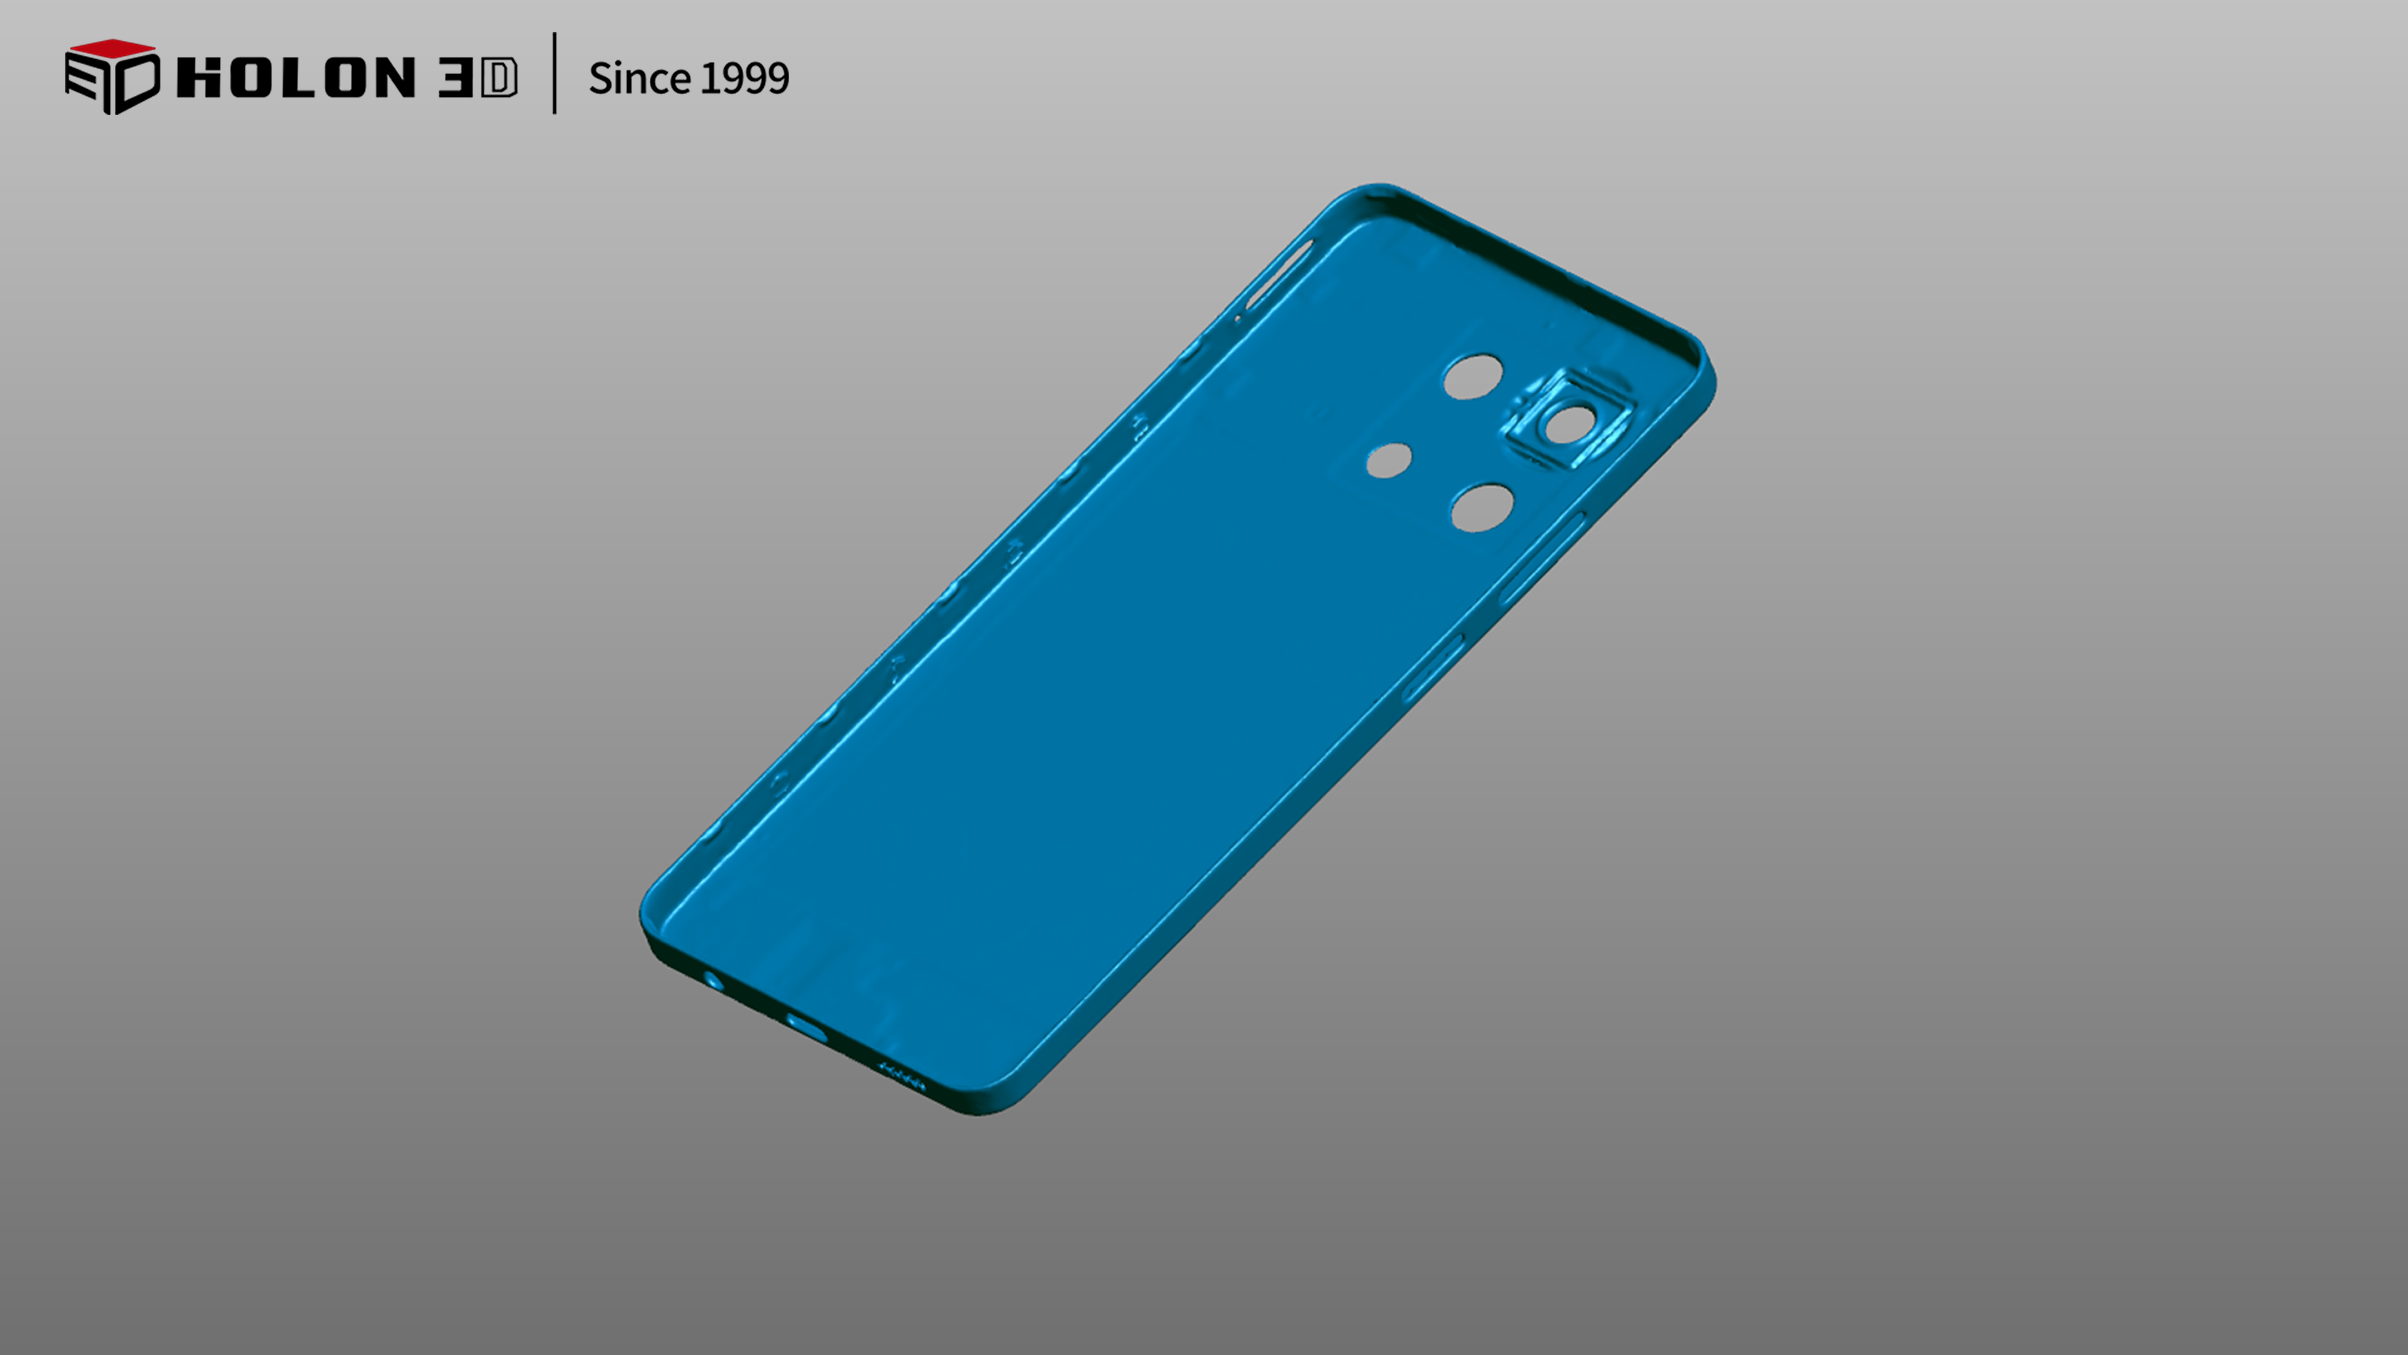
Scan image
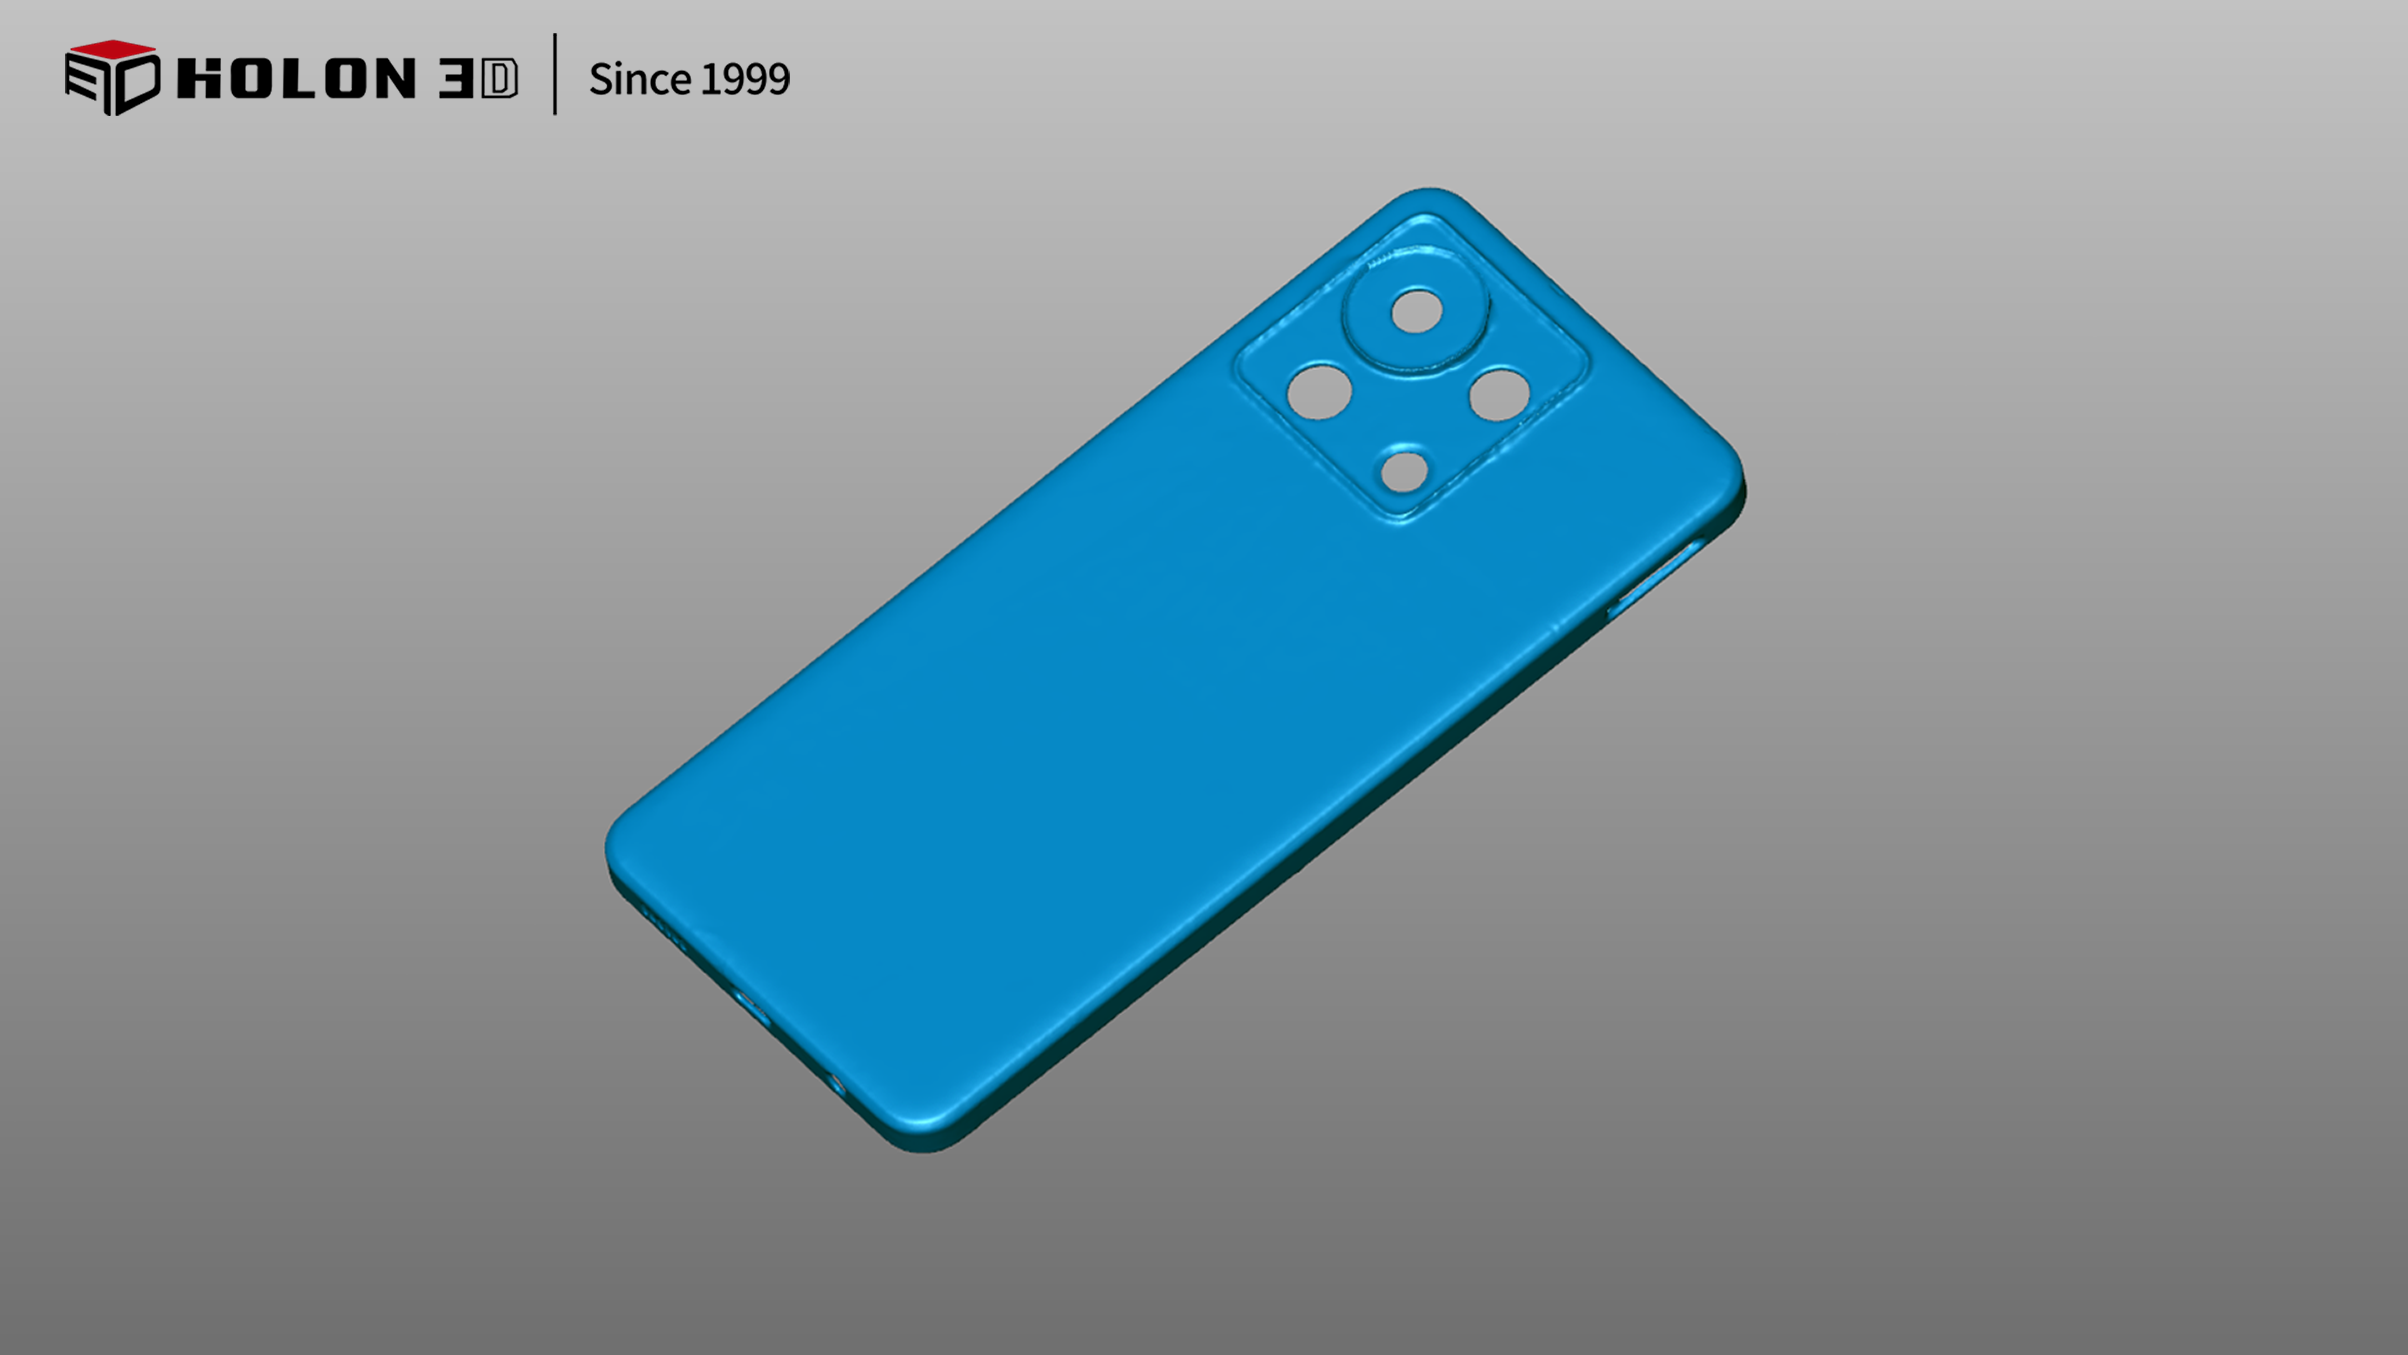
Scan image
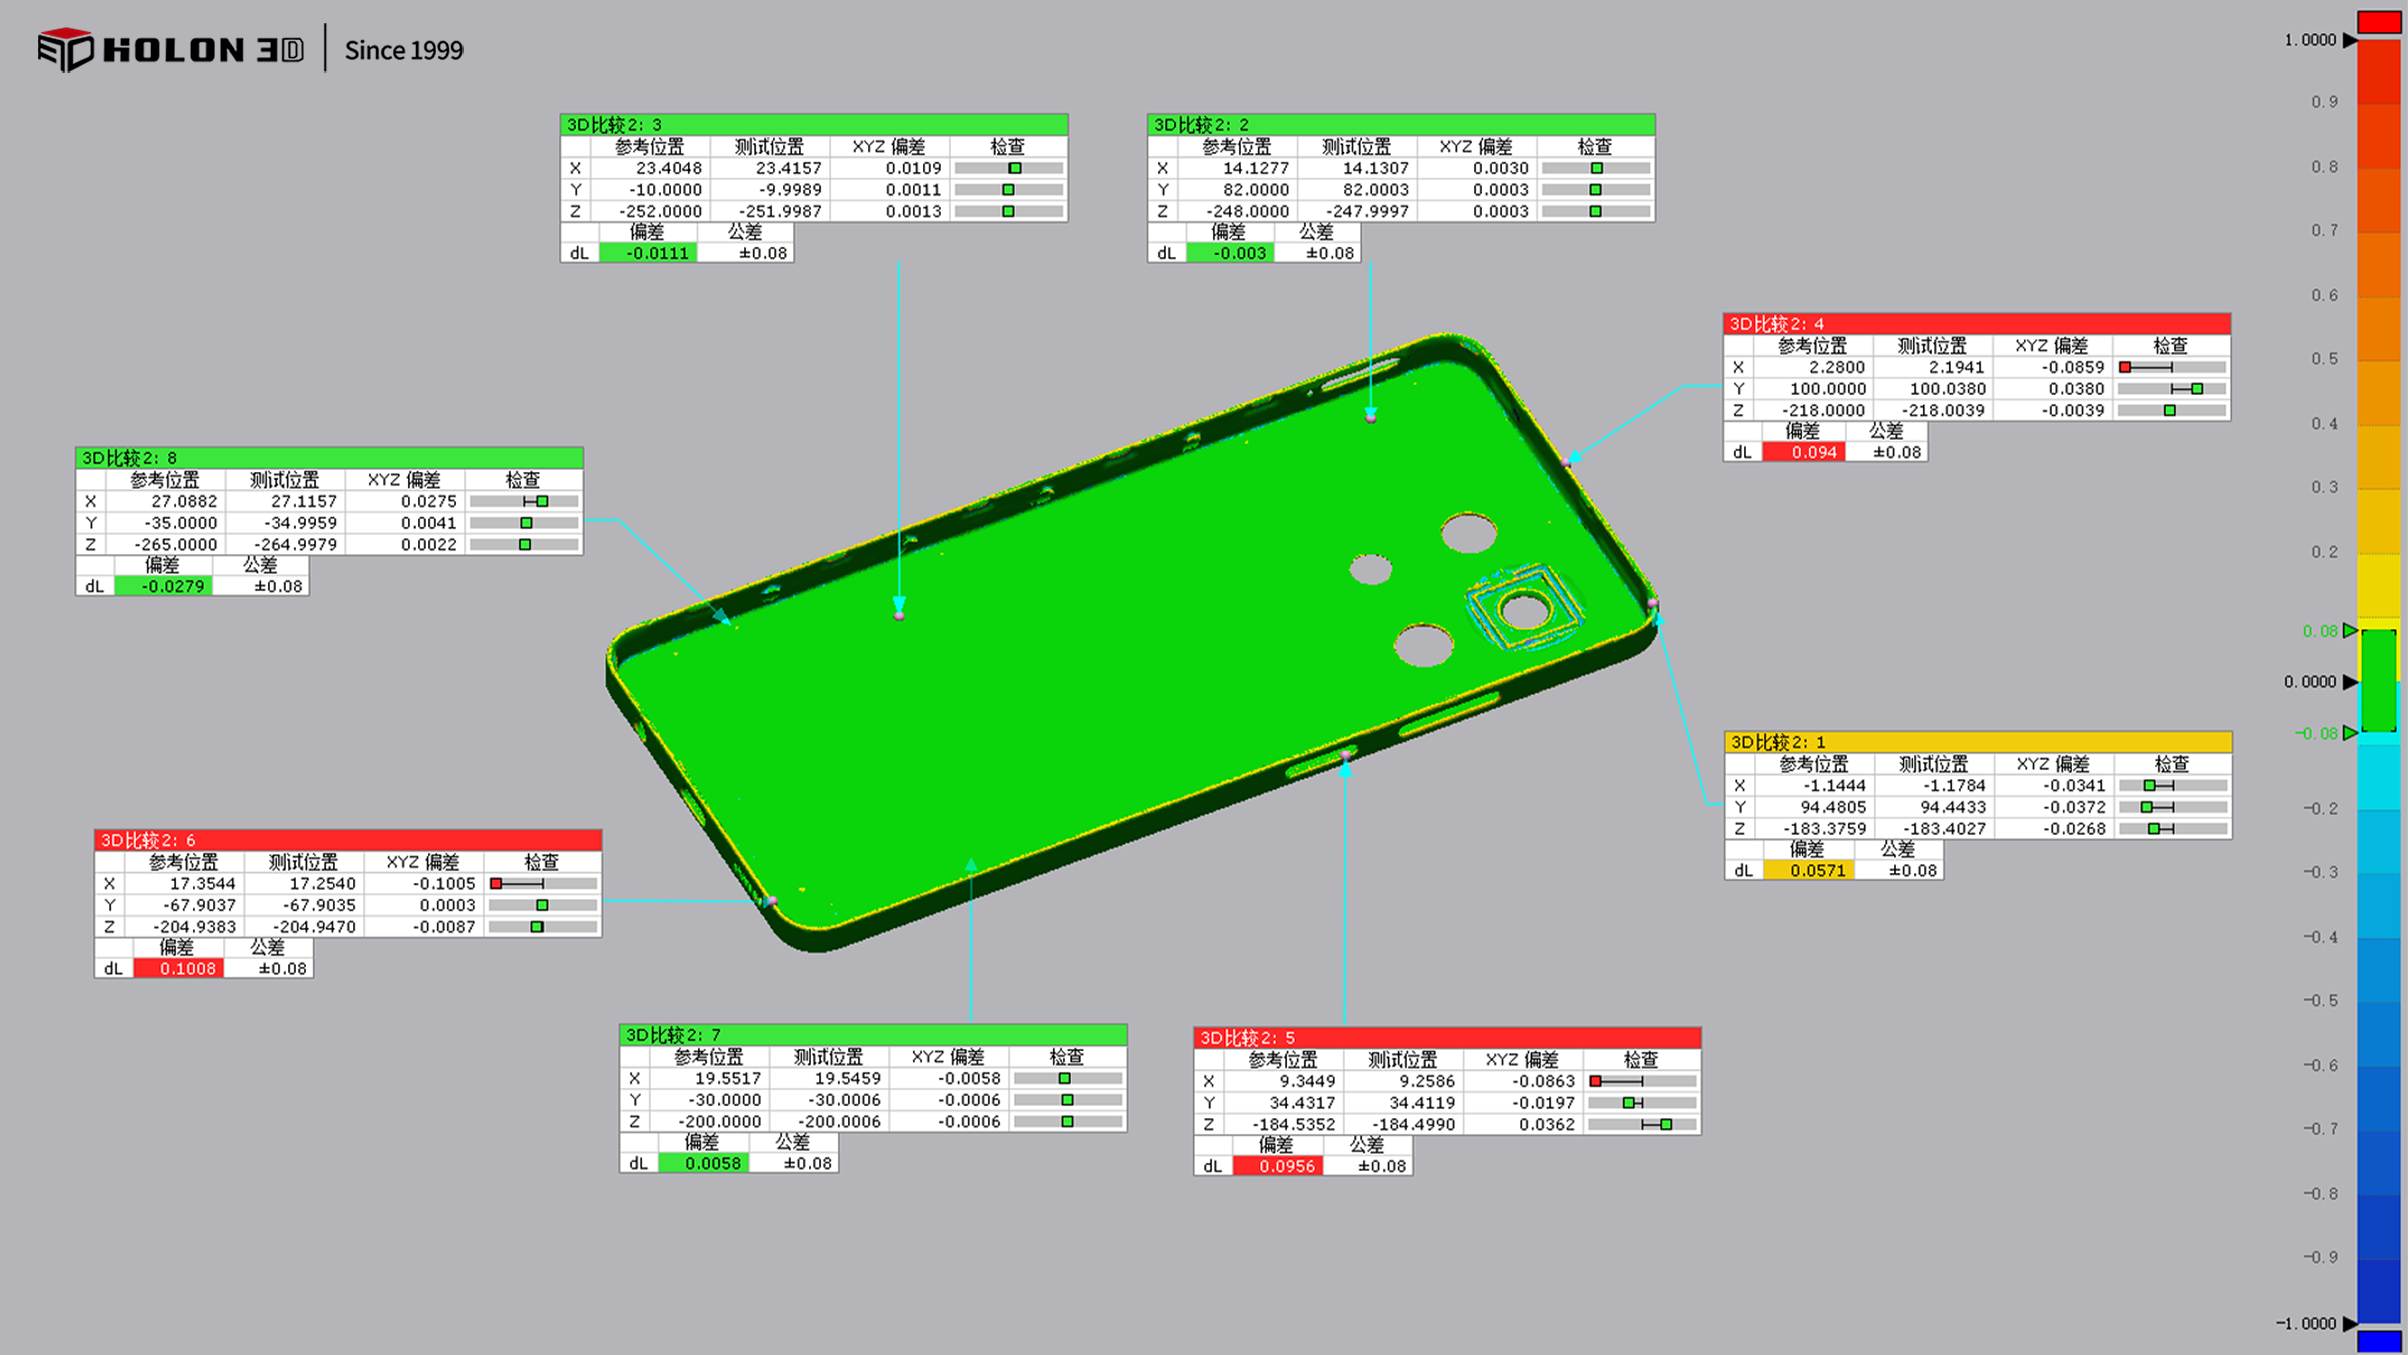
Color different chart
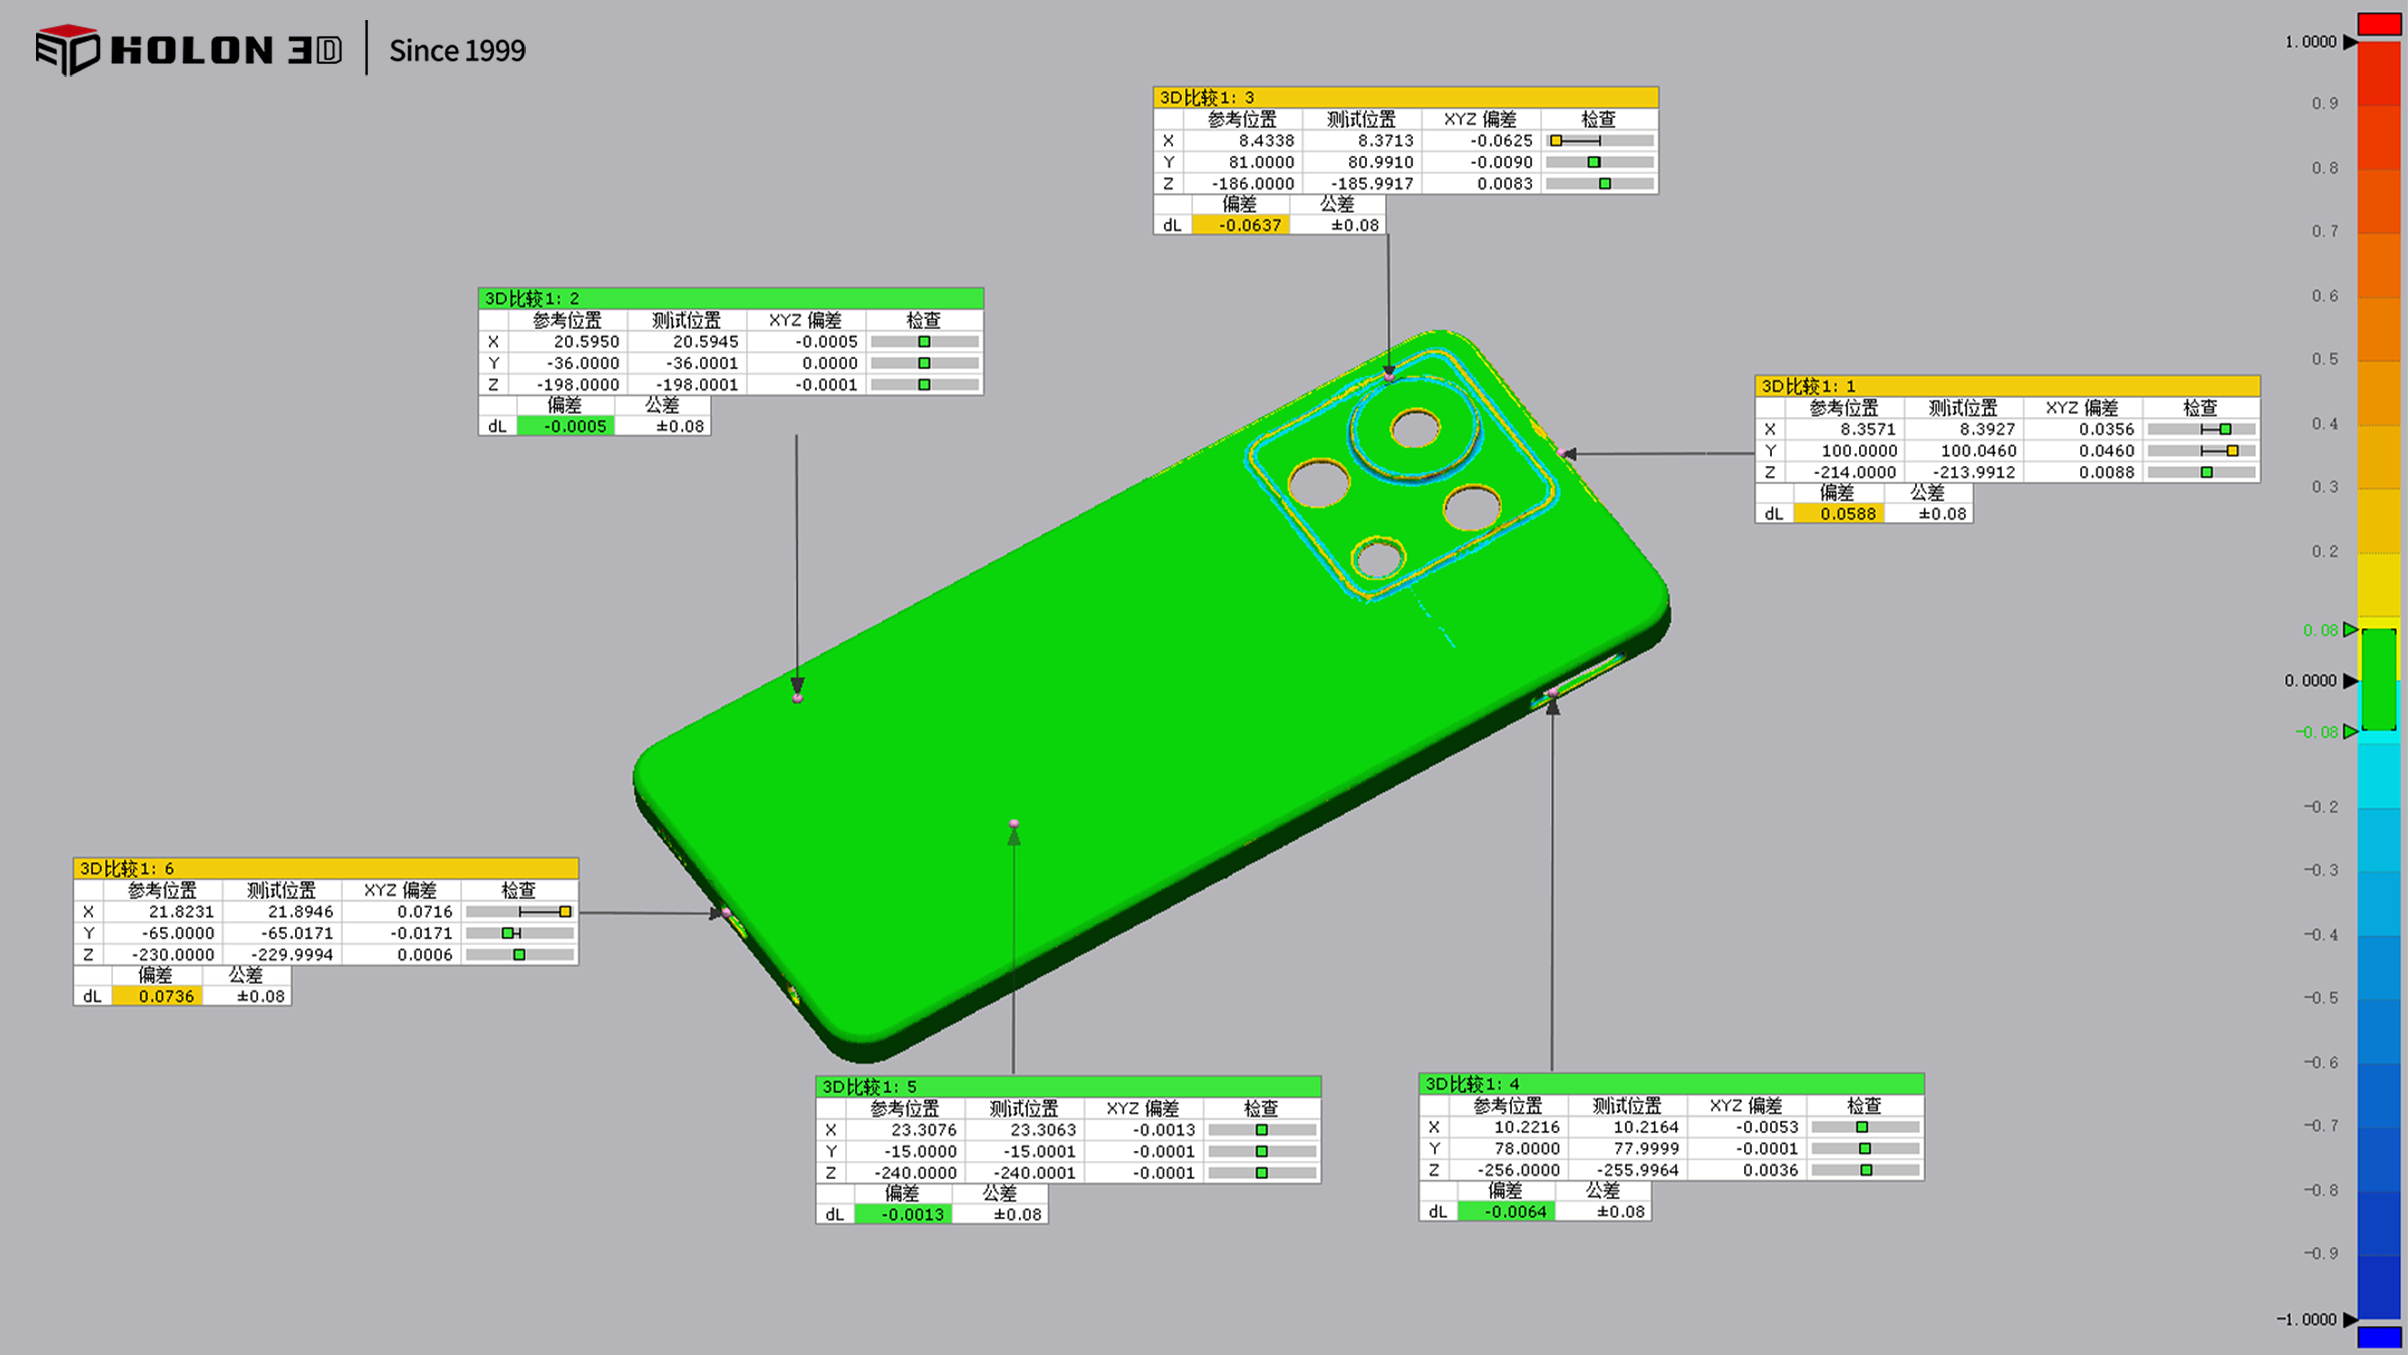
Color different chart




