
















- A +
- A
- A -
The client wants to check whether the dimensions and geometric tolerances of this large casting (like hole positions, flatness, and key structural dimensions) meet the design drawings. This step is a key quality control point in rework manufacturing. Because it’s huge, has complex curves, and a rough surface, traditional inspection methods struggle to quickly and fully assess its overall quality. But with 3D scanning, you can collect all the data at once and efficiently compare the design model with the actual part, quickly spotting issues like welding distortions or misaligned holes.
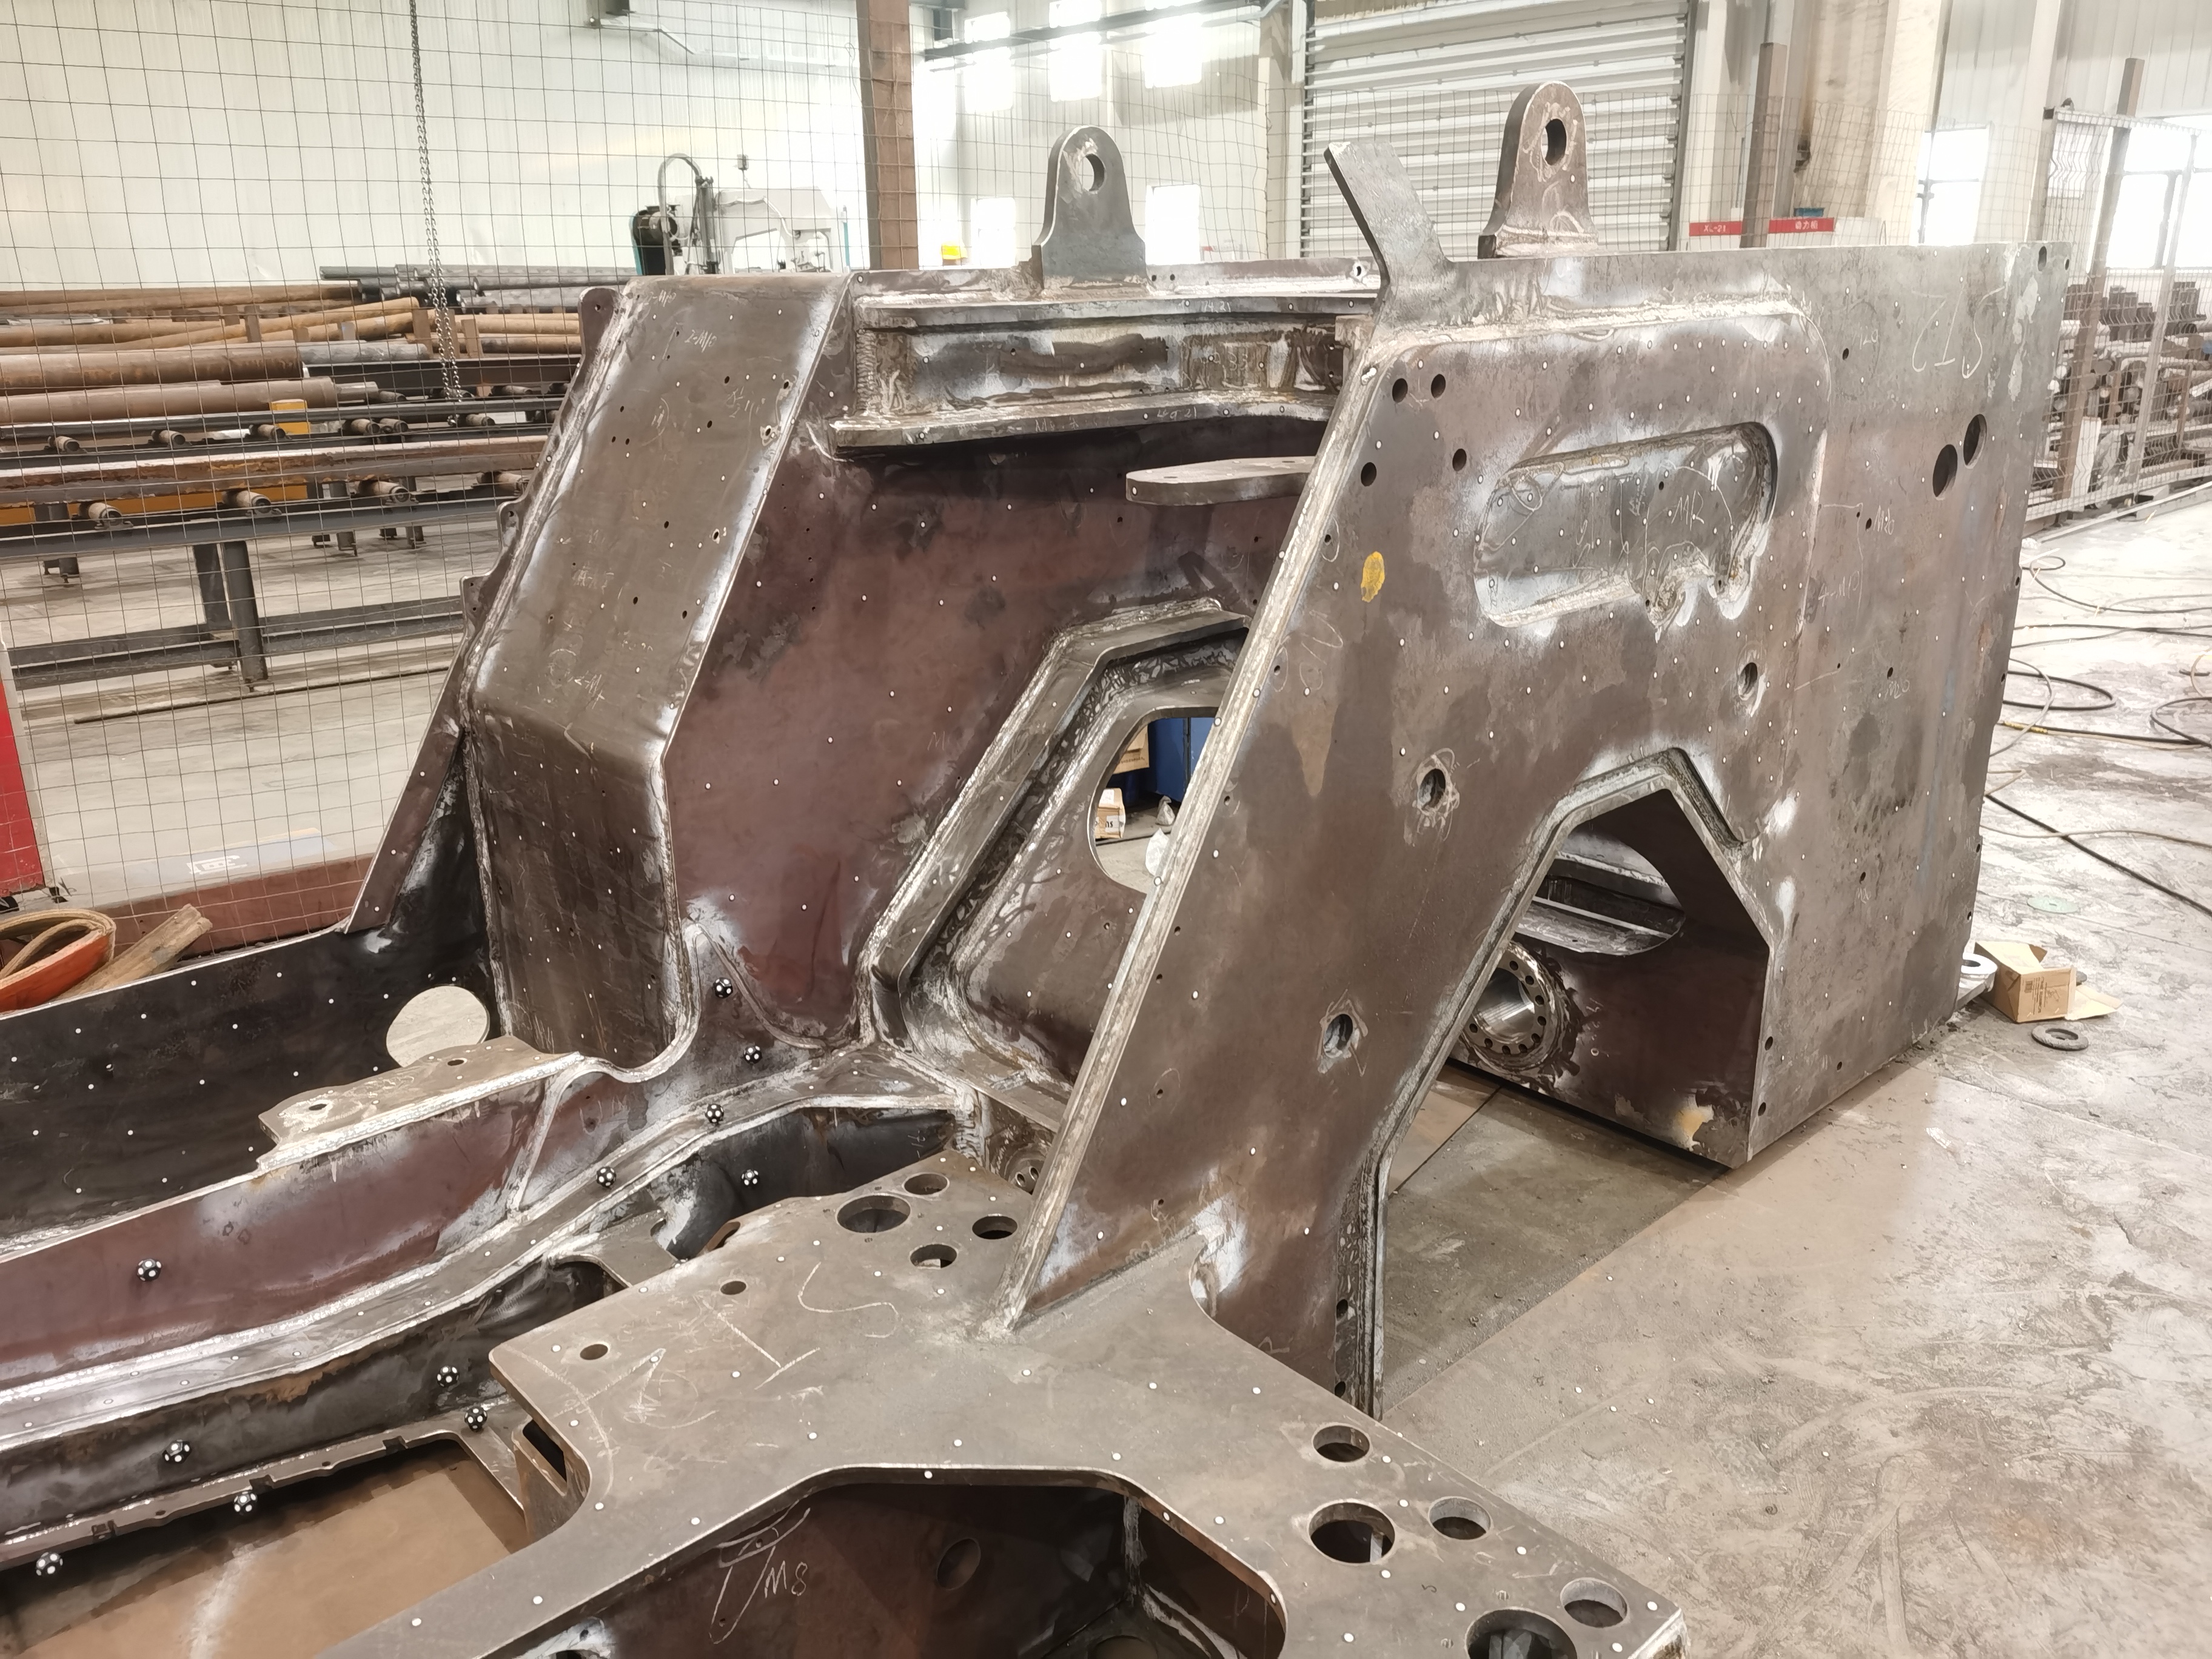 On-site photos
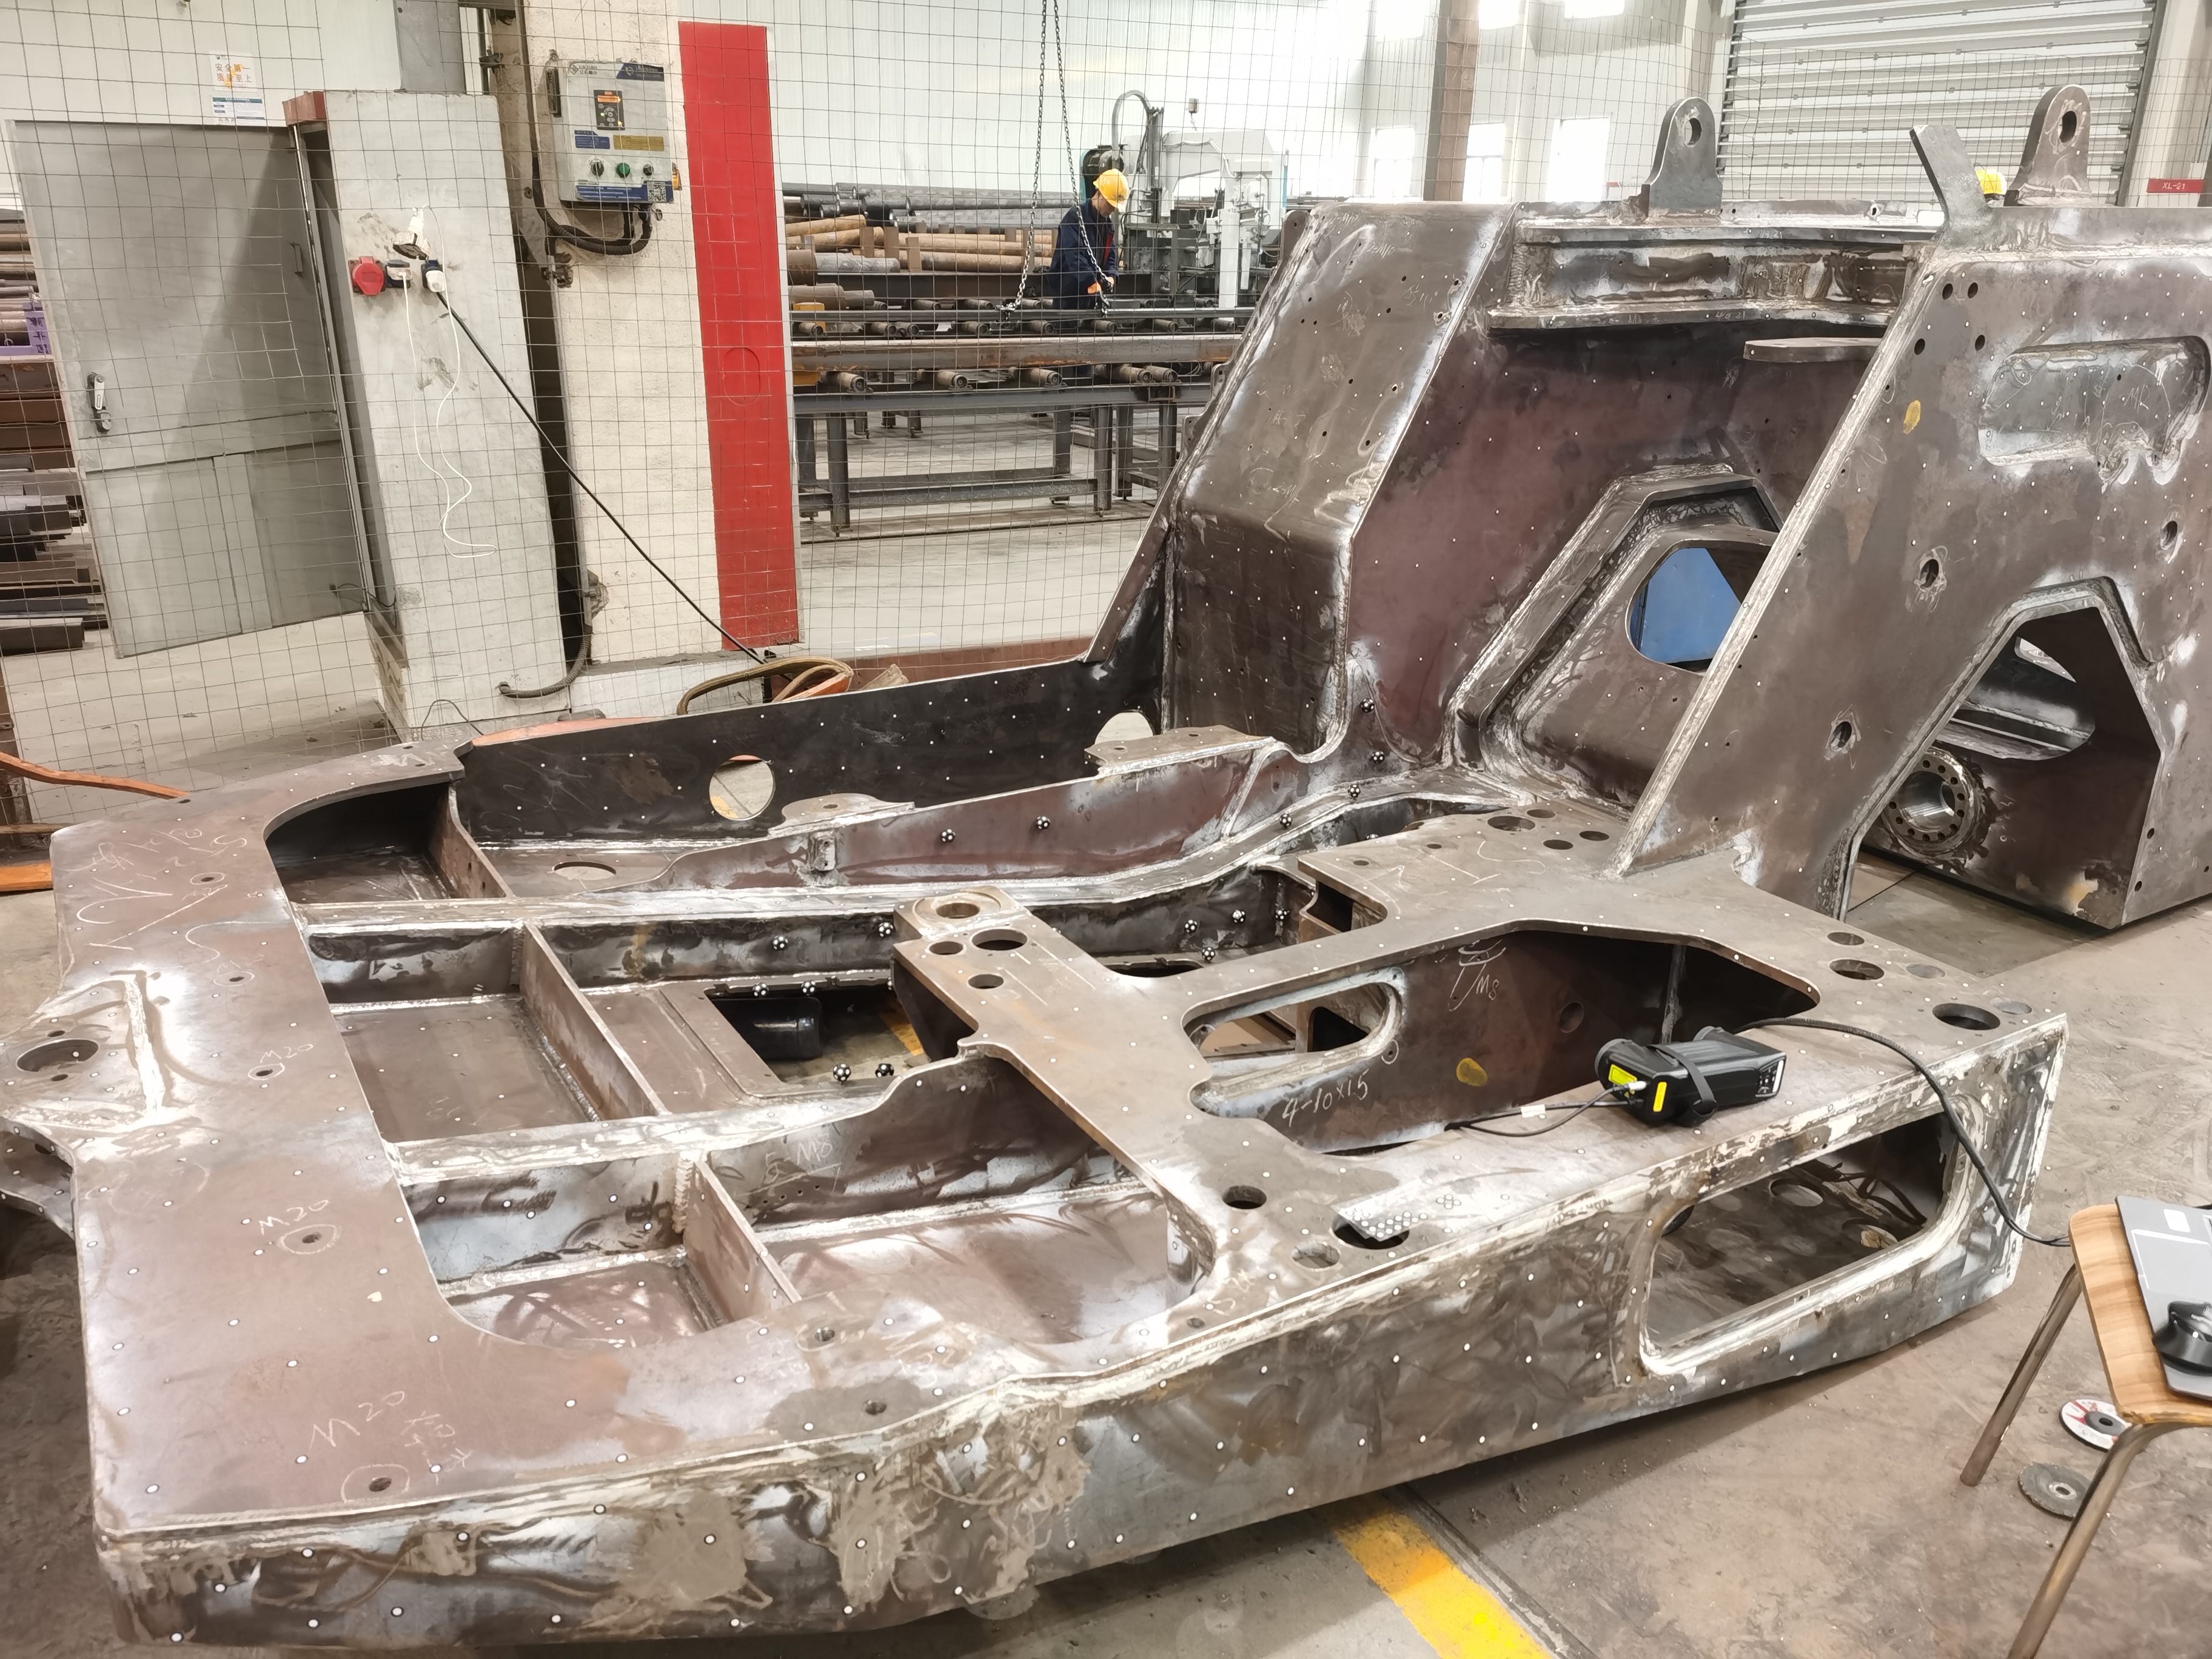 On-site photos
1. Huge size, low inspection efficiency: This casting is about 4 meters long and 2 meters high, and traditional inspection methods are inefficient and prone to missing defects;
2. Complex surfaces, poor data completeness: The casting surface is full of irregular fillets, draft angles, and curved transitions. Traditional point measurements can only capture limited discrete points, making it impossible to fully reflect the overall shape errors and deformation trends of the casting. Local shrinkage or bulges and other casting defects are very easy to miss.
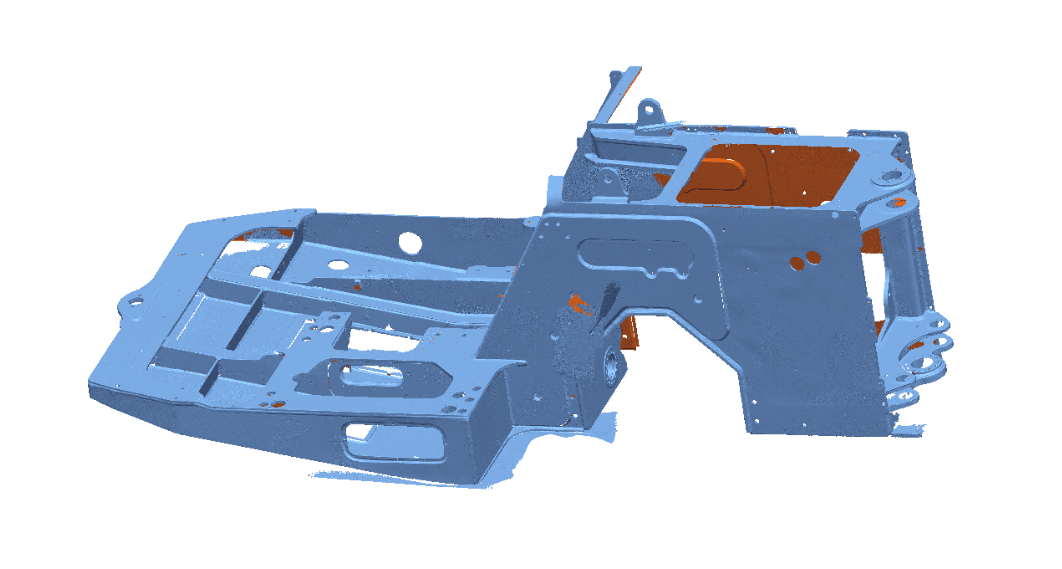 Scan Data
The engineers at Hualang took a handheld 3D scanner to the client's site for scanning. The scanner projects multiple intersecting laser lines, and a single scan (with a range of 550*600mm) can capture large surface areas. What used to take several days for full-size inspections can now be done in just 1-2 hours, while obtaining more comprehensive and intuitive inspection data. The scanned 3D digital model is fitted to the original design model, allowing you to generate an easy-to-read 3D color deviation map with one click. The overall deformation trend of the casting, local shrinkage bumps, core shifts, and other issues are immediately visible—no tiny defect can hide.
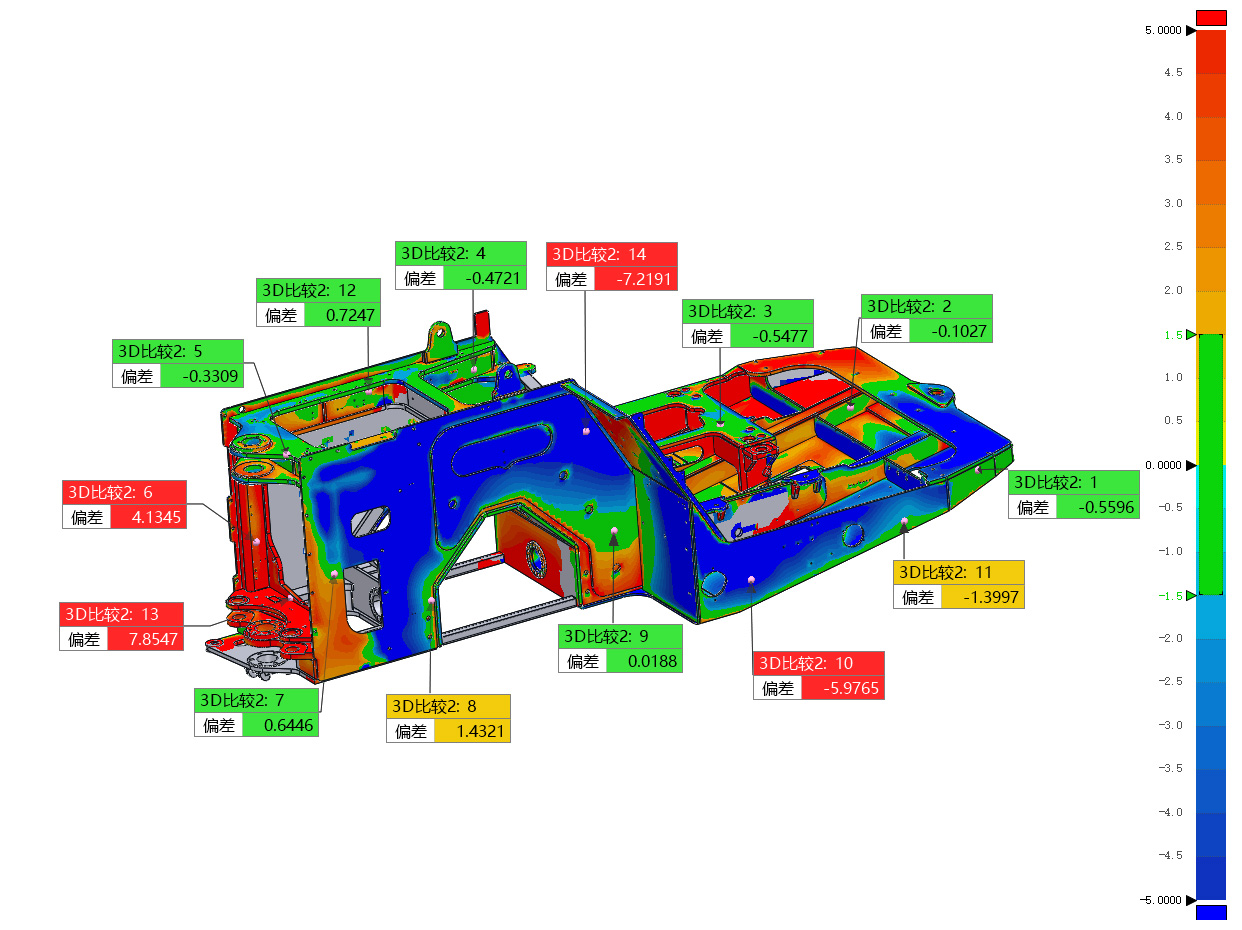 Deviation Chromatogram
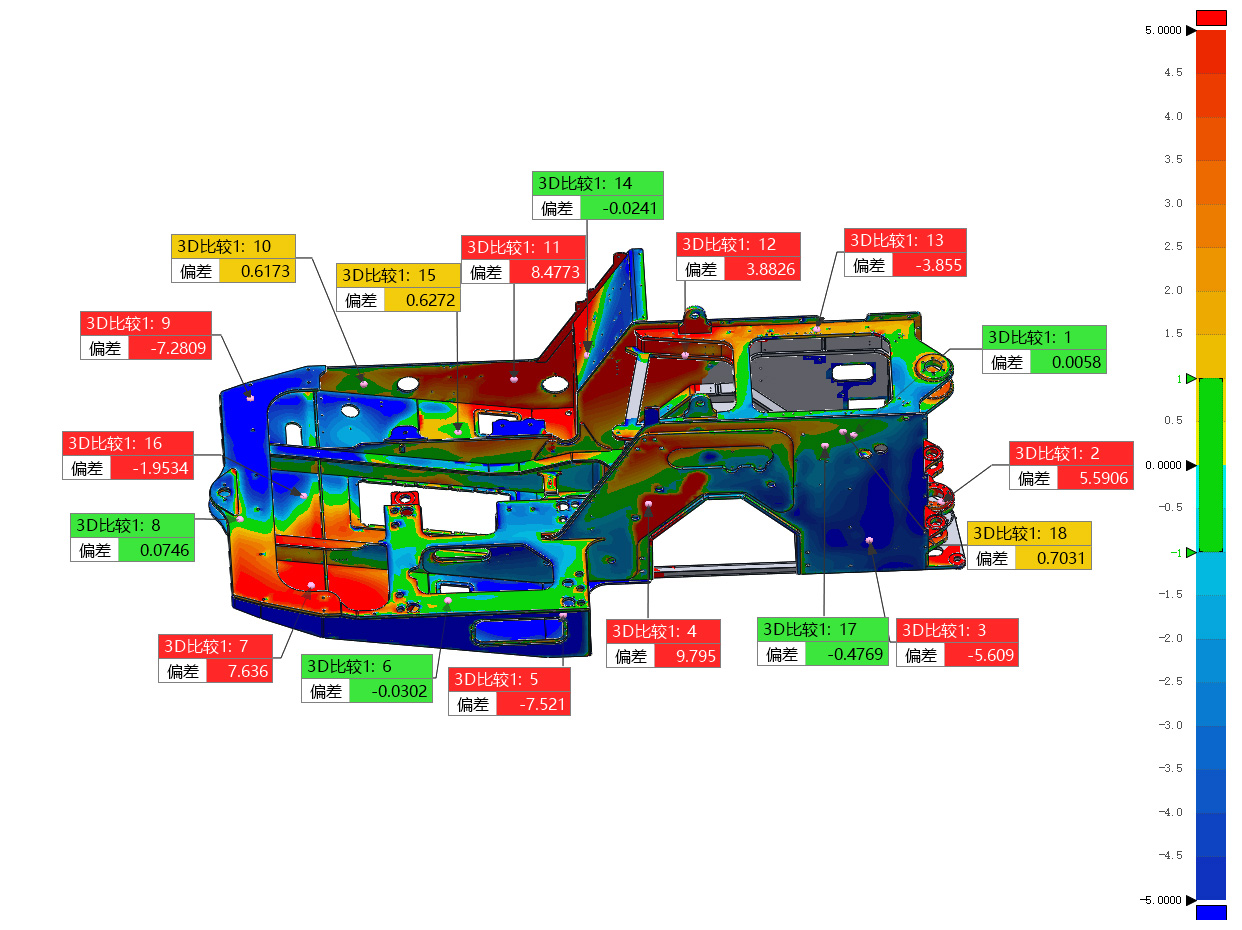
Deviation Chromatogram
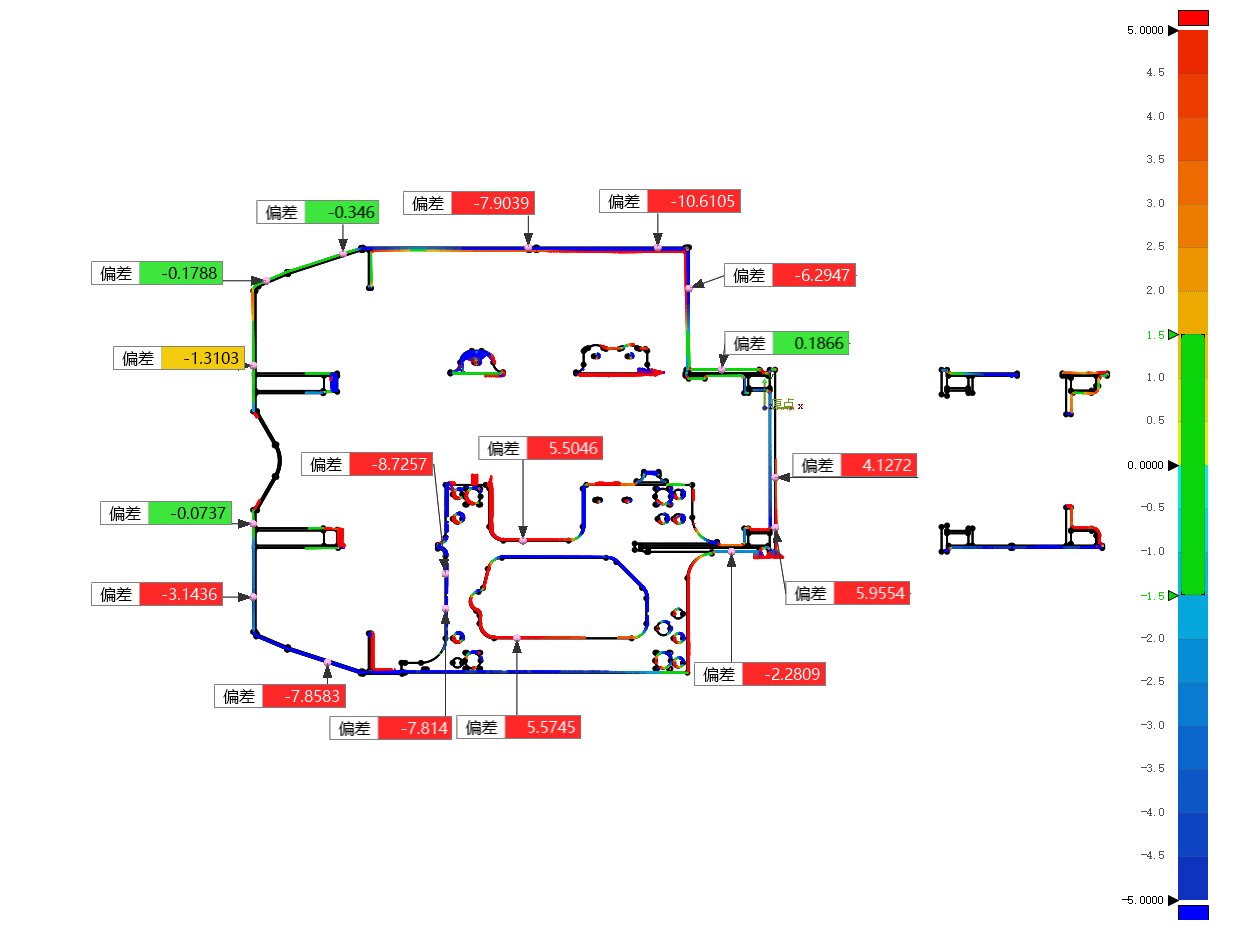
Deviation Chromatogram




