
















- A +
- A
- A -
Railway construction, safety is paramount. Recently, HOLON 3D was commissioned by China Railway 18th Bureau to carry out high-precision quality inspection on a 13-meter precast concrete beam of a certain section they were building. The beam's left steel structure area was designed with a continuous embedded steel plate, serving as a key reference for the later installation of iron components. Since the beam can easily be impacted by external forces during multiple transports and hoisting, the steel plate is at risk of hidden deformations like warping, local dents, and edge bumps. If issues are discovered on-site during assembly in the traditional way, it could lead to serious schedule delays and rework costs. The client urgently needed an efficient method to precisely understand the actual shape of the steel plate before assembly and predict how well it would fit with the slot iron components. Hualang 3D used large-scale 3D scanning technology to carry out a comprehensive “digital check-up” of the precast beam.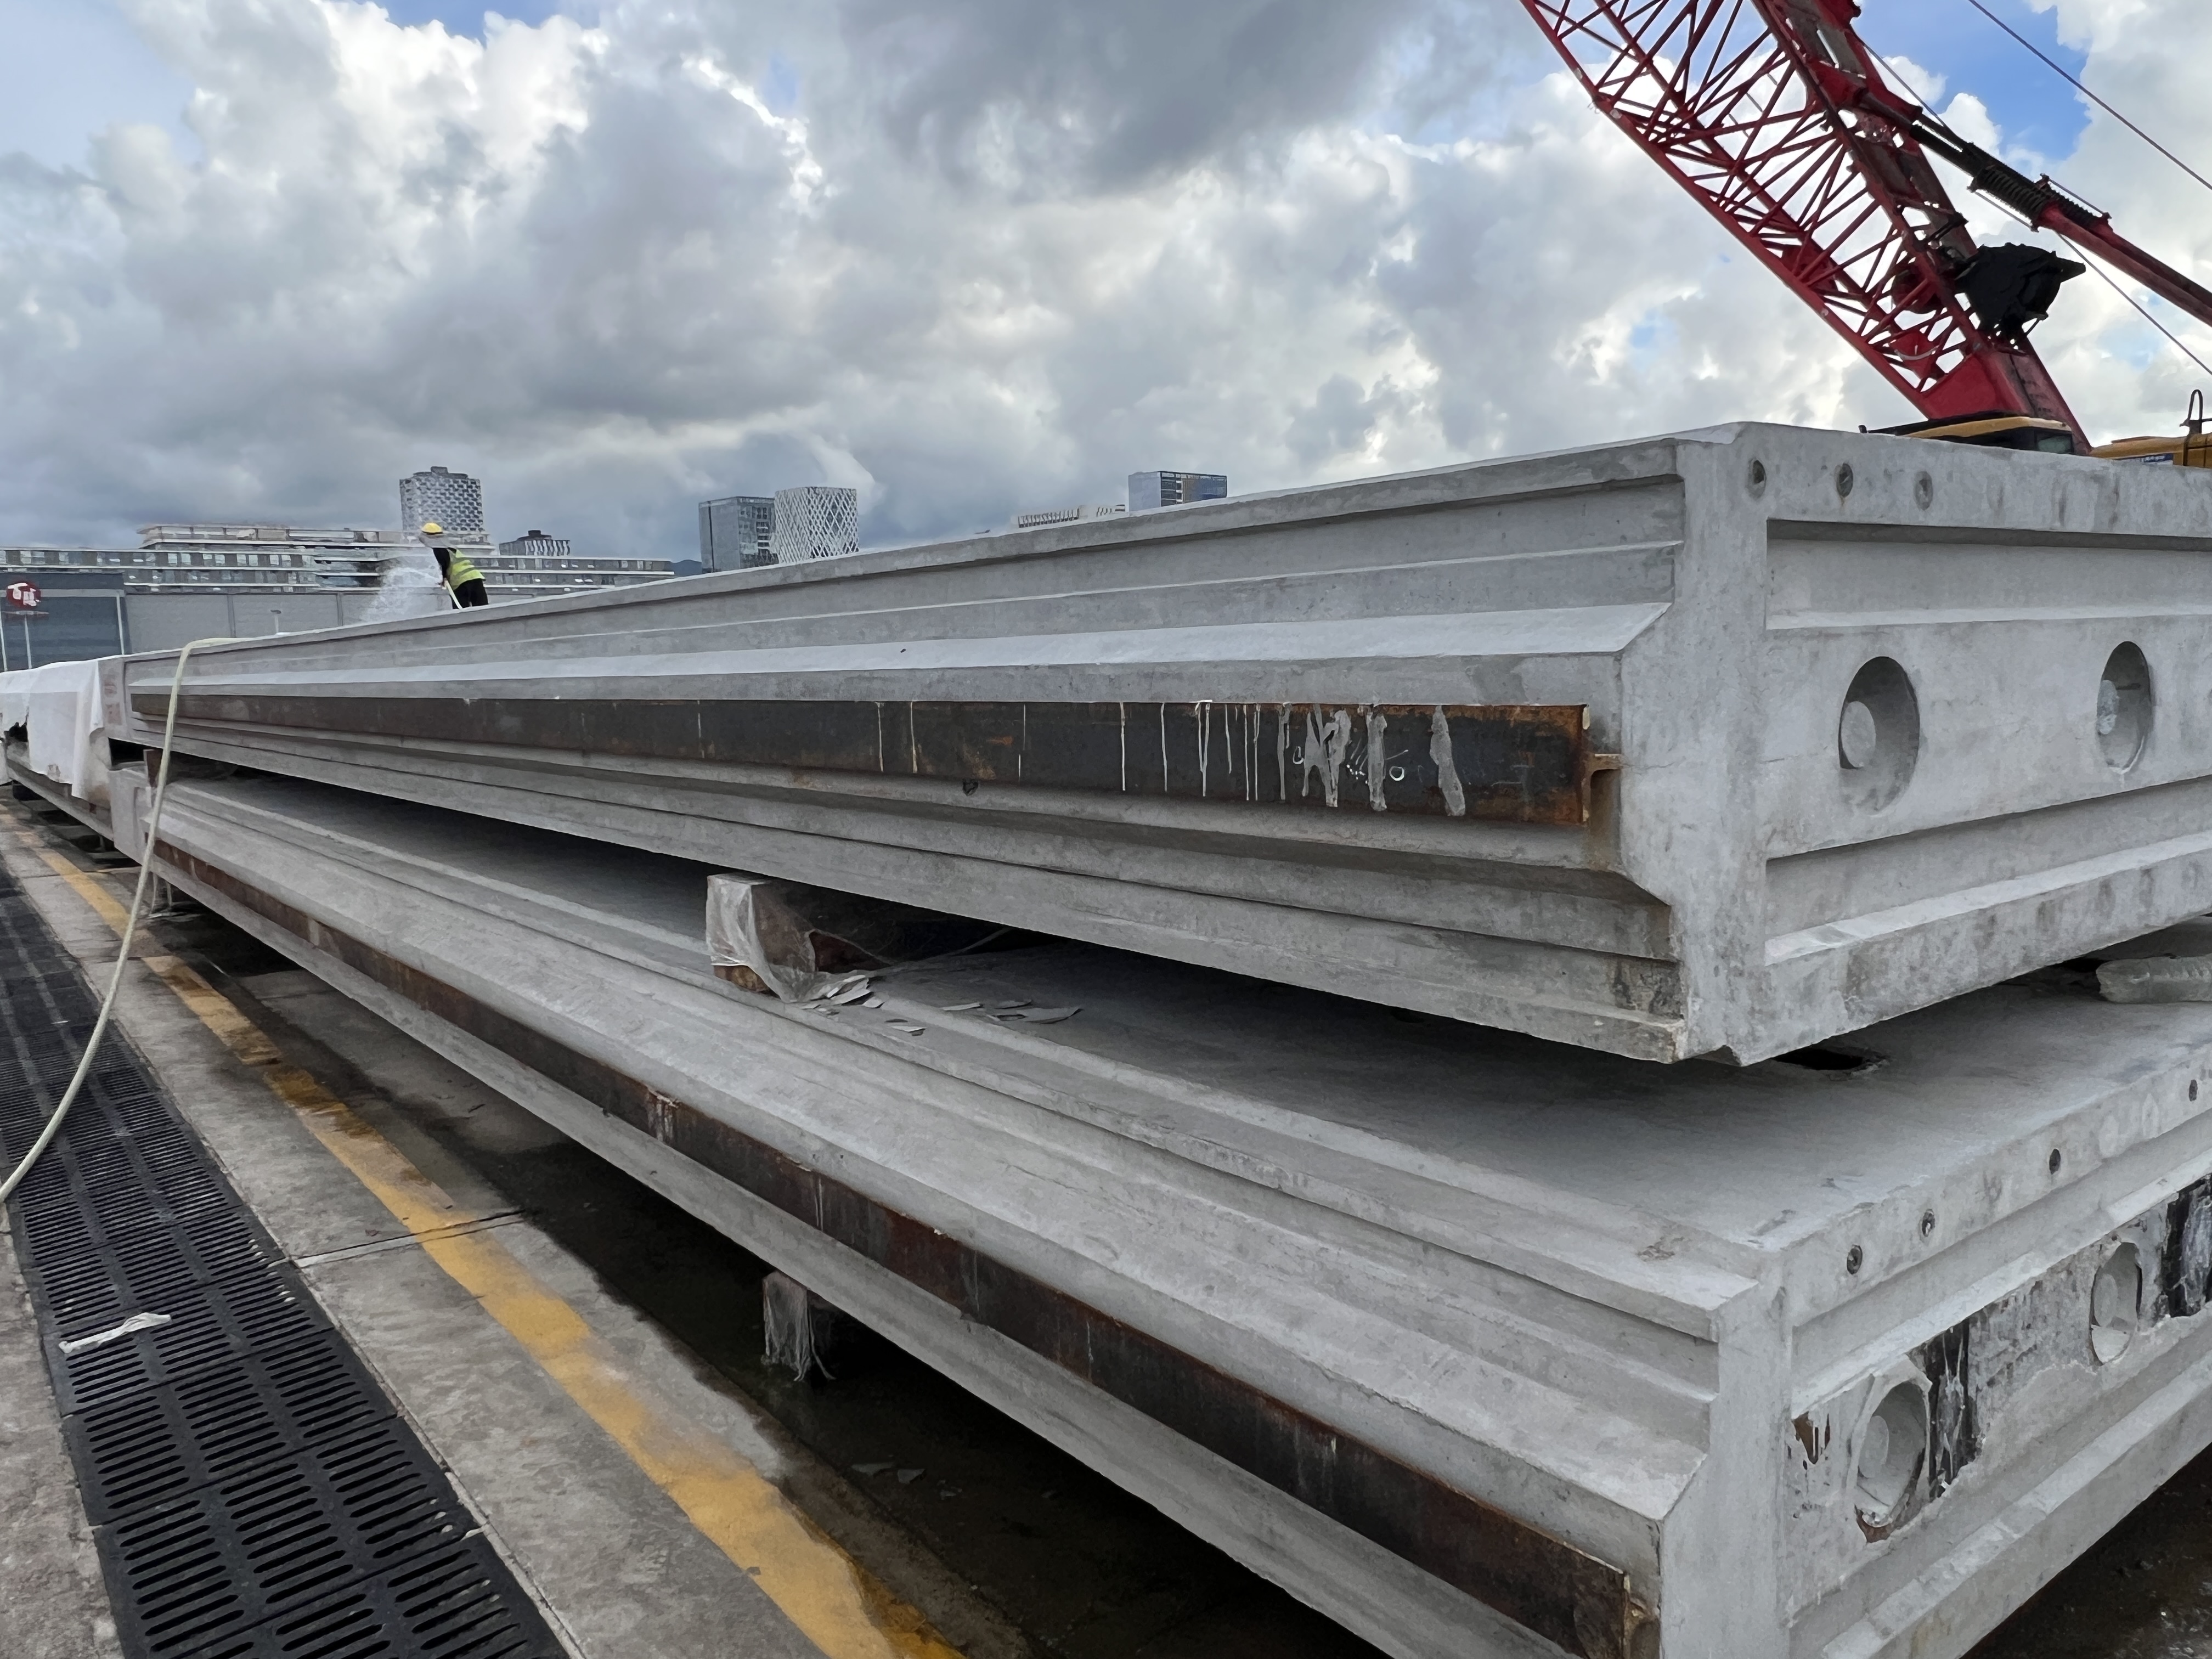
Actual photo
1. Hidden deformation is hard to detect: With steel plates up to 13 meters long, tiny linear warps are visually deceptive. Traditional contact measurement methods like string lines or straightedges can't fully reflect the flatness or twisting of the whole surface.
2. Large cumulative errors in measuring long components: Conventional total stations are slow at point collection, and the point cloud data is sparse, making it hard to build a continuous surface or perform overall fitting analysis.
3. Assembly relationships are unpredictable: Physically assembling parts is very costly and impractical, so figuring out how well things will fit on site during production is the biggest challenge in quality control.
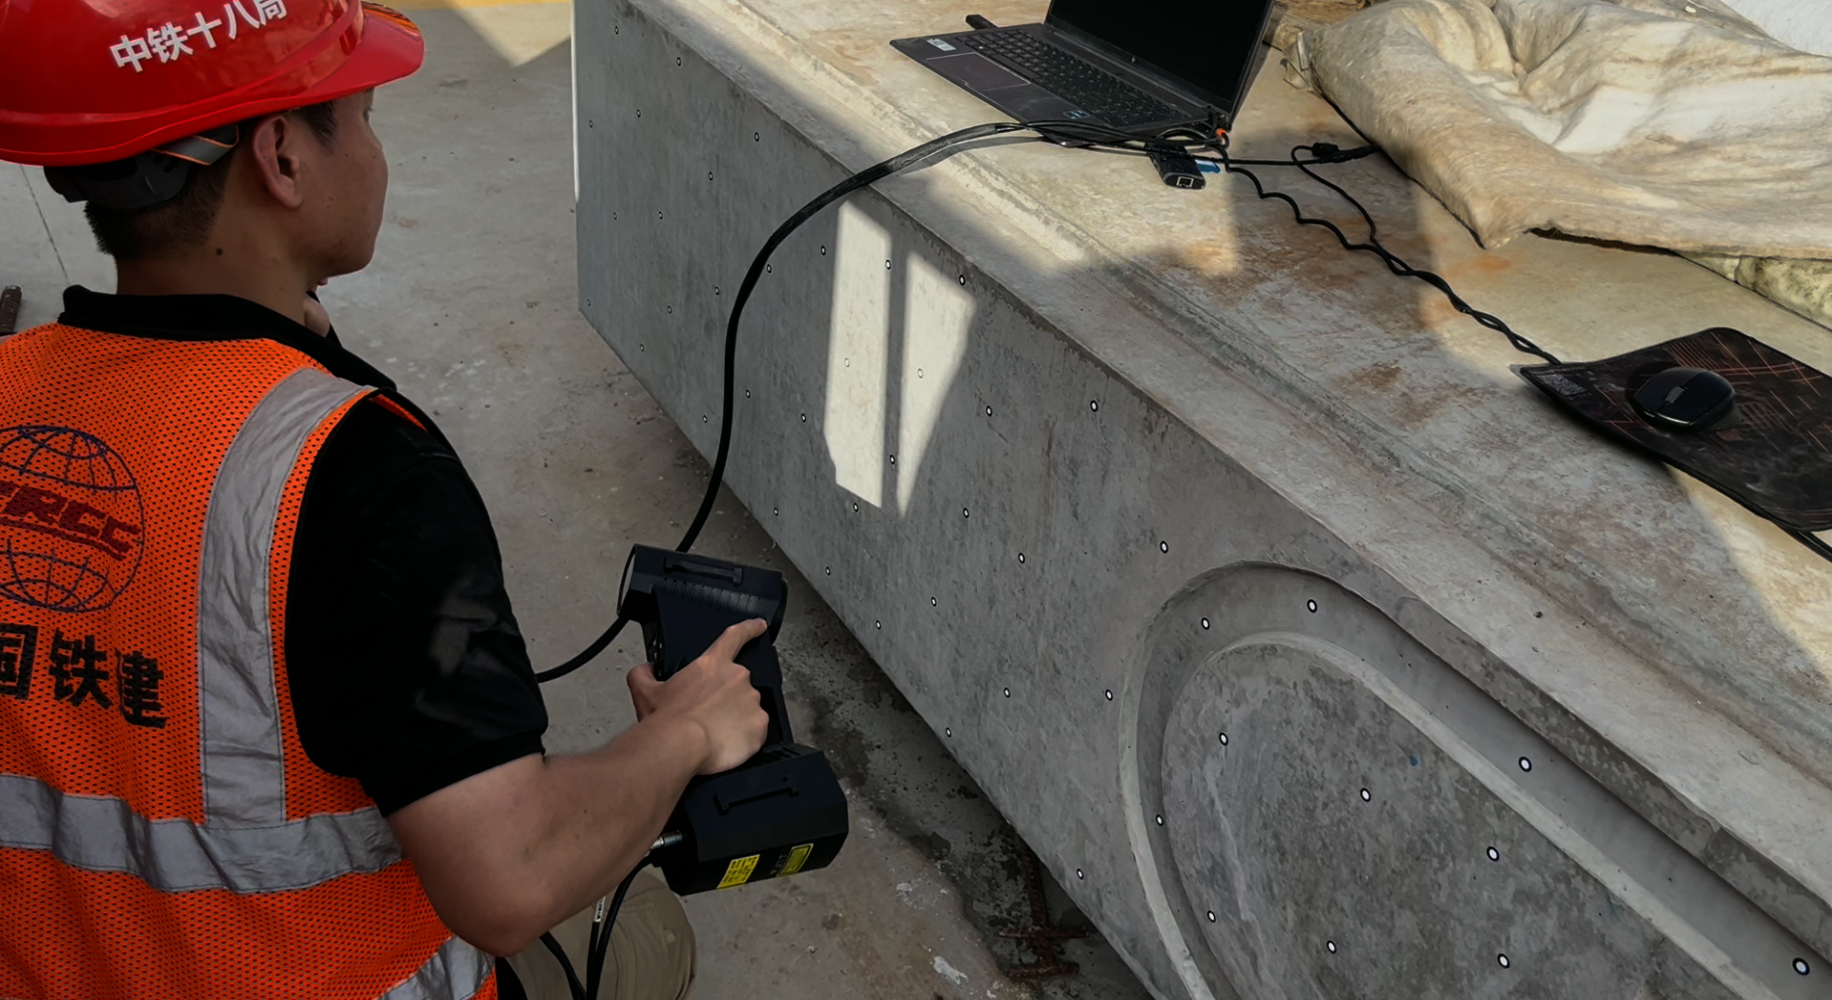 Scan the scene photo
The HOLON 3D engineer uses a handheld 3D laser scanner, which is flexible and convenient to use, highly adaptable, and can work reliably in complex environments like outdoor construction sites without complicated prep work. The engineer can easily move along a 13-meter steel plate while scanning, and the 4.2 million points per second high-speed scanning greatly shortens the data collection time for large workpieces. This allows them to get the full 3D data without needing to piece it together, effectively avoiding stitching errors. The scanned steel plate point cloud data is imported into the same coordinate system as the CAD model of the iron slot, allowing a 1:1 virtual assembly simulation in the software to accurately identify deformed areas. Based on the deviation report generated from the scan, on-site workers can make targeted adjustments to non-compliant sections, helping to avoid blind work and rework.
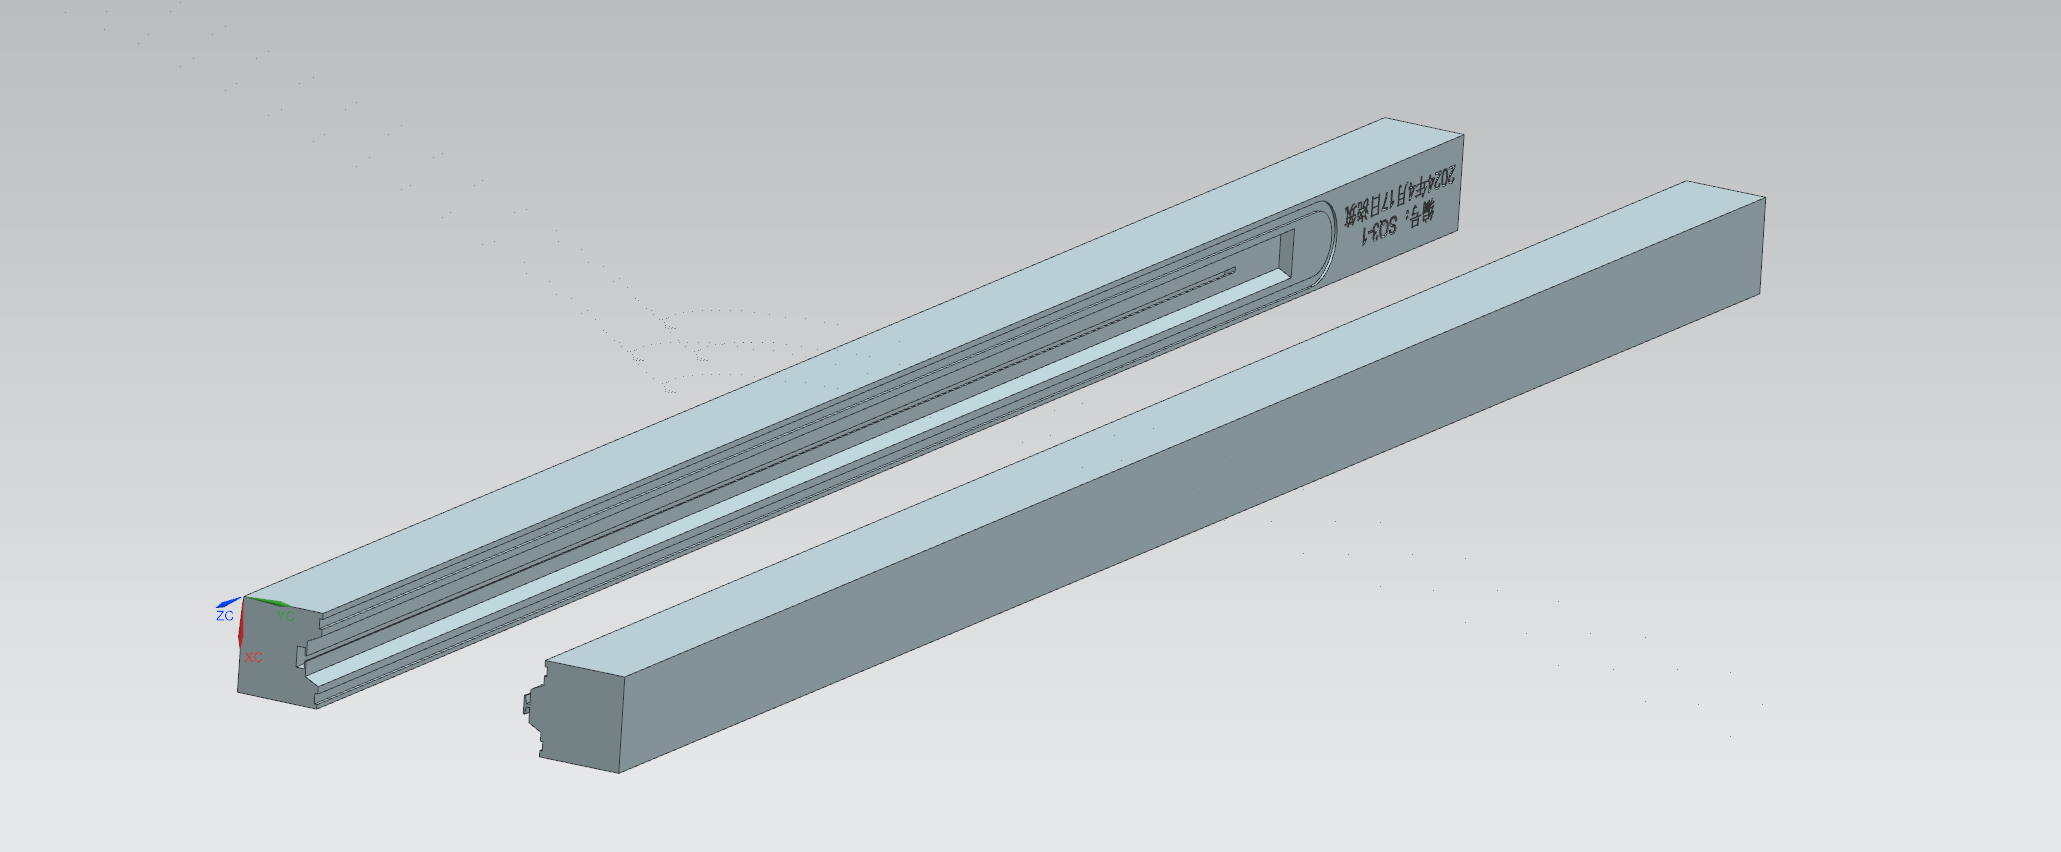 Pre-assembly Diagram (1)
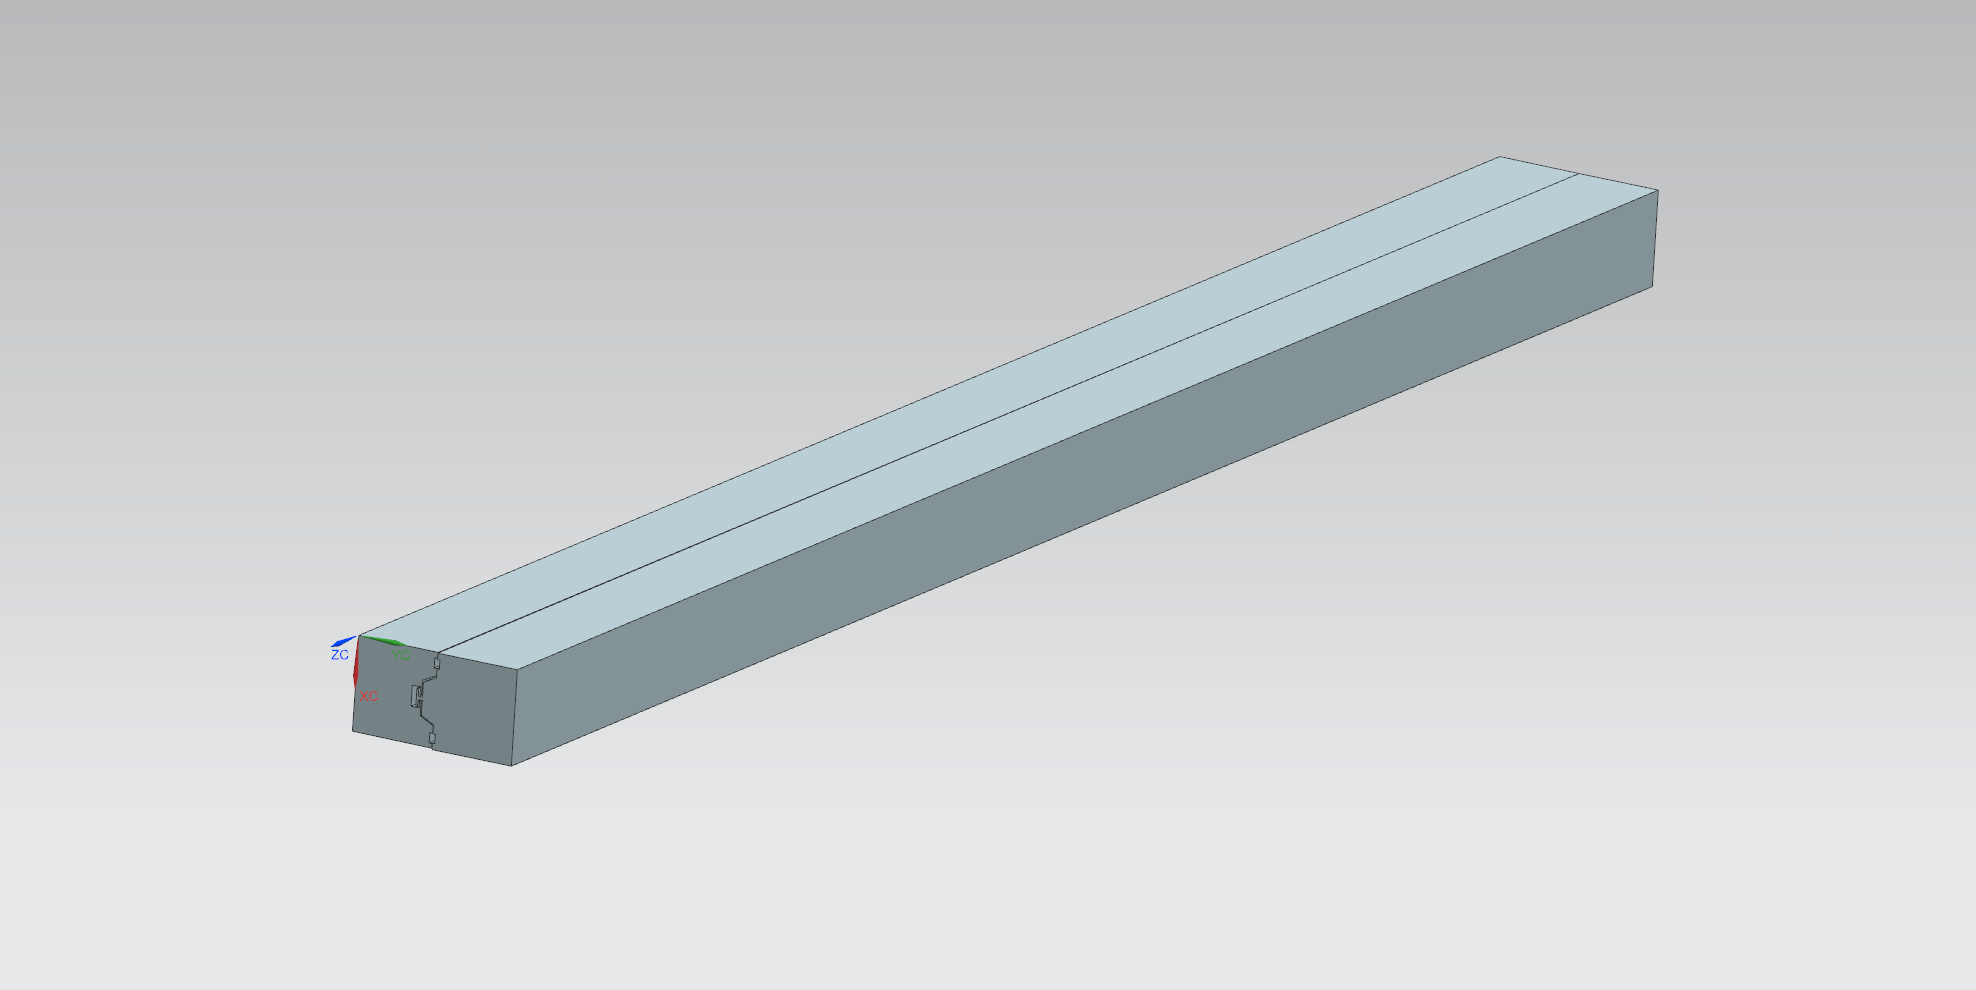 Pre-assembly Diagram (2)
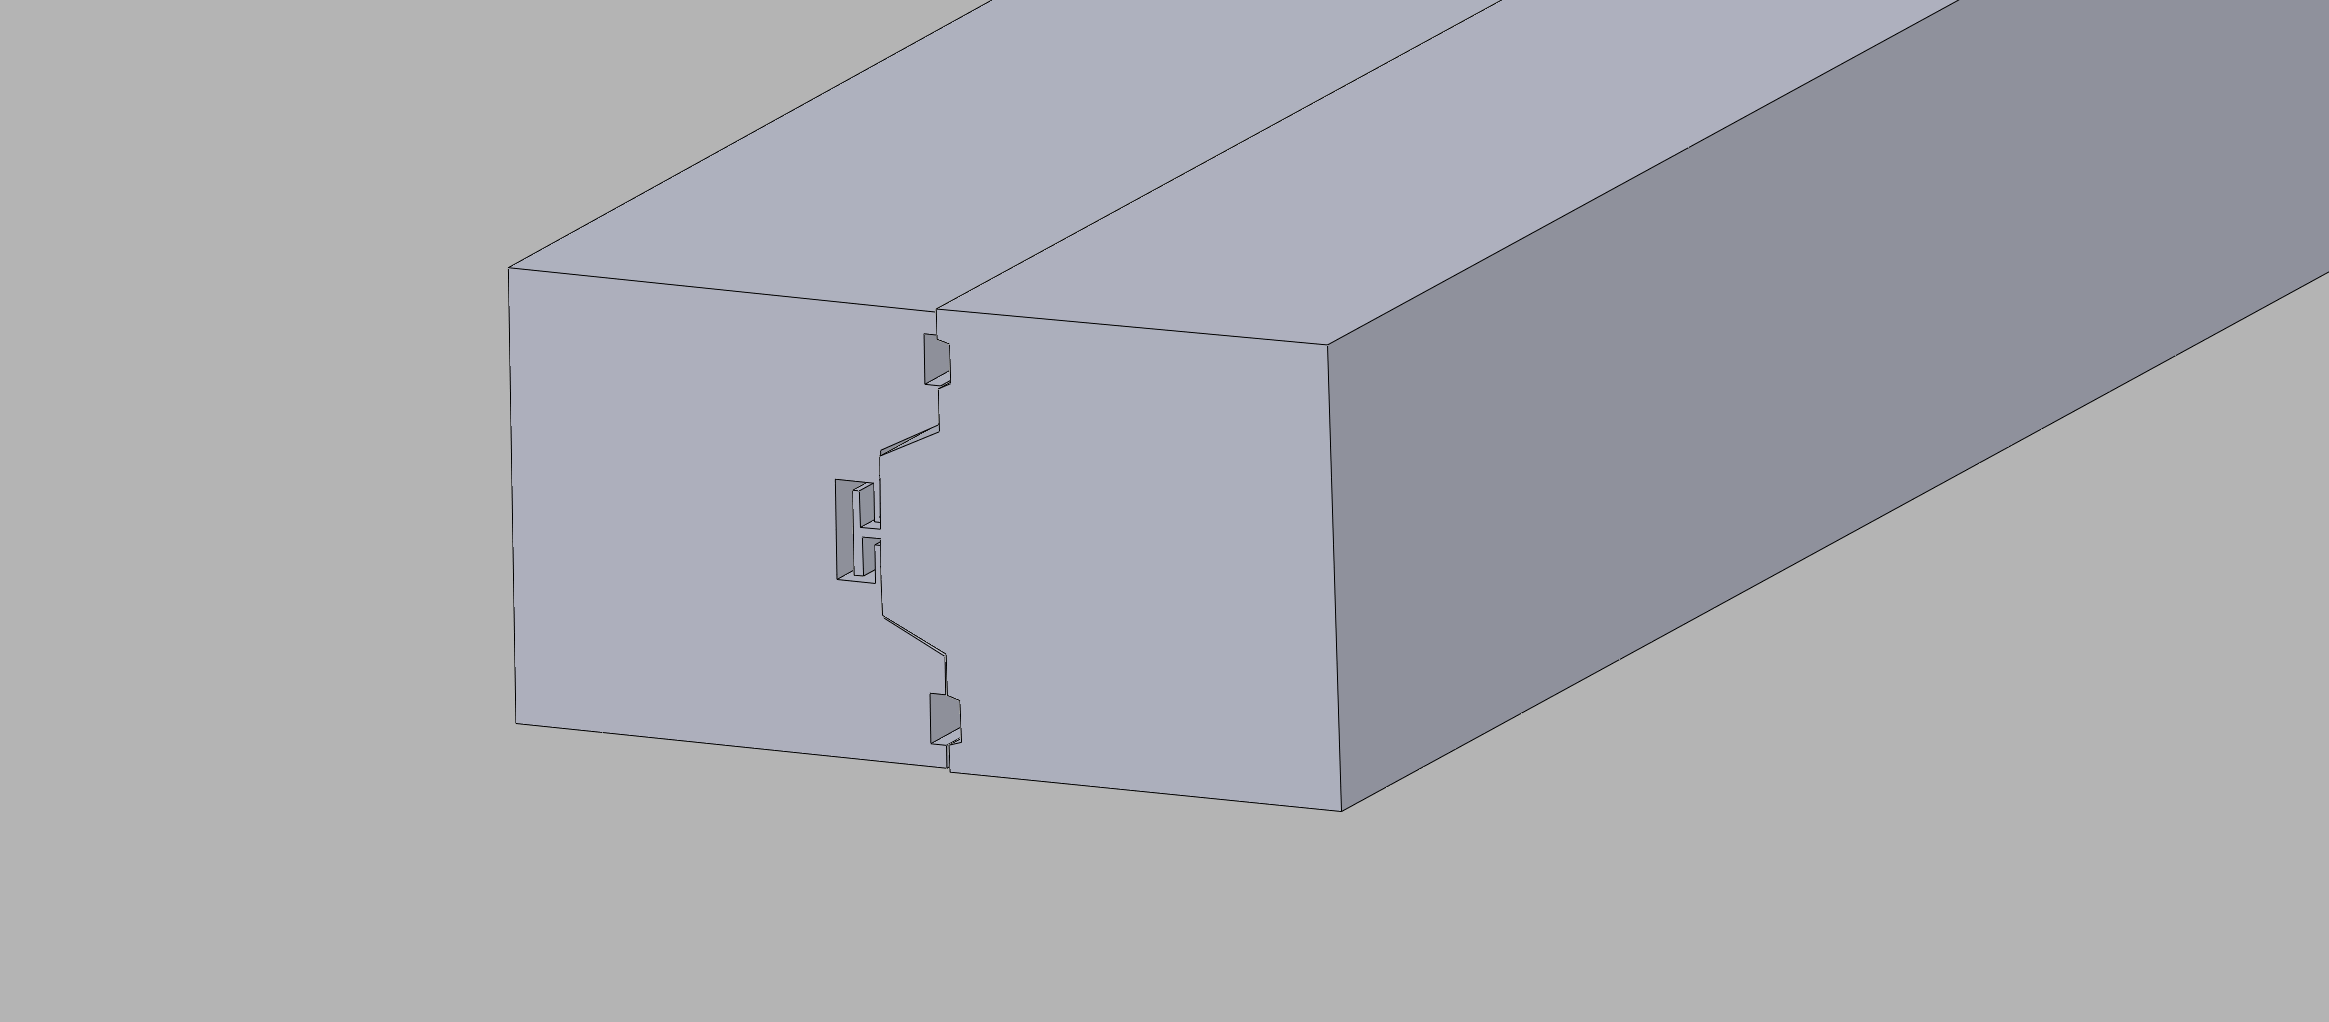 Pre-assembly Diagram (3)
This project proved that 3D scanning technology is efficient and reliable for inspecting large steel structures in rail transit, offering a new approach for smart operation and maintenance of railway infrastructure.




