
















- A +
- A
- A -
The gearbox gear is the core precision component of the transmission system. Its tooth profile accuracy, pitch tolerance, and overall structural integrity directly determine the gearbox's transmission efficiency, operational stability, and service life. The customer needs to perform a 3D scan of the gearbox gear to obtain high-precision, complete 3D data. By comparing it with the original model, they can generate a 3D inspection color map that visually quantifies the error distribution on key areas such as the tooth surface, root, and bore, allowing a scientific assessment of whether the gear meets quality standards. Since the customer has very high requirements for scanning accuracy and data completeness, and also needs a solution adaptable to different inspection environments like the workshop, traditional measurement methods fall short. Therefore, they chose the HOLON 3D Smart 49 handheld all-blue laser industrial 3D scanner to provide efficient and reliable digital support for precise quality inspection of gearbox gears.
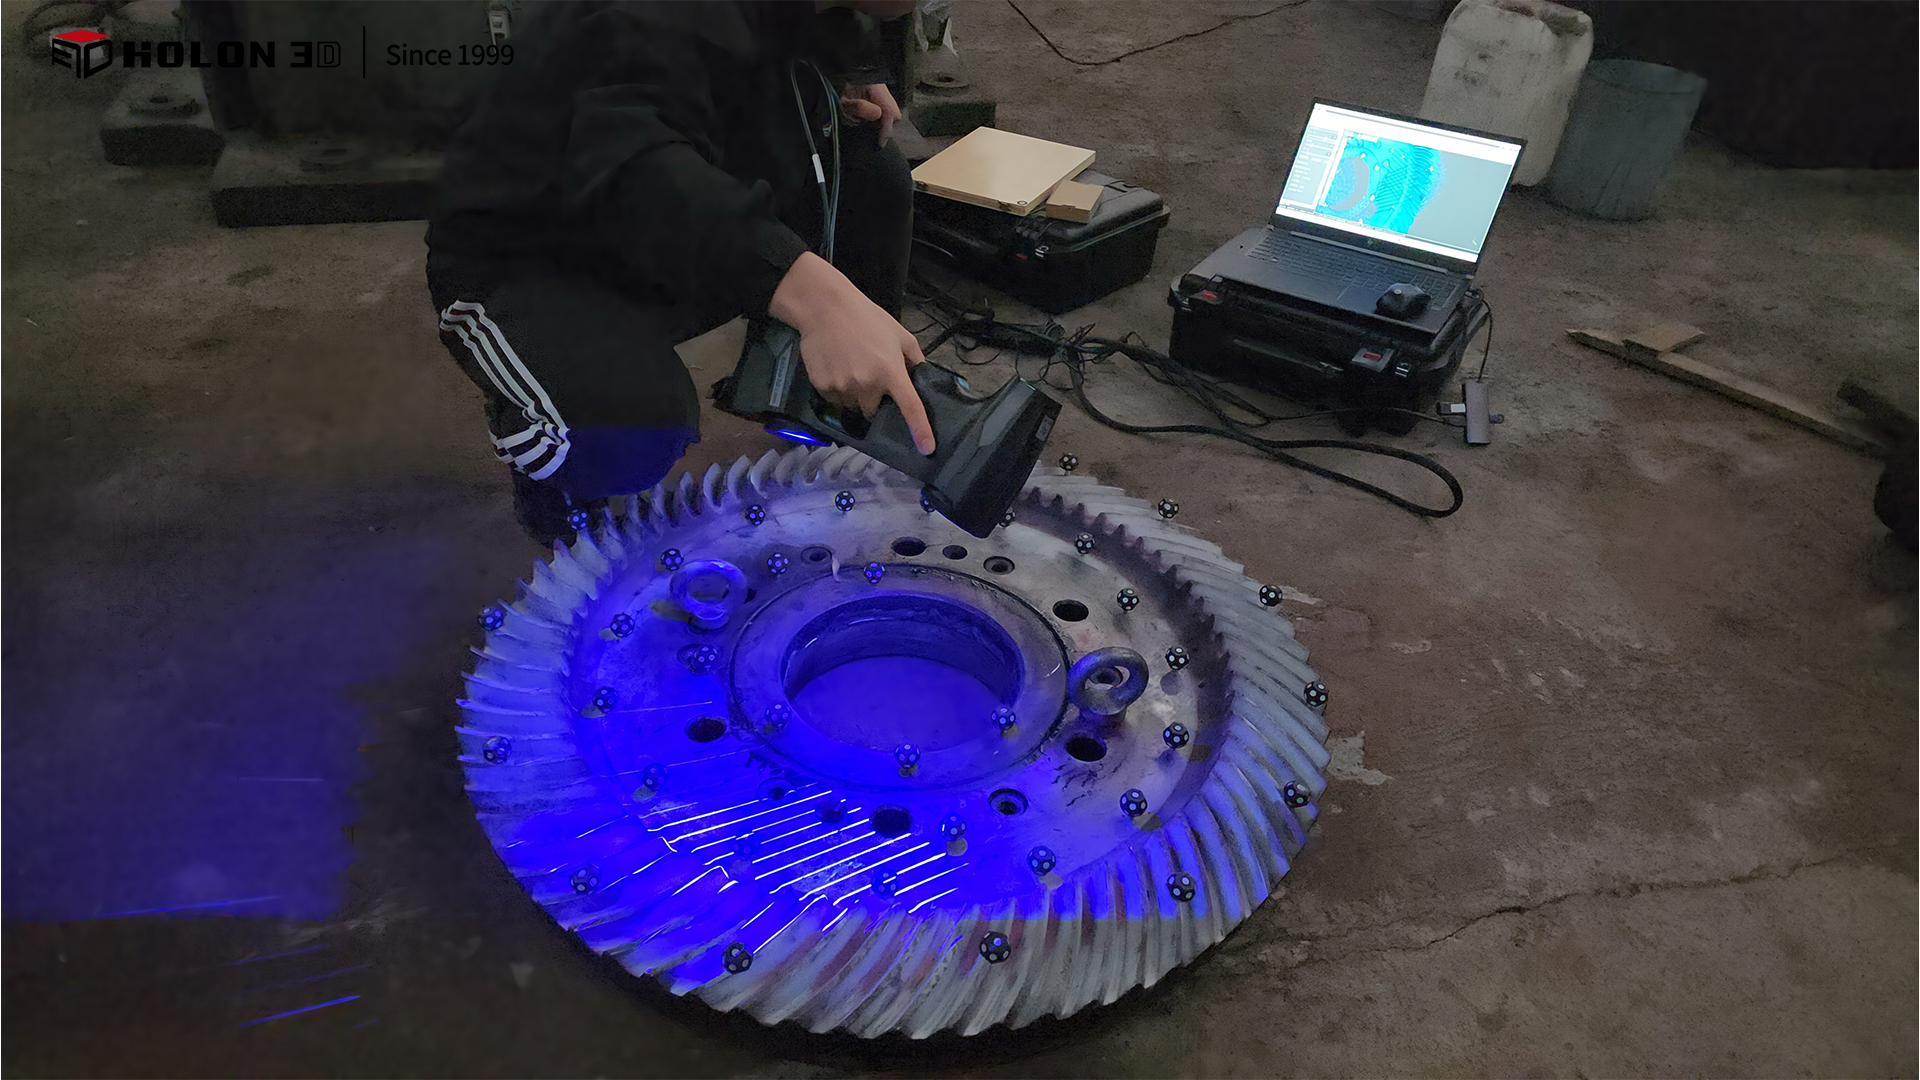
On-site scan of the item
The gear profiles, pitch, width, and coaxiality of the gearbox gears have strict accuracy requirements. These key parameters rely on data from the entire surface. Traditional local point measurements (like gear tooth calipers or involute micrometers) can only get individual points, so they can't cover the whole gear surface and can't fully reflect the overall error distribution. This makes it hard to meet customers' high standards for completeness. Contact measurements are also inefficient, and during operation, the pressure can scratch the gear's precision surface or slightly shift the gear, leading to data deviations and affecting the accuracy of the results. Plus, traditional measurement methods are limited by the environment, making it tough to adapt efficiently to different settings like workshops or labs, which seriously restricts inspection efficiency and quality control progress.
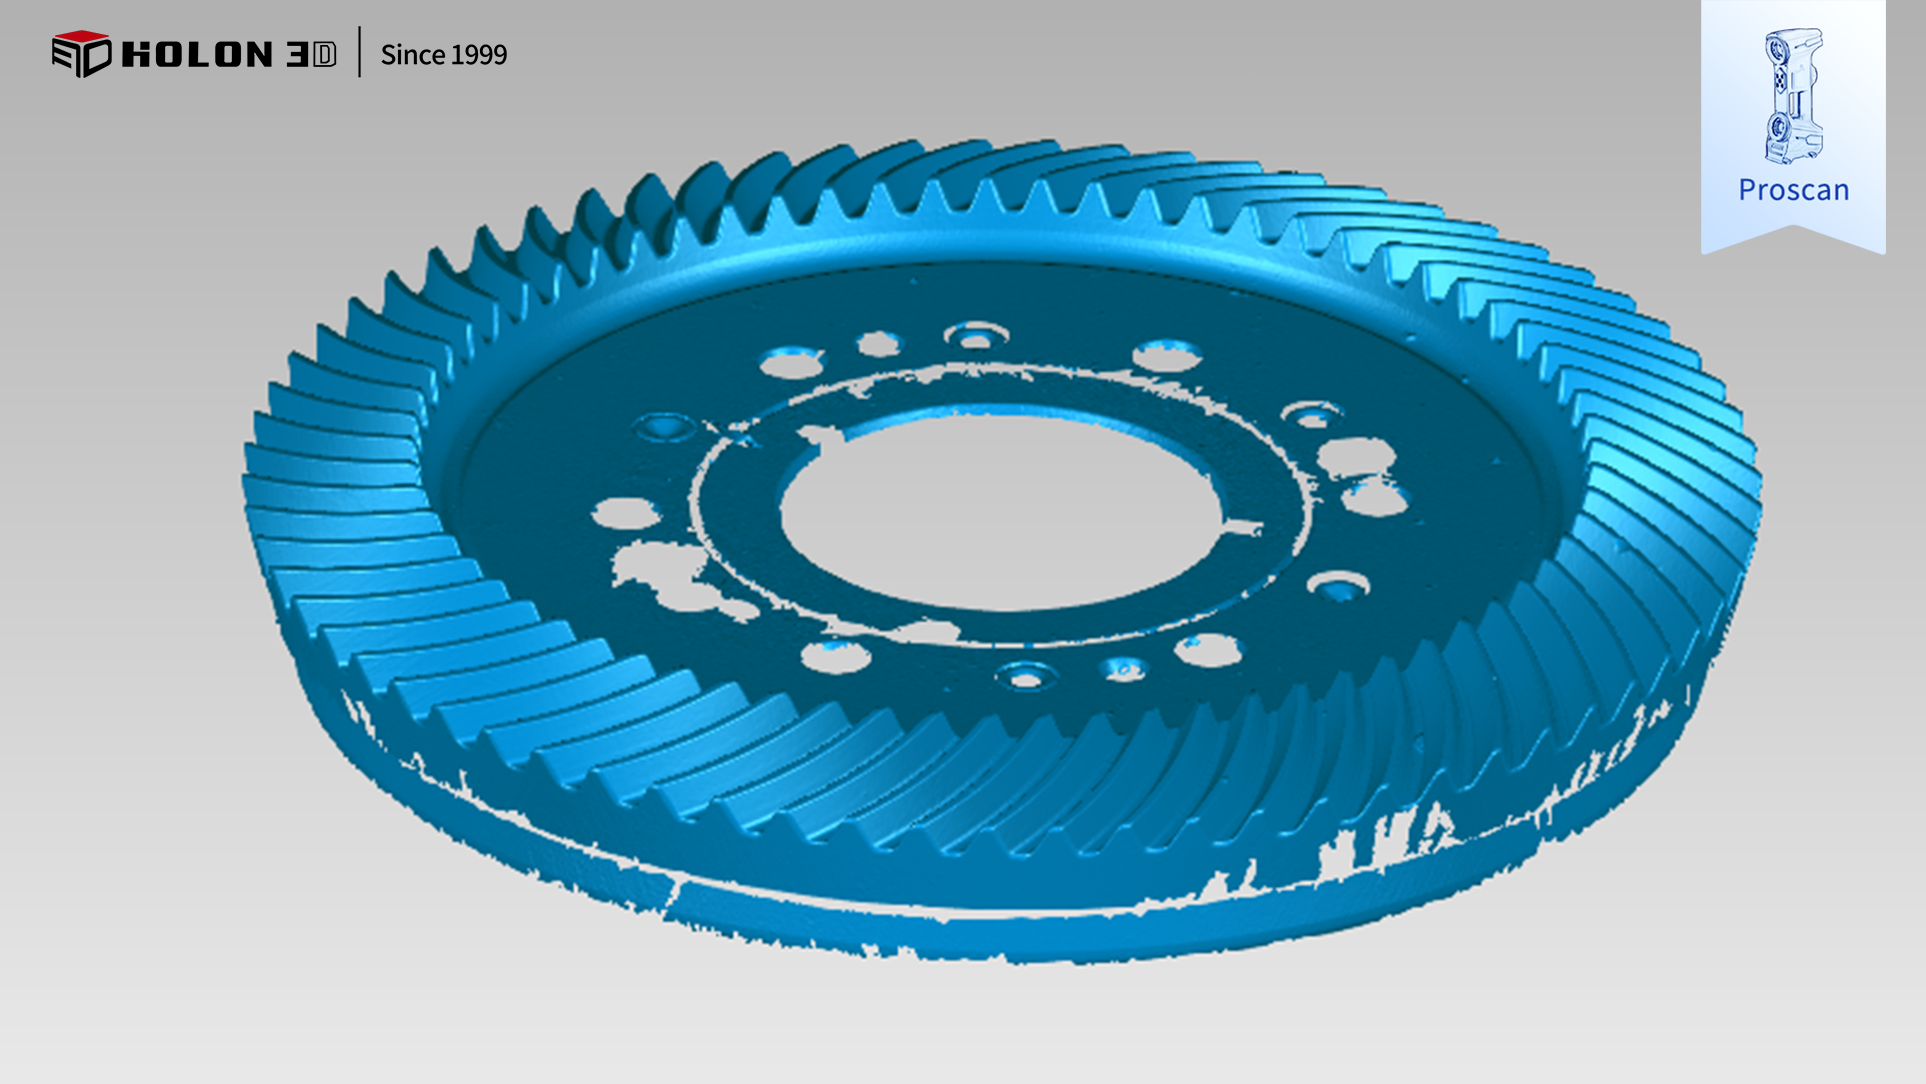
Scan Data Chart
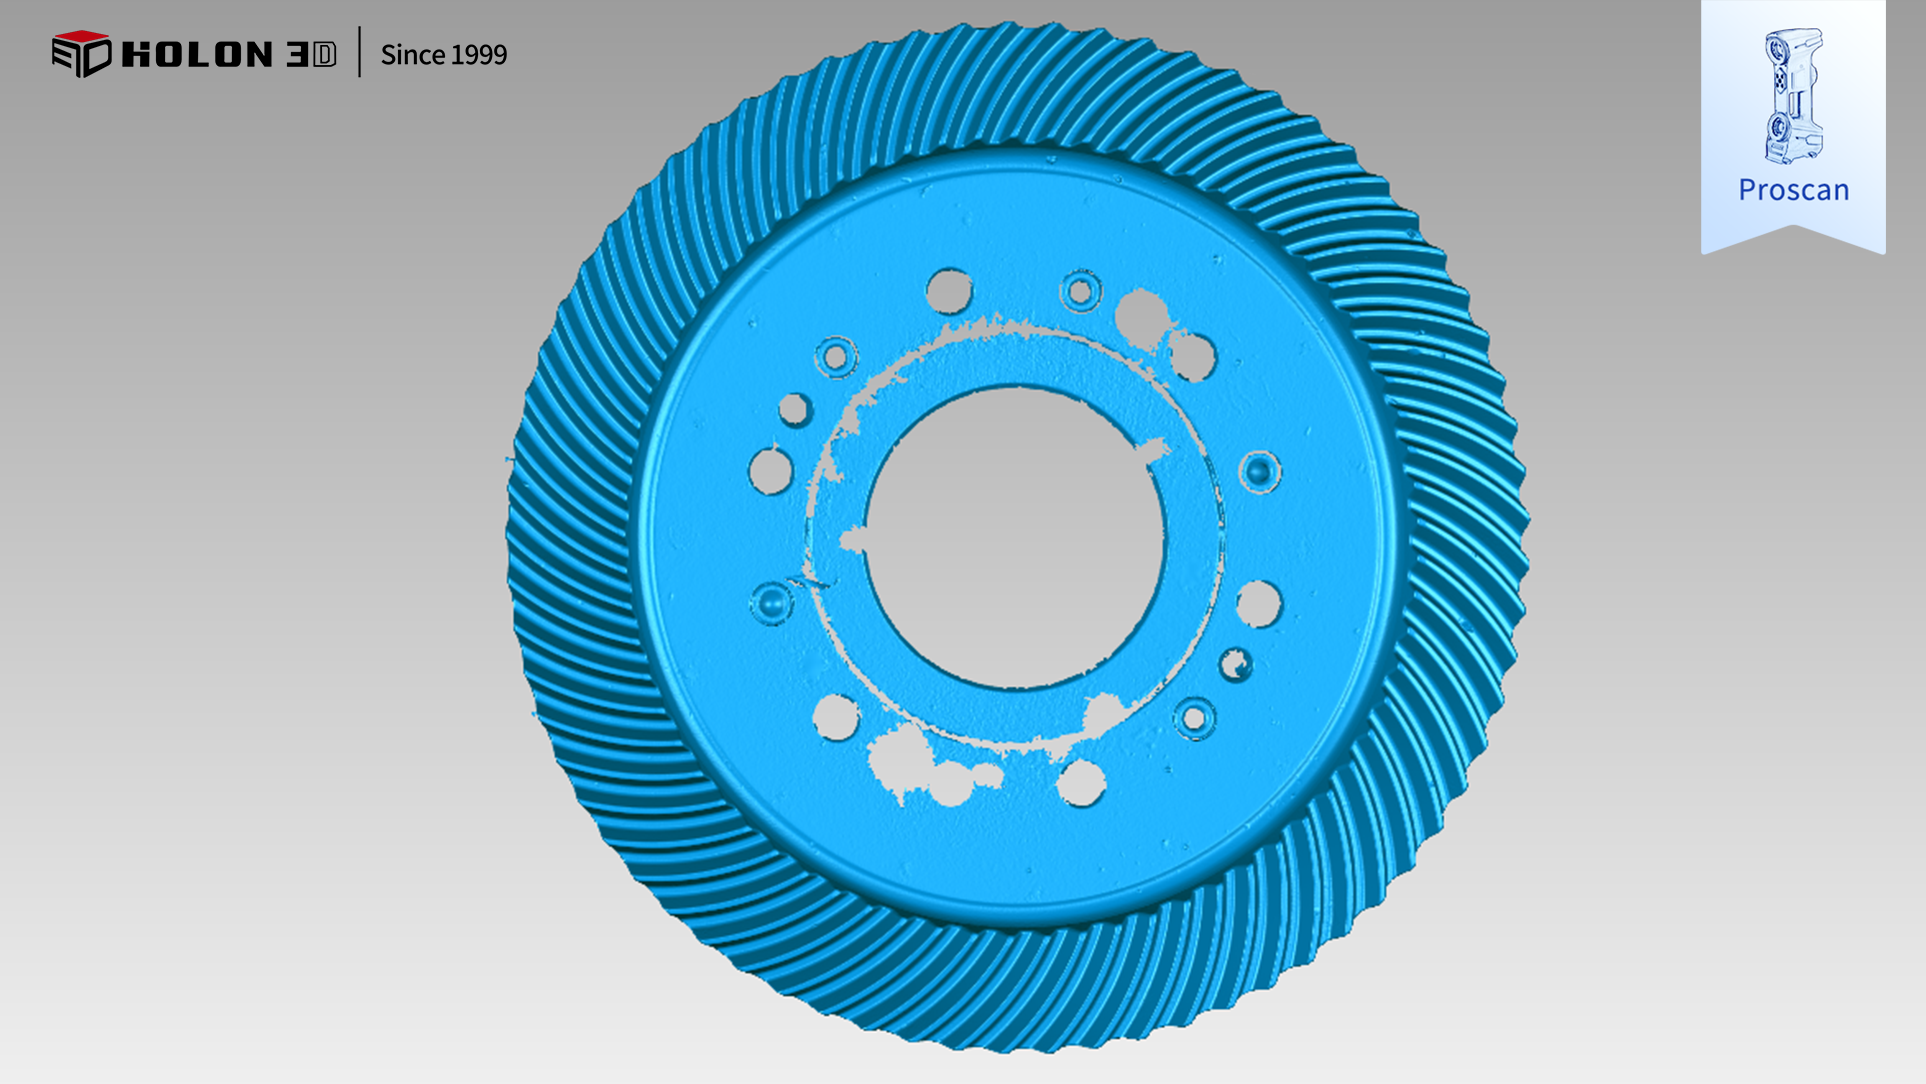 Scan Data Chart
Using the HOLON 3D Proscan handheld full-blue laser industrial-grade 3D scanner, we can effectively tackle the main challenges in inspecting reducer gears. This scanner comes with full-blue laser technology and super high scanning accuracy, allowing it to capture fine details and dimensional changes on gear surfaces, fillet roots, and inner walls. It collects high-precision 3D data of the entire surface, laying a solid foundation for creating accurate 3D inspection chromatograms and ensuring that key indicators like tooth profile and pitch errors are measured without bias. Its handheld design is flexible and convenient, easily adjusting angles to cover all critical parts of a gear, including the tooth top, root, and inner hole, leaving no blind spots and ensuring complete data for a fully detailed error distribution in the chromatogram. The high-speed scanning significantly shortens data collection time, and with non-contact measurement, it avoids scratching precision gear surfaces while quickly gathering reliable data, efficiently supporting quality assessment. The scanner is highly adaptable and isn’t limited by environment, producing stable, high-quality data in complex workshop settings without complicated prep. The resulting 3D data is precise and complete, and when compared to the original model, it clearly generates 3D inspection chromatograms that accurately quantify errors to determine if gears meet standards. It fully meets customer needs, providing reliable digital support for quality control and process optimization of reducer gears.
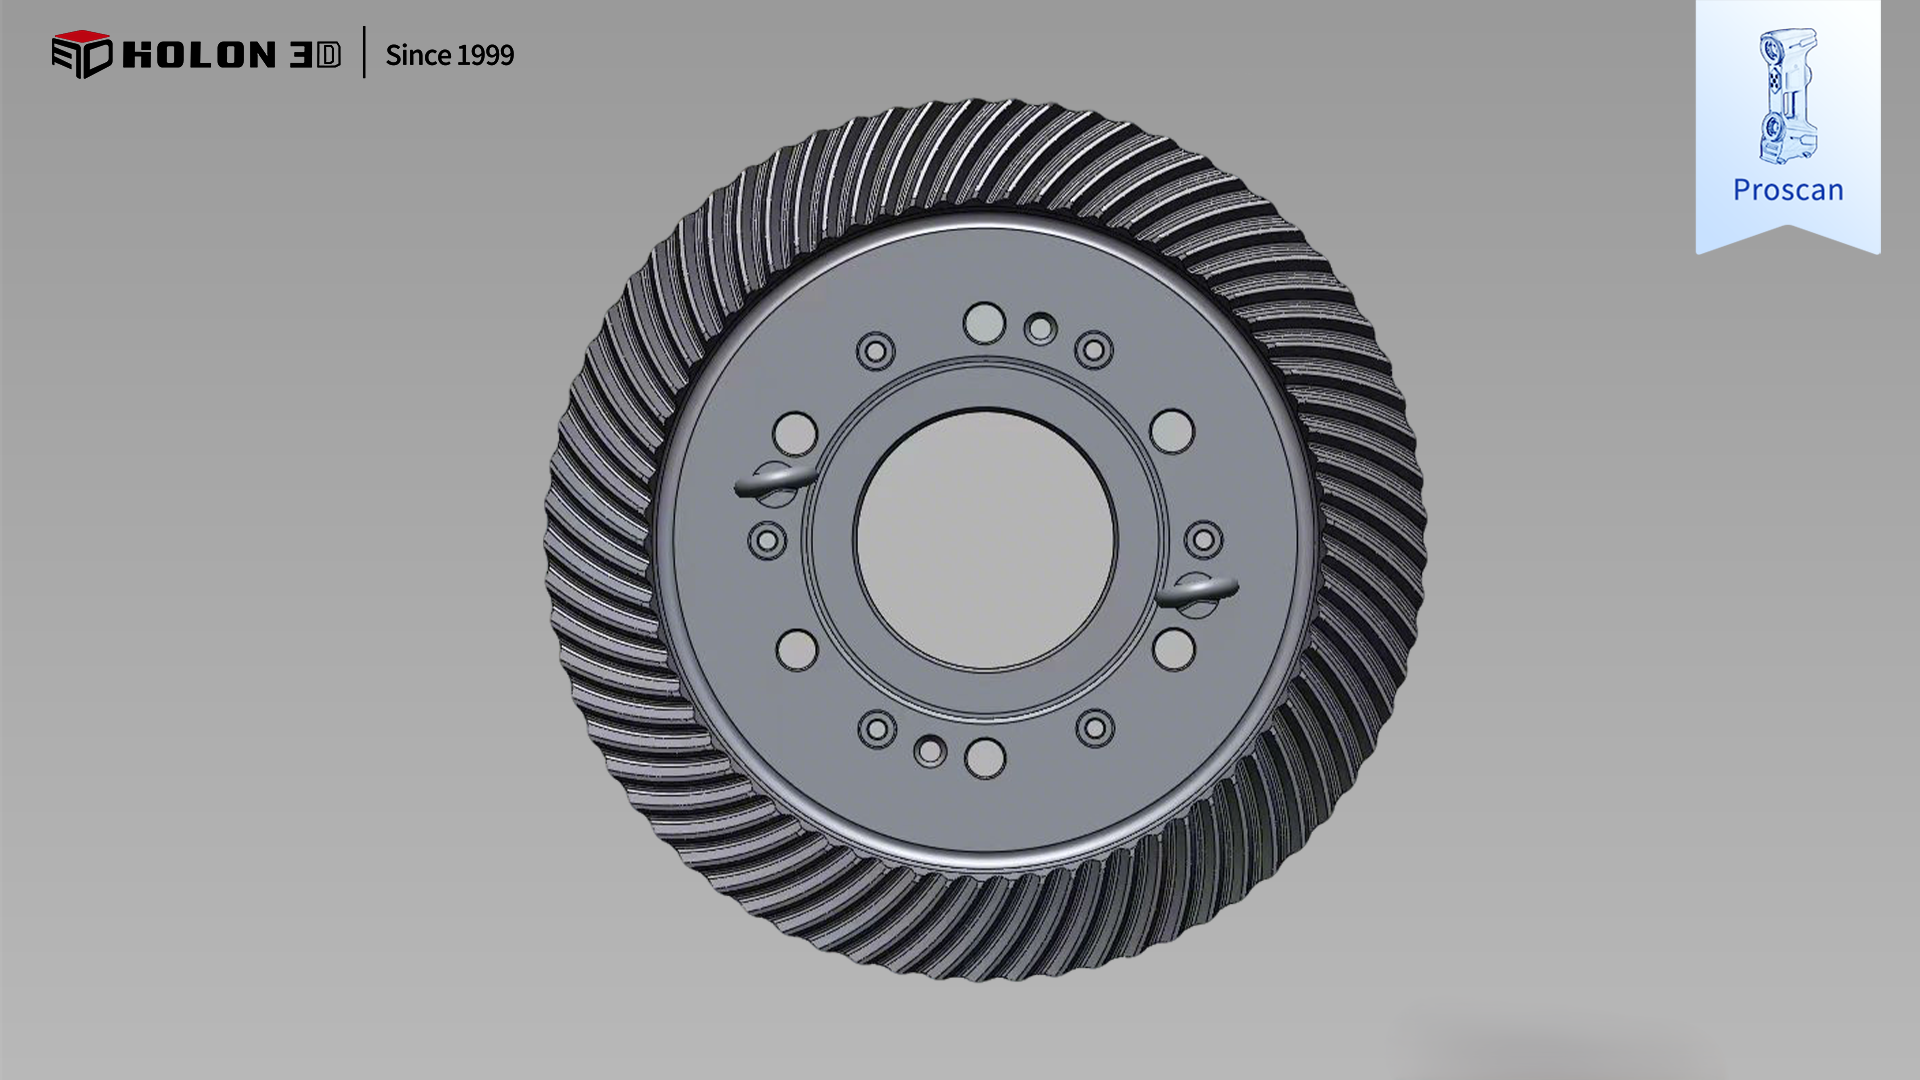
Original numeric model diagram
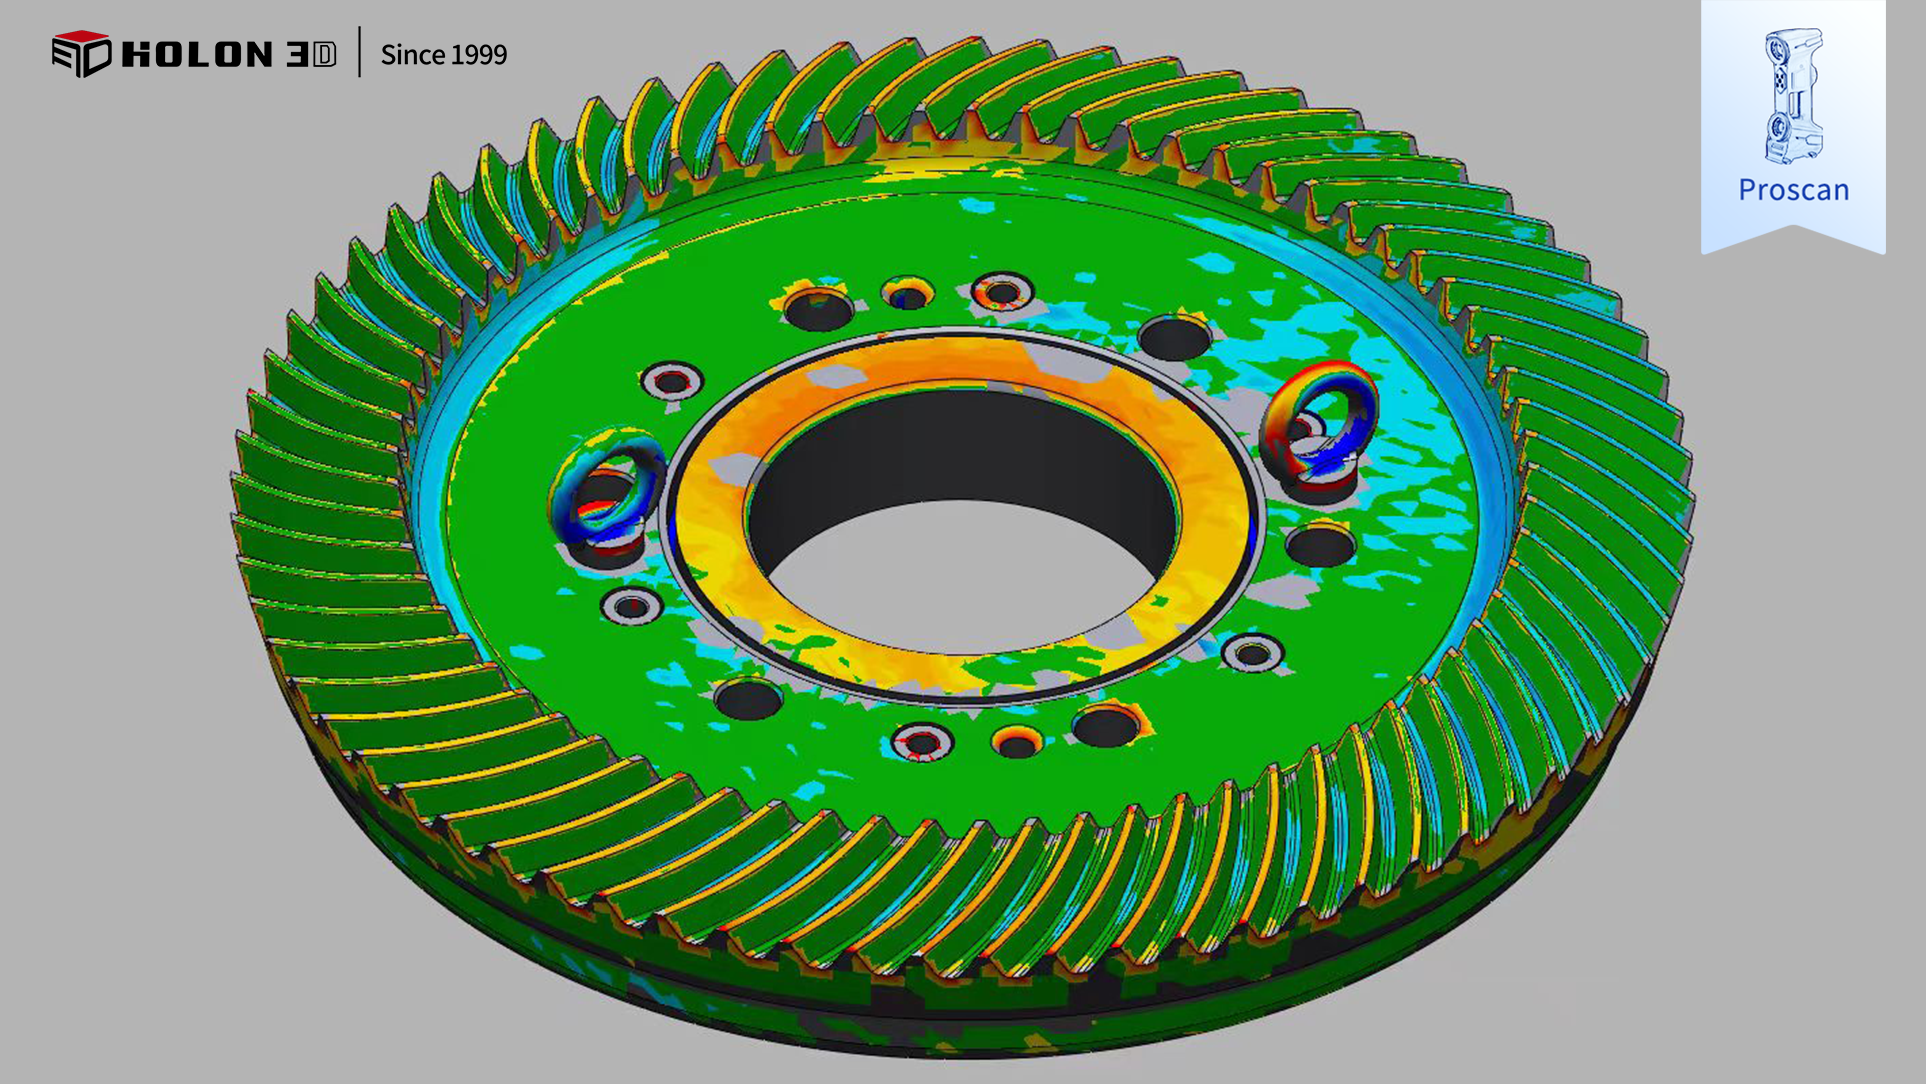
3D detection (chromatogram)




