
















- A +
- A
- A -
Gear shafts primarily bear alternating loads, impact loads, and high shear and contact stresses. The shaft is prone to cracking, and the teeth are susceptible to wear. Therefore, the core of the gear shaft requires a certain level of strength and toughness, a high fatigue limit, and resistance to repeated impacts. The surface should also possess a certain degree of hardness and wear resistance.
1. Large mechanical gear shafts require extremely high machining precision. The complex surface of the gears necessitates scanning and inspection of the workpiece to measure gear deformation.
2. To ensure accuracy, the customer requests that no developer be used. The reflective surface of the gear shaft significantly increases the complexity of the scanning process.
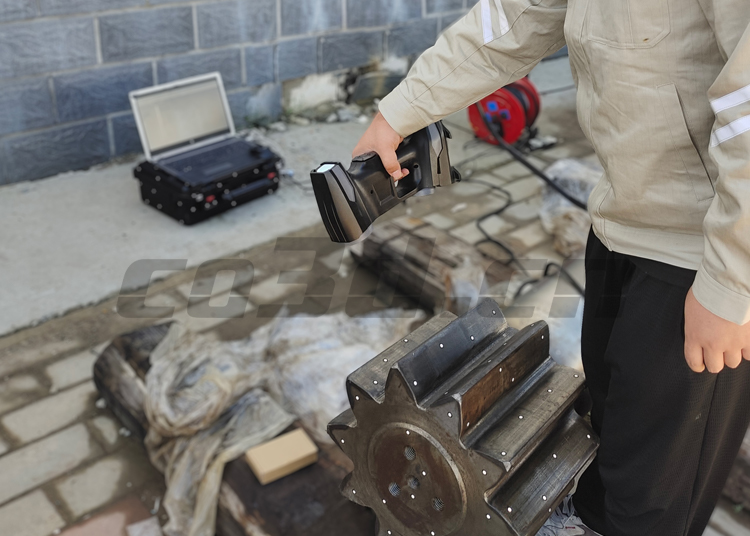
Large mechanical gear shaft scanning site
A large mechanical gear shaft, 2 meters long and 50 centimeters in diameter, was scanned using a HOLON B71 3D scanner. Eleven pairs of intersecting blue laser lines were used in a wide-area mode for rapid scanning of the shaft, seven parallel blue laser lines were used in a precision mode for feature extraction of detailed areas, and a single-line deep-hole mode was used to scan specific curved surfaces. This resulted in complete 3D data of the large mechanical gear shaft.
The HOLON B71 handheld 3D scanner boasts a measurement accuracy of up to 0.02 mm. The complete, high-precision 3D data was compared with the original digital model to obtain a simple and easy-to-understand comparative inspection report, which was used for deformation analysis of the gear shaft.

Large mechanical gear shaft scanning site

STL data diagram of large mechanical gear shaft




