
















- A +
- A
- A -
Inspecting castings and forgings requires capturing the dimensions of components with diverse shapes and levels of complexity—a process that may need to be carried out in a wide range of environments. Thanks to their exceptional portability and versatility, HOLON 3D solutions enable data capture directly at foundries, customer sites, production floors, or supplier facilities. Quality inspectors and operators typically need to evaluate components by comparing them against corresponding digital models; therefore, the captured data must be accurate, and the 3D models must contain all the information necessary for a comprehensive inspection.
HOLON 3D delivers complete and precise mesh models. Compared to traditional measurement methods, HOLON 3D solutions offer significant time savings. Furthermore, the high-precision inspection data provided is easier to document and reproduce than data derived from virtual inspections or manual inspection fixtures.
3D scanning of large castings
The solution utilizes HOLON 3D HOLON B71 handheld 3D scanner and the 3DP photogrammetry system. The HOLON B71 offers high scanning speed and precision; it features a switchable single-line laser mode suitable for scanning deep holes and hard-to-reach areas, ensuring ease of use, operational flexibility, and a wide scanning range. Furthermore, integrating the 3DP system when scanning large workpieces minimizes the cumulative error associated with data stitching, enabling rapid scanning while accelerating data processing and reducing overall error. This combination effectively addresses the challenges involved.
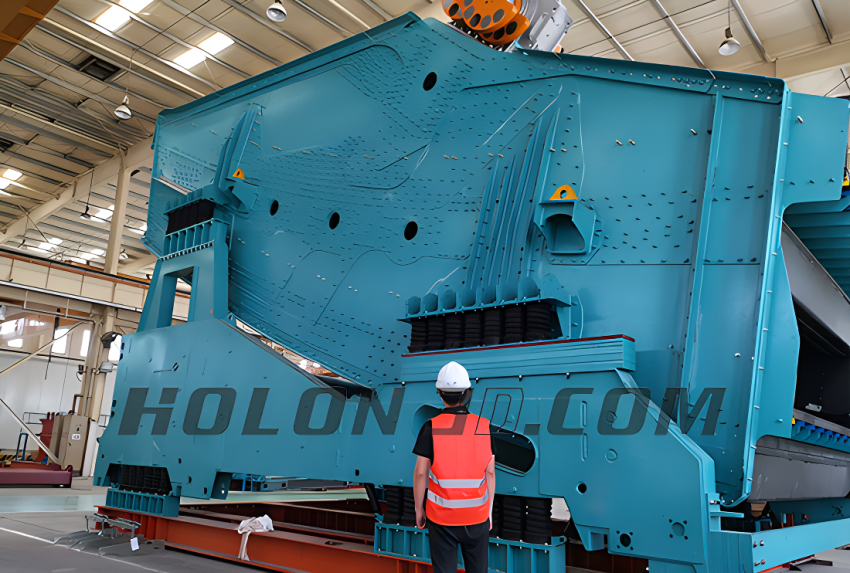
On-site photo of mining vibrating screen equipment
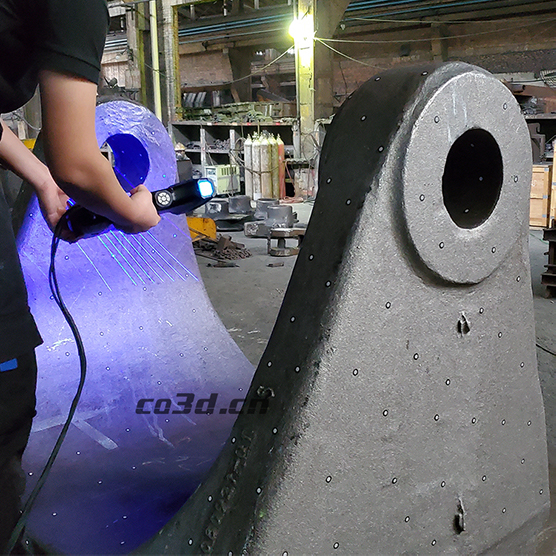
On-site photo of cast steel part scanning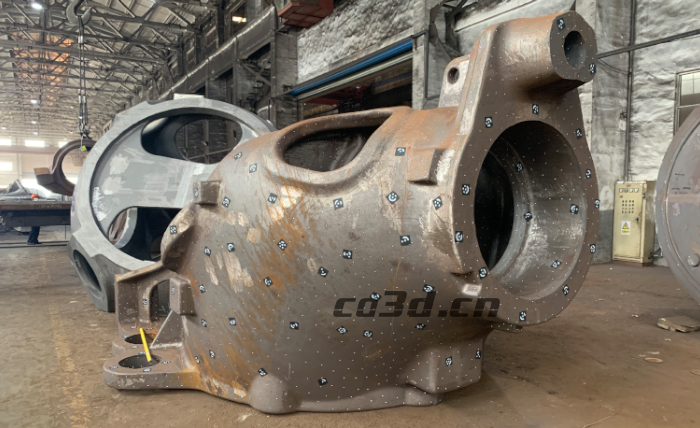 On-site scan image of a fan casting
3D scanning of large forgings
3D coordinate data from the surface of a large forging was processed using the HOLON 3D scanning system; the α7000 3D scanner was employed to rapidly capture the forging's 3D data. This scanner is characterized by a large scanning field of view, high scanning speed, and excellent equipment stability. By combining the α7000 scanner with a 3D photogrammetry system (HL-3DP), point cloud data from large curved surfaces could be corrected, significantly enhancing overall point cloud stitching accuracy and operational efficiency. The 3D data for the nuclear forging component was acquired in just two hours; a comparative analysis between the original digital model and the scanned 3D data was then conducted to generate an inspection report.
 On-site scanning of an extra-large forging (approximately 10 meters in diameter and 2 meters in height)




