
















- A +
- A
- A -
As a frequently used piece of bathroom hardware, faucet handles have strict requirements for curved surfaces, valve core assembly positions, and the dimensions and tolerances of sealing edges, which directly affect assembly sealing and water control feel. Customers need to perform full 3D inspections on batches of handle components, comparing the actual parts with the CAD model, quantifying surface contour errors and assembly hole positions, checking for machining deformations, and stabilizing the assembly yield of bathroom products. They use the Hualang handheld industrial 3D scanner to digitally inspect chrome-plated reflective faucet handles.
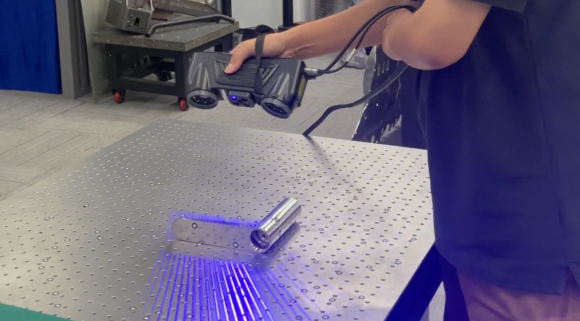
The workpiece surface is chrome-plated and polished, with a mirror-like strong reflection, making it easy for regular scanning equipment to miss data and produce lots of noise. Traditional inspection can't clearly show the overall deformation distribution, making it hard to pinpoint curved surface deformation areas. Mold repair and process adjustments lack complete data support, and making quality inspection reports takes a lot of time.
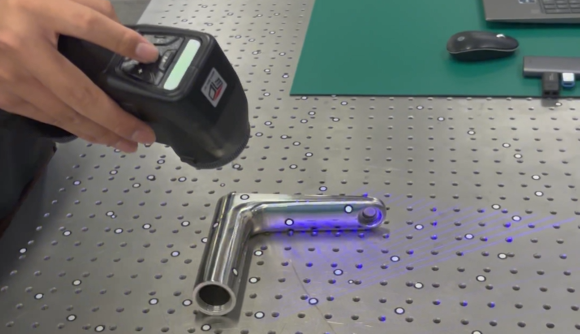
The HOLON 3D handheld all-blue laser scanner comes with 49 blue laser beams and works great on shiny chrome parts without needing any powder. It can capture everything with metrology-level accuracy up to 0.02mm, grabbing all the details of switch surfaces, valve core slots, sealing edges, and mounting holes, leaving no measurement blind spots.
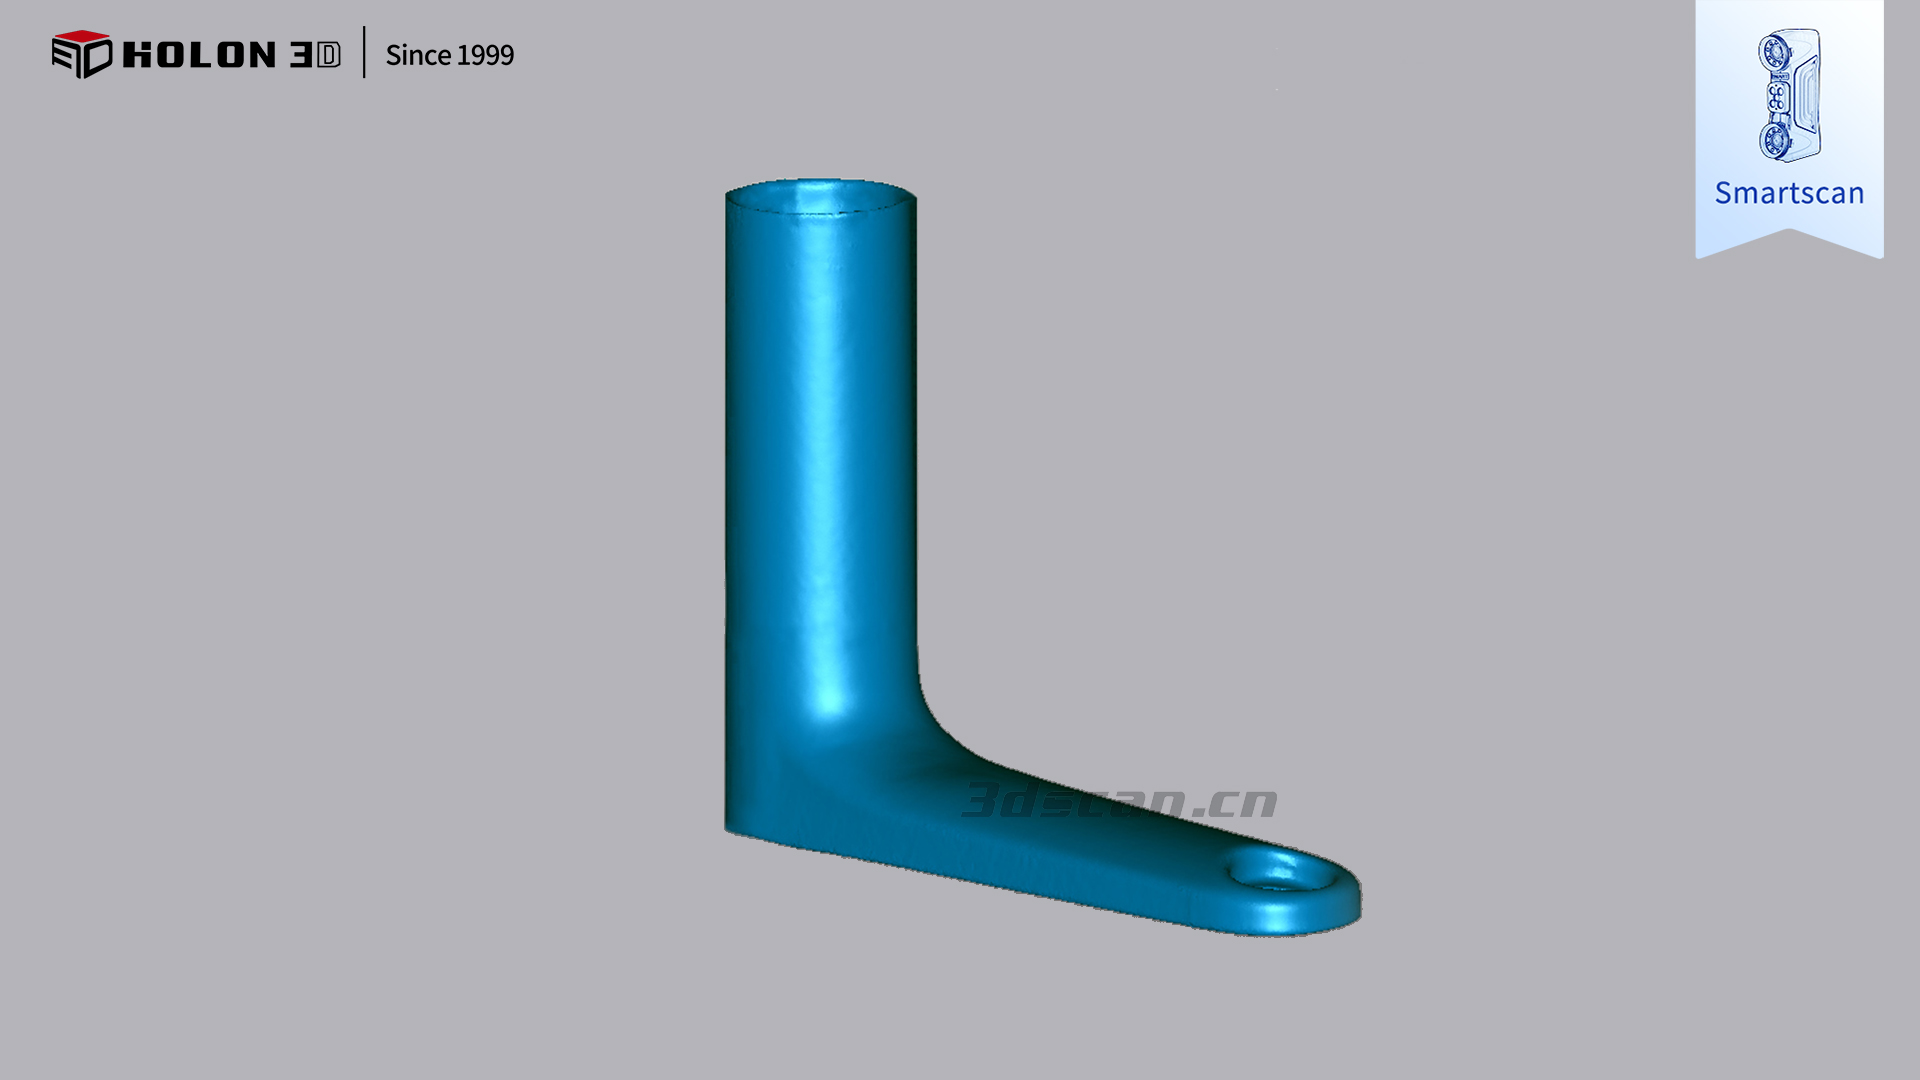 Scan data STL
Scan to get high-density point clouds, then import them into 3D inspection software to automatically align and compare with the original CAD model. This generates a color deviation map, letting you visually see the full part contour deviations and quickly spot surface spring-back, hole position shifts, and shoulder deformations. You can directly output dimensional and geometric tolerance reports, and it also supports batch first-article inspections and process sampling checks.
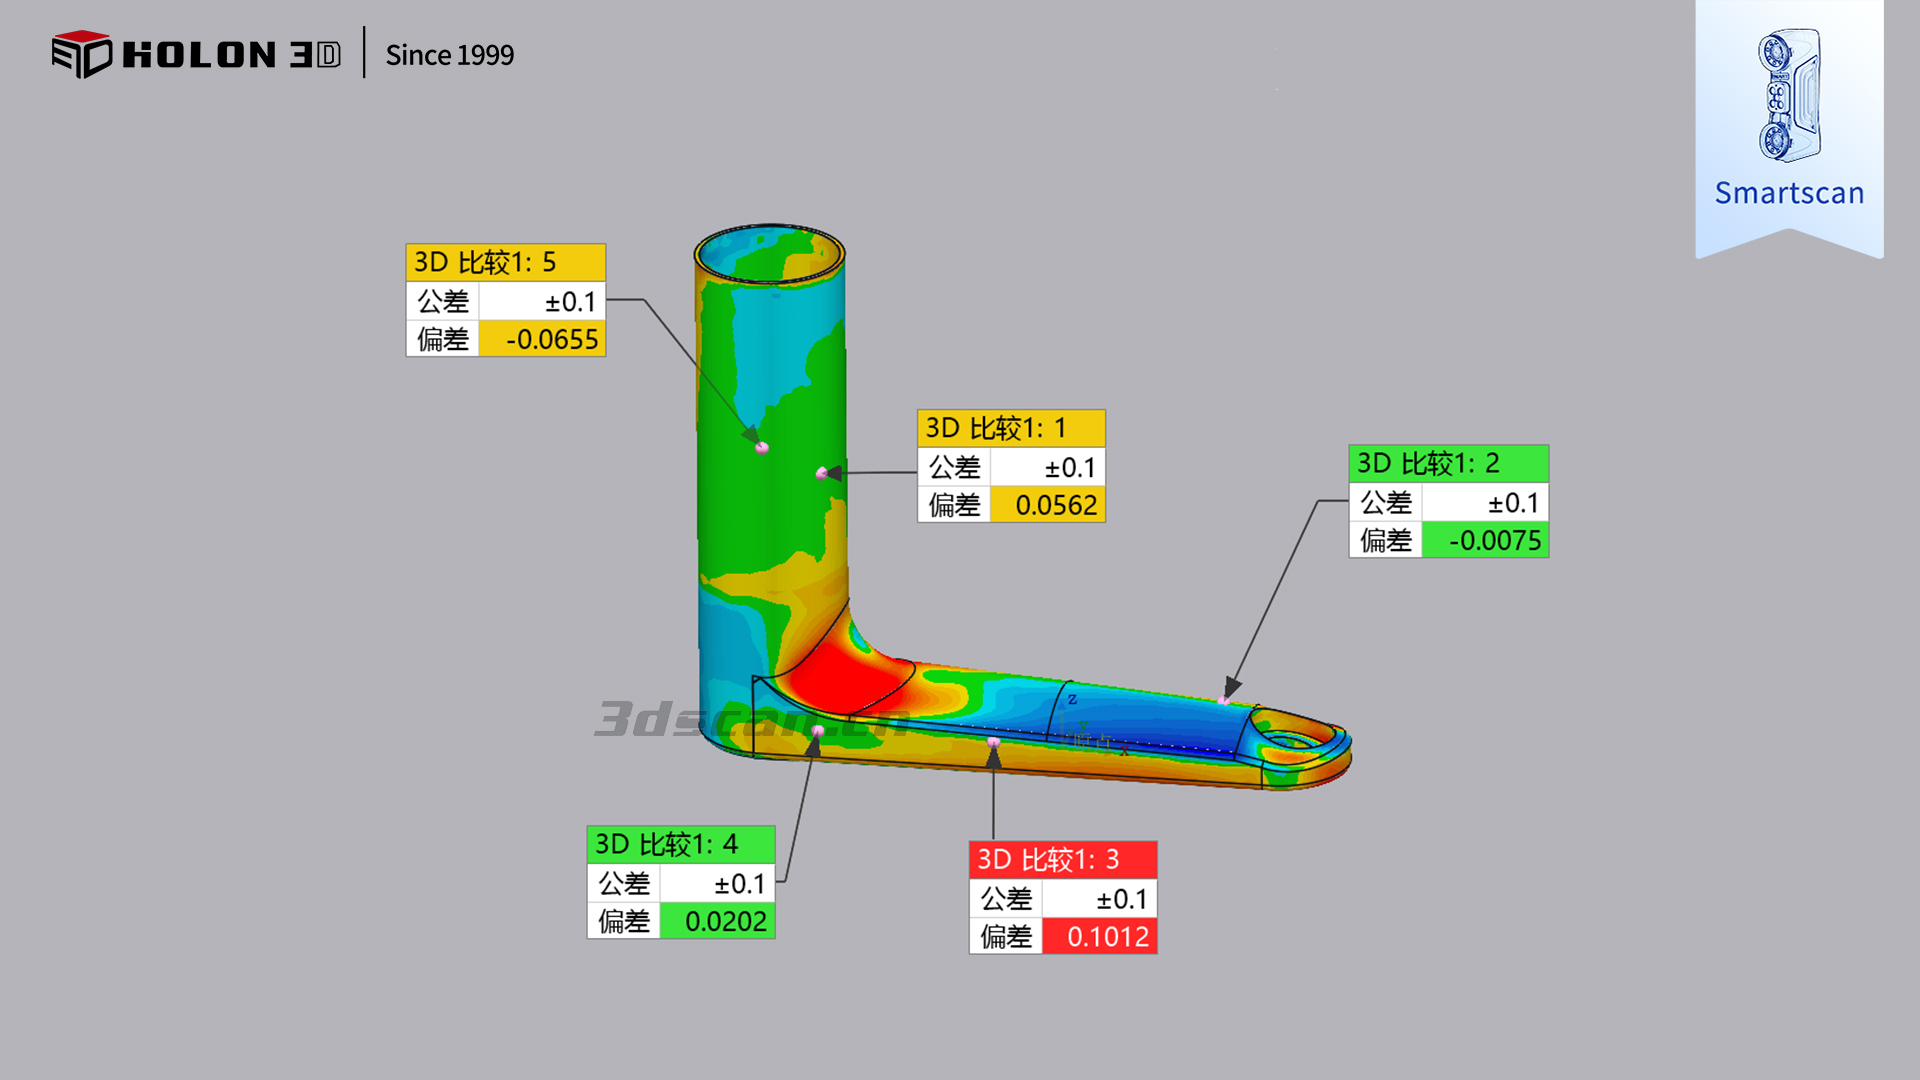 Deviation Chromatogram
The entire workpiece scan only takes a few minutes, which is a huge efficiency boost compared to traditional coordinate measuring point inspections. Besides being used for dimensional checks, the scan data can also help with mold optimization and product reverse engineering, building a fully digital quality control process for bathroom hardware companies.




