
















- A +
- A
- A -
The mold industry serves as the foundation for industrialized manufacturing, and its production technology and proficiency have become the primary indicators for measuring the level of the manufacturing industry. A renowned mold manufacturing enterprise in Tianjin needs to measure a large mold (2m in length and 1.4m in width) and inspect data such as flatness, hole center distance, and hinge position on the mold surface after production and processing
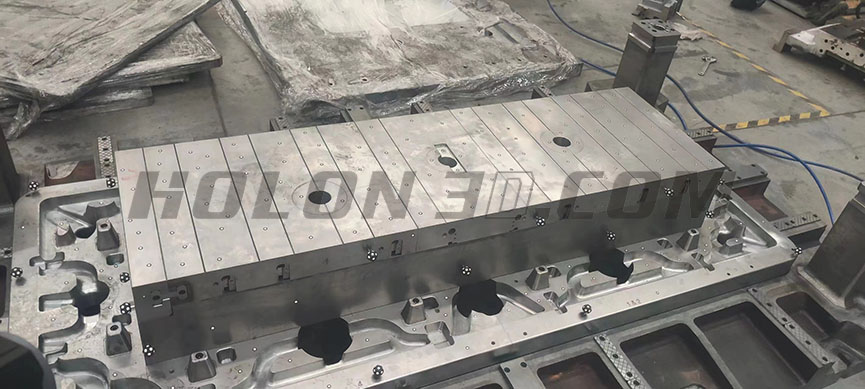
1. Given the characteristics of the mold, such as its large volume, heavy weight, and complex shape, the customer demands high work efficiency to accelerate the process. They also have strict requirements for the scanned data, requiring precise data analysis with minimal errors and high accuracy.
2. Using traditional methods to measure different positions requires the replacement of various tools, which is cumbersome and time-consuming. The efficiency is low and the accuracy is difficult to control. Therefore, it was decided to replace the traditional measurement scheme with a new scanning method.

Mold scanning physical image
Regarding mold scanning issues, Hualang utilizes the handheld 3D scanner Model 37. It can quickly scan the entire mold and obtain the required data within 30 minutes. The scanned data is then compared with the digital model to generate a concise and easy-to-understand comparison report, making mold detail data errors immediately apparent. By adopting the new handheld 3D scanning technology and utilizing non-contact measurement methods, it perfectly replicates surface features while also offering fast scanning capabilities.
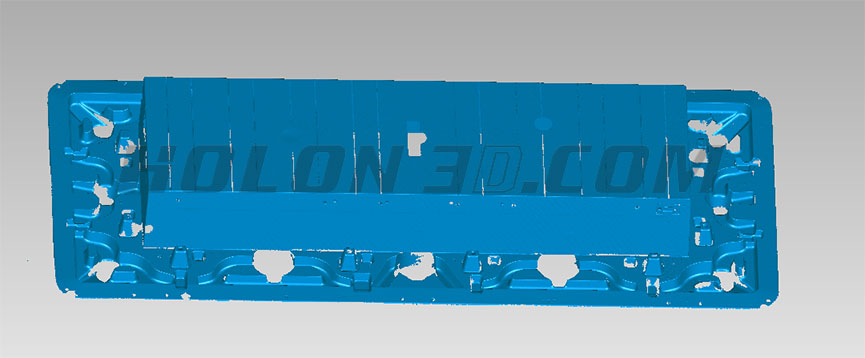
Mold STL data diagram

Mold comparison and inspection diagram




