
















- A +
- A
- A -
To enhance quality inspection efficiency, a mold manufacturing enterprise adopted HOLON 3D scanning technology, aiming to perform error analysis and product optimization by comparing high-precision scan data with the original design model.
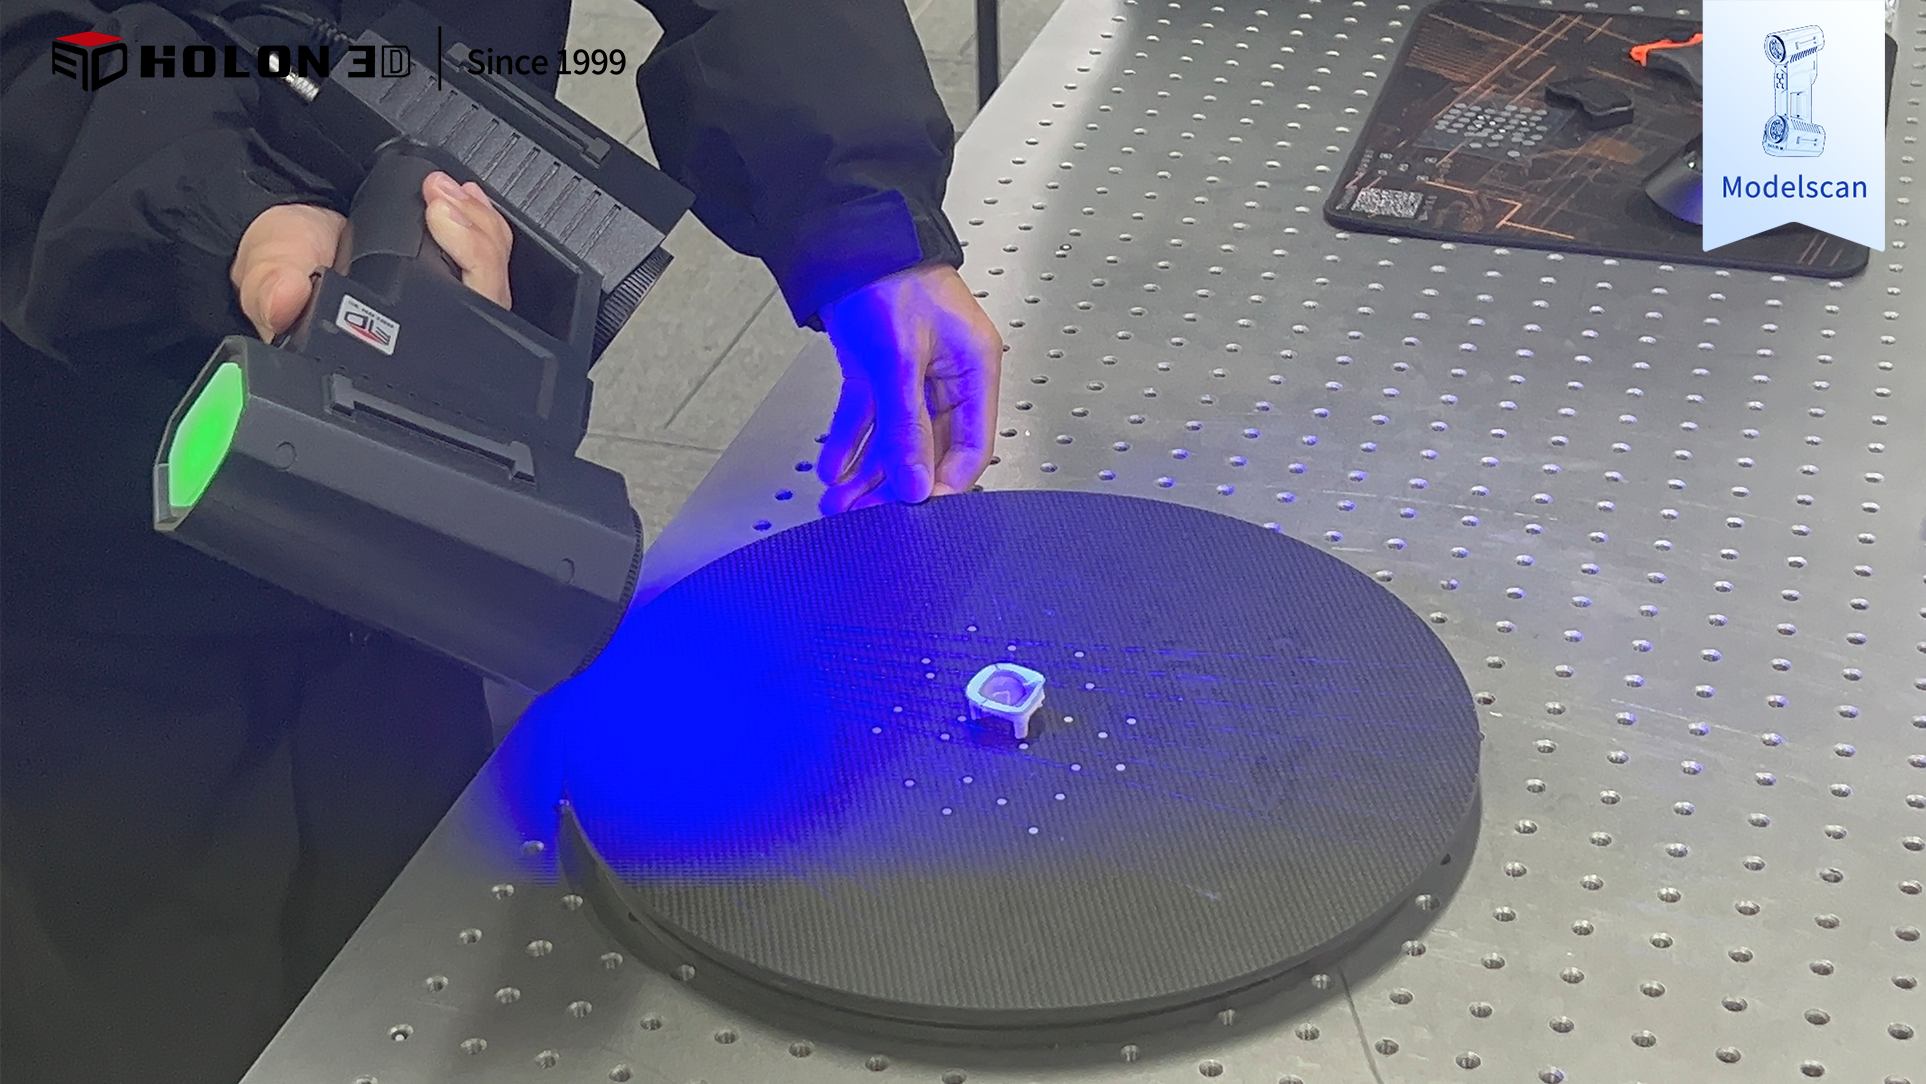
Scanning process diagram
For workpieces with small dimensions and complex, continuous curved surfaces, traditional scanning often yields incomplete data or gaps due to occlusion, while manual inspection struggles to meet the required ±0.03 mm precision. Features such as deep-hole structures and micro-grooves are prone to creating blind spots, which hampers the efficiency of defect detection and impacts product pass rates.
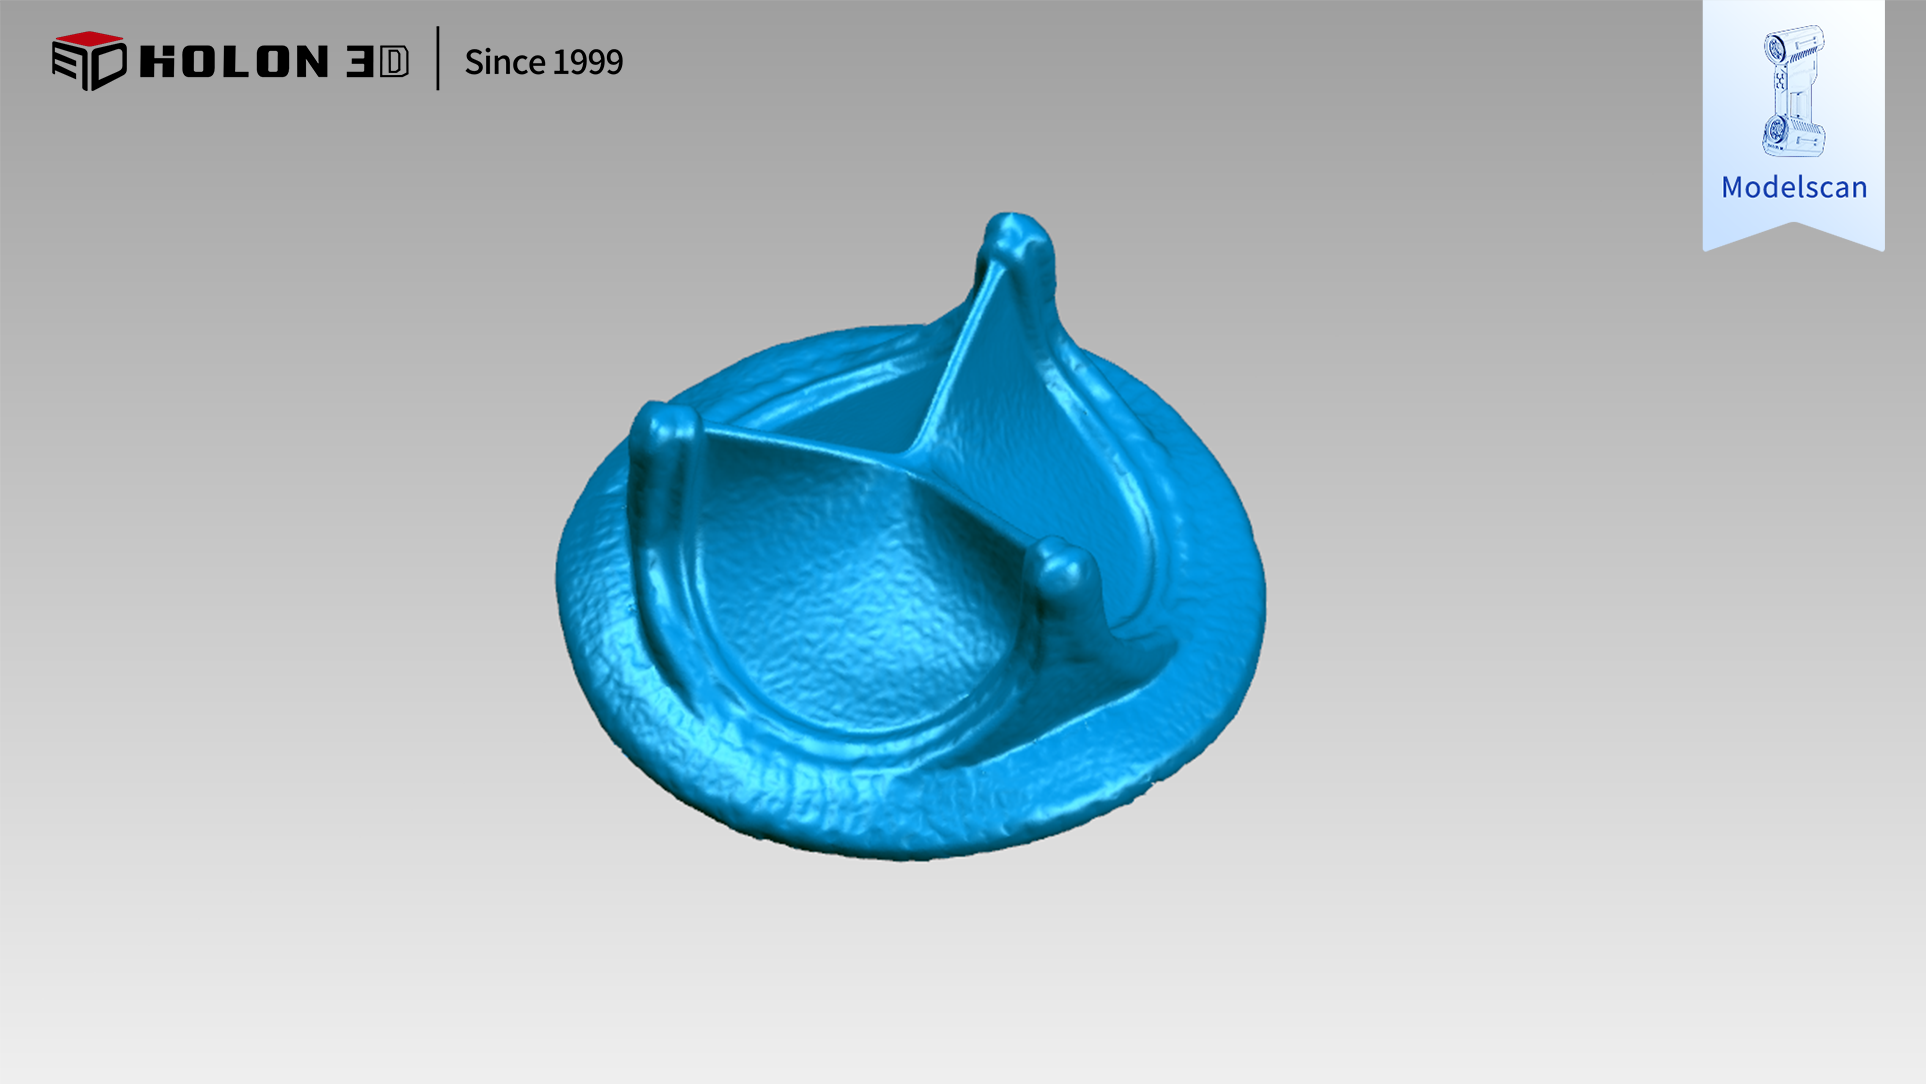
Scan data plot
HOLON 3D utilizes the Model 49 3D scanner, featuring all-blue laser line technology, to rapidly scan complex surfaces with 0.02mm accuracy and a capture rate of 4.2 million points per second. For deep holes and micro-structures, the system employs dedicated deep-hole and precision modes (capturing ultra-dense point clouds); combined with intelligent stitching algorithms, this ensures the complete capture of data for sub-millimeter grooves and gaps. A full 3D reconstruction of the mold can be completed within 10 minutes, and the software generates error analysis reports, enabling efficient quality control with zero missed defects—perfectly meeting the customer's requirements.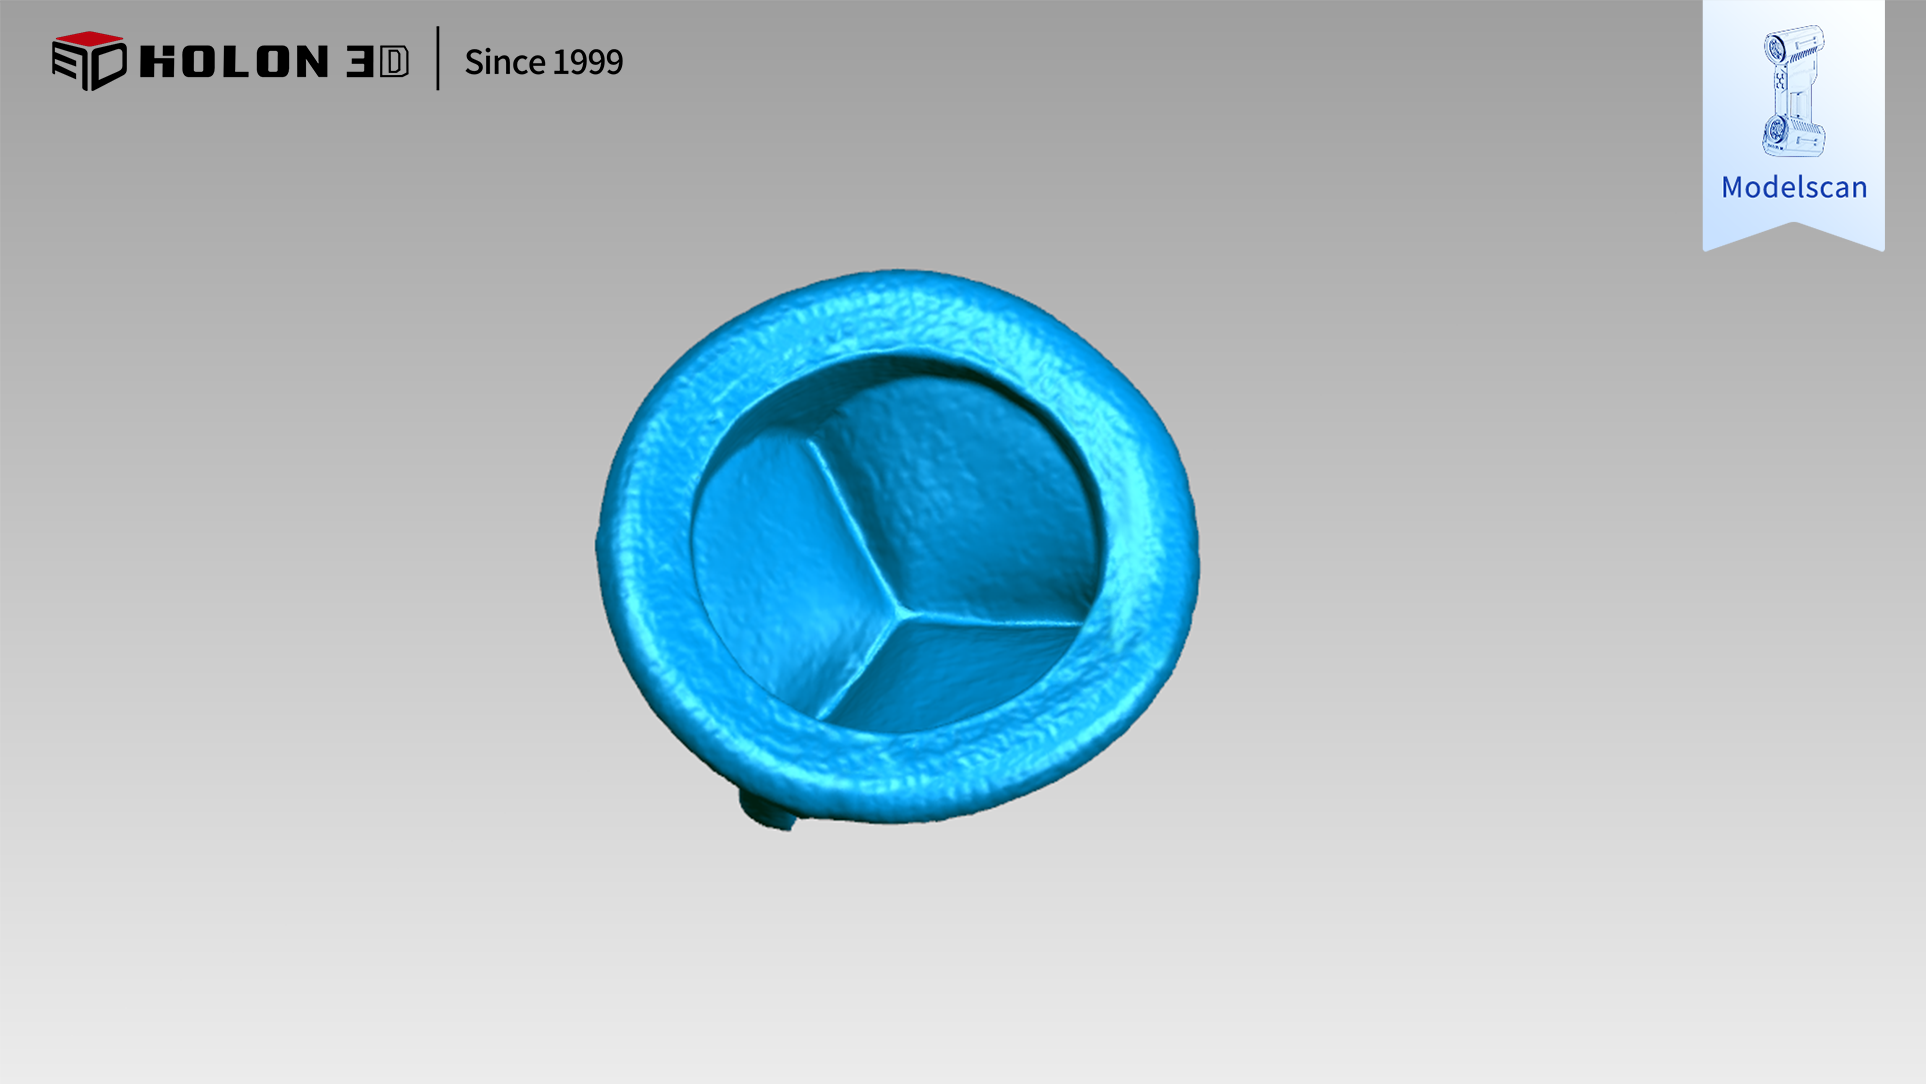
Scan data plot
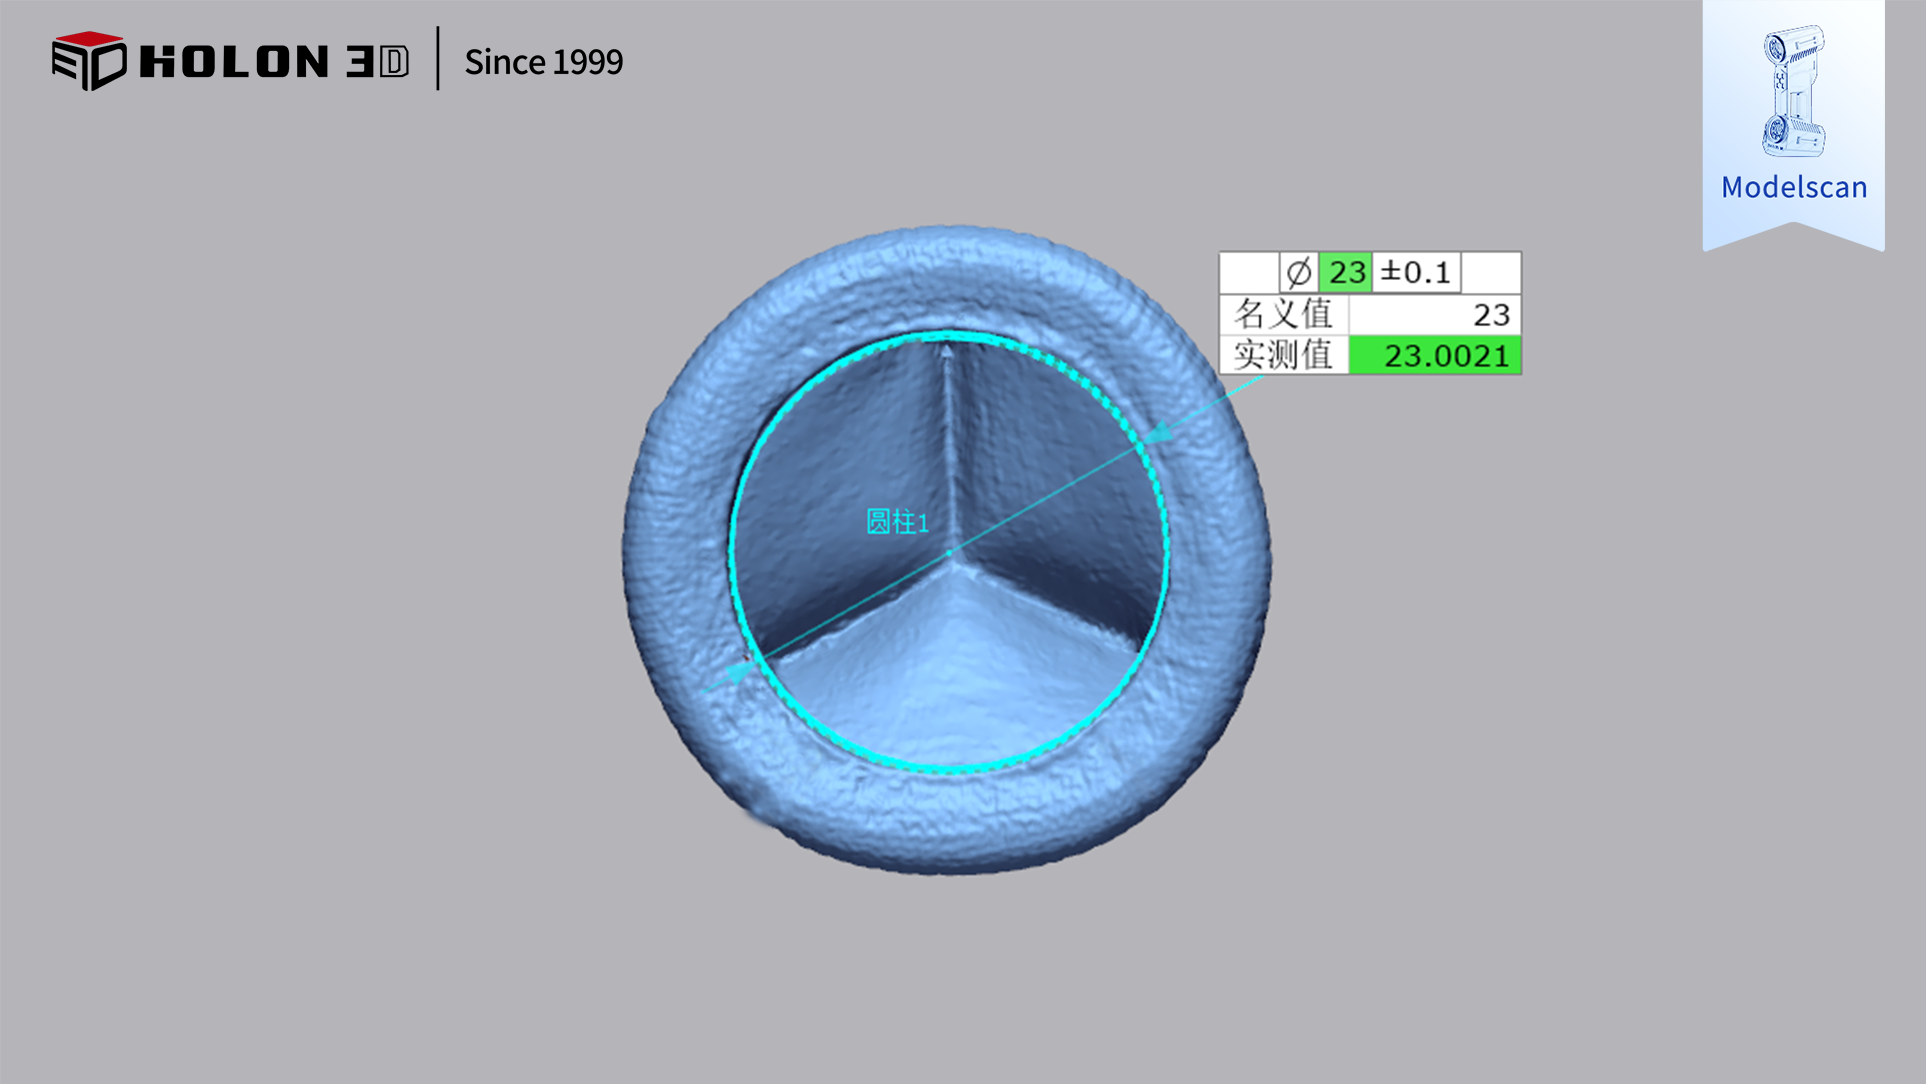
Dimensional Drawing




