- A +
- A
- A -
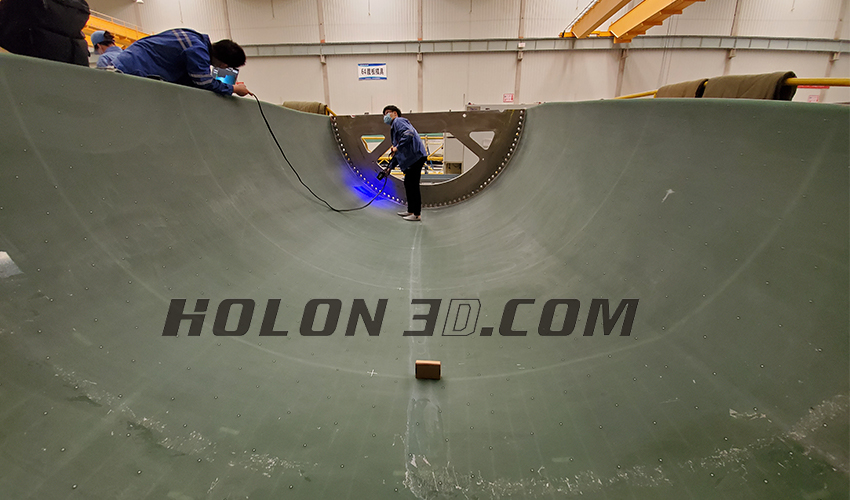
The design, material selection, and manufacturing process of wind turbine blades are primary factors determining the performance and power output of wind turbines, and they directly influence the unit cost of wind power generation. To enhance turbine efficiency and reduce costs, blade manufacturing is trending toward larger sizes. Typically, these blades range from several meters to over ten meters in length; historically, there was virtually no suitable equipment capable of performing 3D measurements on such large components. Even when using laser total stations, the process only captured 3D data for key points, resulting in slow measurement speeds and low accuracy.
1. Complete scan data (large-scale, comprehensive scanning that accurately captures full 3D data)
Workpieces in energy equipment are often bulky and difficult to move, making it challenging to obtain complete and accurate data using traditional metrology methods. 3D scanners utilize non-contact scanning technology to easily handle data acquisition and processing. Through extensive practical experience and rigorous refinement of scanning completeness and precision, HOLON 3D has developed a comprehensive 3D technology solution capable of generating detailed, full-scale data results—even for complex, large-scale workpieces. The system offers a wide depth-of-field scanning range, making it ideal for objects with significant depth (such as impellers), while reverse engineering capabilities enable the optimization of blade axial loads.
2. Fast scanning speed significantly improves work efficiency.
Traditional reverse engineering methods—such as using a Coordinate Measuring Machine (CMM)—are relatively inefficient; measuring large workpieces often takes a long time, thereby hindering inspection productivity. In contrast, using a 3D scanner (HL-3DS) allows for the rapid capture of surface data; the high scanning speed and reduced operational time boost overall efficiency and save valuable time.
3. High-precision error analysis (application in wind turbine blade inspection)
Traditional inspection methods can no longer meet the demands of high-efficiency, high-precision production. By utilizing the HL-3DS 3D scanner to rapidly capture high-precision, high-quality point cloud data—and comparing this data against the original digital model using specialized 3D inspection software—a color-coded quality evaluation map is generated, providing precise data analysis reports and assessments of component fit and assembly. The system delivers high-precision, high-quality point cloud data with a scanning accuracy of ±0.015 mm/m. For larger objects, the HL-3DP photogrammetry system developed by Huaguang 3D enables accurate quality inspection.
3D Inspection of Wind Turbine Blades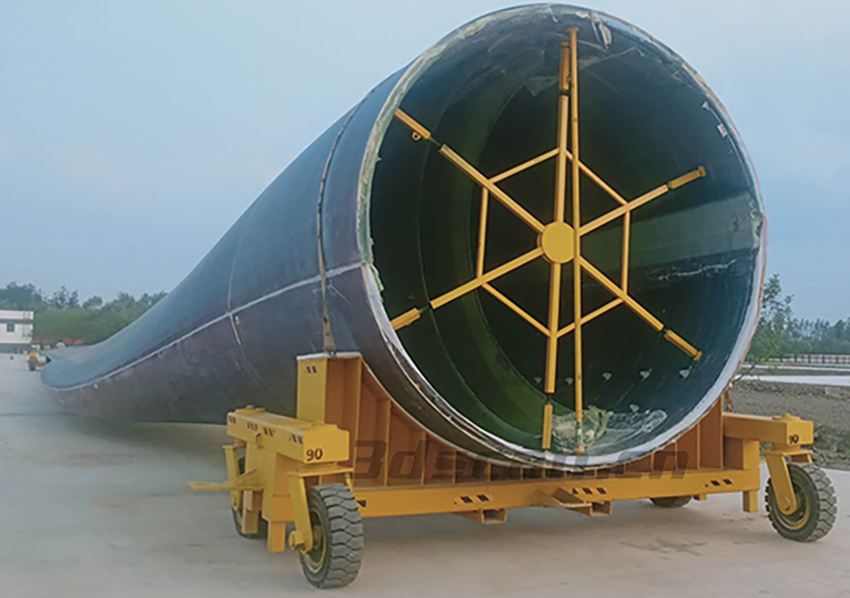
3D Inspection of Wind Turbine Tower Flanges 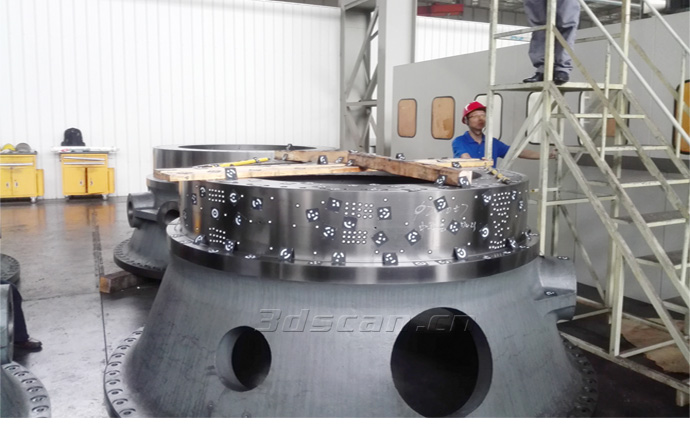
3D Inspection of Wind Turbine Blade Molds