
















- A +
- A
- A -
In the automobile manufacturing industry, as a core component integrating appearance and functionality, the lamp housing features complex curved‑surface shapes, highly light‑transmissive materials and precision assembly structures, which directly affect the airtightness, safety and aesthetic quality of the entire vehicle. A domestic enterprise needs to carry out full‑dimension accuracy inspection for lamp housings. It requires comparative analysis between scanned data and the original CAD model to ensure that the matching degree of optical lenses, lamp‑body joint tolerance (±0.05 mm) and surface streamline curvature meet design specifications. Traditional manual inspection cannot quantify micron‑level deformation. The enterprise urgently needs an efficient three‑dimensional digital solution to realize a closed‑loop workflow covering design, manufacturing and quality inspection.
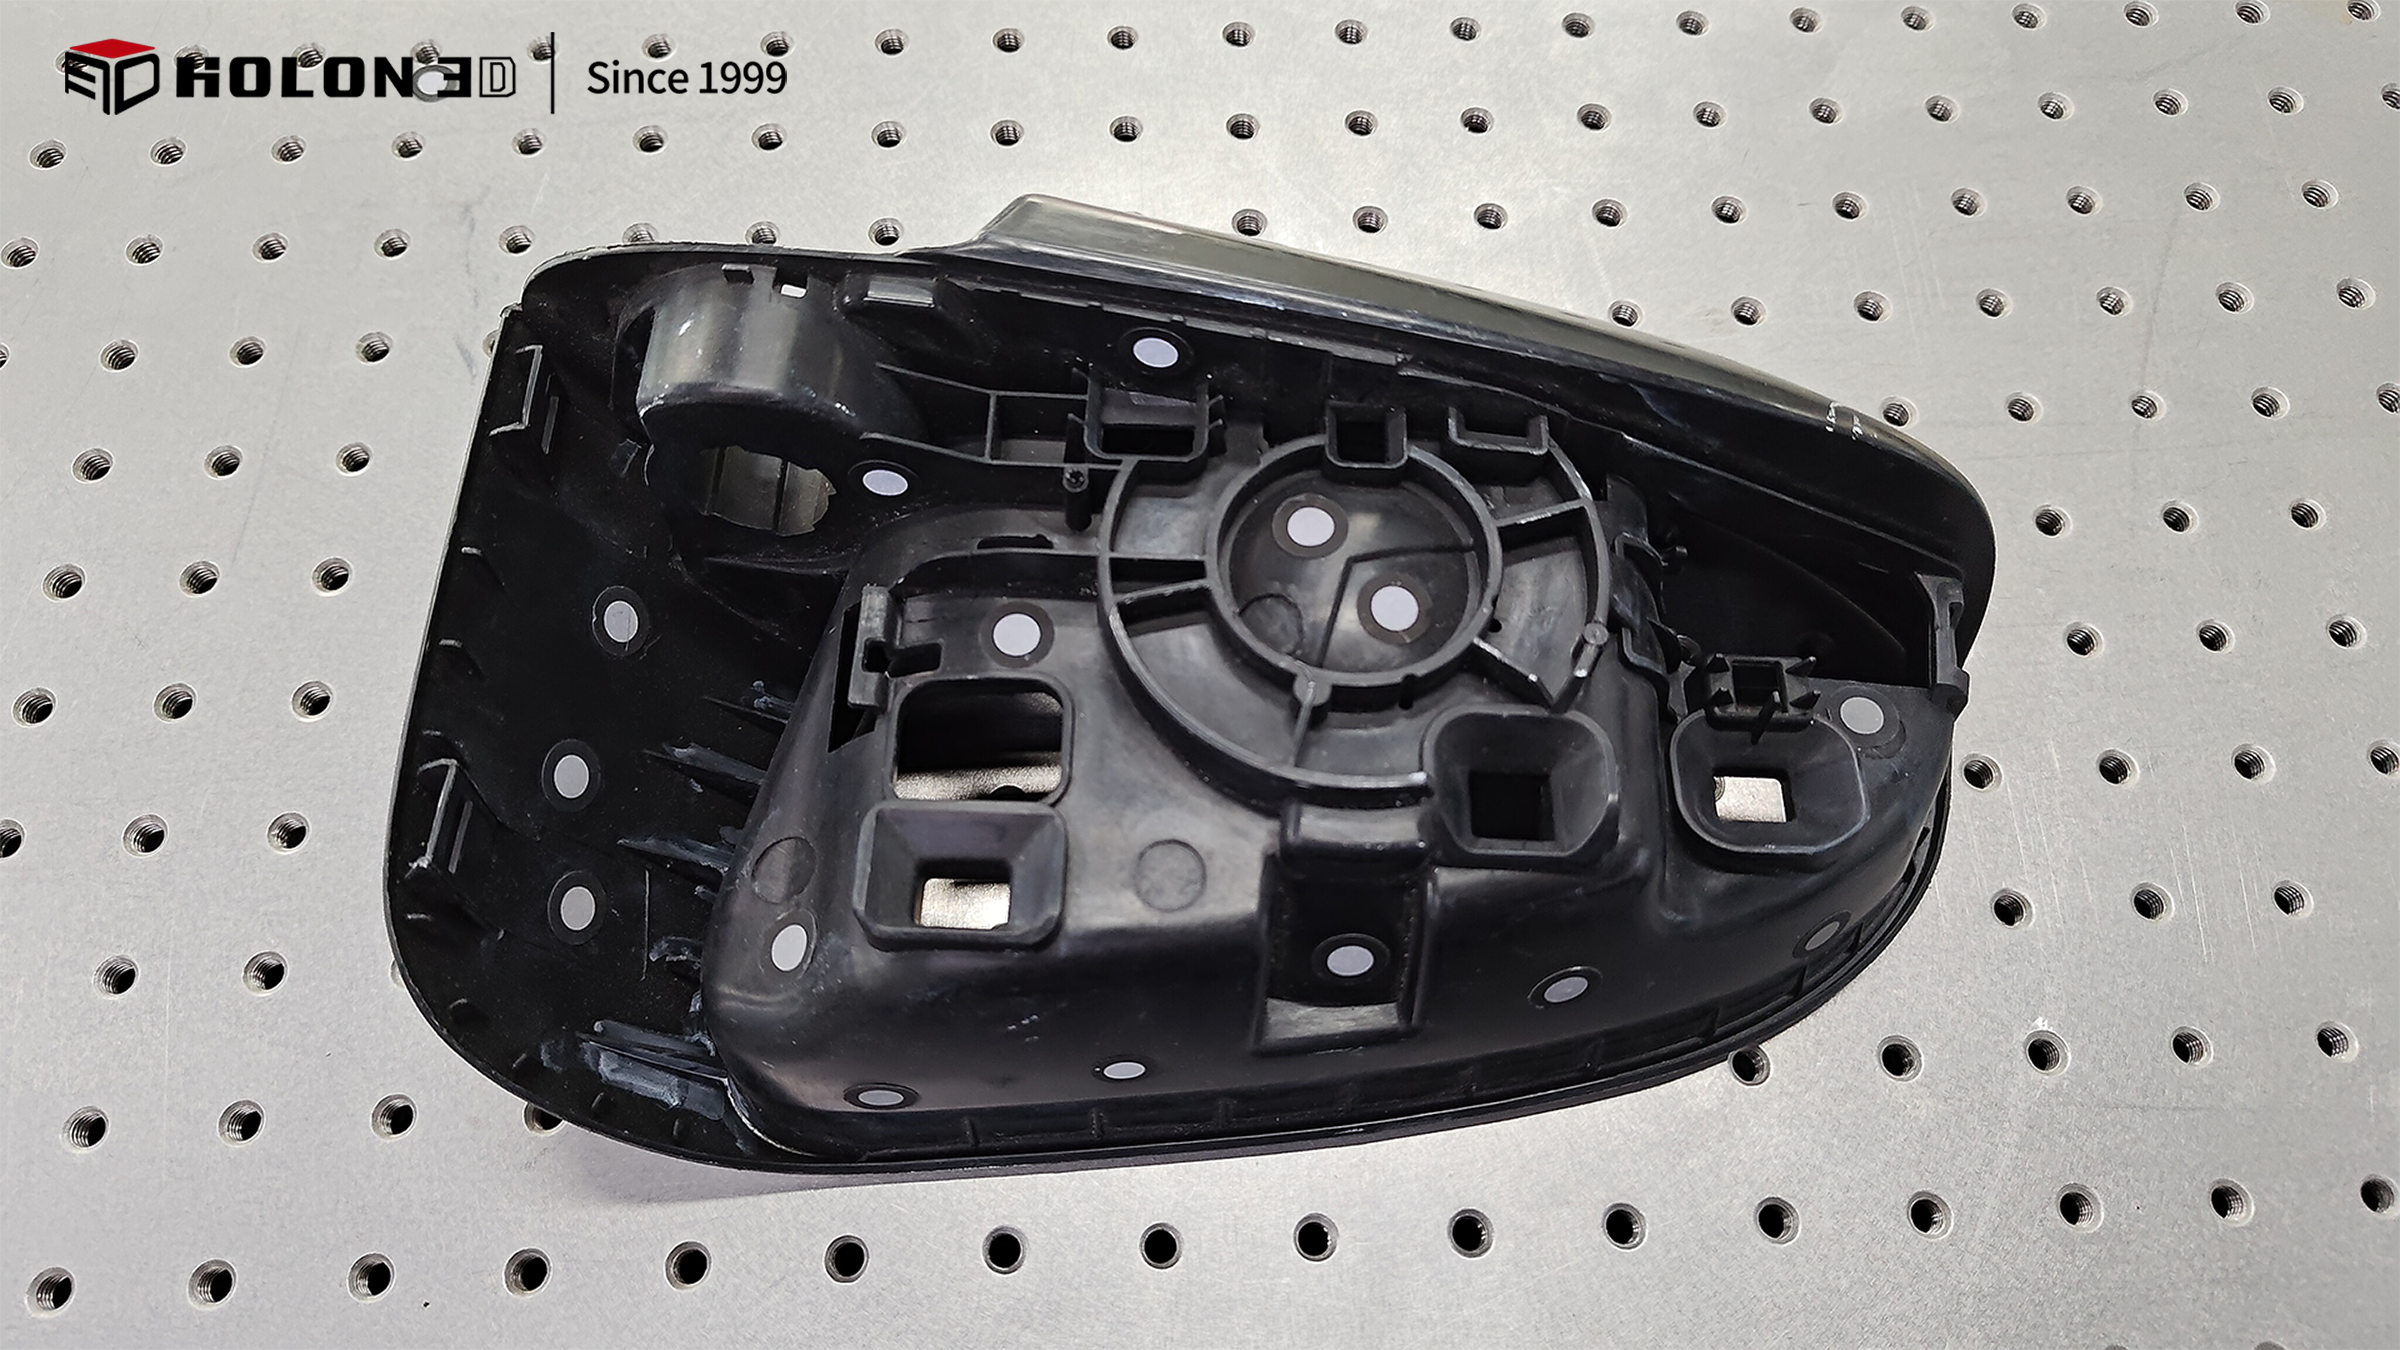
Physical picture
The surface of the black lamp‑housing has strong light‑absorbing properties. Severe signal attenuation occurs during laser scanning, which results in low point‑cloud density on complex curved‑surface areas and blurring of feature edges. The dark matte coating further increases data noise. Conventional equipment requires repeated supplementary scanning yet still suffers from more than 15% data loss. Meanwhile, when scanning assemblies combining highly transparent lamp covers and black housings, reflective and light‑absorbing interferences overlap. Traditional solutions cannot handle both issues simultaneously. The inspection of a single piece takes more than 3 hours, and the curved‑surface fitting error exceeds 0.1 mm, bringing the risk of assembly interference.
The HOLON 3D handheld 3D scanner Smart 49 is adopted. Its intelligent laser‑brightness adjustment function dynamically adapts to the properties of black surfaces, improves laser penetration to increase the point‑cloud density in dark‑colored areas, and simultaneously suppresses reflective noise from highly transparent materials. Complex curved surfaces and microporous structures can be fully captured in a single scan, achieving a data integrity rate of 98.5%. The scanned data can be imported into analysis software with one‑click operation. The software automatically aligns with the original CAD model to generate a 3D chromatogram deviation map, visually marks defects such as out‑of‑tolerance curvature and aperture offset, and exports quantitative inspection reports. This solution cuts the inspection time for a single part to 12 minutes and enables the customer to perform full inspection on black lamp housings. The customer commented, "The scanning results are highly consistent with the design model, and the quality‑inspection efficiency far exceeds expectations."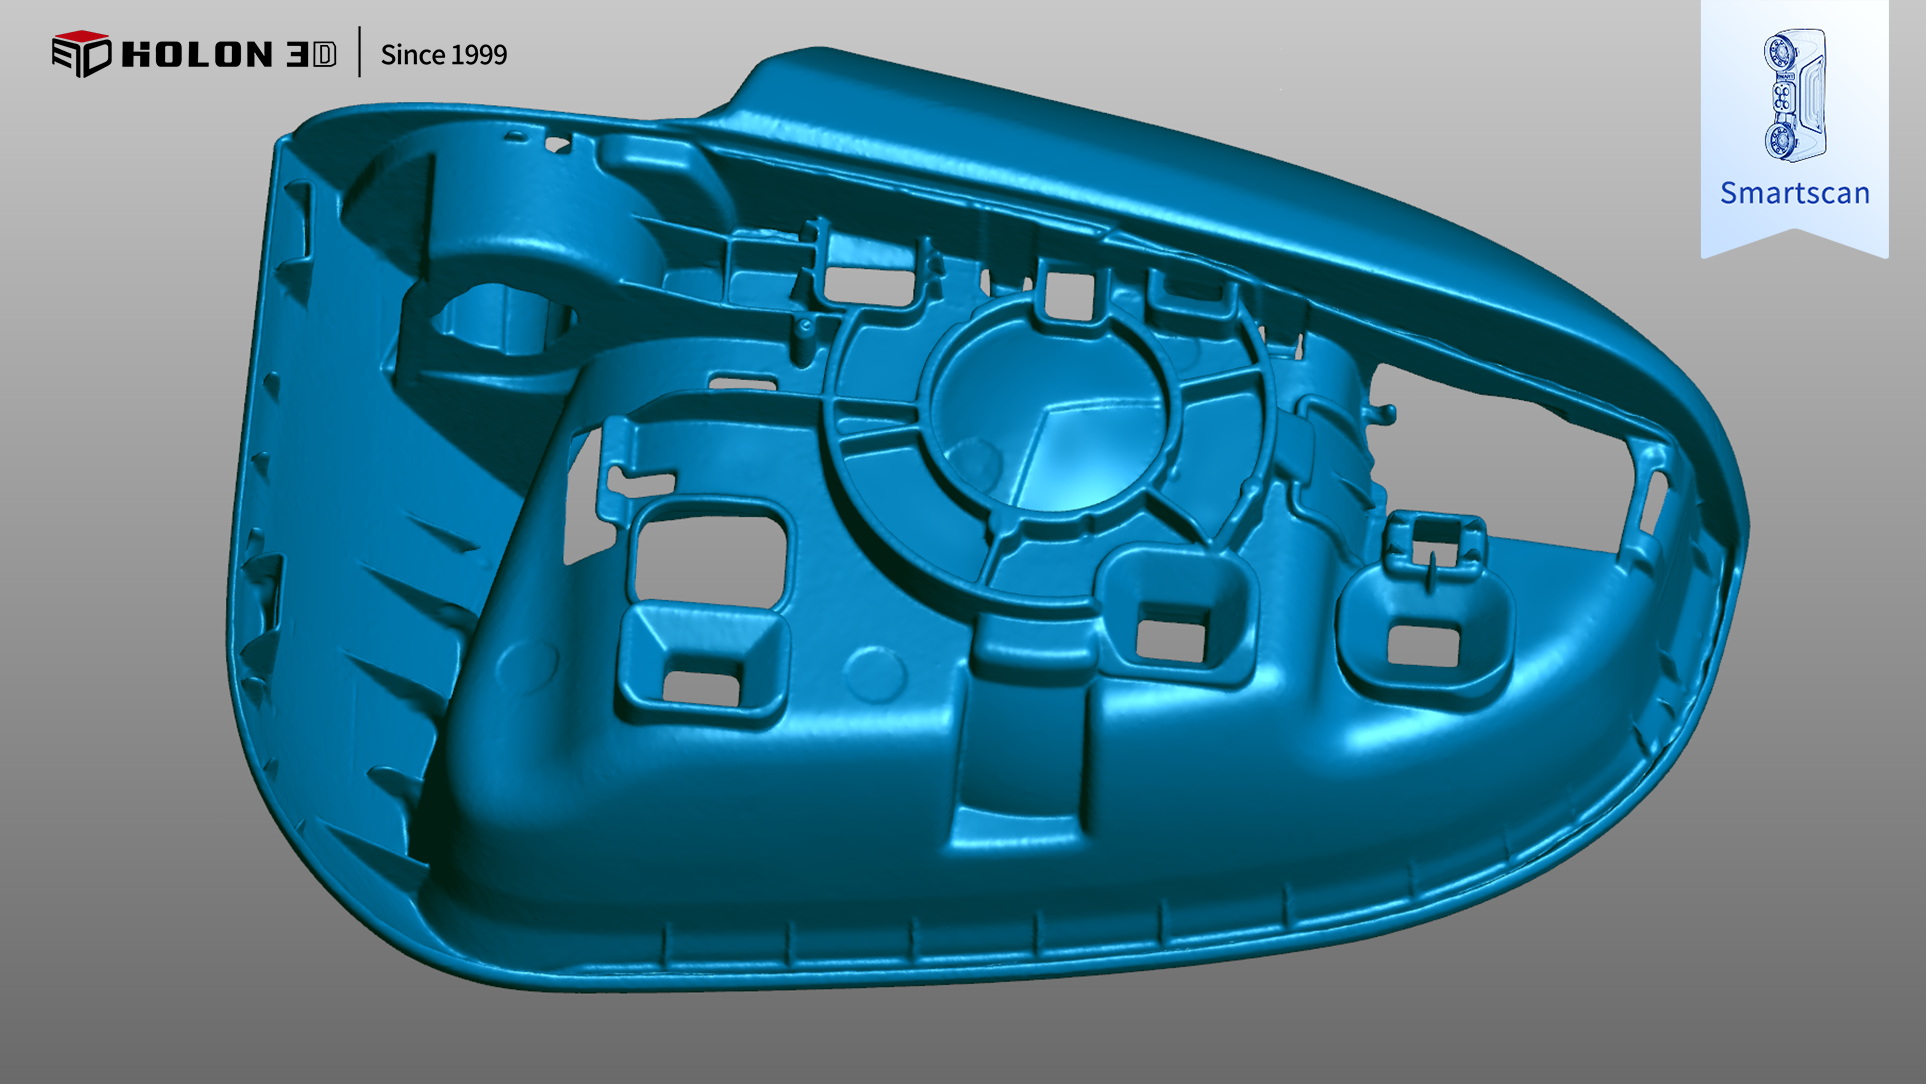
Scan the data graph
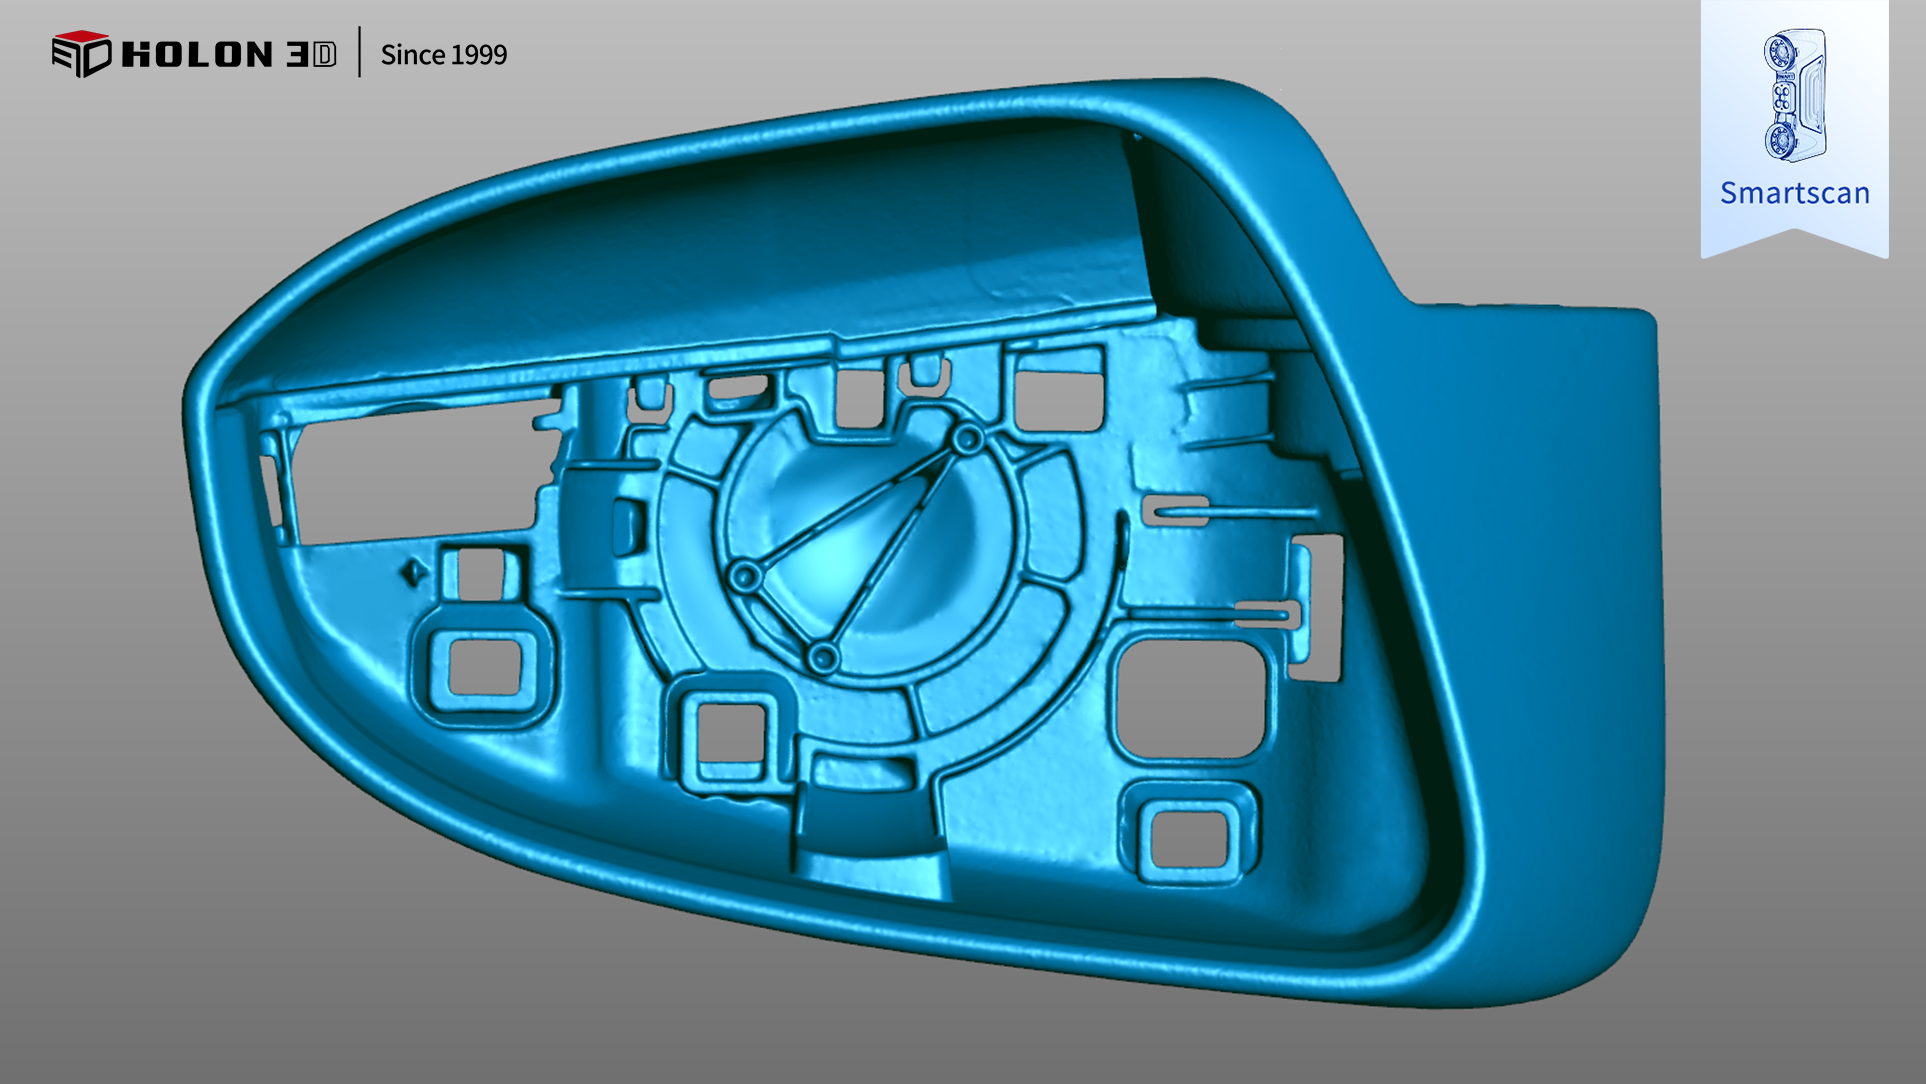
Scan the data graph
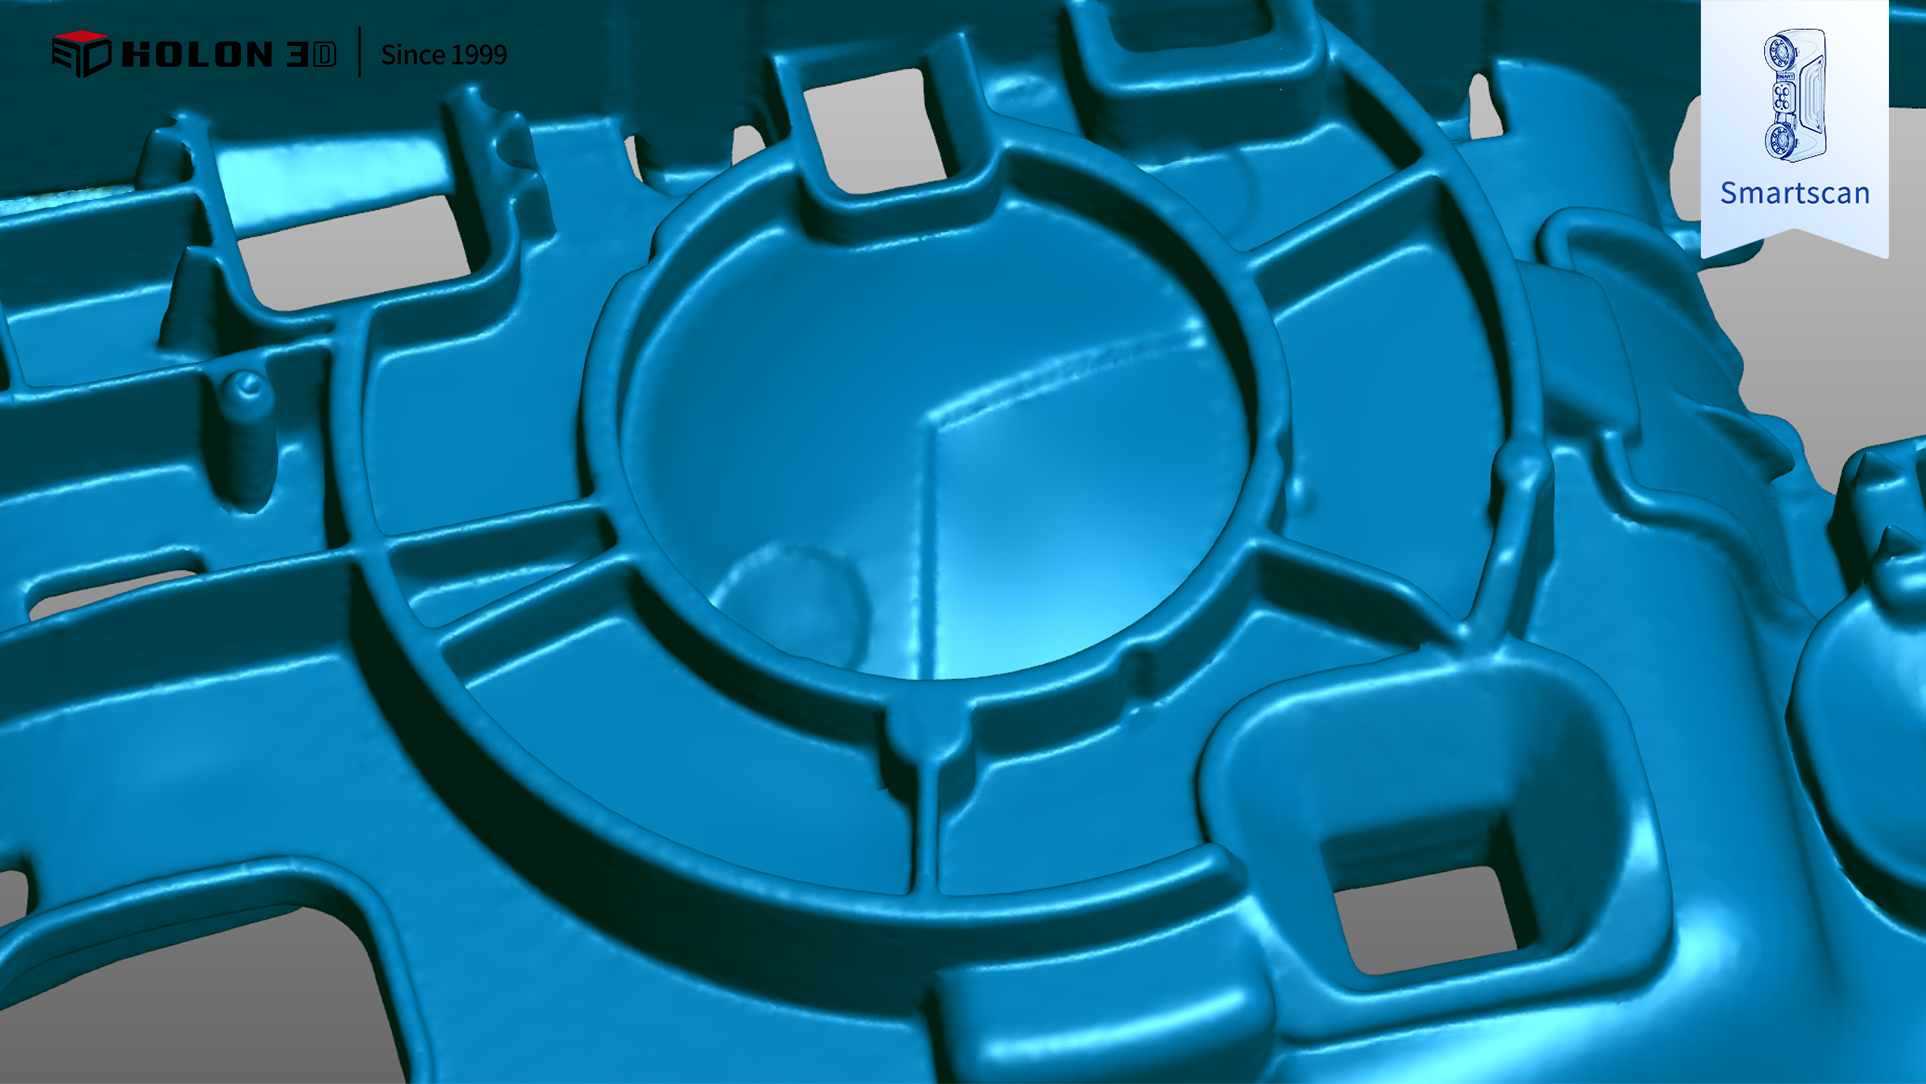
Partial Magnified View of Scanned Data




