
















- A +
- A
- A -
As a key assembly component of the vehicle body, the car door frame’s dimensional accuracy and structural integrity directly determine the closing sealing performance of the door, assembly fitting degree and overall vehicle safety. The customer needs to perform 3D scanning on this car door frame to obtain high‑precision and complete 3D data. A 3D inspection chromatogram is generated by comparison with the original model. With the chromatogram, the error distribution of key features including edge contours, mounting hole positions and surface curvatures can be visualized and quantified intuitively. On this basis, it is possible to scientifically judge whether the door frame is qualified. Given the customer’s extremely high requirements for scanning accuracy and data completeness, as well as the need to adapt to diverse inspection scenarios such as workshop environments, traditional measurement methods can hardly satisfy such demands. For this reason, the HOLON 3D Model 49 handheld full‑blue‑laser industrial‑grade 3D scanner is selected to deliver efficient and reliable digital support for precise quality inspection of automobile door frames.
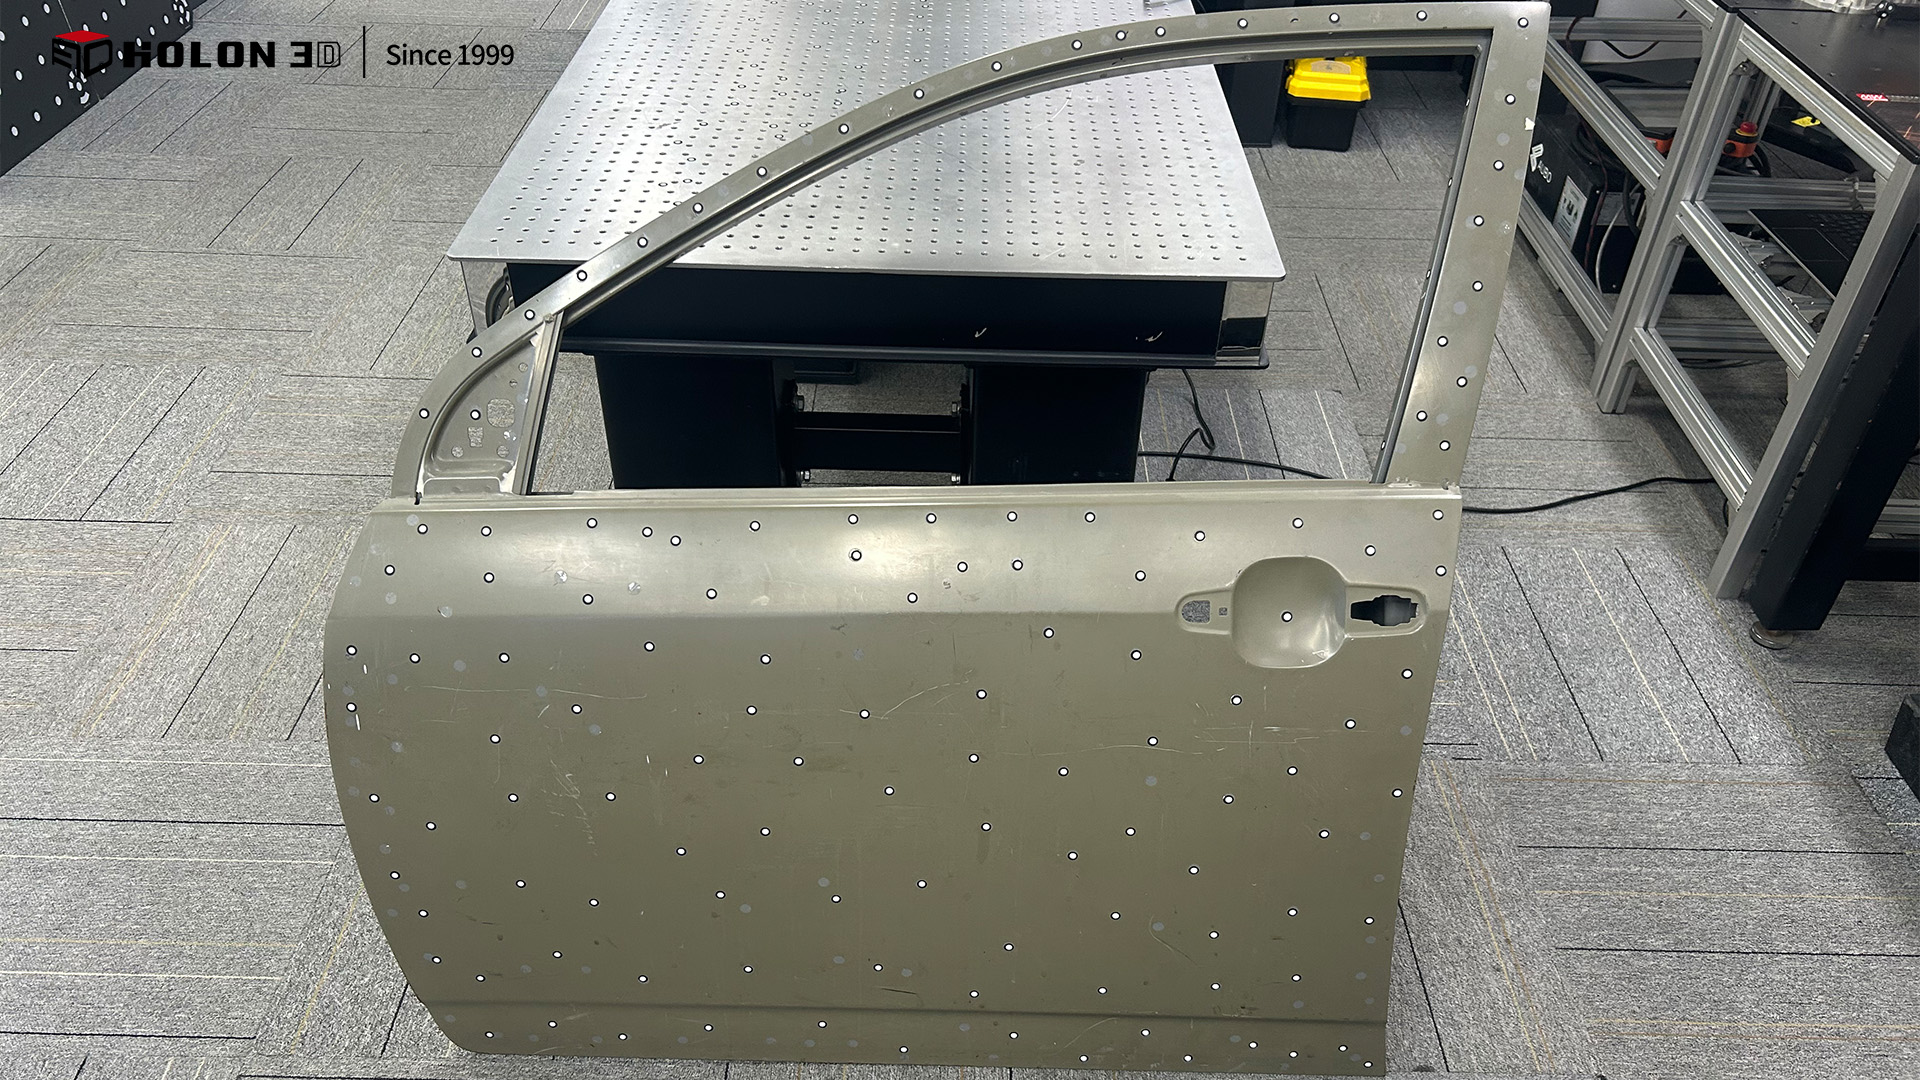
Front‑view drawing of the car door
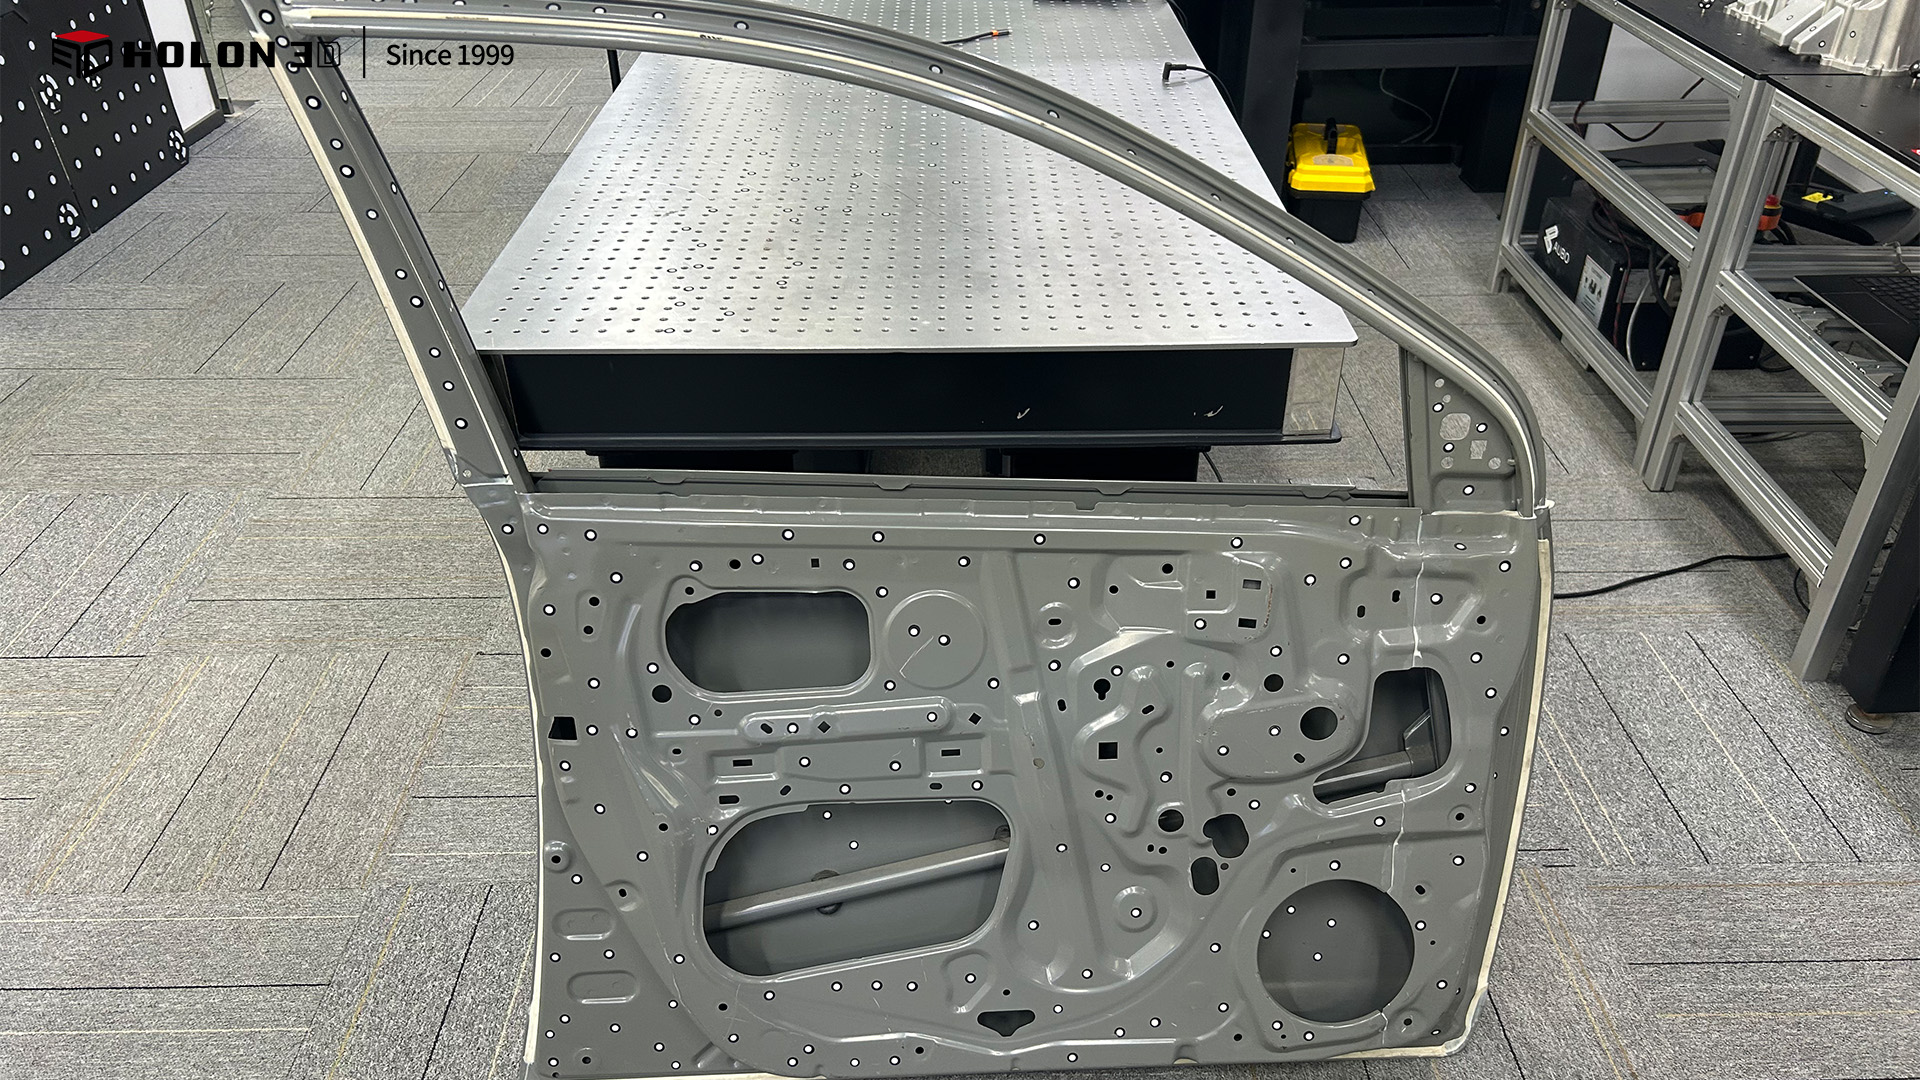
Reverse view of the car door
The car door frame features an irregular frame‑shaped structure with complex curved surfaces, folded edges and densely distributed mounting holes. Traditional local point‑measuring tools (such as tape measures and calipers) cannot cover the entire surface, making it difficult to obtain complete 3D data. As a result, the 3D inspection chromatogram lacks comprehensive data support and fails to accurately reflect the overall error distribution. Key indicators of the door frame, including the curvature of curved surfaces, tolerances of mounting holes, and angles of folded edges, impose strict precision requirements. Traditional measuring tools struggle to capture these subtle dimensional variations accurately, which readily leads to data deviations and impairs the accuracy of error judgment. Contact‑based measurement suffers from low efficiency; furthermore, force applied during operation may cause slight deformation of the door frame or scratch its surface coating, further undermining the authenticity of inspection results. Meanwhile, traditional measurement methods are significantly restricted by working scenarios. They cannot flexibly meet high‑efficiency inspection requirements in different environments such as workshop assembly lines and warehouse sampling inspections, thereby severely limiting quality‑control efficiency and production progress.
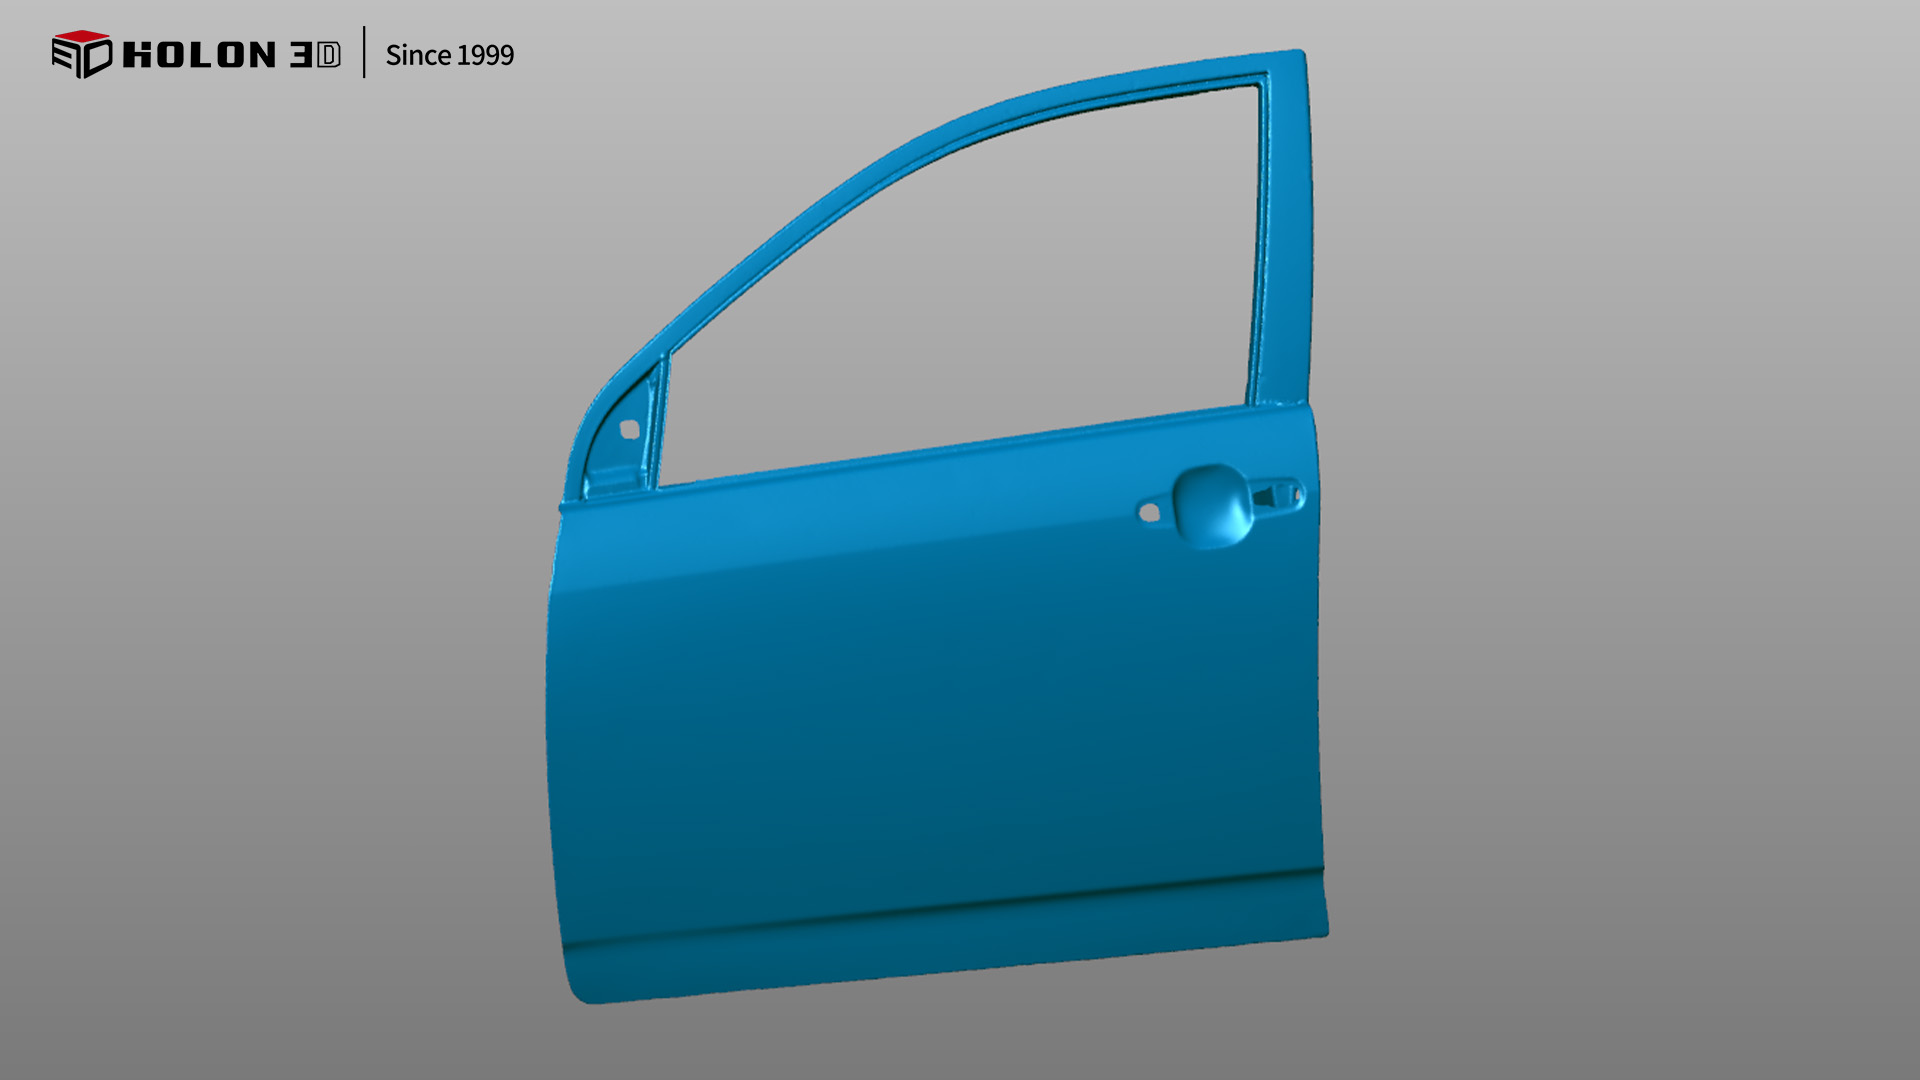
Scan the data graph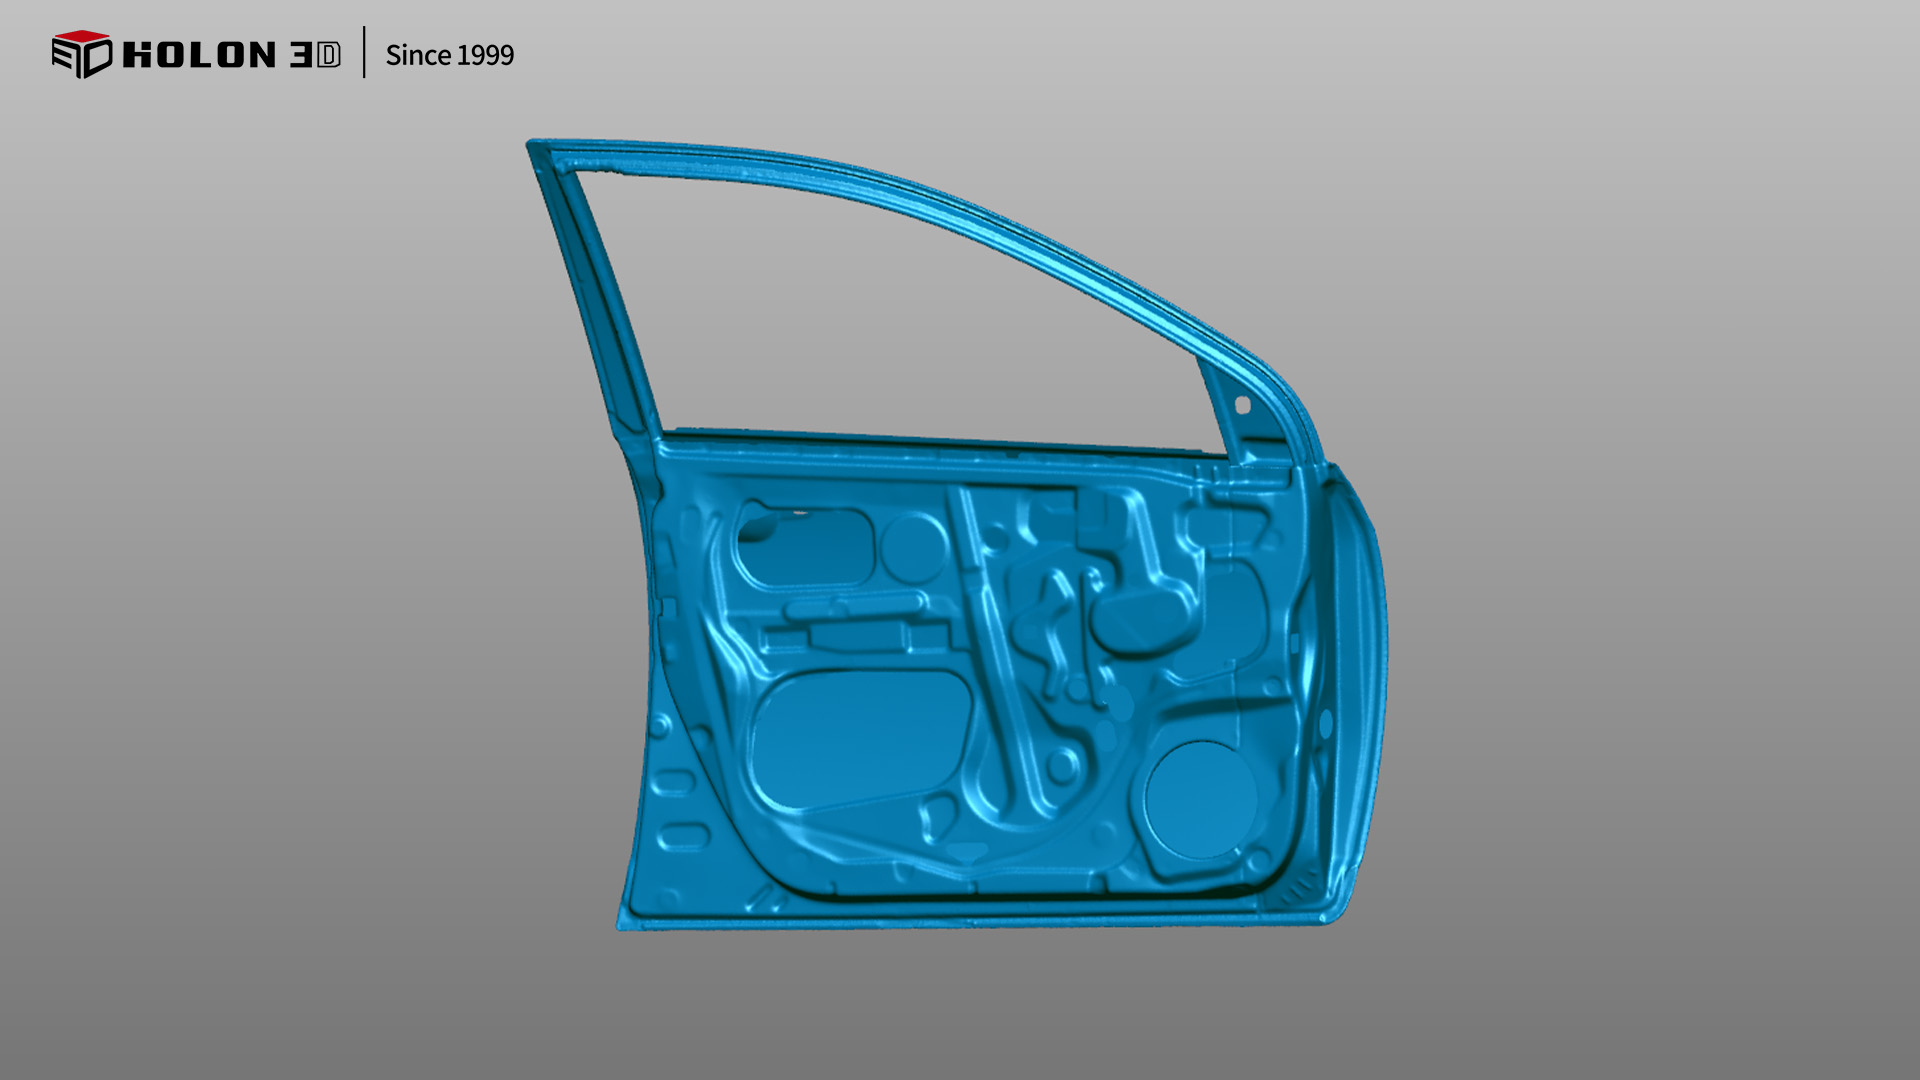
Scan the data graph
Adopting the HOLON 3D Model 49 handheld full‑blue laser industrial‑grade 3D scanner enables targeted solutions to the core challenges in automotive door frame inspection. This scanner delivers industrial metrology‑grade accuracy, with a measured accuracy of 0.02 mm and a maximum accuracy of 0.01 mm. It can precisely capture critical details of the door frame, including curved surface radii, edge contours, dimensions of mounting holes and spacing between holes. It can even identify micron‑level errors and acquire high‑precision 3D data of the entire surface, laying a solid foundation for generating accurate 3D inspection chromatograms and ensuring unbiased error quantification. Its flexible handheld design is not restricted by the irregular structures and dimensions of door frames. Users can freely adjust scanning angles to easily reach hidden areas such as the interior of the frame and folded‑edge gaps, guaranteeing data completeness and allowing the chromatogram to fully display the overall error distribution. Its high‑speed scanning capability greatly shortens the data acquisition time for large‑sized frames. Combined with non‑contact measurement, it avoids deformation and surface scratches caused by mechanical force while rapidly obtaining reliable data to efficiently support conformance judgment. The scanner features strong environmental adaptability. Without complicated preliminary preparations, it can stably output high‑quality data in complex settings such as workshops and warehouses. The accurate and complete 3D data generated after scanning can be compared with the original model to clearly produce 3D inspection chromatograms. These chromatograms can accurately quantify errors to judge whether automotive door frames are qualified. Fully satisfying customers’ strict requirements for high accuracy and data completeness, it provides reliable digital support for quality control and production process optimization of automotive door frames.
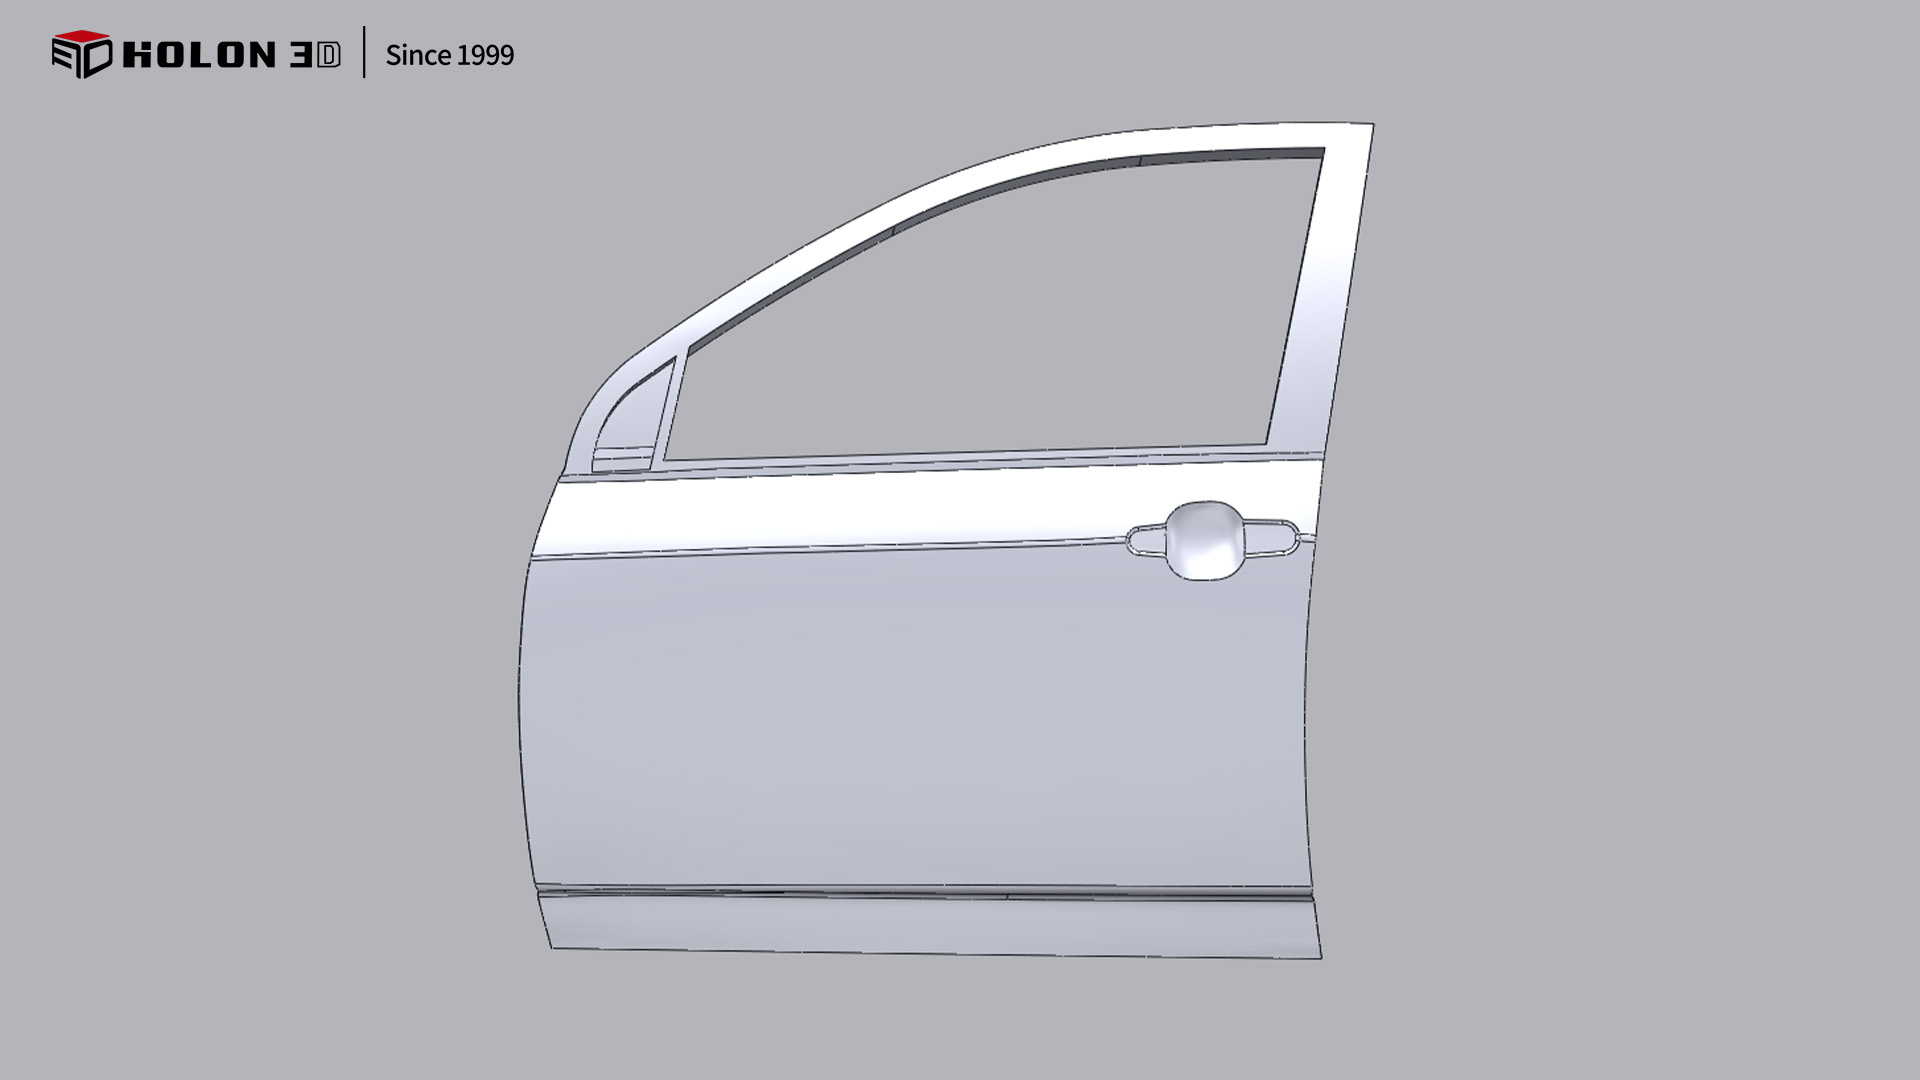
Original digital‑analog diagram
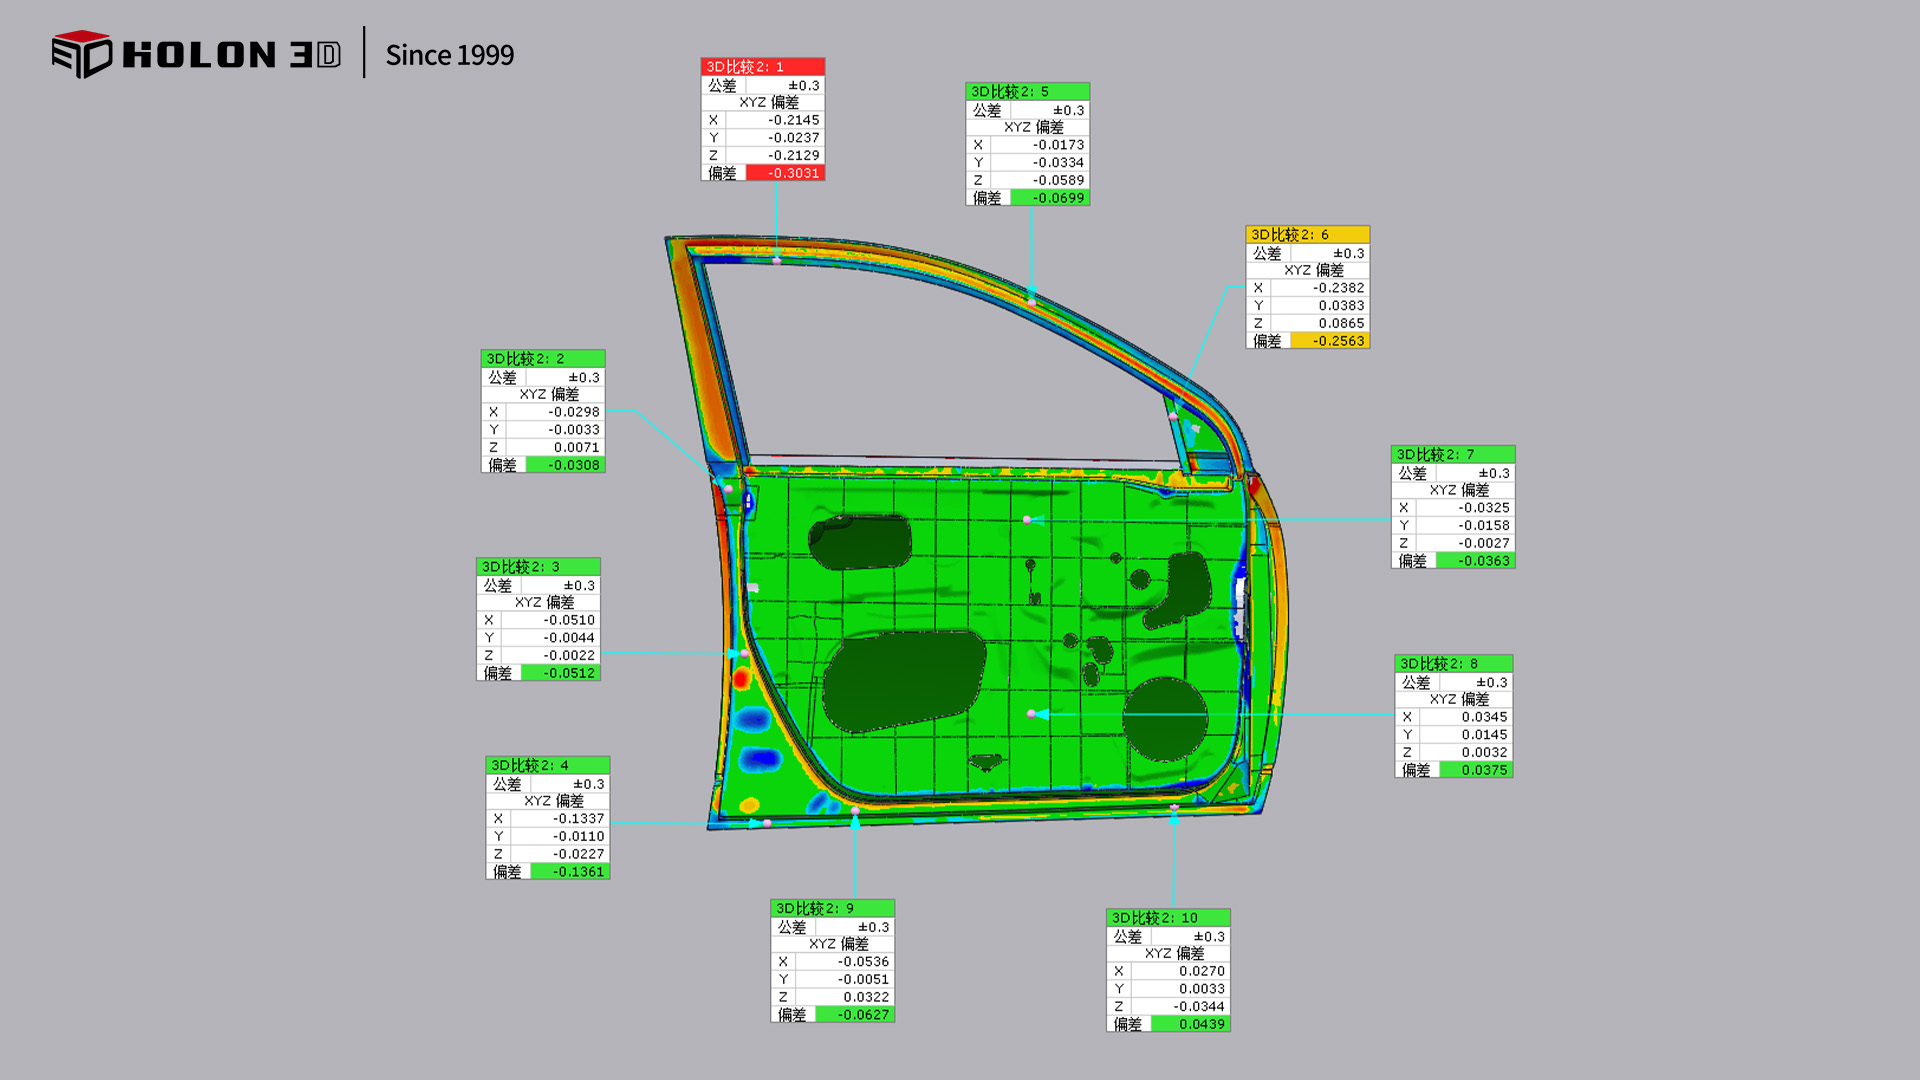
Three‑dimensional detection (chromatogram)
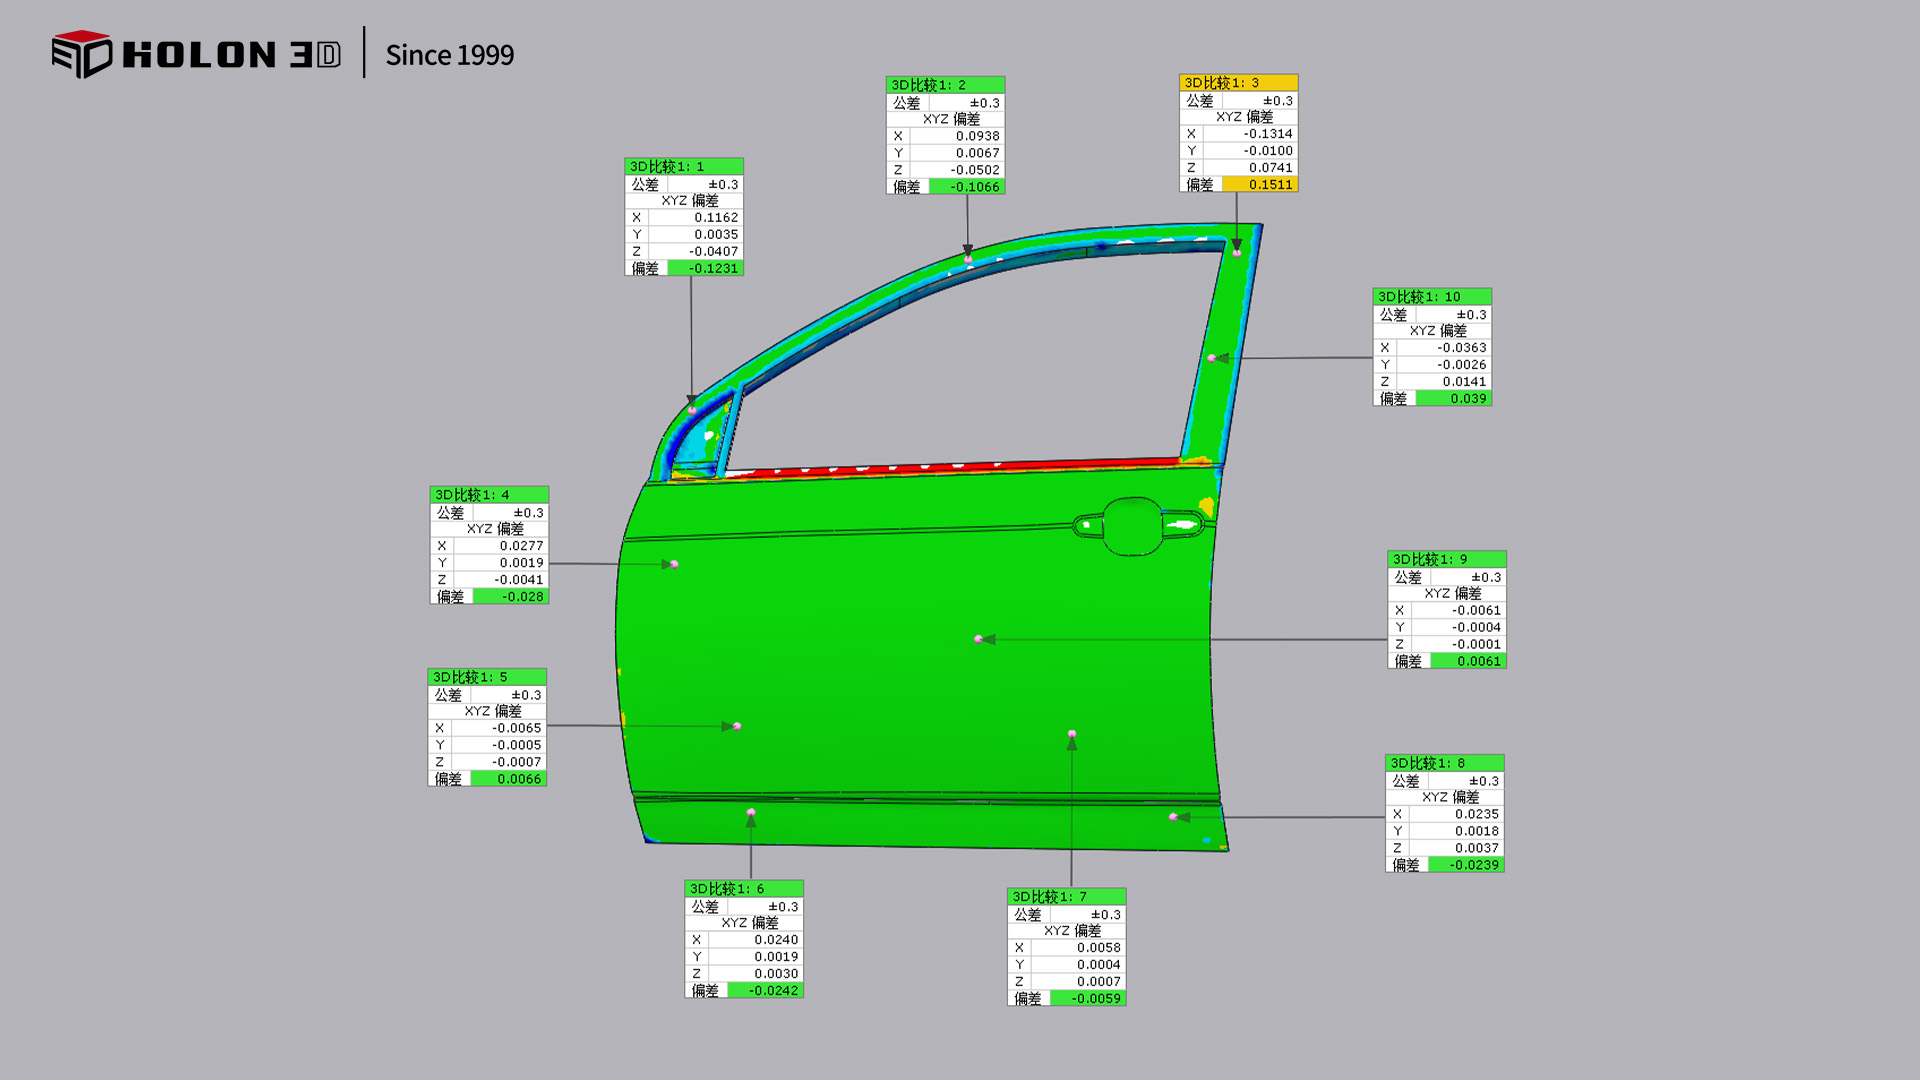
Three‑dimensional detection (chromatogram)




