
















- A +
- A
- A -
Automotive seat inspection gauges are core tooling equipment that ensures the assembly accuracy and comfort of seats. Their surface profile accuracy, positioning‑hole tolerances and structural integrity directly determine the fitting performance between seats and vehicle bodies as well as the stability of adjustment functions. The customer needs to perform 3D scanning on this automotive seat inspection gauge to obtain high‑precision and complete 3D data. By comparing the scanned data with the original model, a 3D inspection chromatogram is generated to visually and quantitatively characterize the error distribution of key areas, including surface profile fitting, positioning‑hole deviation and edge contour tolerance. Based on this result, the qualification of the inspection gauge can be scientifically evaluated. Since the precisely‑machined surface of the seat inspection gauge is prone to reflection, the customer has extremely strict requirements for scanning accuracy and data completeness. In addition, the equipment needs to adapt to various inspection scenarios such as in‑workshop quality inspection and tooling calibration. Conventional measurement methods can hardly satisfy these requirements. Therefore, the HOLON3D handheld full‑blue‑laser industrial‑grade 3D scanner with industrial metrology‑level accuracy is selected to deliver efficient and reliable digital support for precise quality inspection of automotive seat inspection gauges.
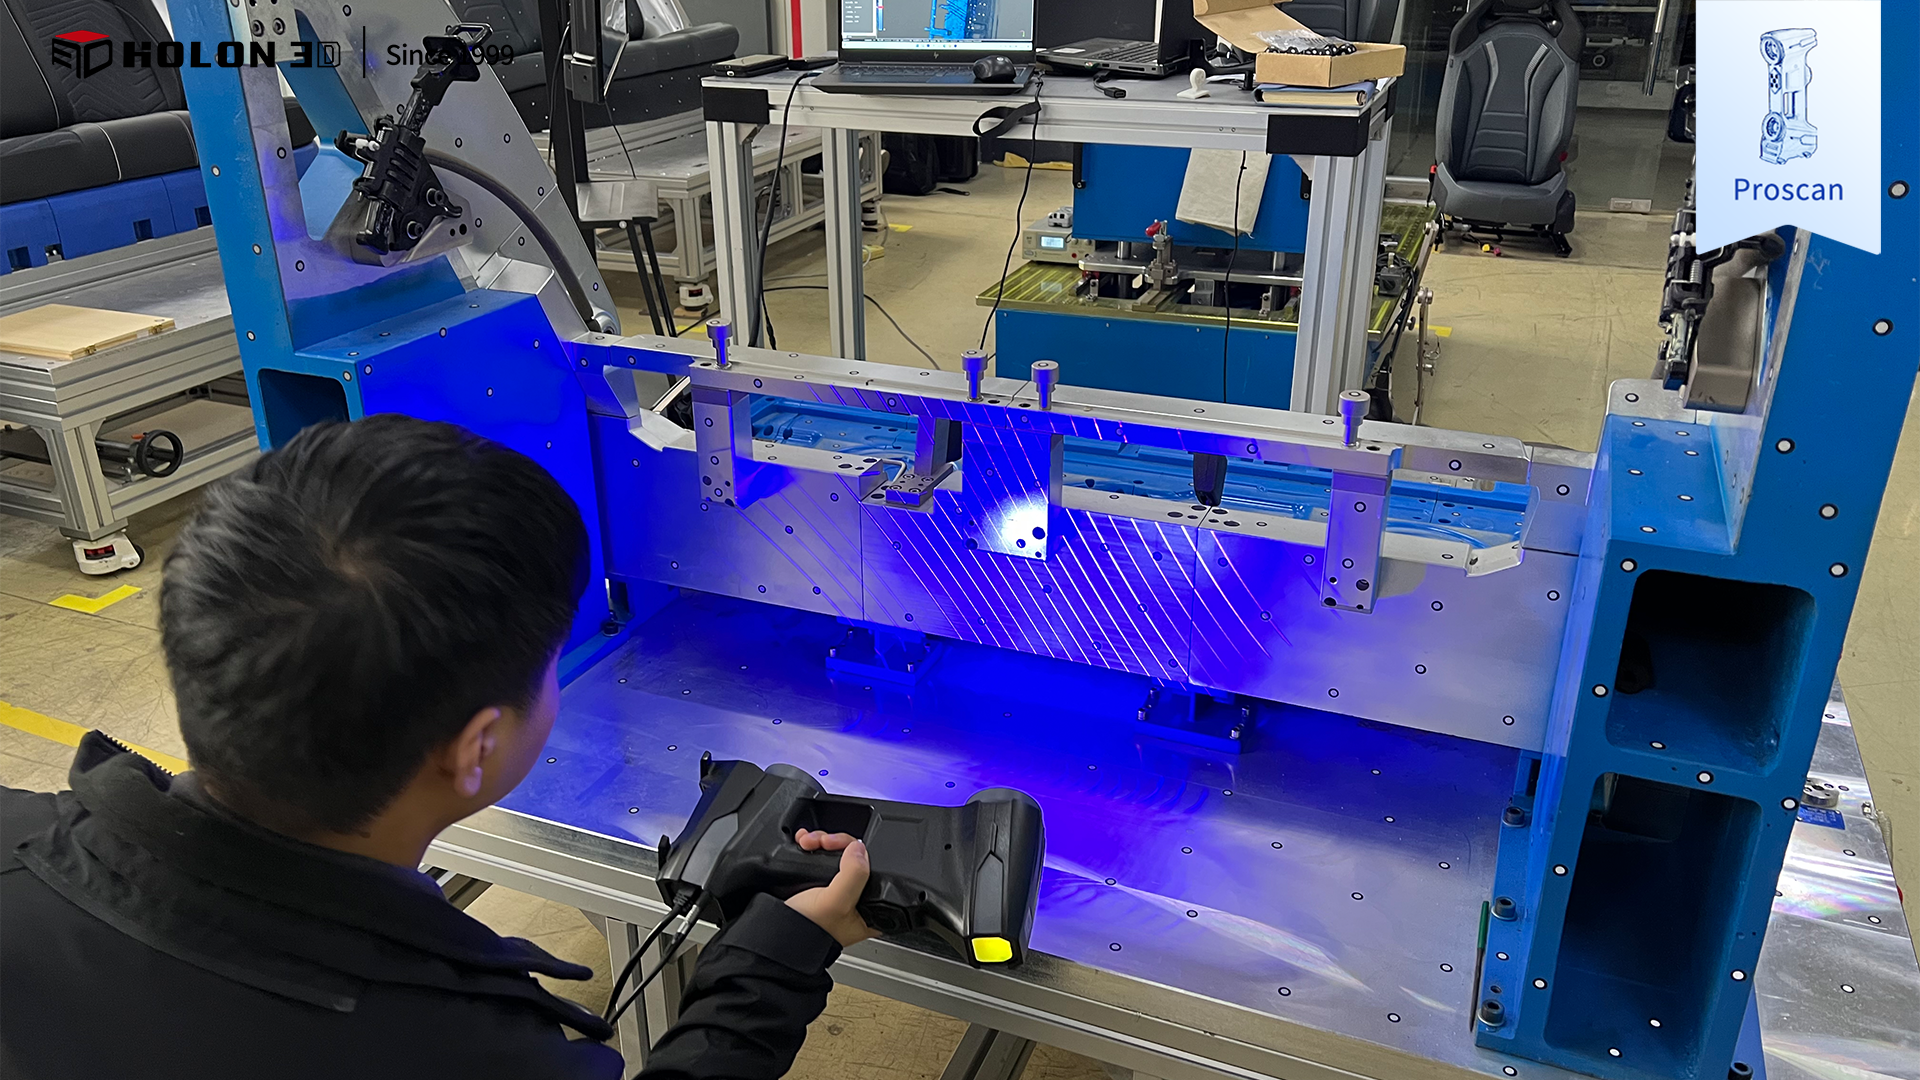
Site photo

Site photo
Automotive seat checking fixtures feature complex structures with densely‑packed locating pin holes and peripheral snap grooves. Traditional local point‑measurement tools (such as calipers and dial indicators) cannot fully cover the entire free‑form surface and hidden hole positions, making it difficult to acquire full‑surface 3D data. As a result, the 3D inspection chromatogram lacks complete data support and fails to accurately reflect the overall error distribution. The surfaces of checking fixtures are smooth and highly reflective; conventional measurement methods are susceptible to interference from reflection, which distorts data acquisition for critical features including surface contours and hole edges and impairs the accuracy of error judgment. Strict precision requirements apply to indicators such as the surface parallelism, locating‑hole coaxiality, and profile tolerance of these fixtures. Limited by the precision capacity of traditional measuring tools, minor errors can hardly be captured, which readily leads to data deviation. Contact‑based measurement suffers from low efficiency; during operation, it may scratch the precision coating on the fixture surface or cause slight fixture deformation under force, further undermining the authenticity of inspection results. Meanwhile, traditional measurement approaches are heavily constrained by working scenarios. They cannot flexibly satisfy high‑efficiency inspection requirements under diverse conditions, including inspection for assembly jigs on workshop production lines and re‑verification of jigs in warehouses, thereby severely restricting quality‑control efficiency and production progress.

Scan the data graph

Scan the data graph
采用 HOLON 3D Proscan 手持式全蓝激光工业级三维扫描仪,可针对性破解汽车座椅检具检测的核心难题。该扫描仪具备工业计量级精度,实测精度达 0.02mm,最高可达 0.01mm,搭配全蓝激光技术,不惧工件表面反光特性,能有效抑制反光干扰;扫描前仅需在检具表面粘贴少量标志点辅助定位,操作简单便捷,即可精准捕捉检具的型面弧度、定位孔位尺寸、边缘轮廓及卡扣槽深度等关键细节,获取全表面高精度三维数据,为生成精准三维检测色谱图奠定坚实基础,确保误差量化无偏差;手持设计灵活便捷,不受检具大型复杂结构与隐蔽区域限制,可自由调整扫描角度,轻松深入定位孔内部、型面凹陷处等不易触及的部位,无测量盲区,保障数据完整性,让色谱图全面呈现整体误差分布;高速扫描能力大幅缩短大型检具的数据采集时间,配合无接触式测量方式,既避免了刮伤表面涂层与受力变形的风险,又能快速获取可靠数据,高效支撑合格性判定;扫描仪适应性强,不受场景约束,在车间生产线、工装校准区等复杂环境下无需额外复杂前期准备,即可稳定输出高质量数据。扫描后生成的三维数据精准、完整,与原始模型比对可清晰生成三维检测色谱图,能准确量化型面贴合度、定位孔偏差等关键指标的误差,科学判断检具合格性,完全符合客户对高精度与完整性的严苛需求,为汽车座椅检具的质量管控、工装校准及批量生产保障提供了可靠的数字化保障。

三维检测(色谱图)

3D detection (chromatogram)




