
















- A +
- A
- A -
Holon 3D engineers use the HL‑3DS 3D scanner to scan the car tailgate from different angles and positions. After acquiring the 3D data of the car tailgate, they perform comparative inspection against the original data to generate a highly intuitive 3D inspection chromatogram. Based on the comparison report, the overall deviation between the actually manufactured tailgate and the CAD drawing can be clearly observed, making it possible to assess the quality of the workpiece, such as identifying where protrusions or depressions occur.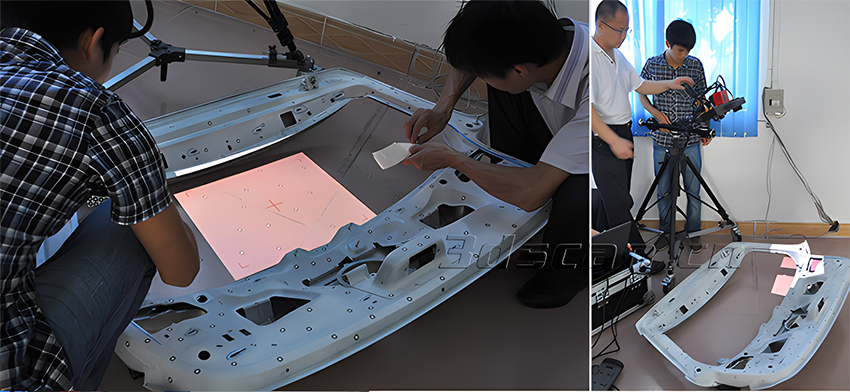
汽车尾门扫描现场图
Practical problems
1. It is necessary to quickly obtain the 3D digital model of the automobile tailgate to detect the injection‑molding deformation of plastic parts for automobile doors and the assembly errors between plastic parts and metal parts.
2. The automobile tailgate features numerous curved surfaces and significant deformation. In addition, the grooves on each surface vary greatly in shape, resulting in high complexity. It is difficult to identify the causes of uneven assembly gaps between metal and plastic parts as well as height deviations on the mating surfaces of plastic parts.
Co3d solution
The 3D scanner (HL‑3DS) features a fast scanning speed. It only takes 20 minutes to acquire 3D data of the automobile tailgate, with high data accuracy up to 0.03 mm. The 3D scanner (HL‑3DS) adopts technologies including extrapolation‑based multi‑frequency phase‑shift grating technology, coded point calibration technology and automatic global registration. The 3D data of the automobile tailgate is imported into 3D reverse‑engineering software for processing, so that the point‑cloud data of the automobile tailgate is converted into triangular mesh surface data.
3. 3D Inspection
The acquired 3D data of the automobile tailgate can be imported into inspection software. The software quickly detects deviations between the CAD model of the automobile tailgate and the manufactured physical part. It displays such deviations through intuitive and easy‑to‑understand graphical comparison results, and enables detailed analysis on the features of the automobile tailgate, such as hole positions, contours and curvatures. In addition, it can capture and reflect the form‑and‑position deviations of cross‑sections. By contrast, conventional inspection software can only perform simple deviation comparison between CAD data and scanned data. The company has successfully completed measurement and inspection for automobile tailgates. This ensures normal product production, enhances the company’s competitiveness and generates economic benefits for the enterprise.

STL data drawing of automobile tailgate
 Point cloud data diagram of automobile tailgate
 Comparative Analysis Diagram of Vehicle Tailgates

Comparative Analysis Diagram of Vehicle Tailgates




