
















- A +
- A
- A -
Stamped parts are mainly formed by stamping with stamping dies, and certain errors may occur during the production process. The client intends to inspect automotive sheet‑metal parts. Advanced measuring tools are required to conduct precise three‑dimensional measurements. Based on high‑accuracy data, it can be determined whether the sheet‑metal parts are deformed or damaged, and deformation analysis can be performed to develop repair solutions.
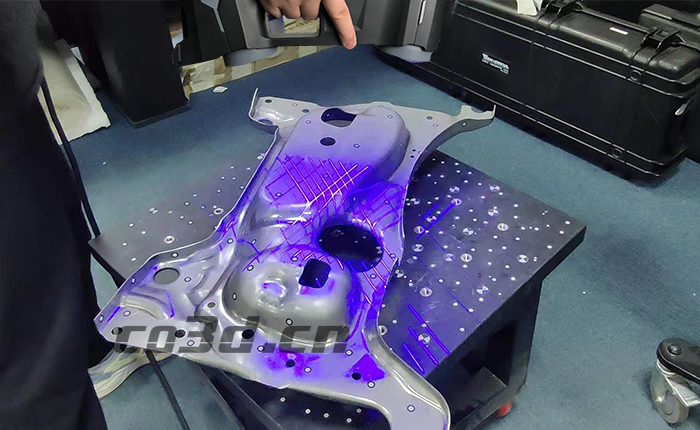
On‑site scan image
Practical problems
Since the client needs to inspect automotive sheet‑metal parts and compare the hole positions and relevant areas against the original digital model to obtain corresponding deviations, they require rapid and comprehensive acquisition of high‑precision data as well as efficient completion of inspection.
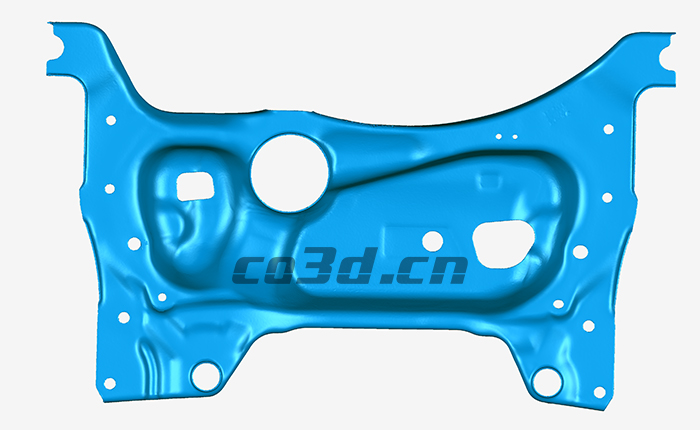
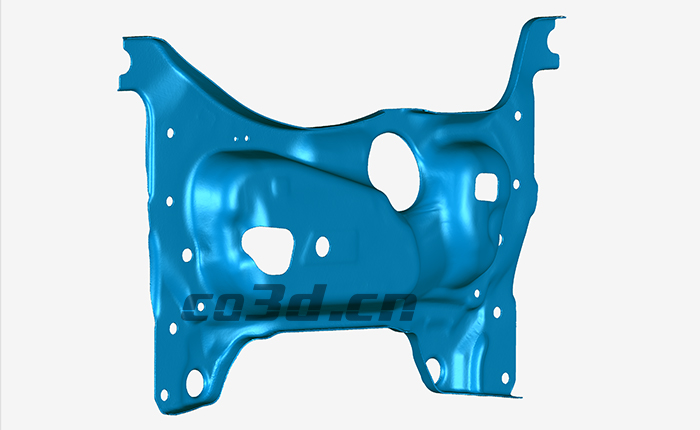
STL data graph
Co3d solution
Conduct a comprehensive scan of the sheet‑metal part using the HOLON751 handheld 3D scanner to acquire high‑precision data. The HOLON751 is equipped with a total of 20 laser lines, delivering a scanning accuracy of up to 0.02 mm and fast scanning speed. Its deep‑hole mode is suitable for scanning deep holes and dead corners, while the ultra‑fine scanning function faithfully reproduces tiny dimensional data.
Import the acquired data into inspection software, align it with the original digital model, and perform comparative analysis to determine whether deviation values fall within the tolerance range. Easy‑to‑understand inspection reports can be exported to help customers analyze existing problems. The data can also be imported into reverse‑engineering software for design optimization.
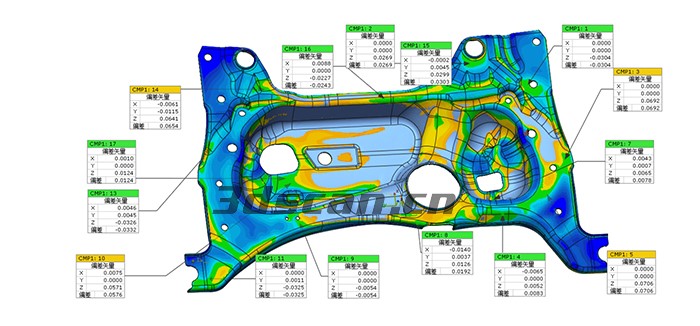
Comparative Analysis Chart




