
















- A +
- A
- A -
In recent years, guided by aesthetic principles and ergonomics, the design of automobile bodywork, interior and exterior trims, and spare parts has been evolving at an increasingly rapid pace. Creative design has a direct impact on automobile sales. Conducting product quality inspections on both the whole vehicle and its individual components can shorten the research‑and‑development cycle and enhance product competitiveness.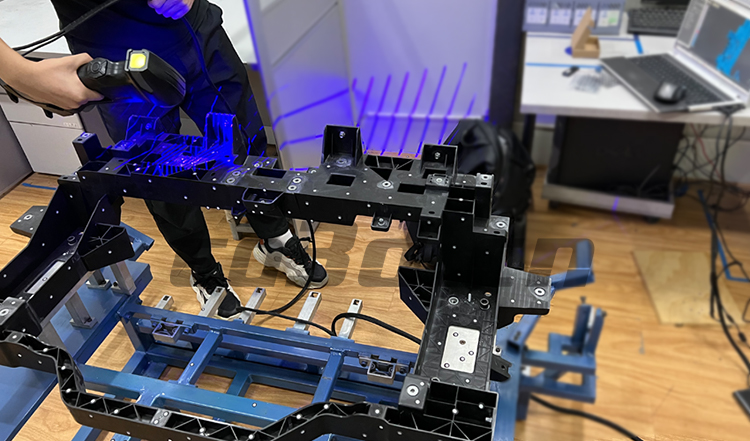
Site scan photo of automobile front‑end assembly
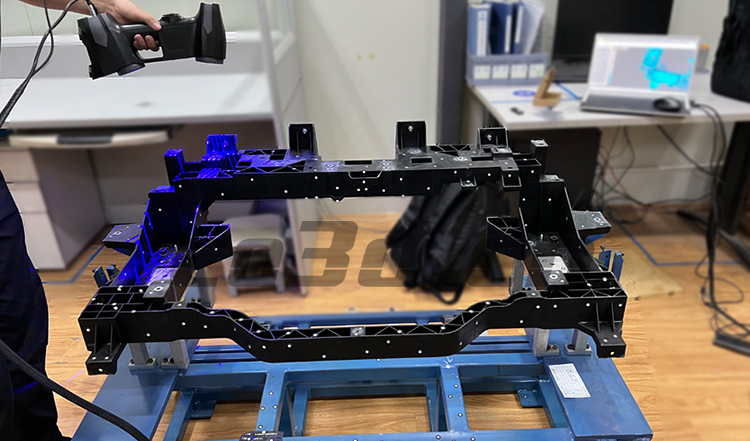
Site scan photo of automobile front‑end assembly
Practical problems
(1) The customer's workpiece features a black or dark‑colored surface, a complex overall contour, and a large number of mounting holes.
(2) The customer requires 3D inspection data model analysis for the mounting holes and overall surface profile of the front‑end assembly.
(3) The customer’s workpiece is large in size and high measurement accuracy is required. Traditional measurement methods cannot capture the 3D surface data of auto parts accurately, comprehensively and rapidly, and there is a lack of effective measurement solutions for complex contours and narrow dead corners.
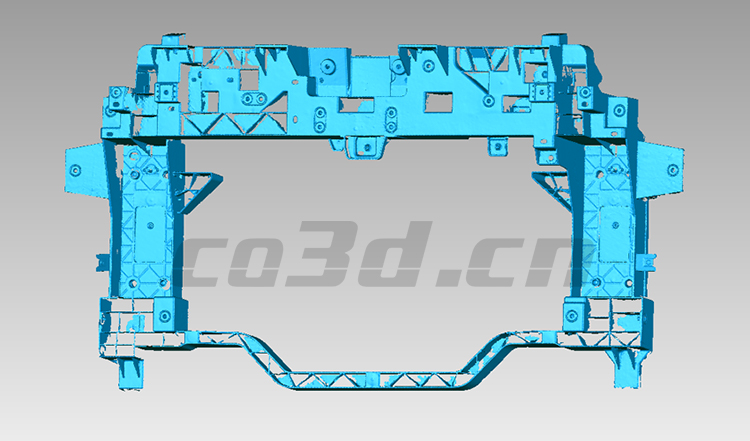 STL data drawing of automobile front‑end assembly
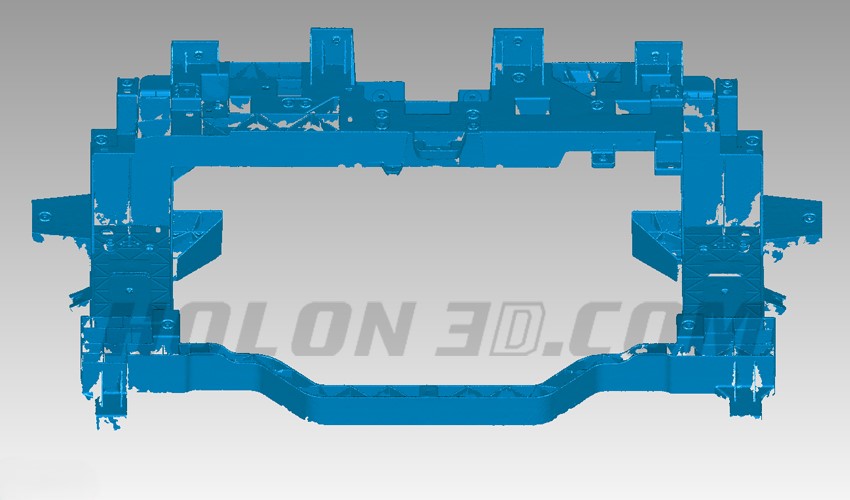
STL data drawing of automobile front‑end assembly
Co3d solution
(1) Using "HOLON B71", 360° all‑round rapid and precise scanning can be performed on automotive interior and exterior workpieces including main and secondary instrument panels, all‑plastic tailgates, door panels, bumpers, front‑end frames, wheel housings and window frames, delivering what‑you‑see‑is‑what‑you‑get results.
(2) The Holon 3D scanning system features strong adaptability to ambient light and the surface light‑sensitivity of workpieces, so there is no need to spray contrast agents onto the surface of measured objects.
(3) It provides high scanning accuracy, which can greatly improve workpiece inspection efficiency, optimize processing techniques and product quality, and shorten the development cycle of new products.
(4) Import the 3D scanning data of workpieces into inspection software for comparative analysis against the original digital model, so as to quickly generate a model analysis report.
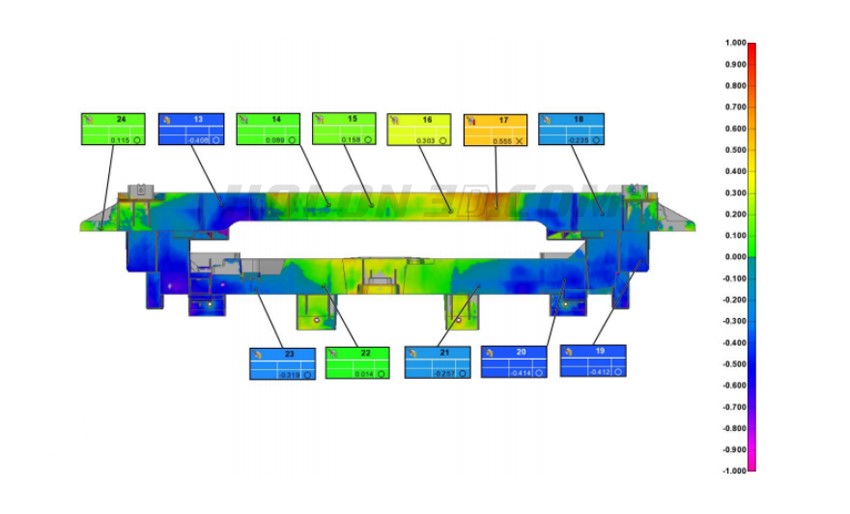
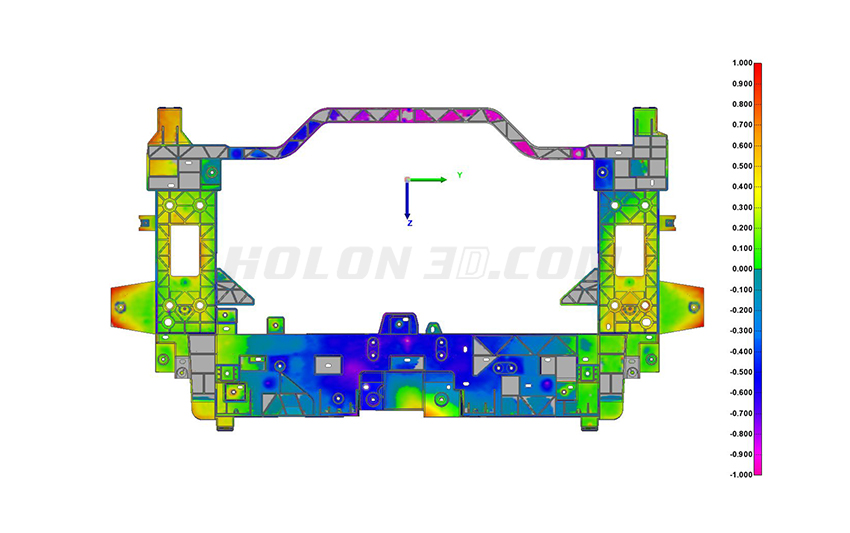
Comparison Inspection Diagram of Automobile Front‑End Assembly
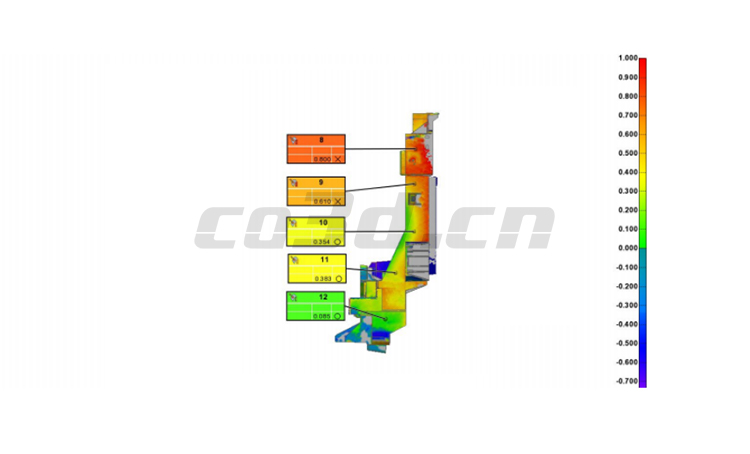 Comparison Inspection Diagram for the Side of Automobile Front‑end Assembly




