
















- A +
- A
- A -
Gauges are convenient tools used by industrial manufacturers to control various dimensions of products. They help improve production efficiency and quality control. Suitable for mass‑produced products, gauges serve as dedicated dimension‑error inspection tools to replace professional measuring instruments. As error‑checking tools, gauges are subject to stringent requirements for their own design and manufacturing. Significant errors in gauges would lead to inaccurate product inspection and operational malfunctions. Therefore, comprehensive inspection of gauges is required to conduct comparative analysis and identify any defects.
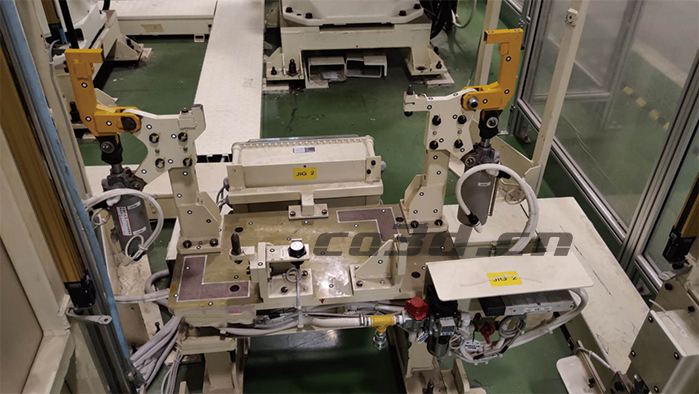
汽车检具现场实拍图
Practical problems
The client is an automobile manufacturer. Checking fixtures are mainly used to detect whether there are errors in auto parts. The current requirement is to inspect potential problems with the checking fixtures so that improvements can be made to avoid disruptions to automobile manufacturing. The new 3D inspection method has advantages that traditional inspection methods do not possess: fast scanning speed, high measurement accuracy, reduced inspection errors, easy‑to‑operate usage, and a short work cycle.
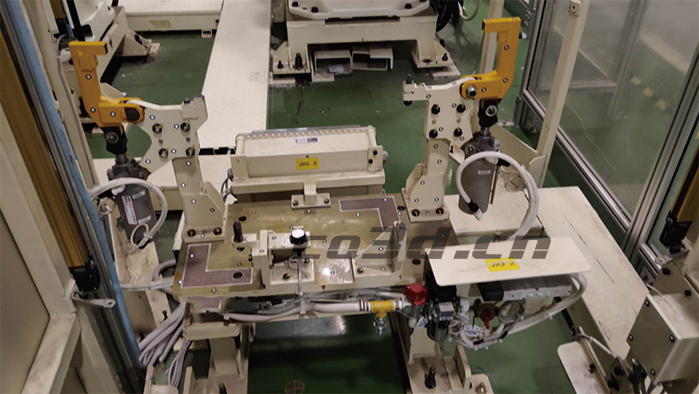
On‑site photos of automotive checking fixtures
Co3d solution
The solution proposed in response to the customer's requirements is the handheld 3D scanner 751. Featuring convenient scanning and simple operation, this handheld device allows one person to complete scanning tasks with ease. It offers good mobility and multiple laser‑line scanning modes, enabling accurate data acquisition for deep holes, dead corners and fine details.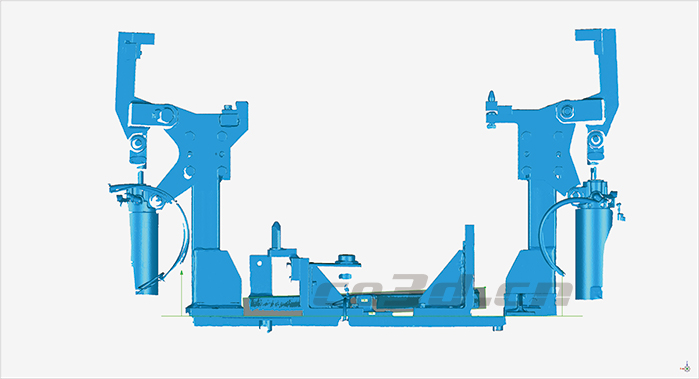
STL drawing data for automobile checking fixture
Scanning process: First, paste marker points for positioning and stitching. Then use the handheld 3D scanner HOLON751 to perform a comprehensive and rapid scan of the checking fixture to obtain high‑precision data. Import the data into software for post‑processing, followed by importing it into 3D inspection software for data inspection and analysis against the original data, and export an intuitive and simple data comparison and analysis report. Clients can clearly identify existing problems of the checking fixture from the inspection report and carry out subsequent improvements, which successfully solves the problems faced by clients.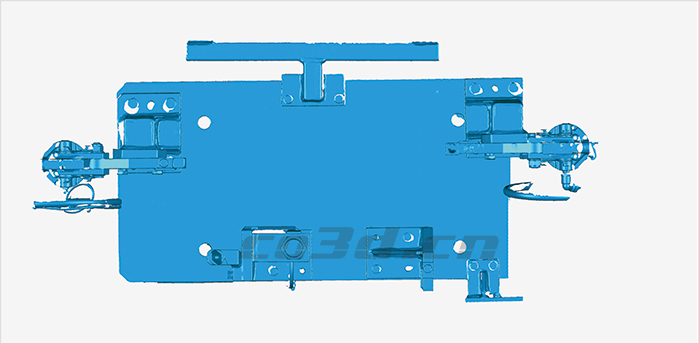
STL data drawing for automobile checking fixture
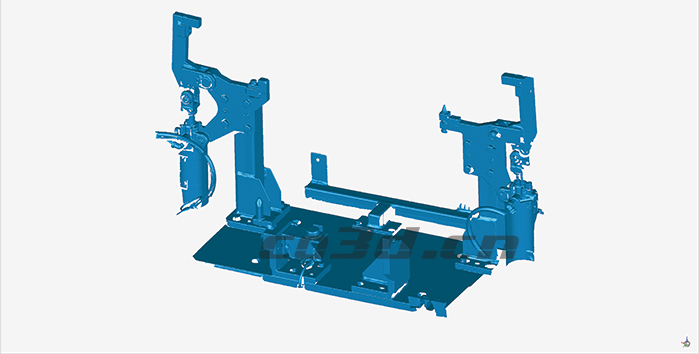
STL data drawing for automobile checking fixture




