
















- A +
- A
- A -
A well‑known automobile company wants to inspect the wiring of the vehicles it manufactures and obtain 3D data of the automotive wiring to provide data support for subsequent reverse design and 3D inspection.
Practical problems
1. The wires are cylindrical with varying orientations. The wiring harness is up to 5 meters long and requires full‑scan inspection, with high accuracy requirements from the customer.
2. Traditional inspection methods alone (such as gauges, jigs, and coordinate‑measuring machines) are extremely cumbersome and time‑consuming. In addition, they cannot achieve accurate and rapid measurement and inspection for automotive wiring structures.
Co3d solution
A well‑known automotive company needed to design vehicle wiring harnesses. It aimed to boost measurement efficiency, greatly reduce measurement time, and maintain tight control over measurement accuracy, with a requirement that the overall global measurement accuracy be kept within 0.1 mm. Pure manual drafting was extremely time‑consuming and could not keep up with market updates and iteration. After learning about the company’s specific requirements, HOLON engineers adopted the 3D photogrammetry system (HL‑3DP) and 3D scanner (HL‑3DW) to scan the vehicle wiring harnesses. Once the 3D data of the vehicle wiring harnesses was acquired, secondary design and quality inspection became highly convenient.
1. 3D Photogrammetry
The scanned vehicle wiring harness extended up to 5 meters long. Since the harness consisted of cylindrical wires oriented in various directions and high‑precision results were required, conventional 3D scanners were not suitable. HOLON engineers first used the 3D photogrammetry system (HL‑3DP) to capture multiple images of the vehicle wiring harness. Using three‑dimensional ranging, the HOLON3DP software automatically combined these images and performed calculations to obtain the 3D coordinates of the center of each coded target point, as well as compute the 3D coordinate values for the key feature points on the surface of the vehicle wiring harness.
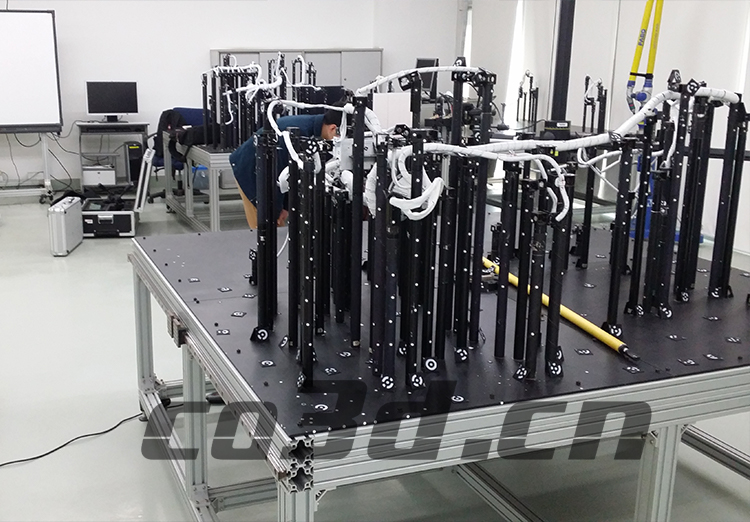 On‑site 3D scanning of automobile wiring harnesses
2、3D scanning
Import the 3D coordinate data on the surface of the automobile wiring harness into the HOLON3DS scanning system, and adopt the 3D scanner (HL‑3DW) to rapidly acquire high‑precision 3D data of the automobile wiring harness. This 3D scanner features an extra‑large scanning field‑of‑view, portable design, extremely fast scanning speed, high precision and great stability. By combining the 3D photogrammetry system (HL‑3DP) with the 3D scanner (HL‑3DW), the point‑cloud information of large‑area curved surfaces can be corrected. This significantly improves the overall point‑cloud registration accuracy of the 3D scanner and boosts working efficiency. The 3D data of the automobile wiring harness can be obtained in only one and a half hours, with the precision reaching 0.15 mm.

Point cloud data diagram for automobile wiring

STL data diagram for automobile wiring
3、3D inspection:
Import the acquired 3D data of the automobile wiring harness into the inspection software. It can quickly detect the differences between the automobile wiring harness (CAD) model and the manufactured product, and display the discrepancies with intuitive and easy‑to‑understand graphical comparison results.

Comparison and Inspection Diagram for Automobile Circuits

Bar Chart for Automobile Circuit Analysis

Automotive Circuit Comparison Test Data




