
















- A +
- A
- A -
A well‑known auto parts manufacturer wants to obtain 3D data for automotive lamps and build 3D digital model archives (CAD drawings) of automotive lamps for mold structural design, modification design and subsequent quality inspection.
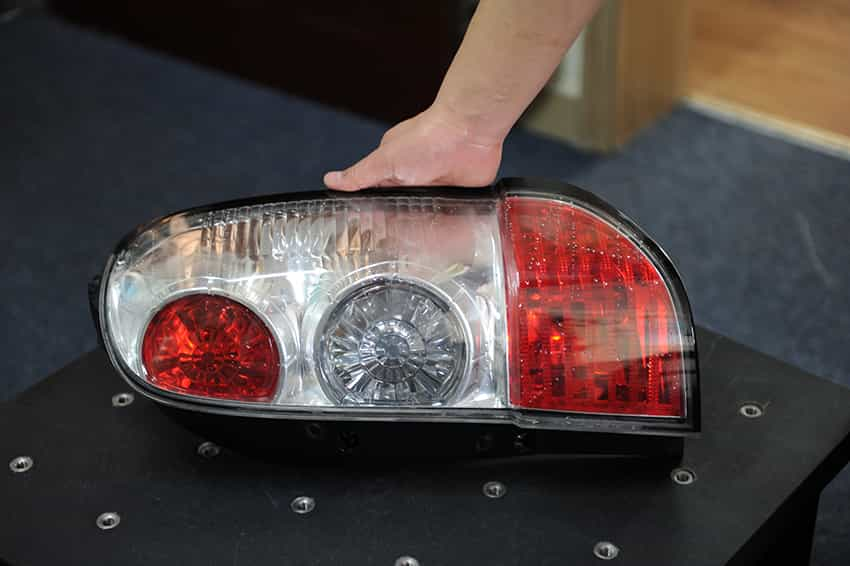
On‑site photos of car lights
1. There is a need to quickly obtain a 3D digital model of an automotive headlamp. However, the curved surfaces of automotive headlamps are complex and irregular.
2. Traditional measurement methods can only capture partial data of automotive headlamps. The curved‑surface sections cannot be measured, which results in incomplete acquired data and makes the secondary design of automotive headlamps impossible.
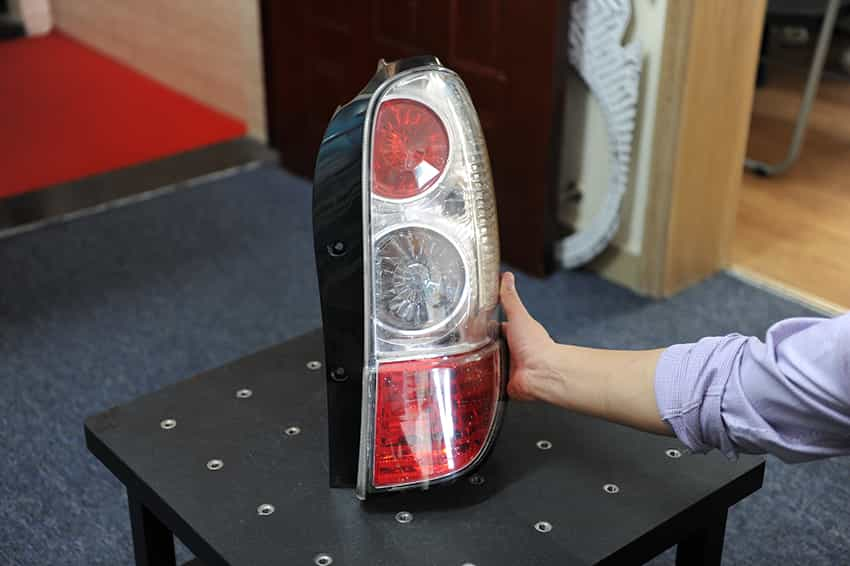
On‑site photos of car lights
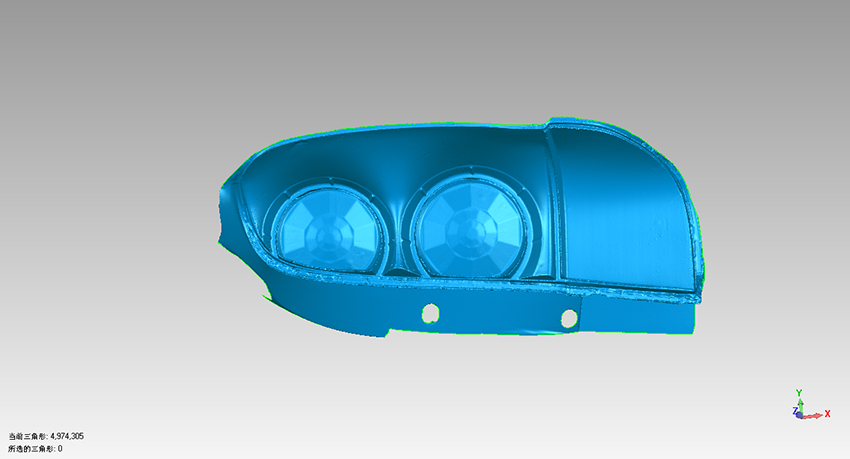
STL point cloud data diagram of automobile lamp
The advanced and stable photogrammetric 3D scanning method can better meet the requirements for rapid measurement than any traditional measuring equipment. It easily handles vehicles with numerous and complex curved surfaces, quickly acquires complete 3D curved‑surface data of automobiles, greatly cuts down measurement time, and effectively improves work efficiency. The custom‑built HOLON3D 3D scanner (HL‑3DWV+) was used to scan the car body. The scanning took 2.5 hours with a scanning accuracy of 0.2 MM.
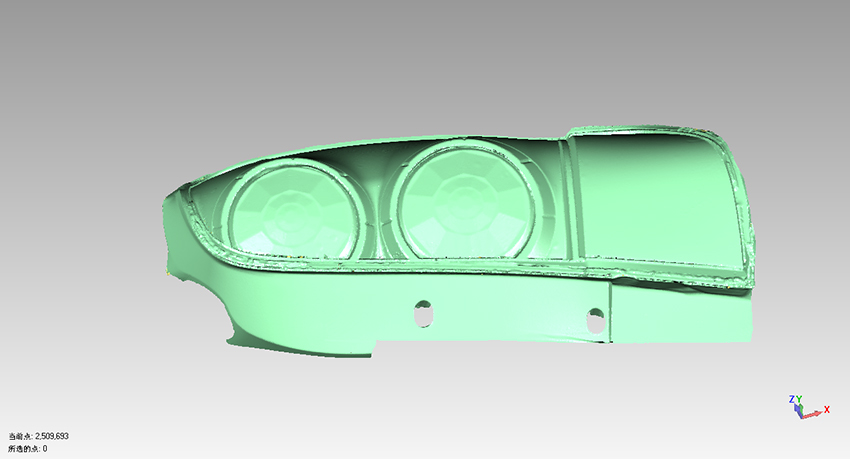
Point cloud data diagram of automobile lamps




