
















- A +
- A
- A -
A well‑known automobile manufacturer in Guangzhou intends to purchase a set of 3D scanning equipment to replace traditional measurement methods. The equipment will be used to scan automobile brake system components for quality inspection. It can quickly and accurately obtain detailed 3D inspection results, analyse whether products are qualified, and improve product quality. It will also accelerate subsequent product development and design, save costs and time for the company, and enhance the company’s competitiveness.
Client Background
The client is a growing US‑funded wholly‑owned enterprise. It has introduced advanced German automobile manufacturing technologies and produces complete hydraulic foundation brake systems for vehicles as well as industrial control valve bodies. Its equipment and manufacturing process technologies are at the leading level in China.
Scanning Object: 3D inspection of automotive automatic braking system components
Inspection Requirement: To check whether the produced automotive automatic braking system components are qualified
Recommended Solution: Handheld 3D Scanner A15 + 3D Inspection Software
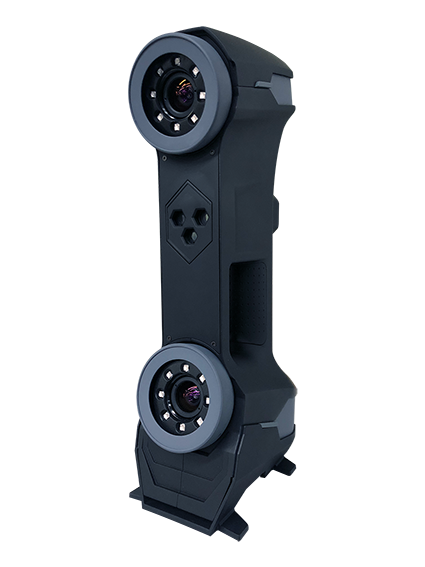
Hand‑held 3D Scanner A15
Difficulties in Inspection
Auto‑brake system components are vital parts of an automobile. They not only affect vehicle driving safety performance but also serve as one safeguard for human life. The workpieces under inspection are small‑sized with complex structures. They feature differently shaped internal grooves and numerous curved contours and hole positions. Traditional manual inspection fails to achieve precise measurement of the workpieces’ curved surfaces, wall thickness and hole positions. Moreover, manual inspection is time‑consuming, labor‑intensive and low‑efficiency.
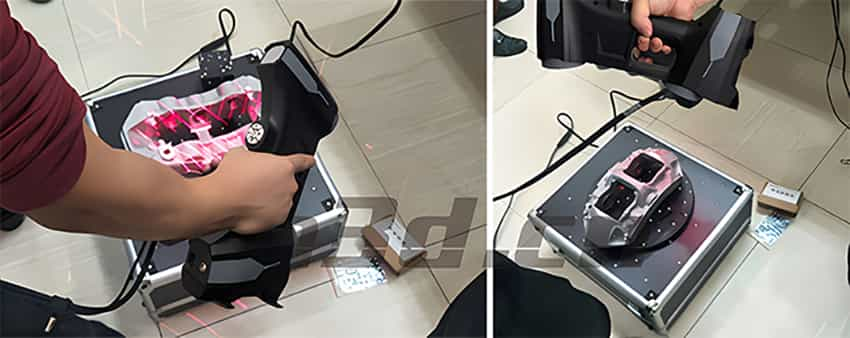
On‑site photo of automotive automatic emergency braking system components
Due to errors occurring during the production of auto parts, traditional measurement methods can only obtain limited data and fail to accurately acquire the 3D data of parts for automotive automatic‑braking systems. Engineers from Holon 3D Technology: use the handheld 3D scanner A15 to quickly scan and capture 3D data of auto parts for product quality inspection. This solution features fast speed, easy operation, short time consumption and extremely high data accuracy, successfully solving the problems faced by the client.
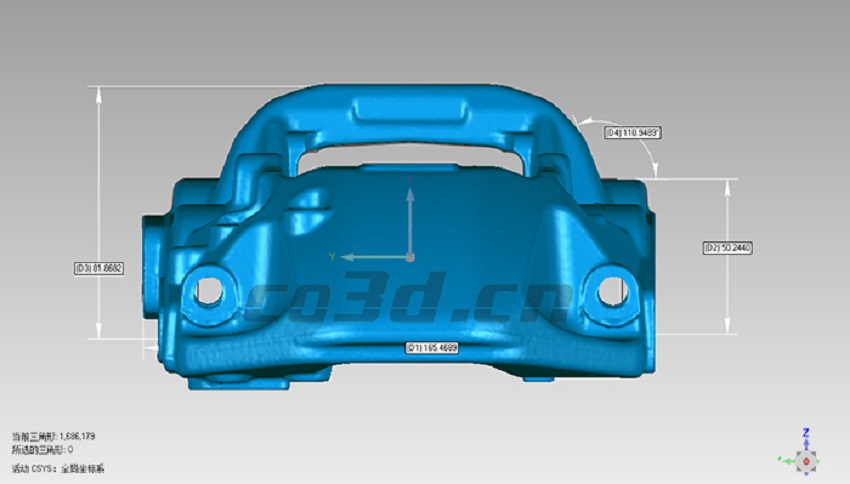
STL data drawing for auto parts
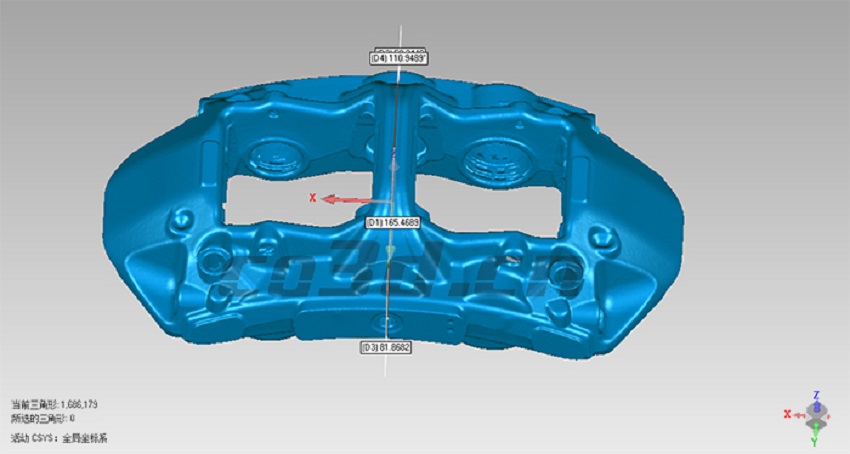
STL data drawing for auto parts
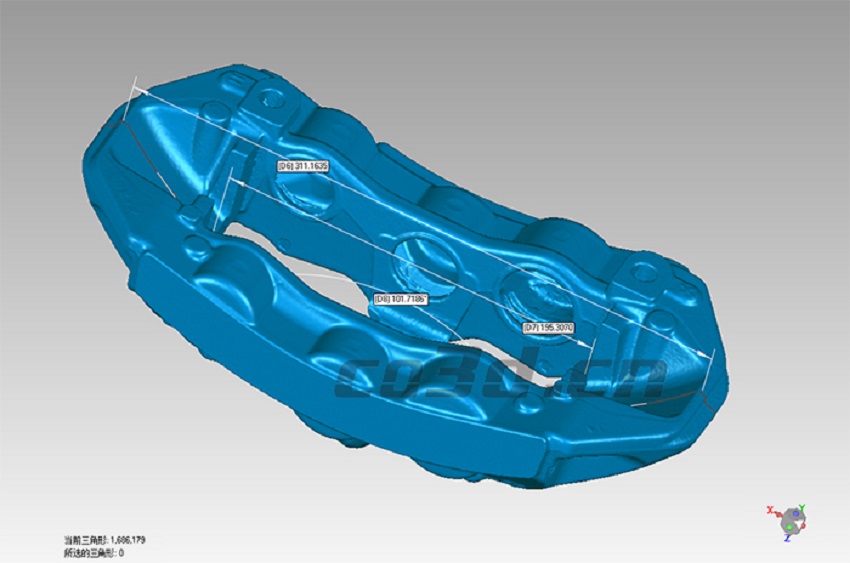
STL data drawing for auto parts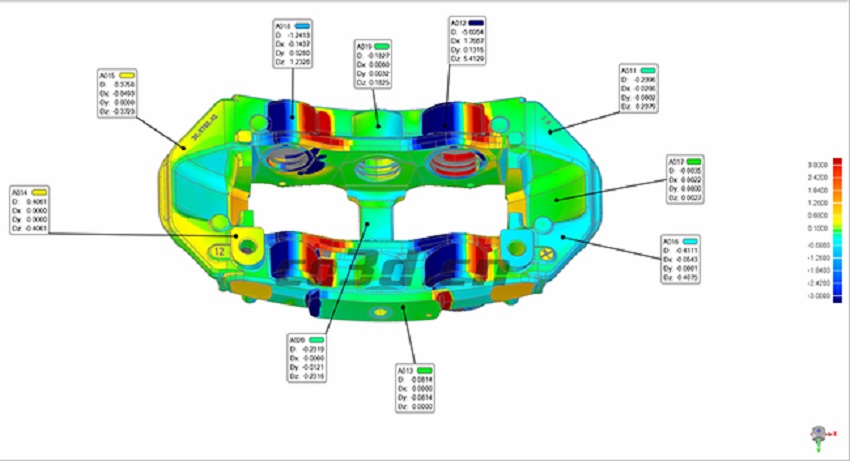
3D Inspection and Analysis Diagram for Auto Parts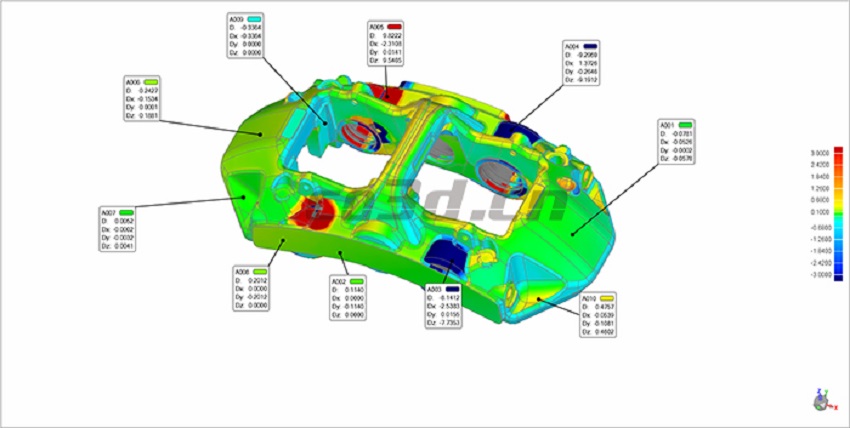
3D Inspection and Analysis Diagram for Auto Parts
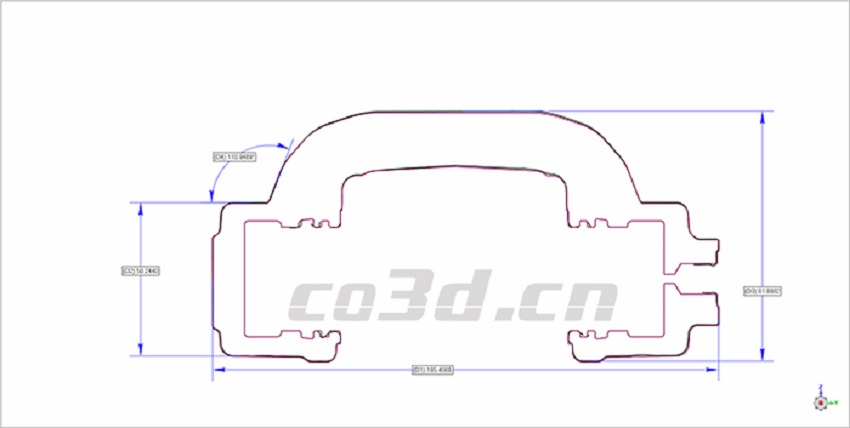
Cross‑section Analysis and Comparison Diagram of Auto Parts




