
















- A +
- A
- A -
A company needs to test the sample pass rate of black rubber hoses to make sure their size accuracy and geometric tolerances meet the assembly requirements of industrial automation systems, so they can avoid seal failures or fluid transmission issues caused by deformation or size deviations.
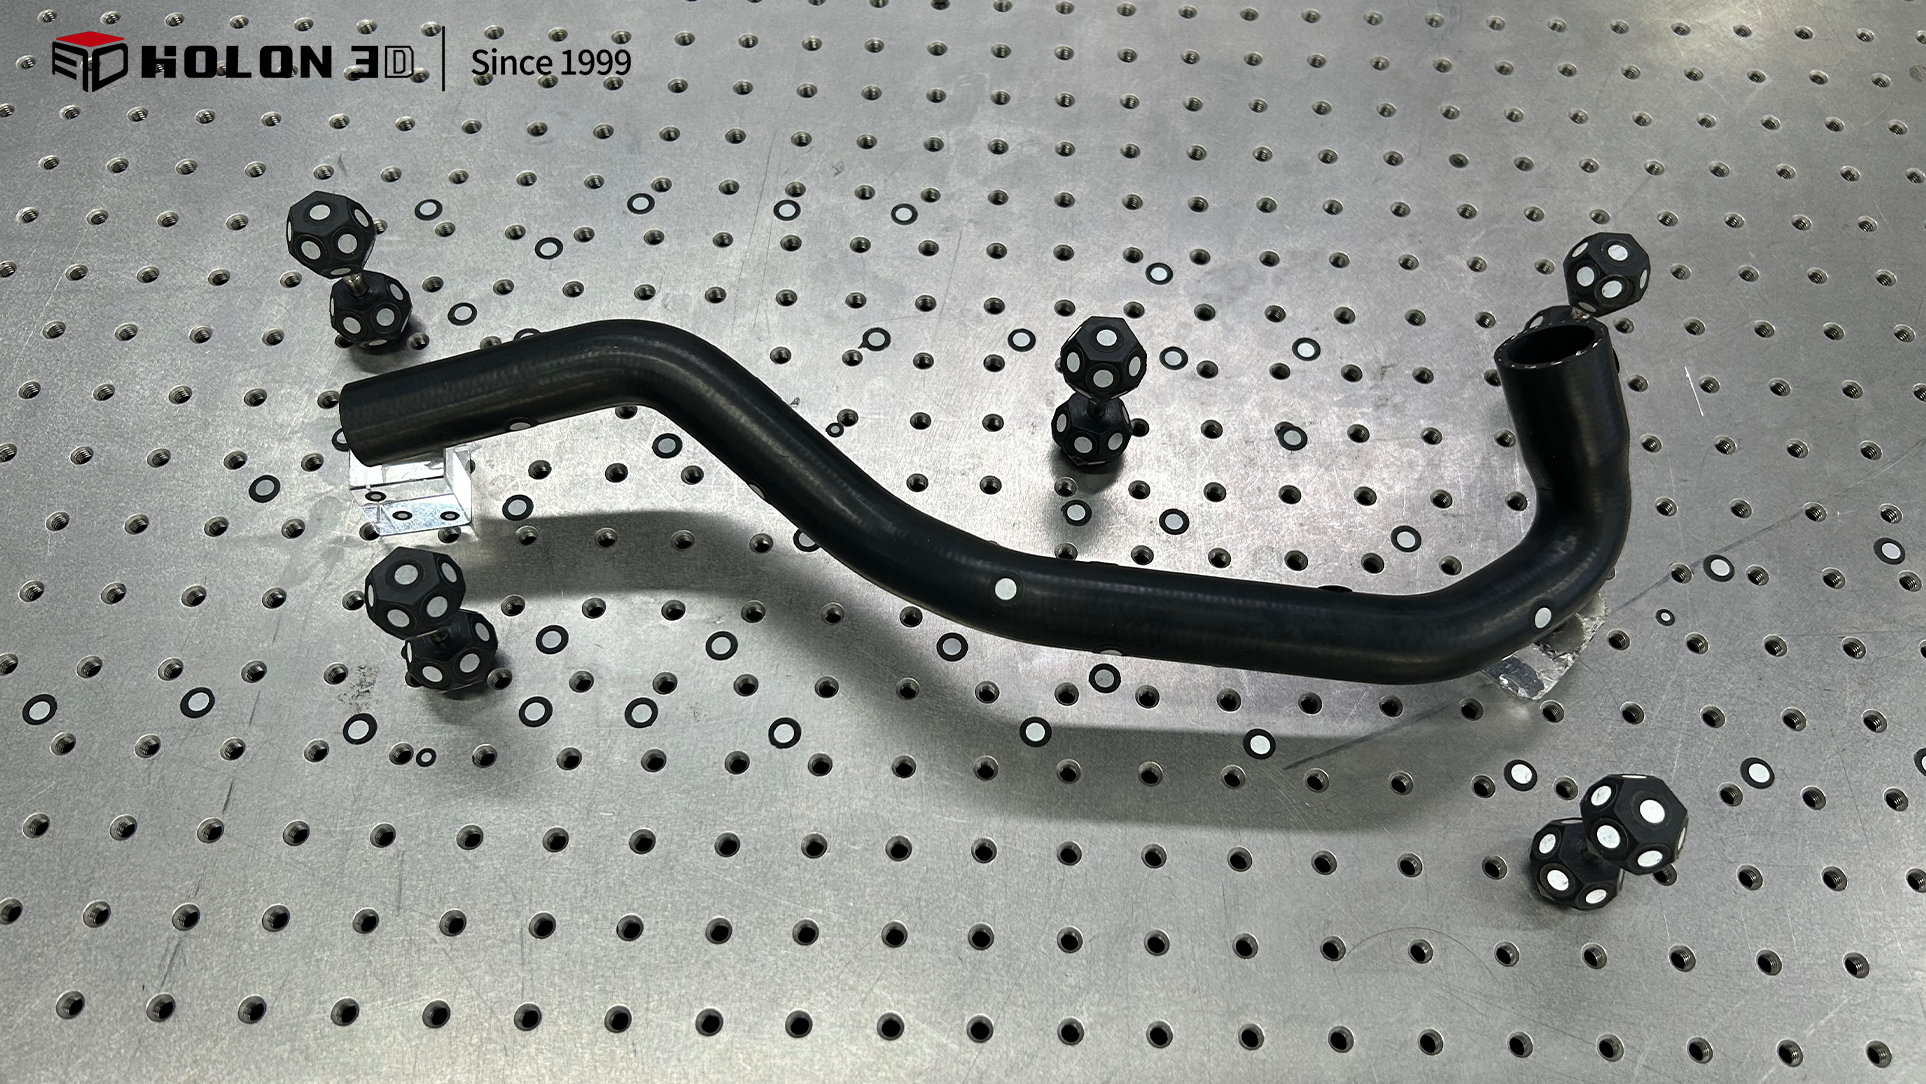
Actual photo
The rubber hose is made of black material, which absorbs a lot of light and has low surface reflectivity. Using a regular 3D scanner can easily result in missing data or noise interference due to insufficient light capture. Also, because the hose is soft, applying pressure during scanning or its own weight can cause local dents, twists, or other deformations, leading to distorted 3D data and making it hard to accurately reflect the real dimensions and geometric tolerances.
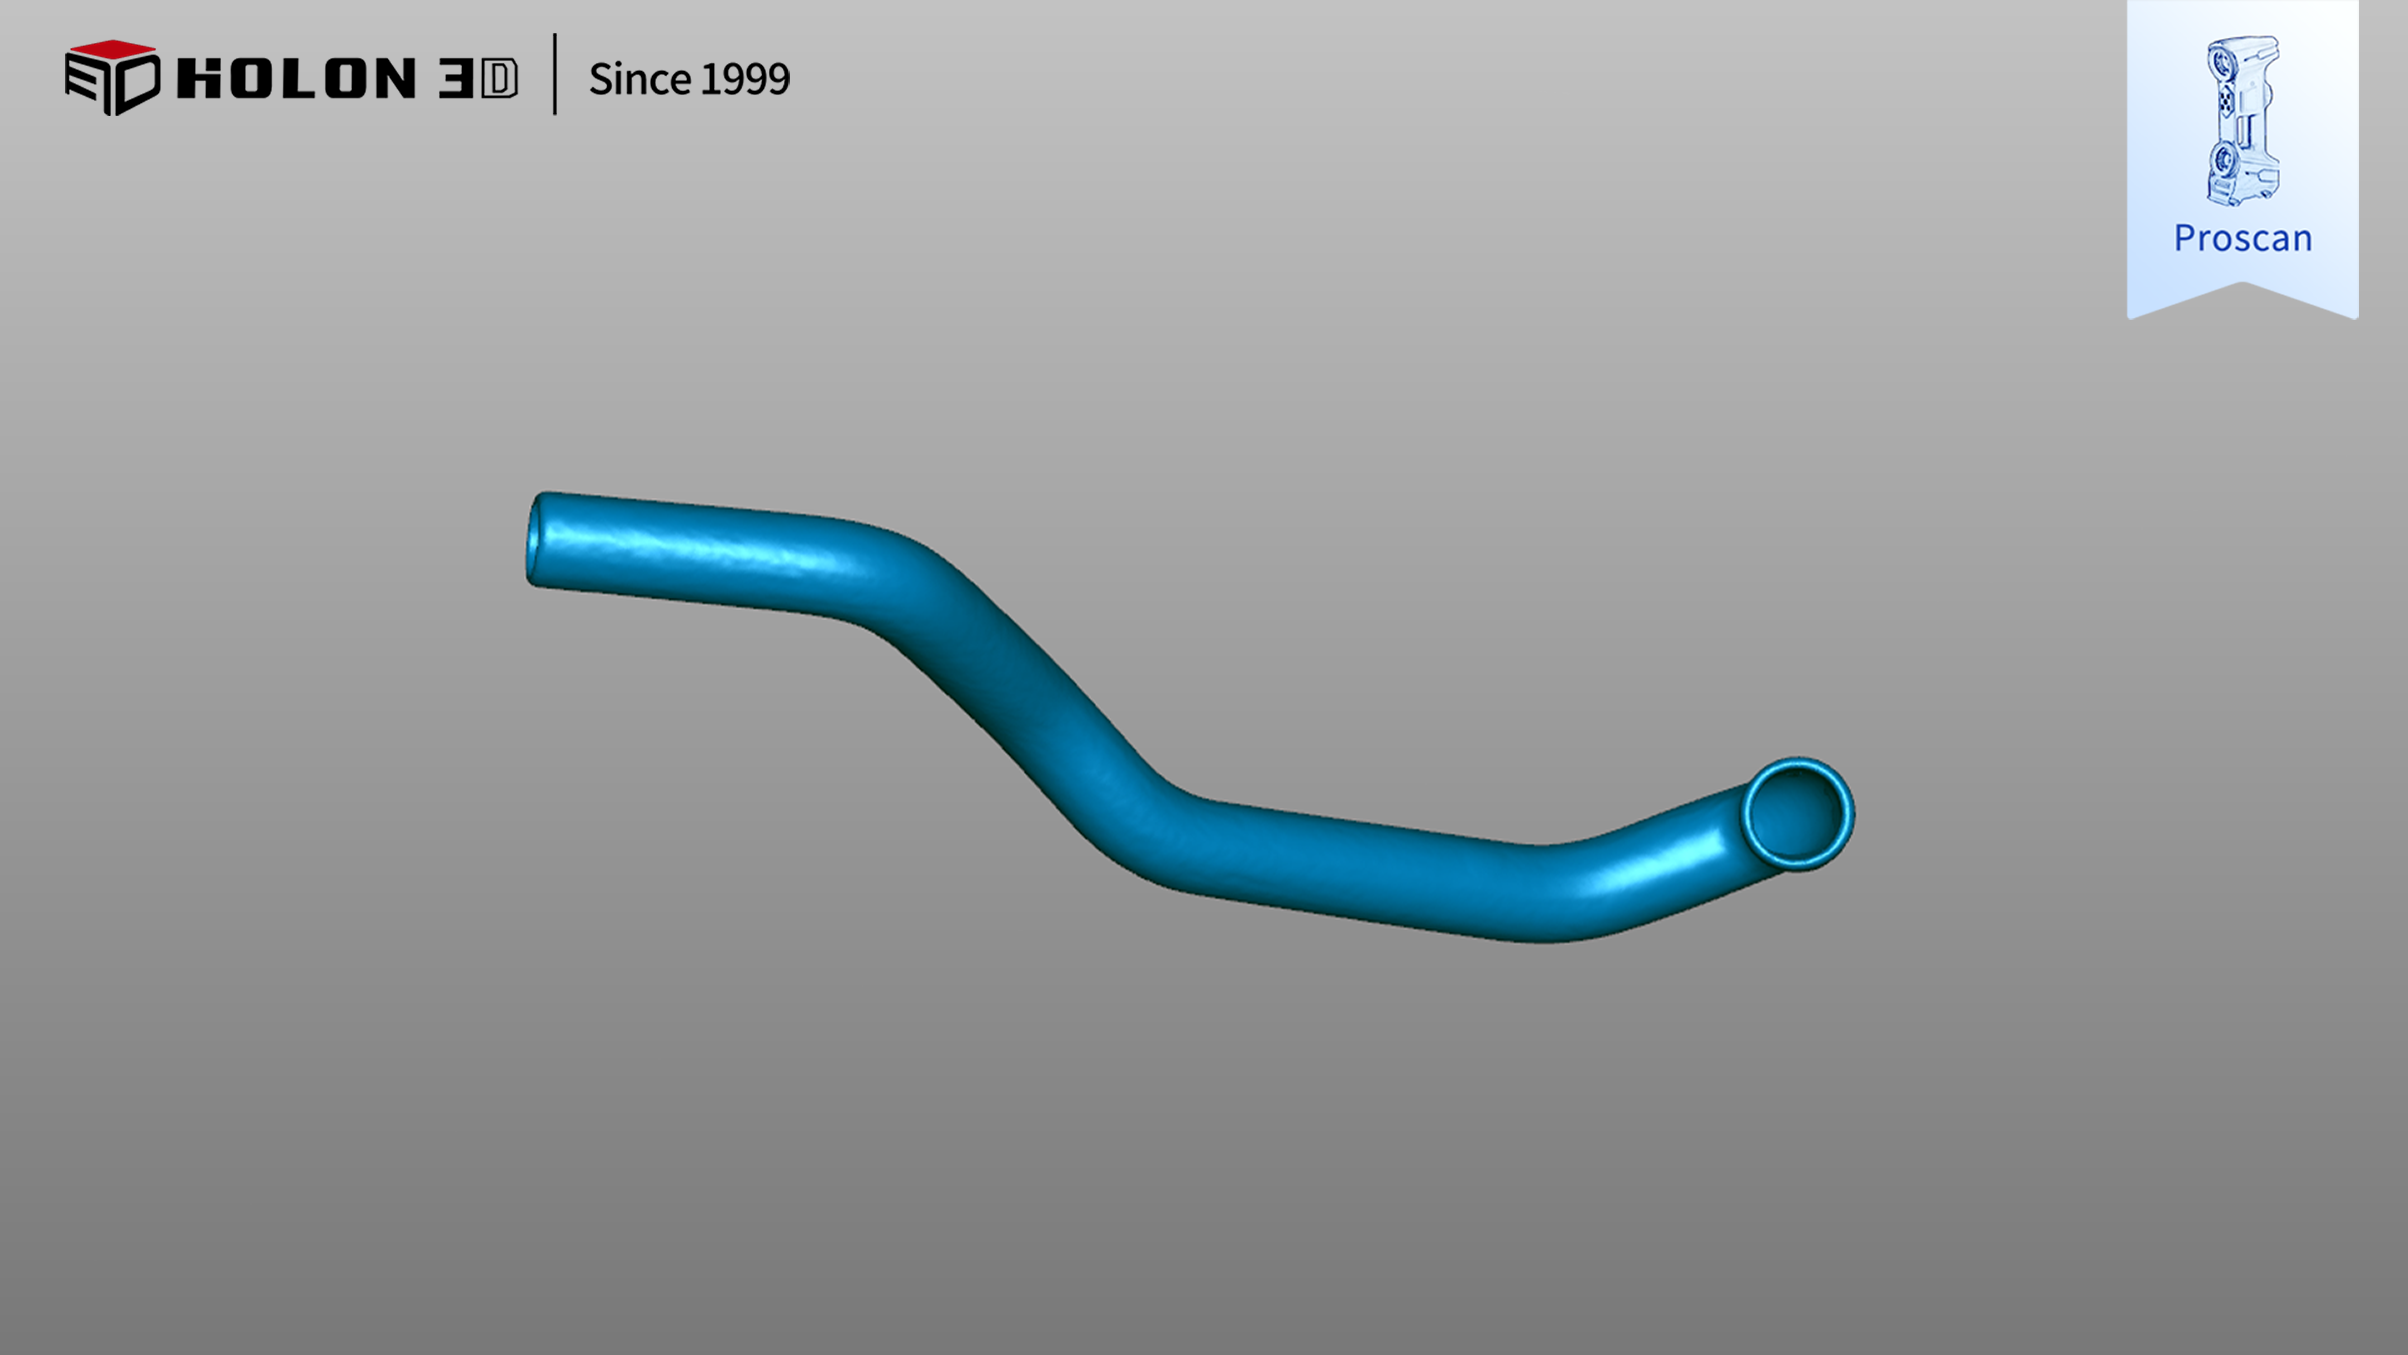
STL data
Using a Proscan handheld 3D scanner with a customized inspection plan, we overcome the light absorption limitations of dark surfaces by adjusting the brightness of the blue laser light source, accurately capturing the complex curves and profiles of hoses. Combined with high-speed scanning, this minimizes deformation errors caused by external force or the weight of the object. After scanning, we manually align the CAD model in the inspection software and set tolerance thresholds. A chromatogram visually highlights wall thickness deviations, bending anomalies, and other defects. Key dimensions are double-checked manually, and a visual report is generated, enabling efficient and precise quality control.
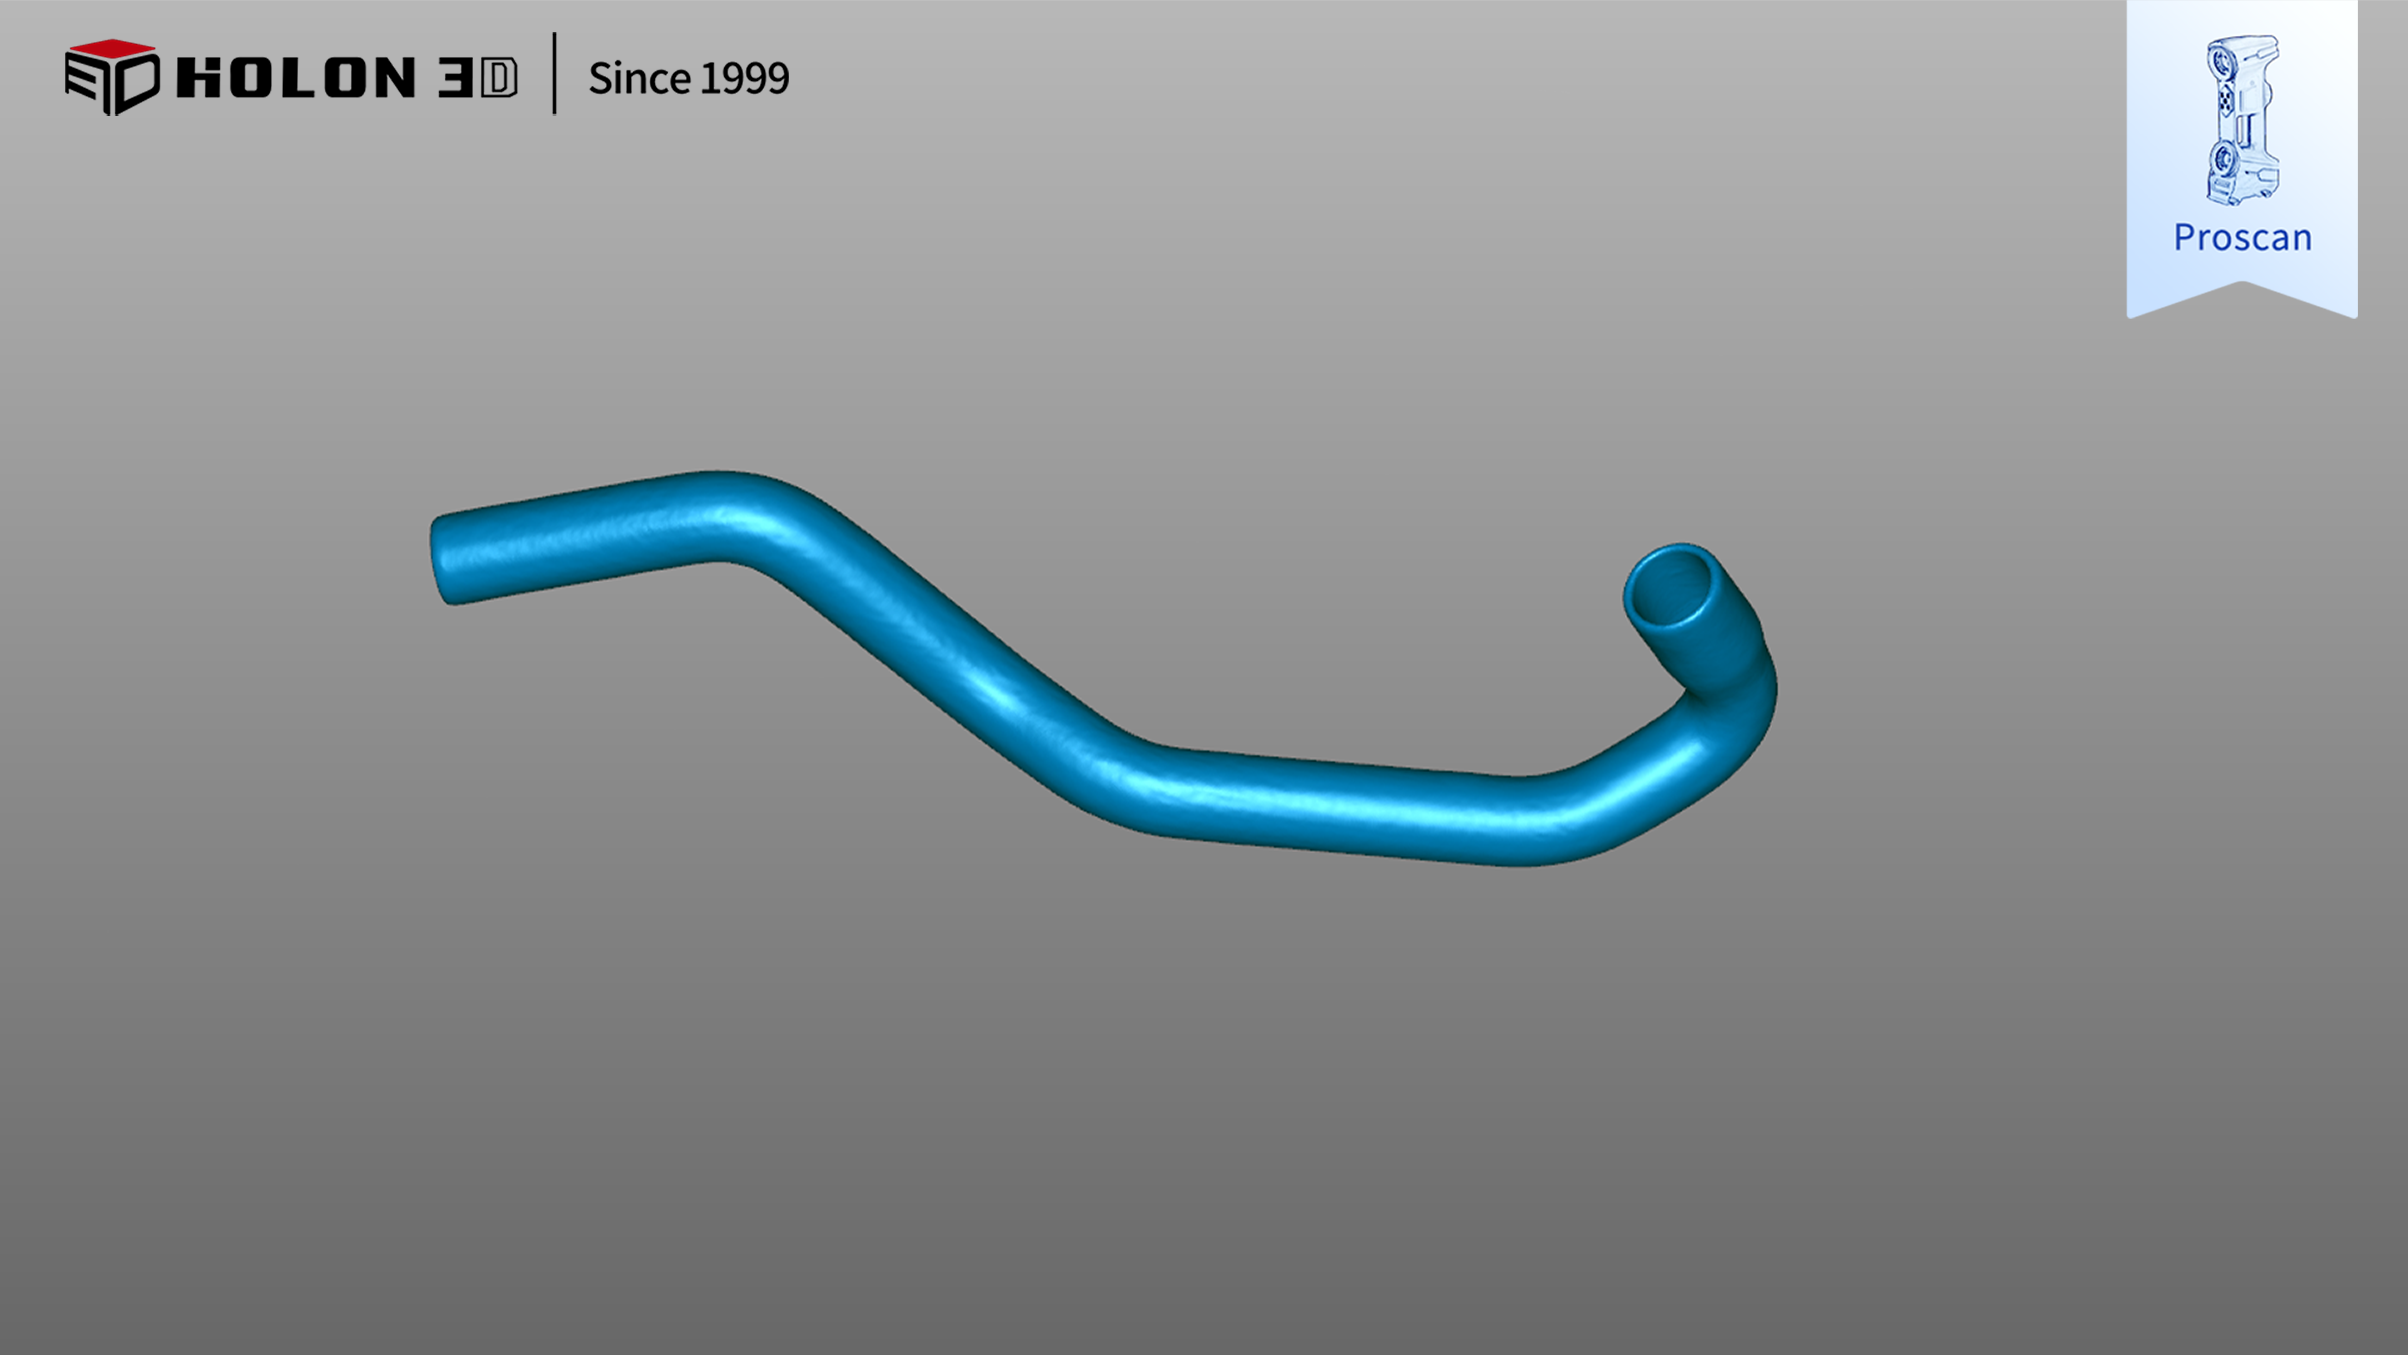
STL data
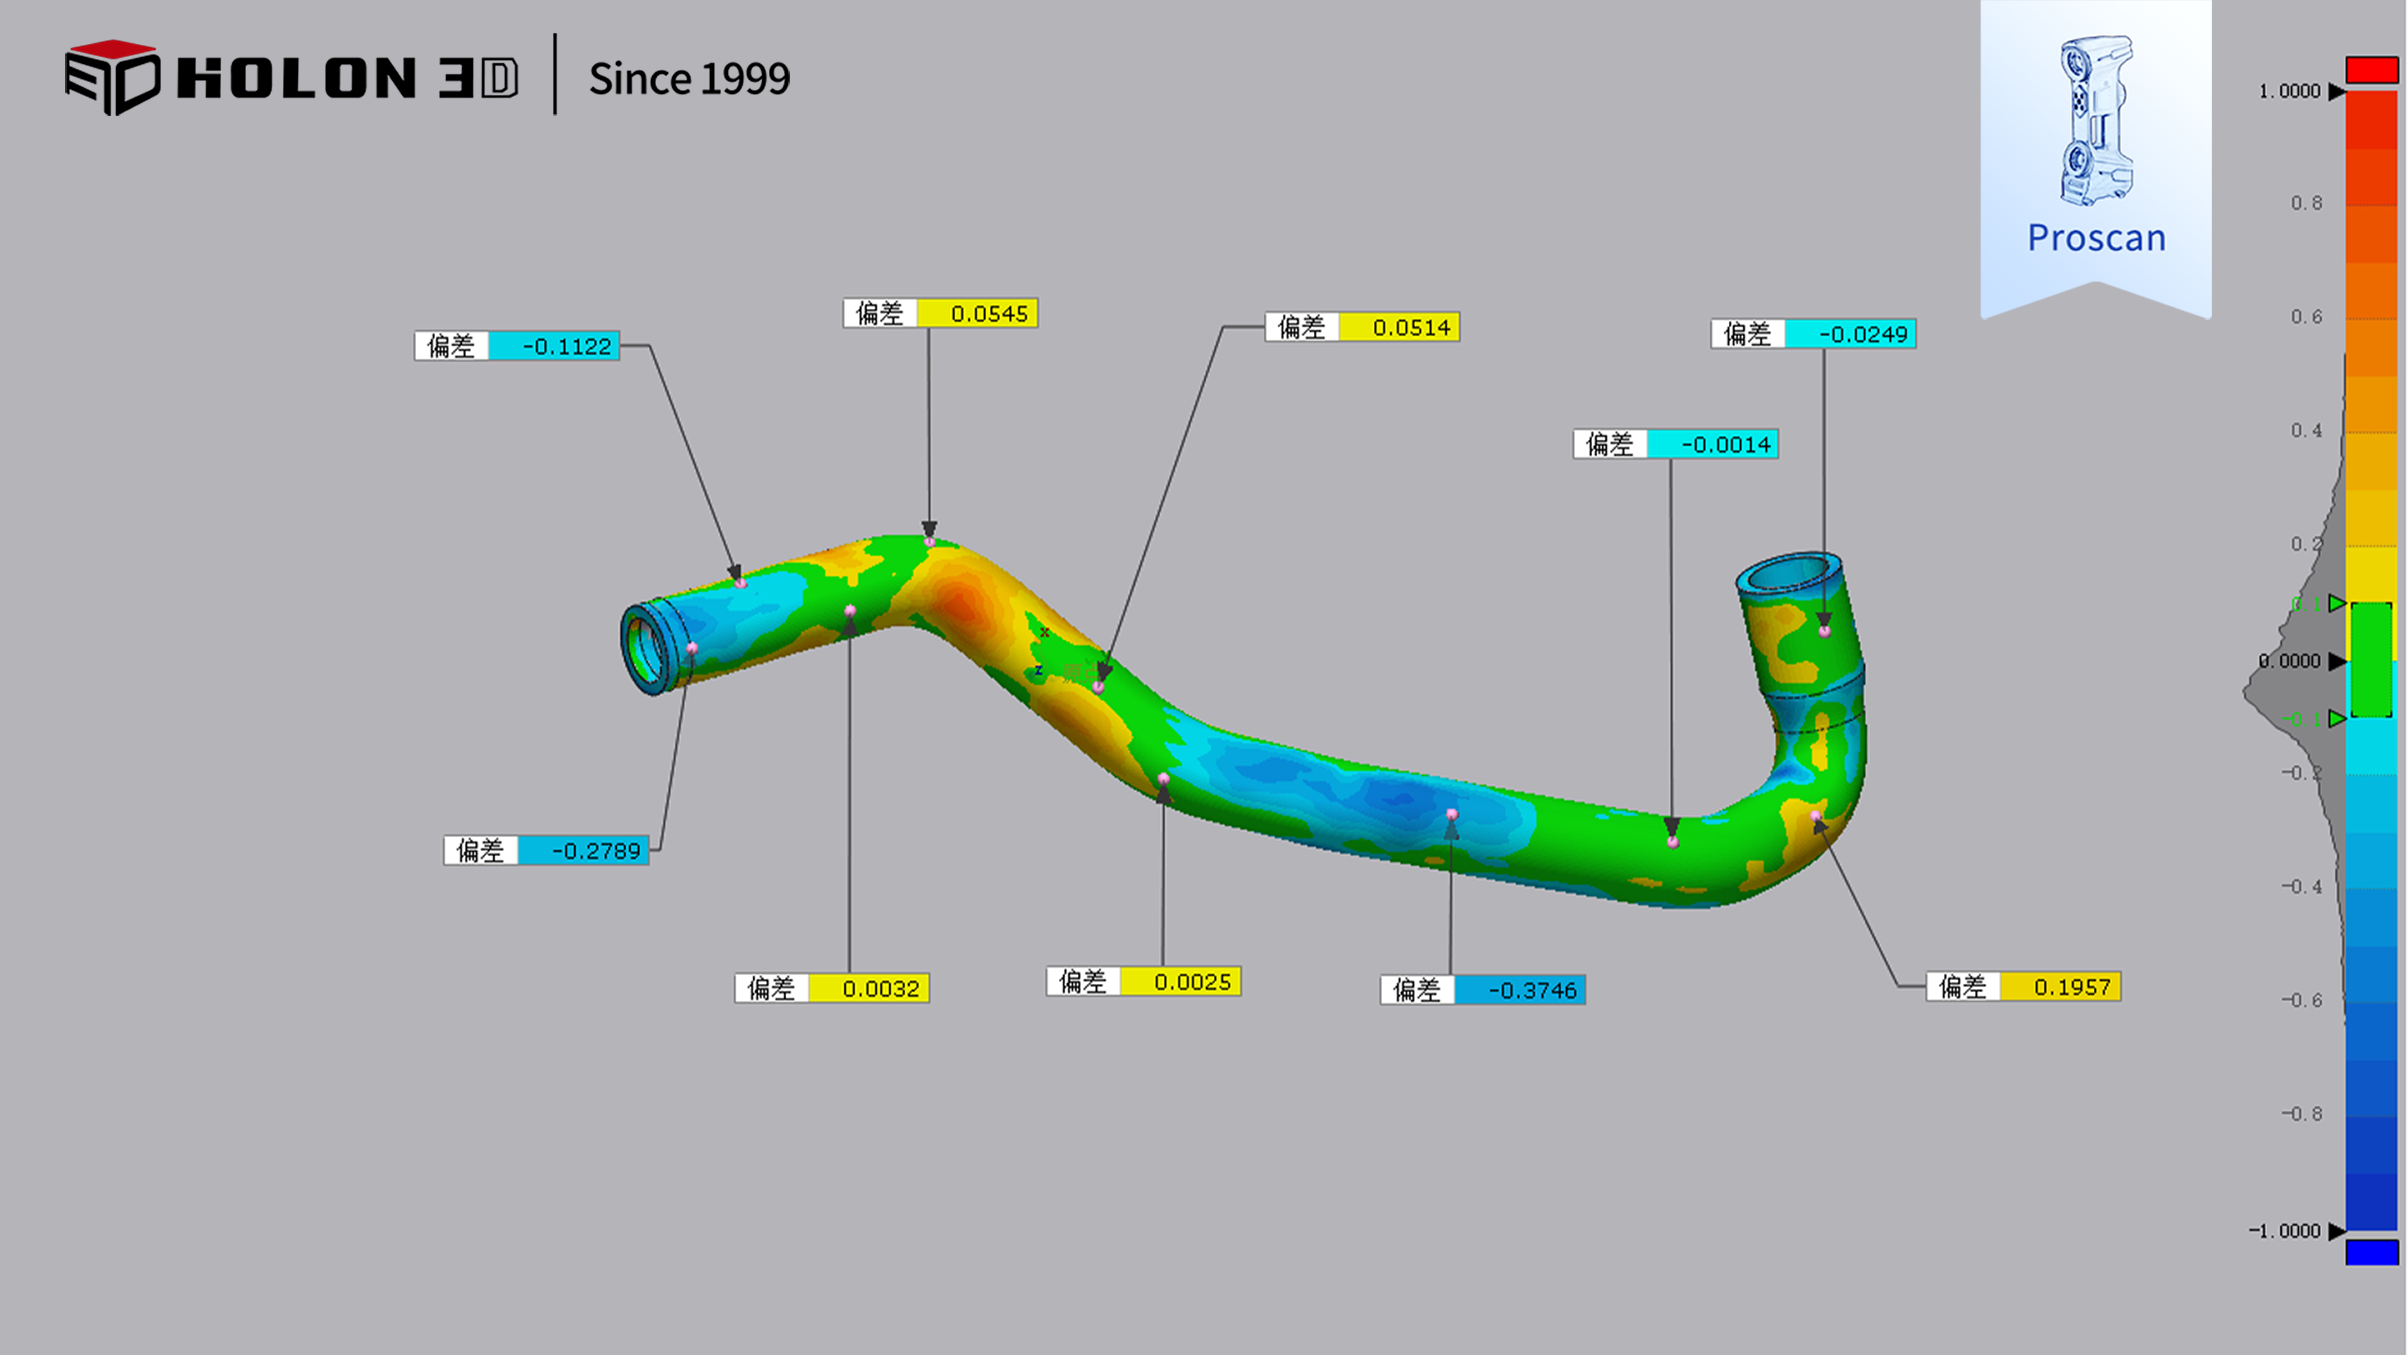
Comparison data
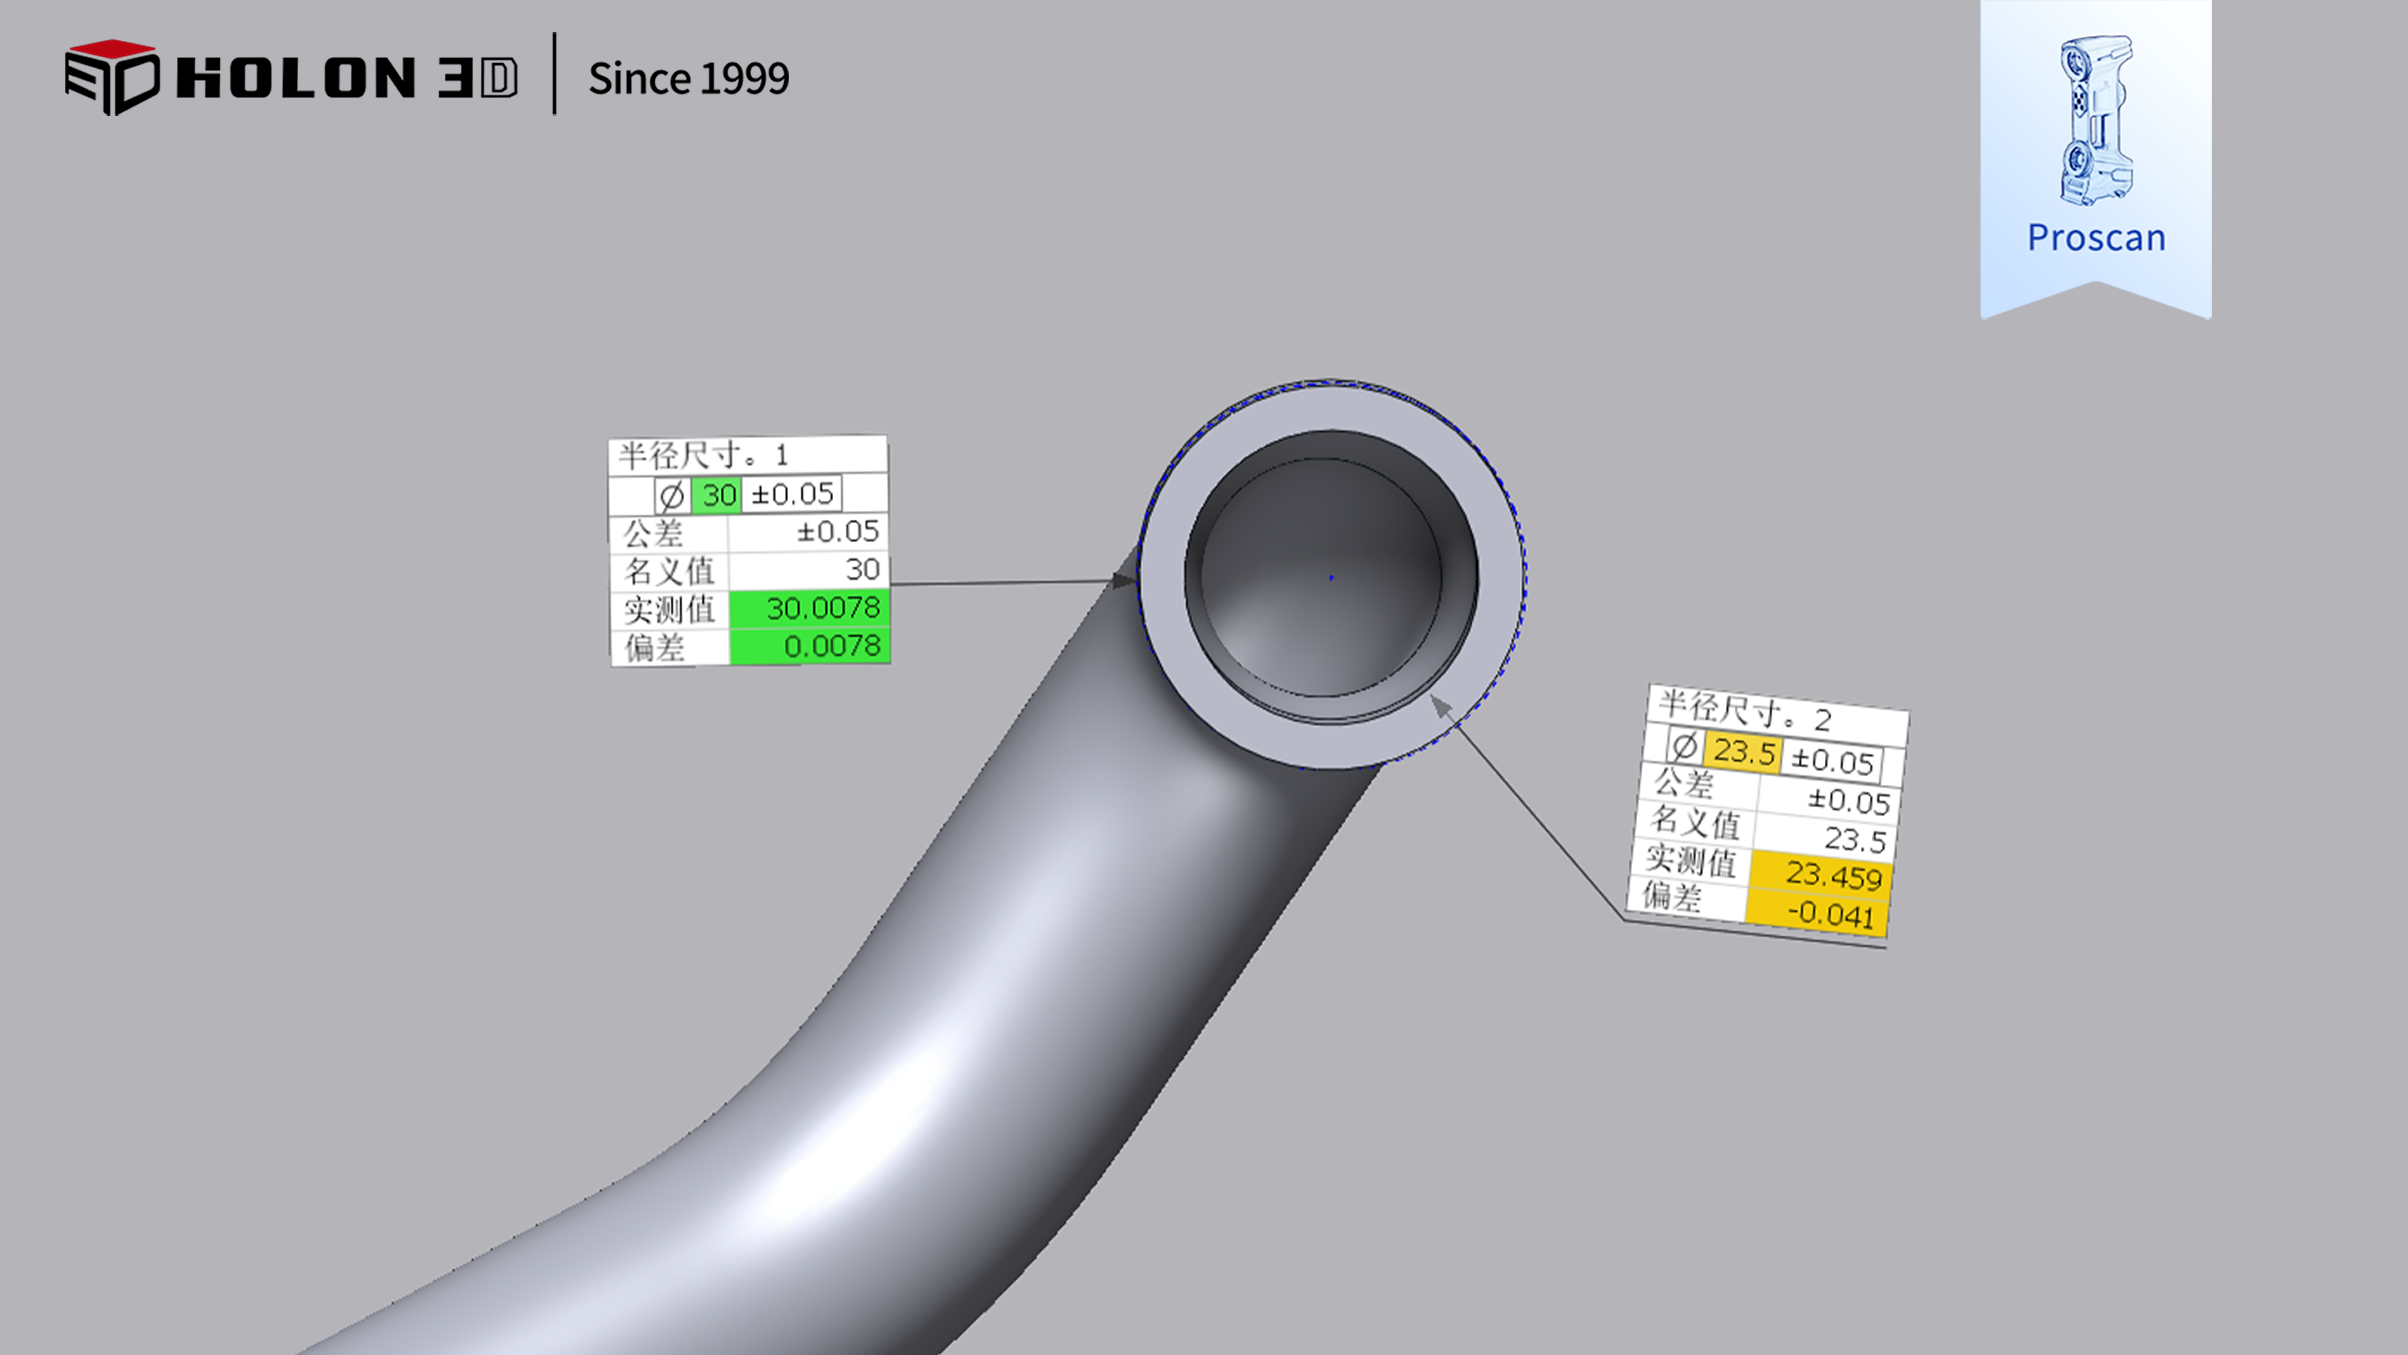
Measurement data




