
















- A +
- A
- A -
Thin-walled parts are common precision components in industrial production, and their dimensional accuracy and shape stability directly affect assembly quality and overall performance. Customers need to collect 3D data of these thin-walled parts and check errors by comparing them to the processing model in 3D, which helps control production quality. Because the surface features of thin-walled parts are weak and subtle, and customers have high requirements for scanning speed and accuracy, traditional measurement methods are hard to meet the demand. So, they chose the HOLON 3D Smart 49 handheld 3D scanner to provide precise data support for quality inspection and process optimization of thin-walled parts.
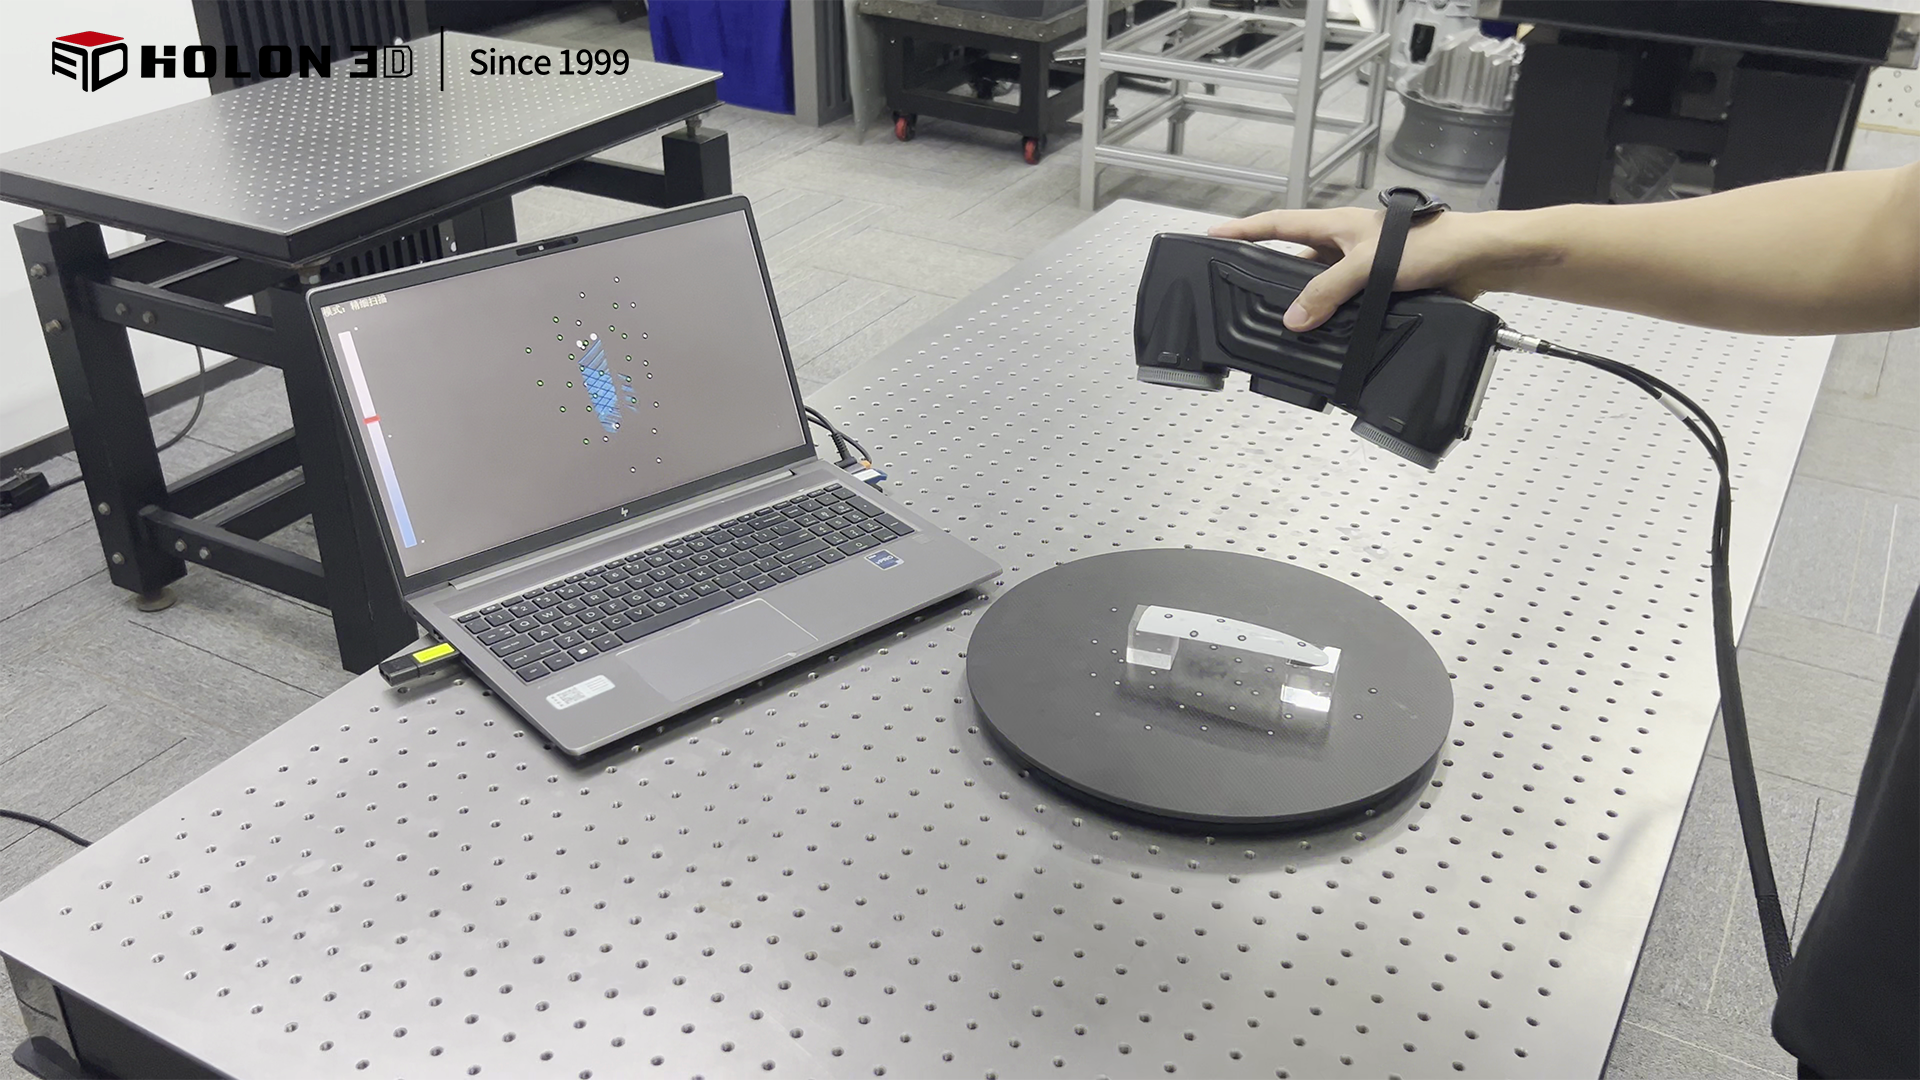
Actual item scan
Thin-walled parts have very subtle surface features and lack obvious contour lines, so traditional measurement tools struggle to accurately locate measurement points, making data errors very likely and failing to fully capture tiny shape changes. As precision components, they are thin and fragile, meaning contact-based measurements can easily cause deformation, further affecting data accuracy. On top of that, traditional measurement requires point-by-point manual work, which is super inefficient and can’t quickly gather full-surface data, making it hard to meet customers’ high-speed demands. This seriously limits timely and accurate error checking and affects how efficiently production processes can be adjusted.
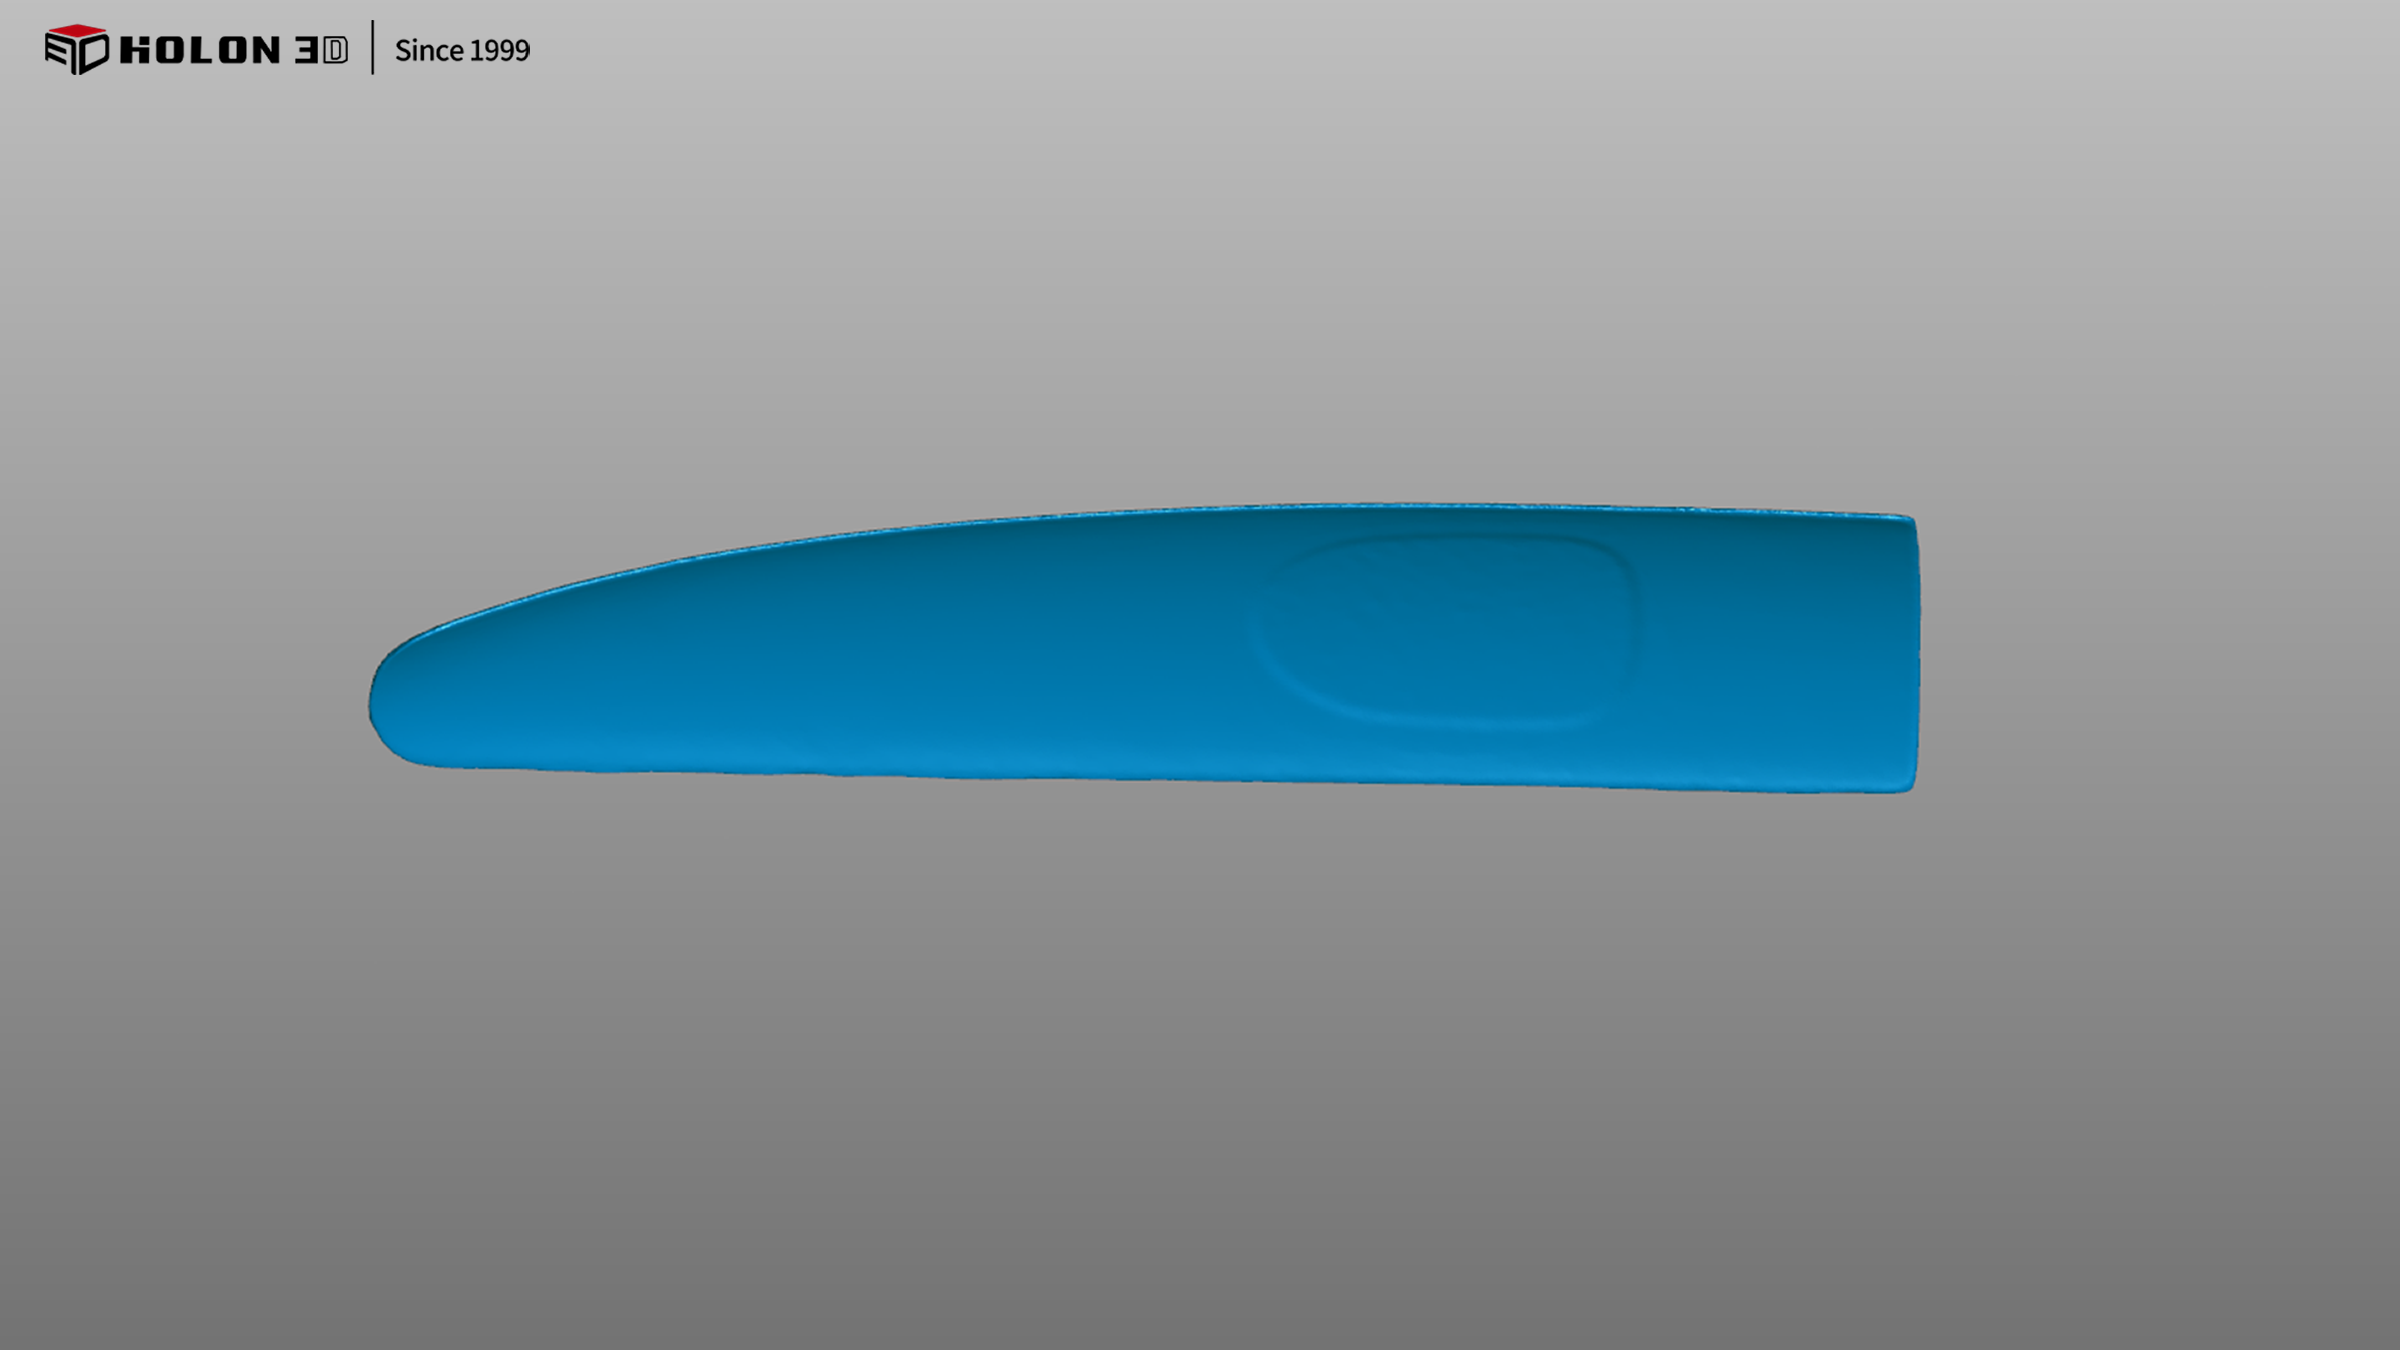
Scan Data Chart
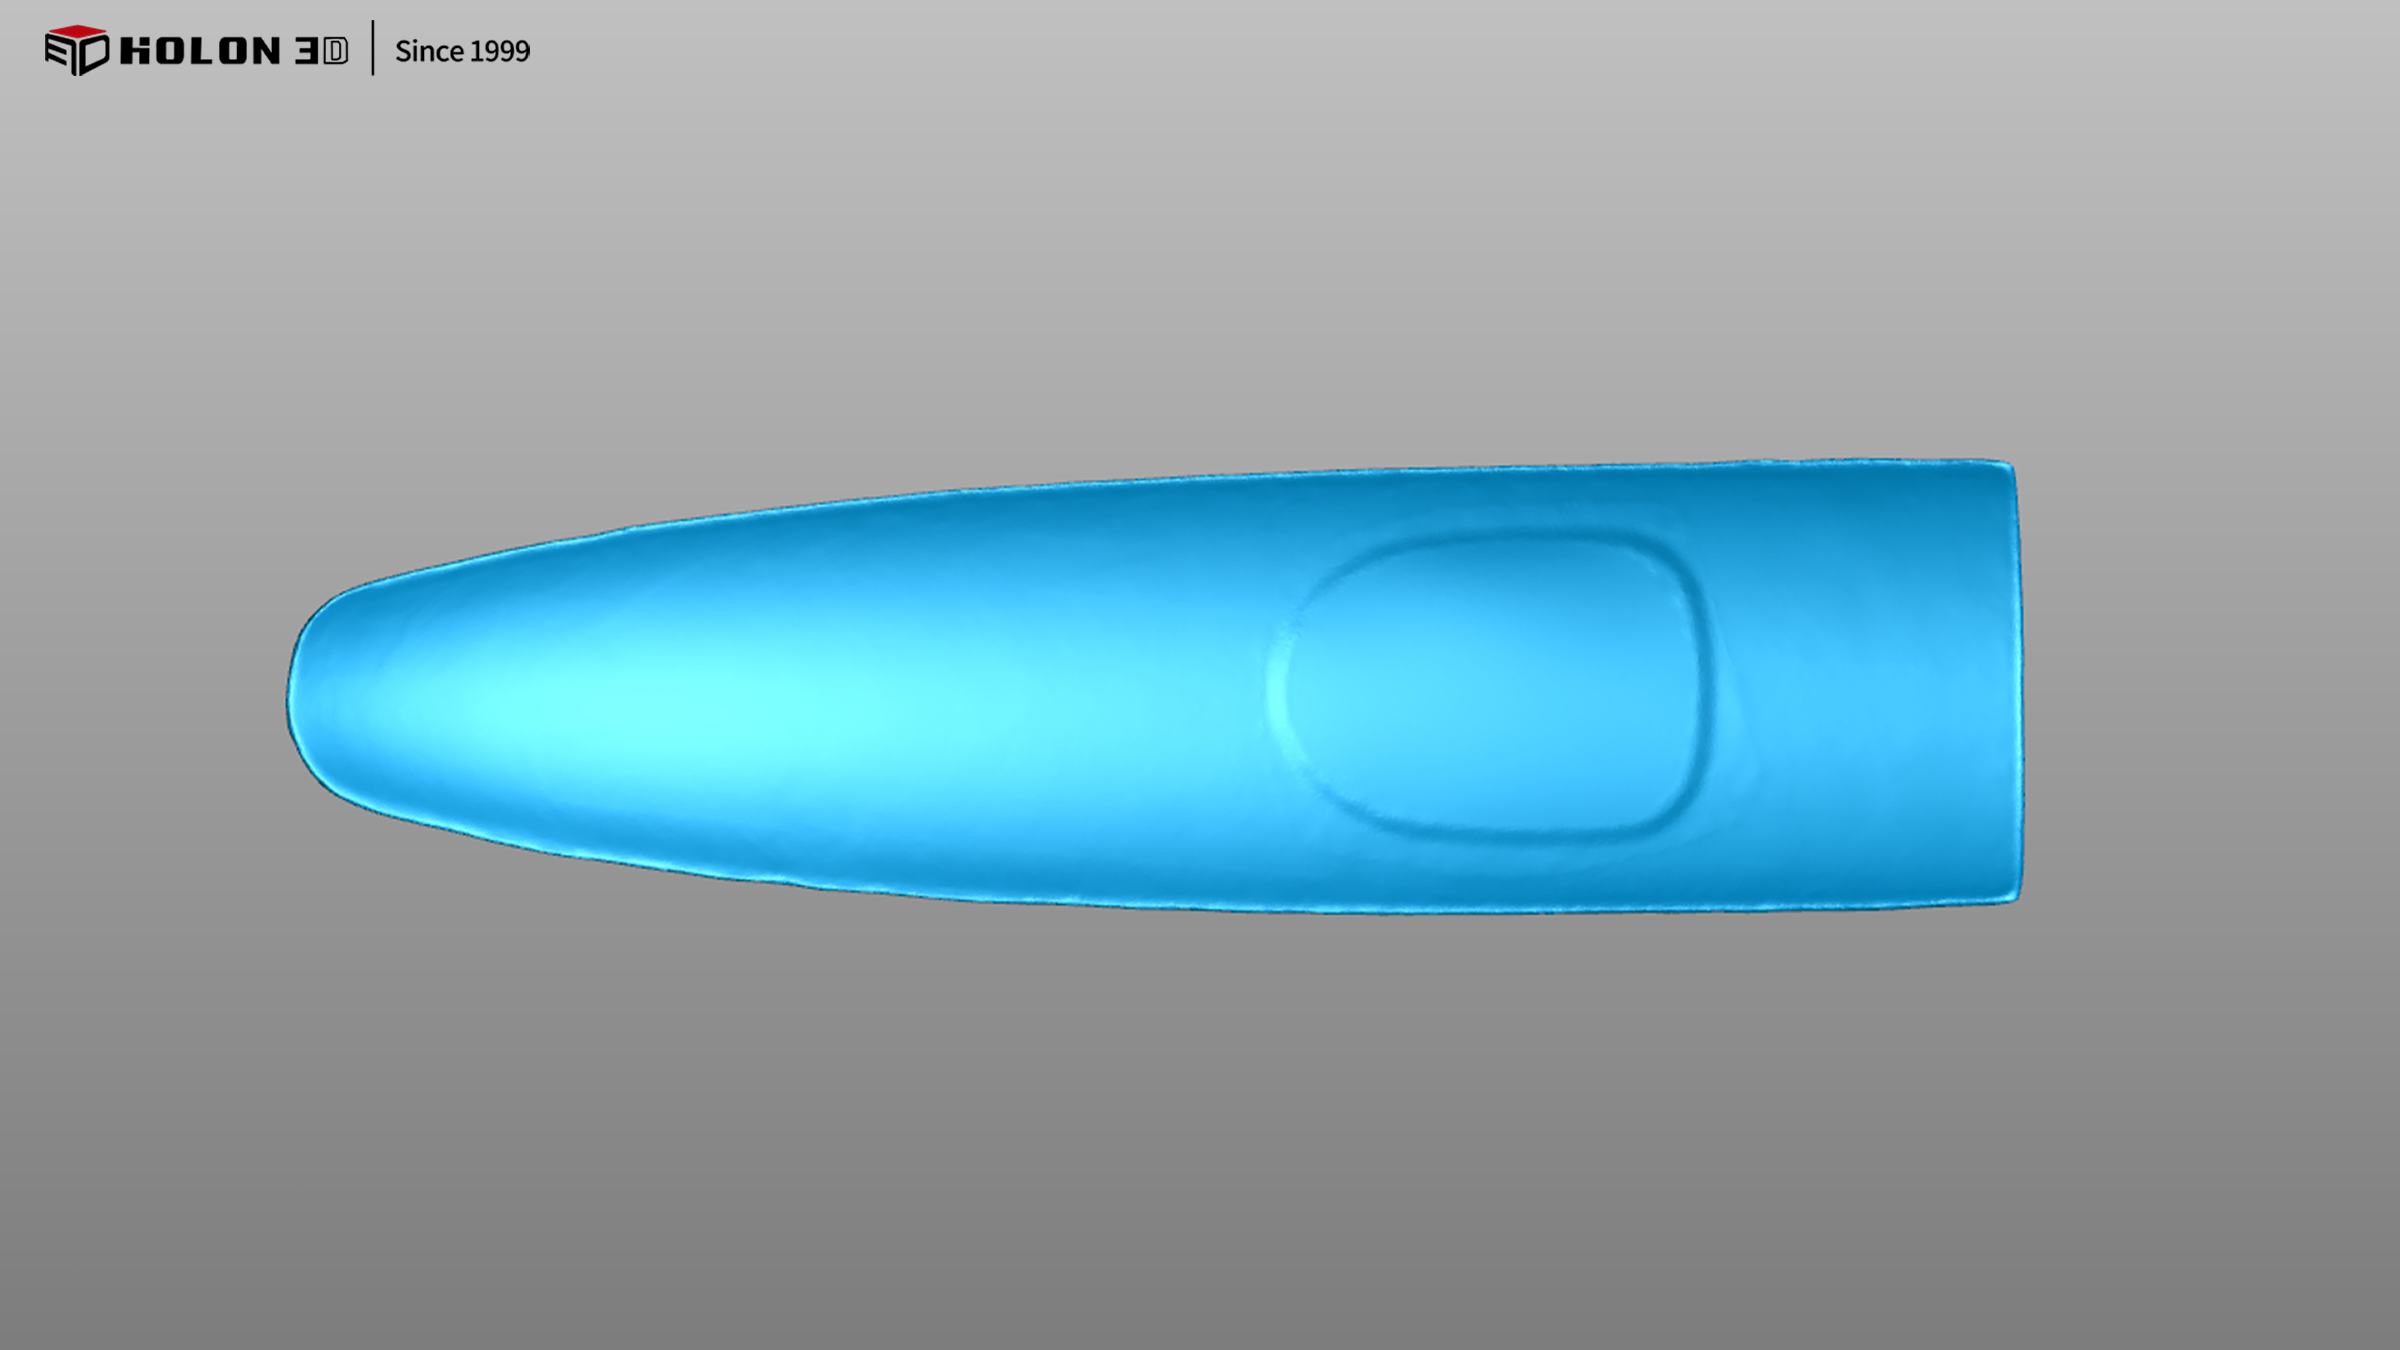
Scan Data Chart
Using the HOLON 3D smart 49 handheld 3D scanner, thin-walled parts can be efficiently and accurately captured in 3D. This scanner offers high precision, so even thin-walled parts with subtle surface features can have their fine contours and size variations clearly captured, accurately reflecting the actual structure of the components and meeting the precision requirements for comparison with machining models. Its high-speed scanning capability significantly shortens data acquisition time, quickly capturing the full surface information to meet customer efficiency needs. The non-contact scanning method avoids applying force to thin-walled parts, effectively preventing deformation and ensuring the authenticity of the data. The handheld operation is flexible and convenient, easily covering the entire structure of thin-walled parts to ensure no data is missed. The scanned 3D data is complete and precise, fully meeting the requirements for 3D comparison and error detection with machining models, providing a reliable digital foundation for quality control and production process optimization of thin-walled parts.
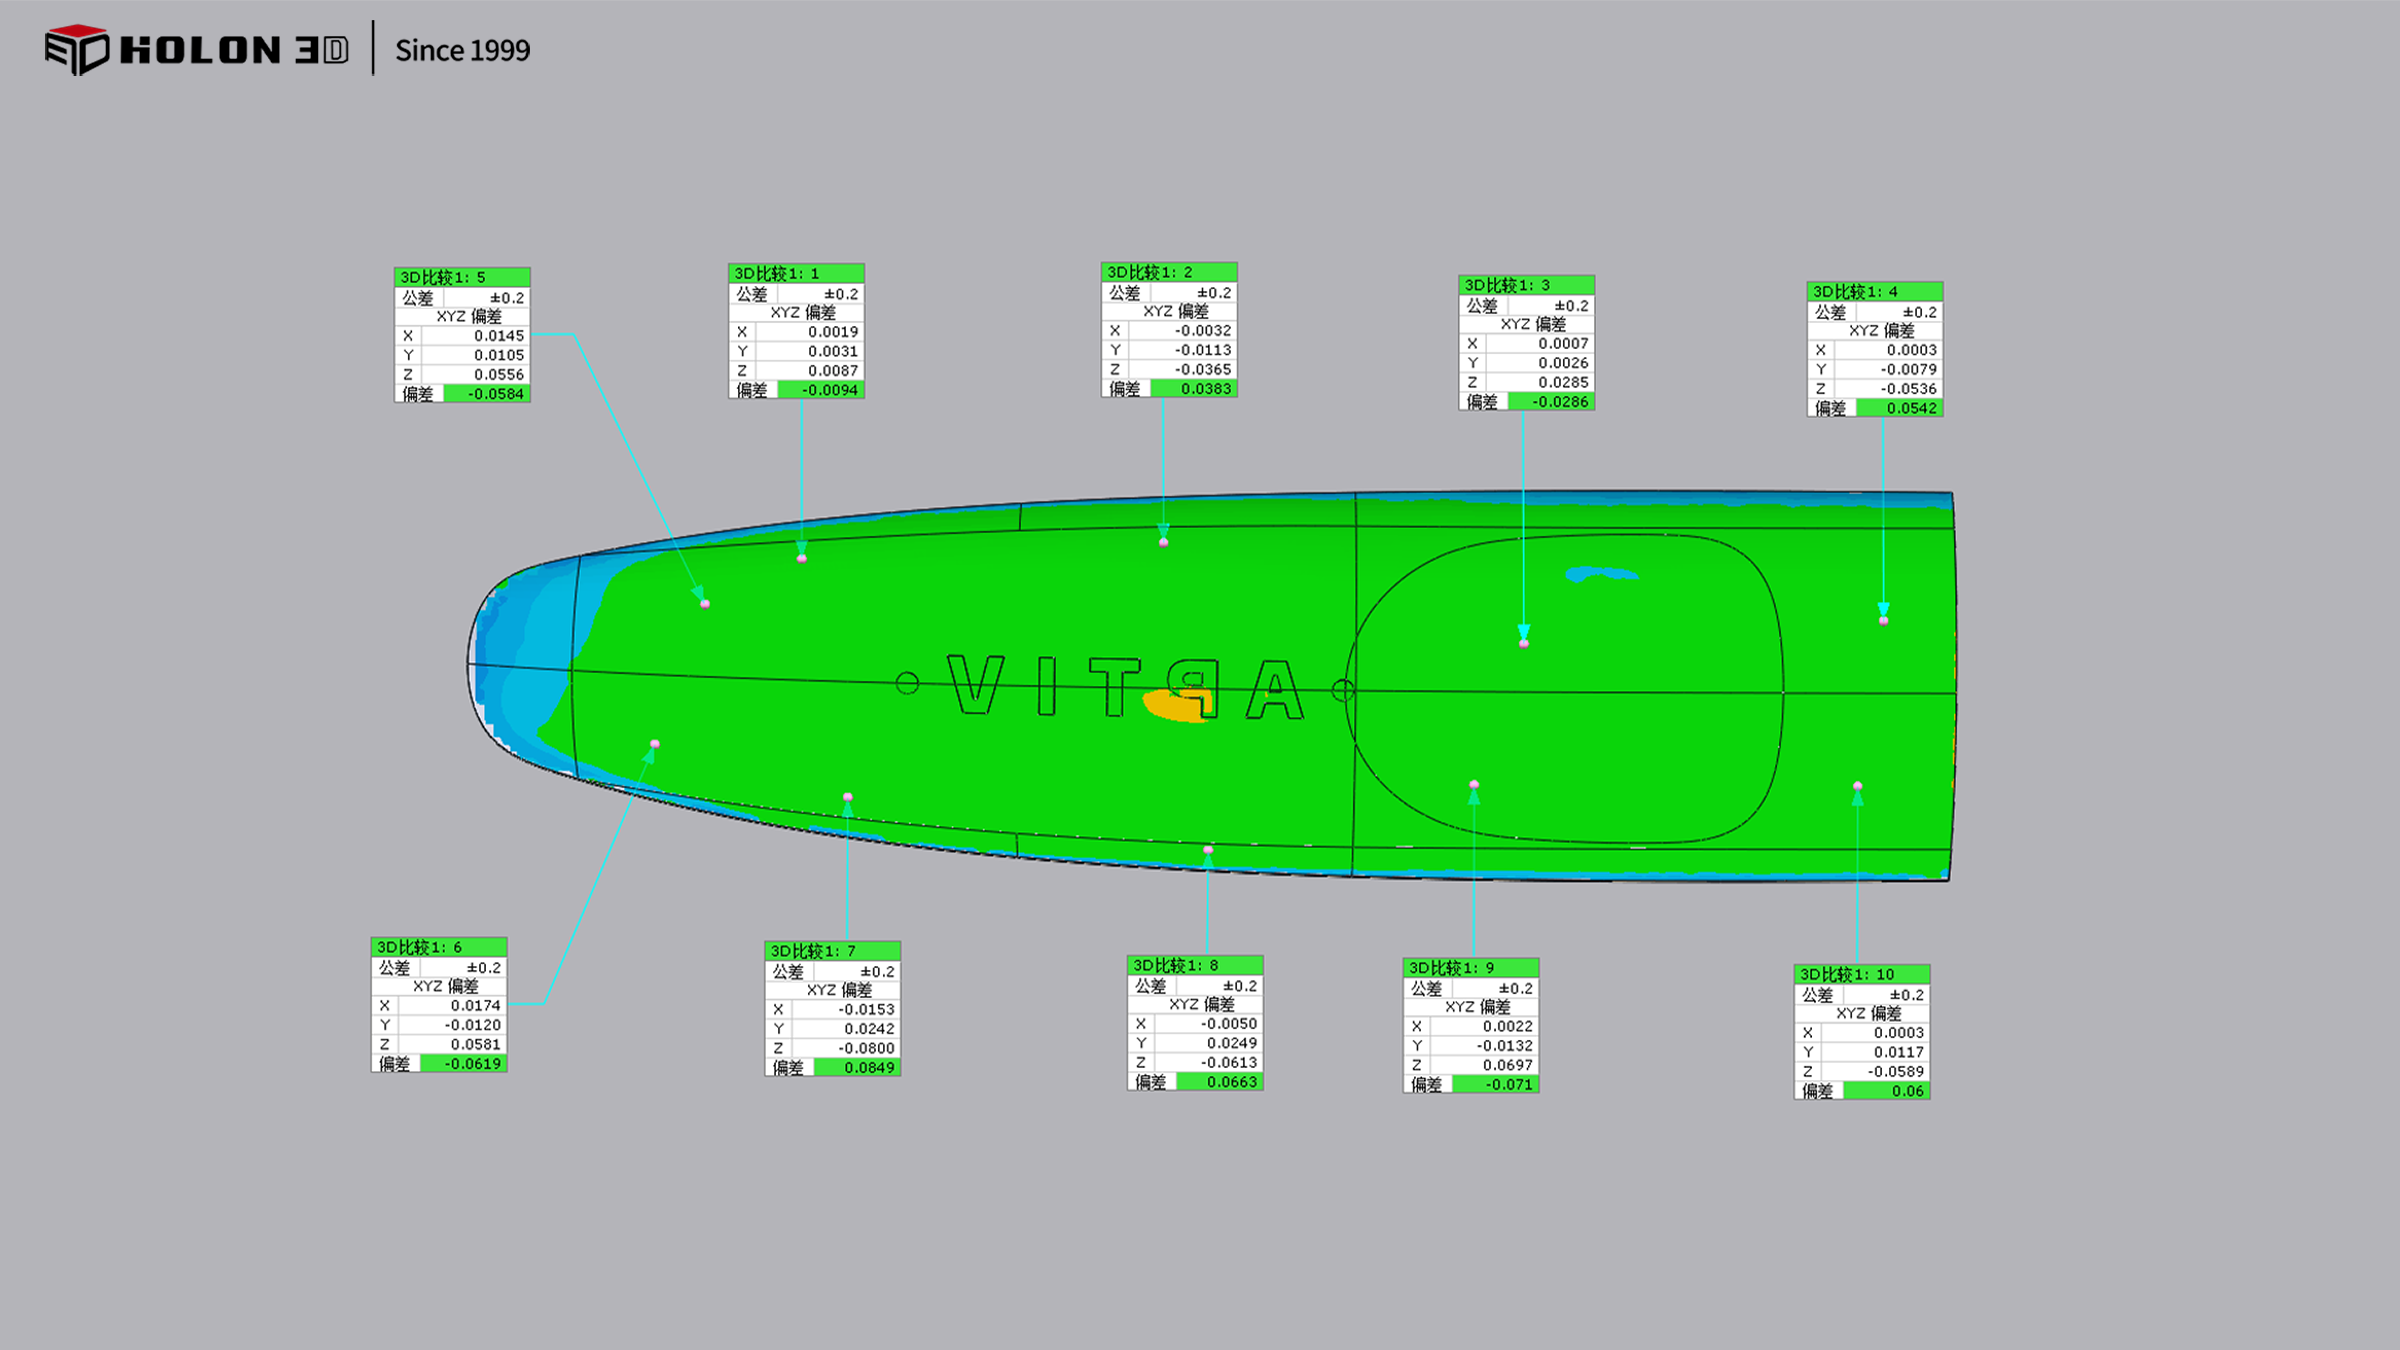
Comparison Data Chart
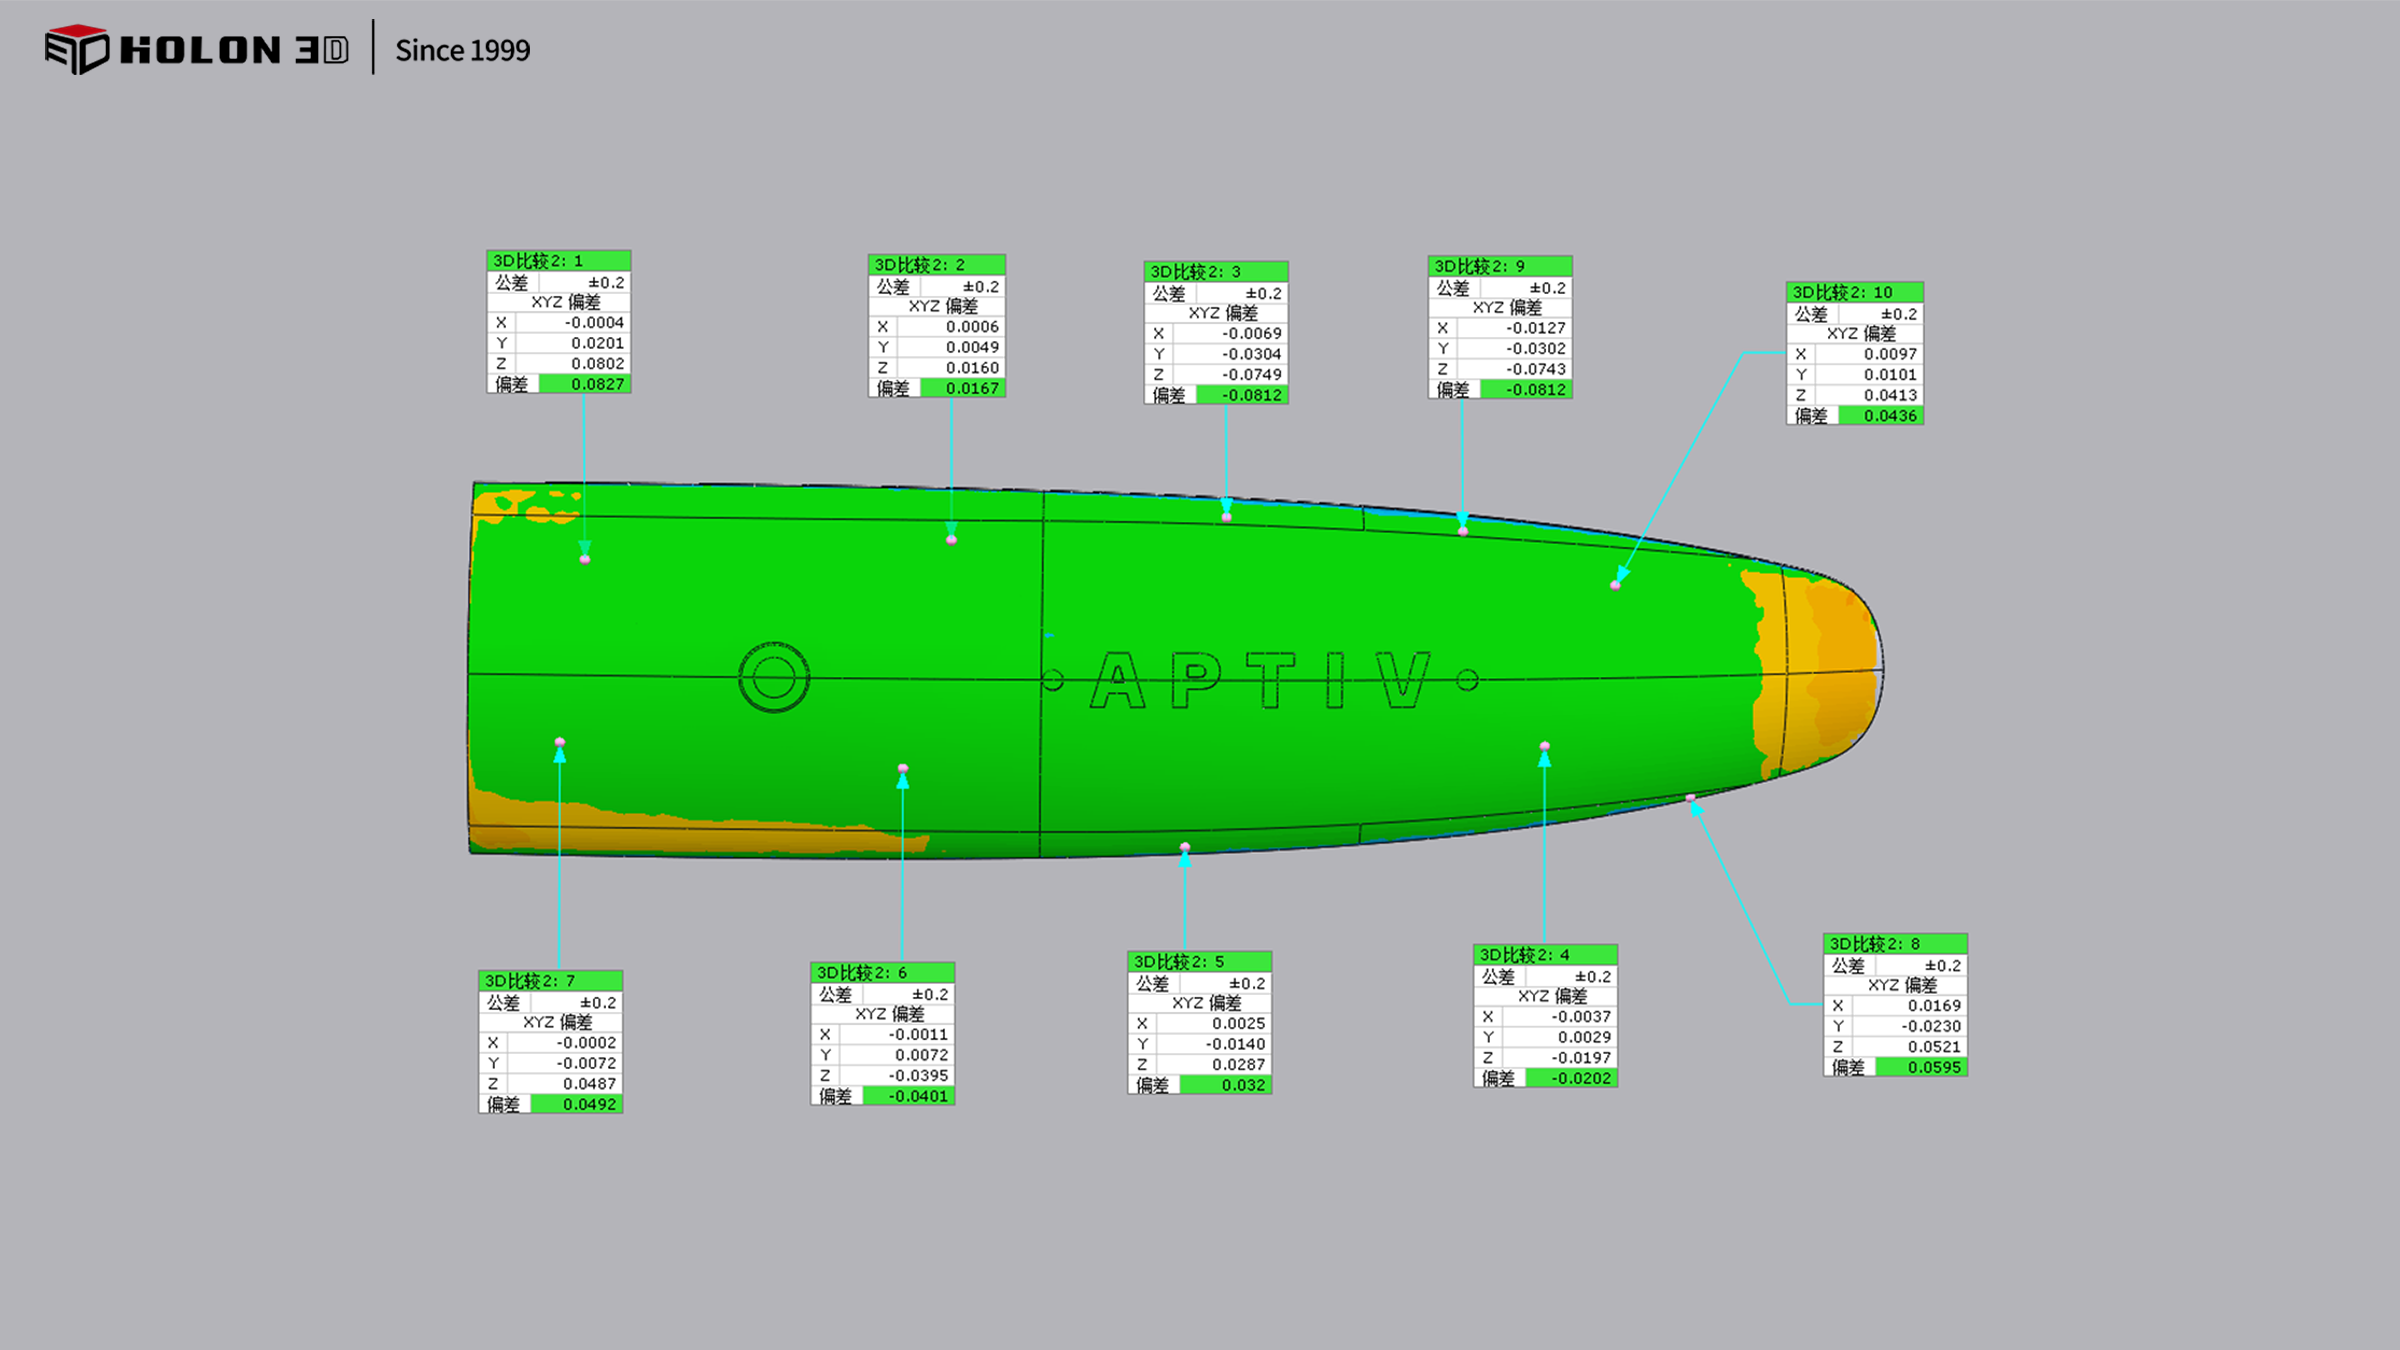
Comparison Data Chart




