
















- A +
- A
- A -
The ultrasound probe is the core component of medical examination equipment, and its structural accuracy directly affects the clarity of ultrasound imaging and the accuracy of inspections. The client needs to perform a 3D scan of the probe. On one hand, this helps determine whether the product meets quality standards through 3D inspection, and on the other hand, it provides precise 3D data for future design optimization. Since the probe has lots of detailed surface features and continuous curved surfaces, and the client requires extremely high scanning accuracy, traditional measurement methods can't meet the demand. That's why they chose the HOLON 3D Smart 49 industrial handheld 3D scanner, providing reliable data support for quality control and design upgrades of the ultrasound probe.
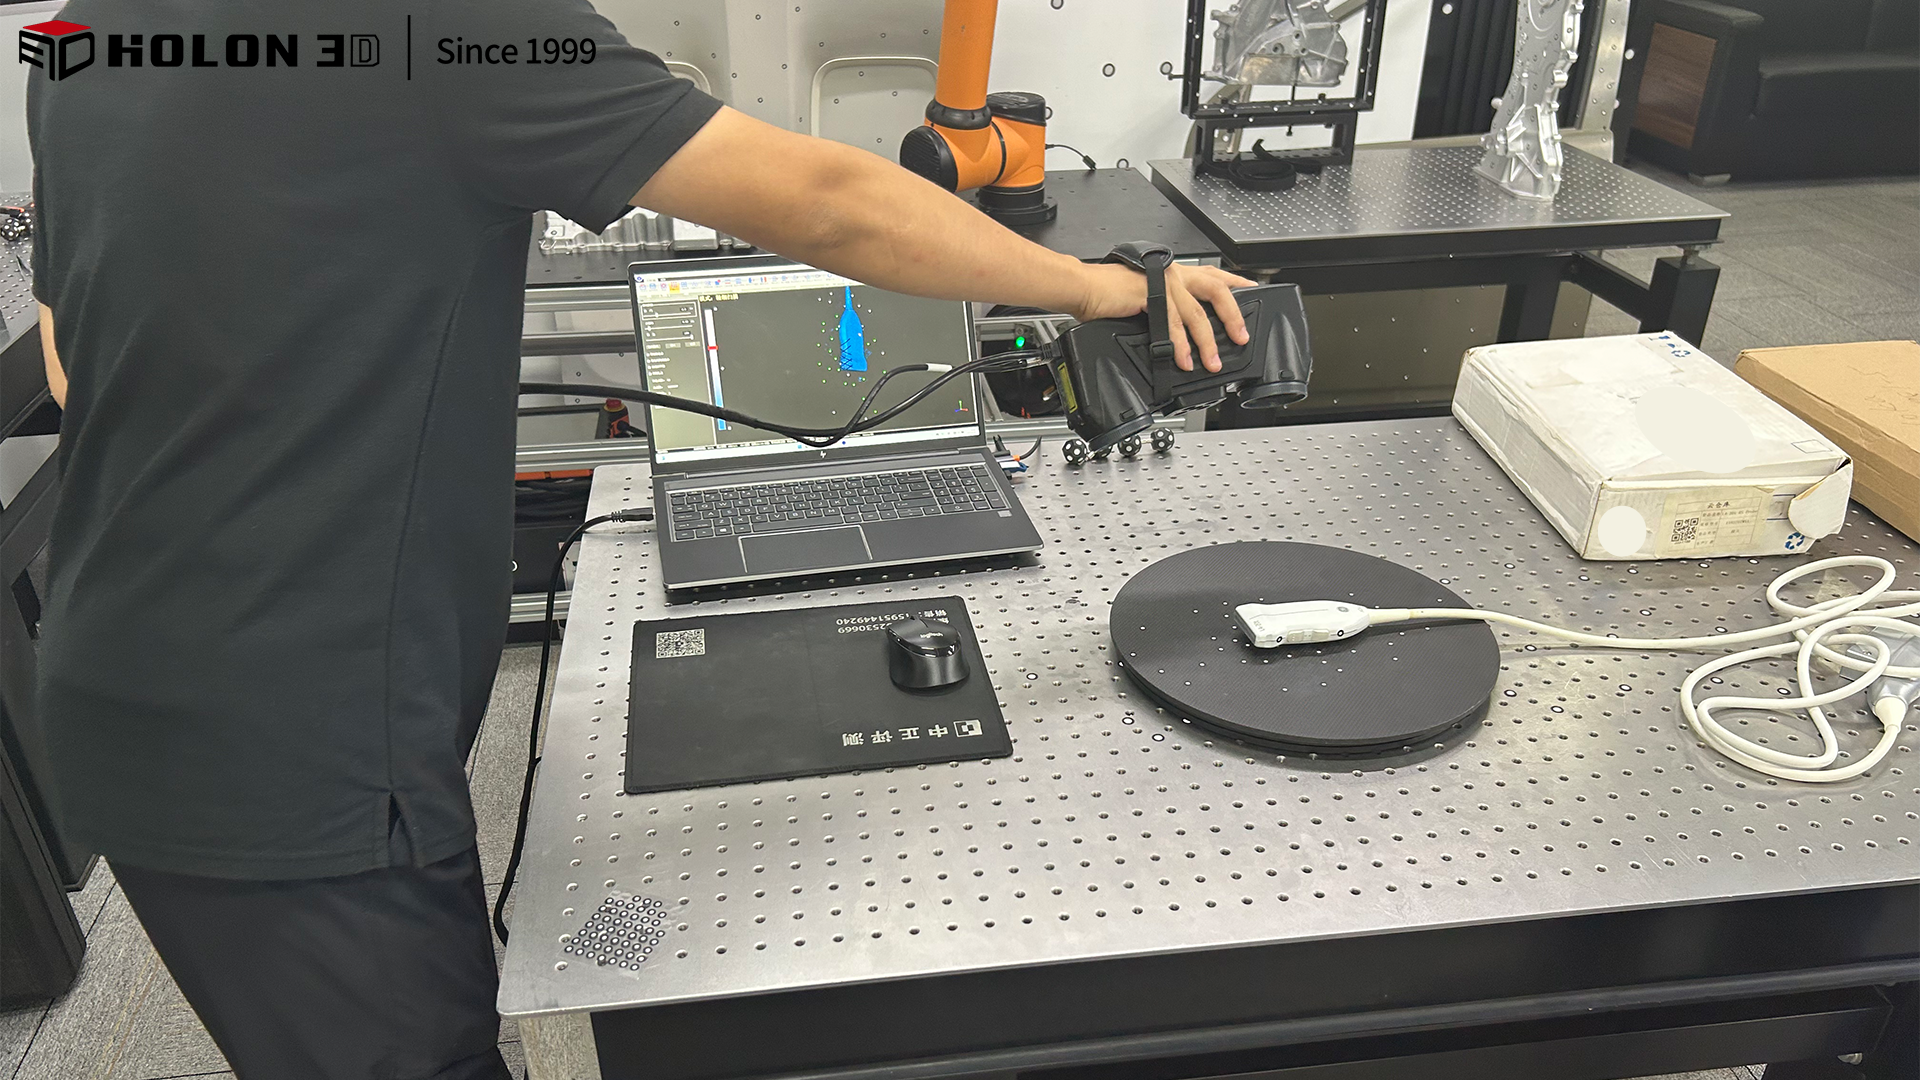
Scan the scene photo
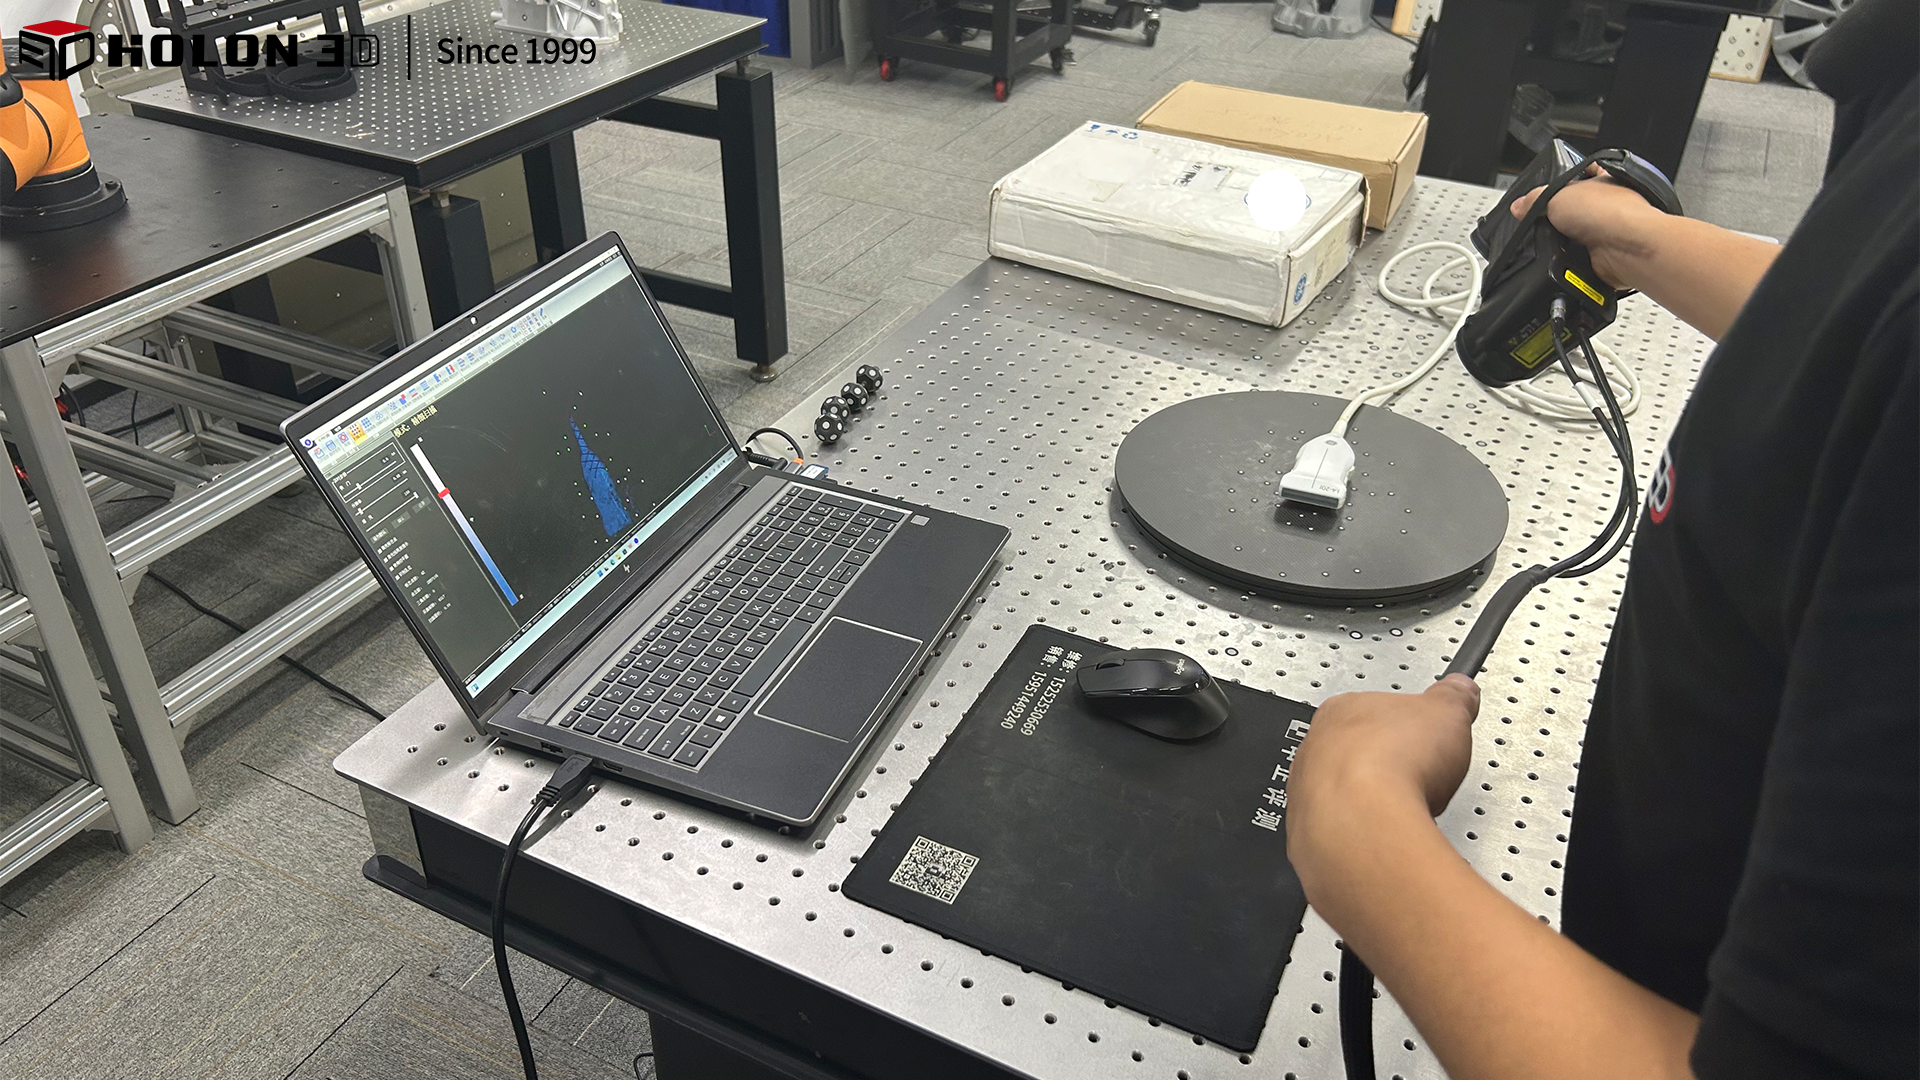
Scan the scene photo
The surface of the ultrasound probe is covered with numerous tiny features, and the main body of the probe has a continuous curved structure. The accuracy of these features is directly related to the curvature of the surface, which in turn affects its performance. Traditional measurement tools require manual point-by-point measurement, which is not only inefficient but also prone to operational errors that can distort detailed data and make it hard to capture the exact curvature. Contact measurements might scratch sensitive elements or protective coatings on the probe, damaging its structure and performance. At the same time, traditional optical measurements are easily affected by ambient light, leading to unstable data collection. Clients need complete and precise 3D data for quality assessment and design optimization, but data obtained by traditional methods is hard to rely on, seriously limiting quality control efficiency and design iteration speed.
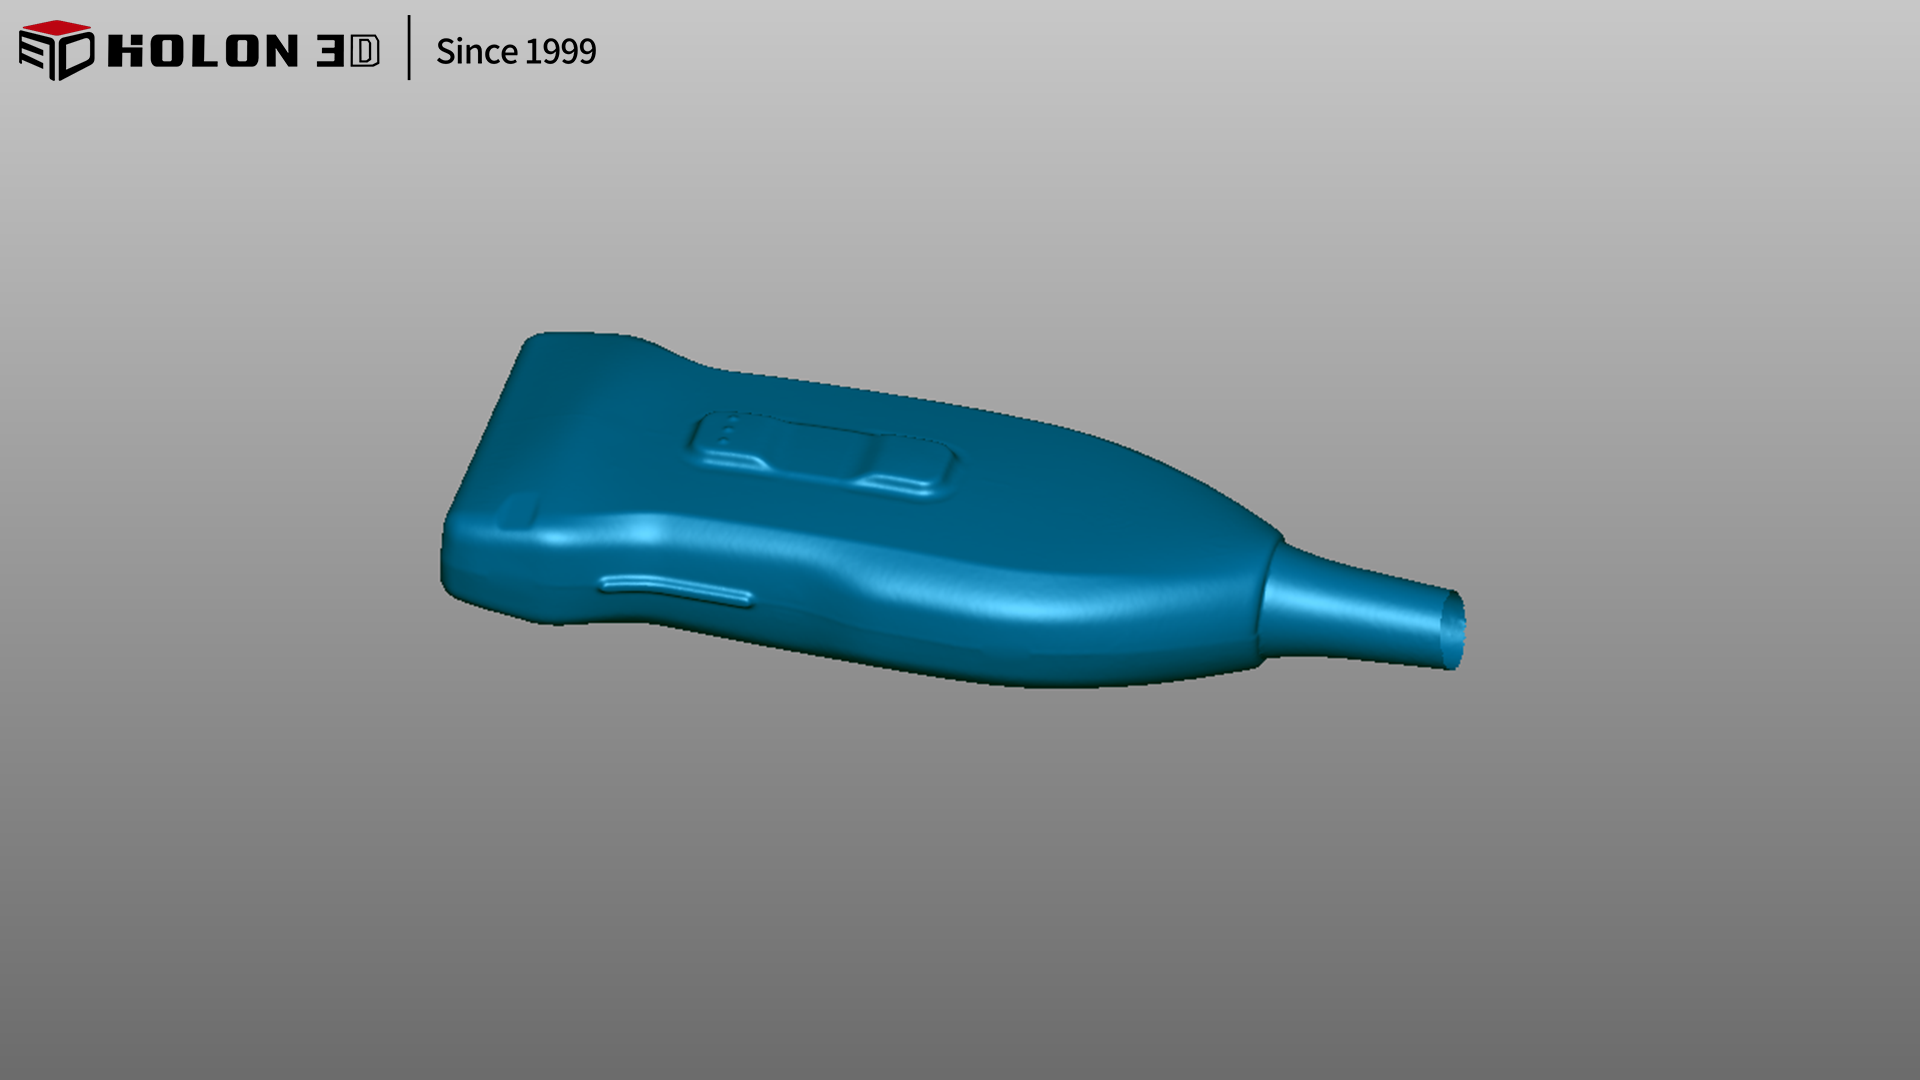
Scan Data Chart (STL)
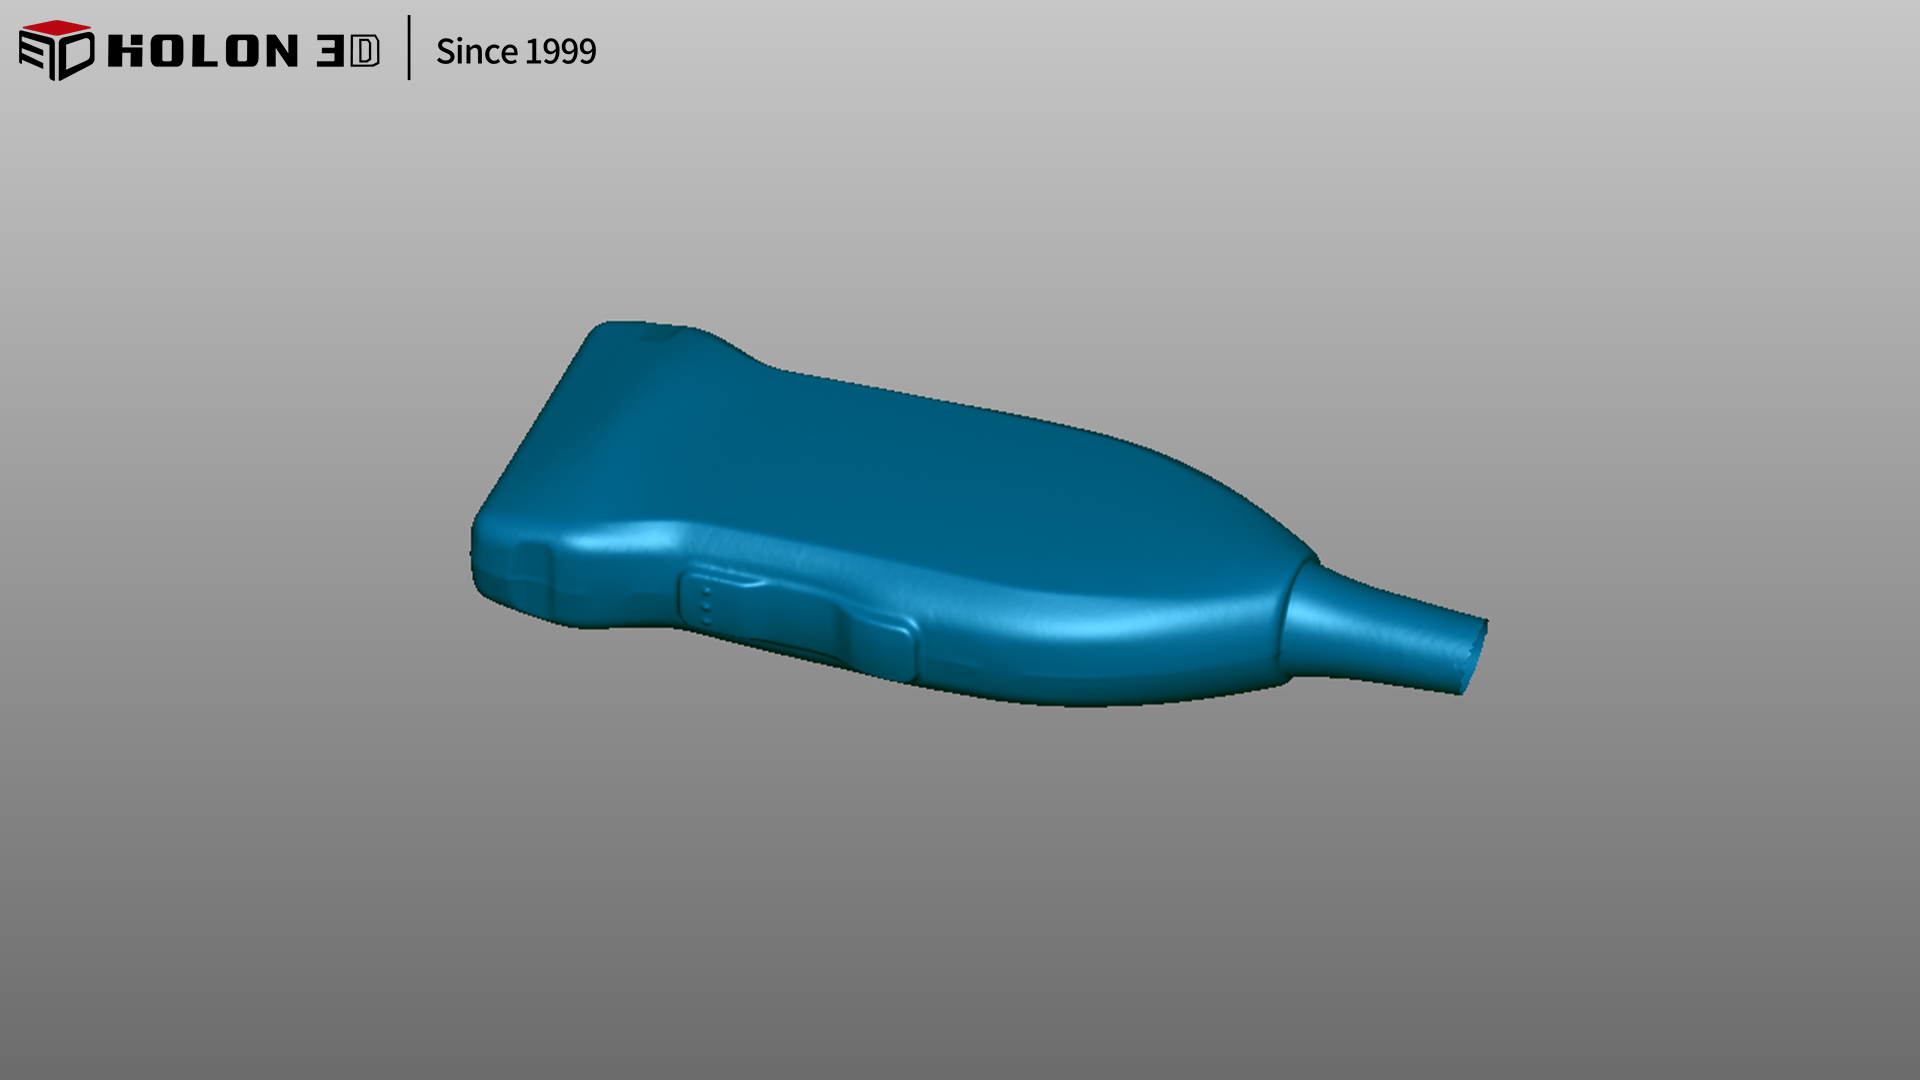
Scan Data Chart (STL)
Using the HOLON 3D Smart 49 handheld full-blue laser industrial-grade 3D scanner, we can specifically tackle the core challenges of scanning ultrasound probes. Thanks to its full-blue laser technology, this scanner can clearly capture the fine details of the probe while accurately reproducing the curves of continuous surfaces, ensuring data precision meets the strict requirements for quality inspection and design optimization. Its high-speed scanning capability significantly cuts down data collection time, quickly capturing complete surface information to support efficient quality control and design preparation for clients. The non-contact scanning method avoids direct contact with sensitive parts of the probe, effectively protecting the product's structure and performance. The scanner is highly adaptable and unaffected by external factors like ambient light, reliably producing high-quality data in various settings. With its handheld design, it's flexible and convenient, easily covering complex structures and curved surfaces of the probe to ensure no blind spots in data collection. The 3D data generated after scanning is complete and accurate, fully meeting clients' needs for 3D quality inspection and subsequent design optimization, providing a reliable digital foundation for improving ultrasound probe quality and technological upgrades.
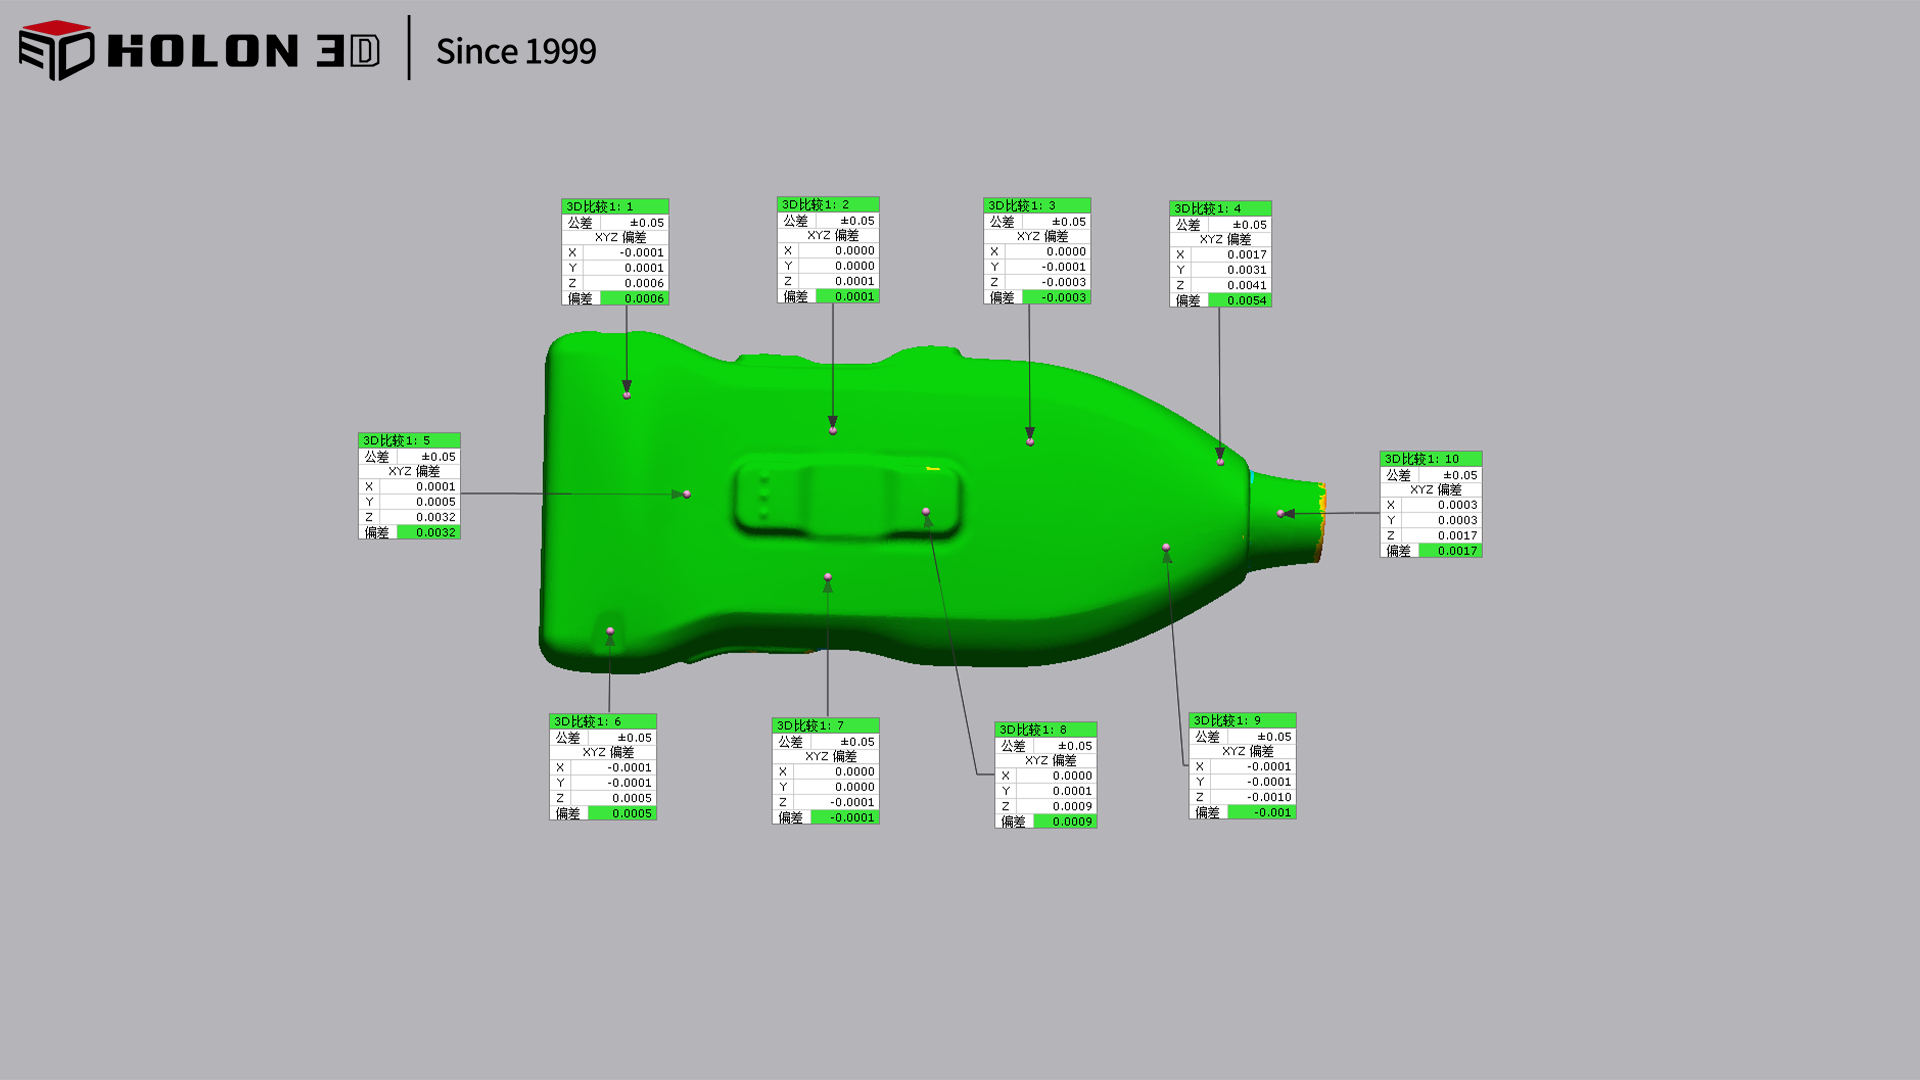
Comparison Data Chart
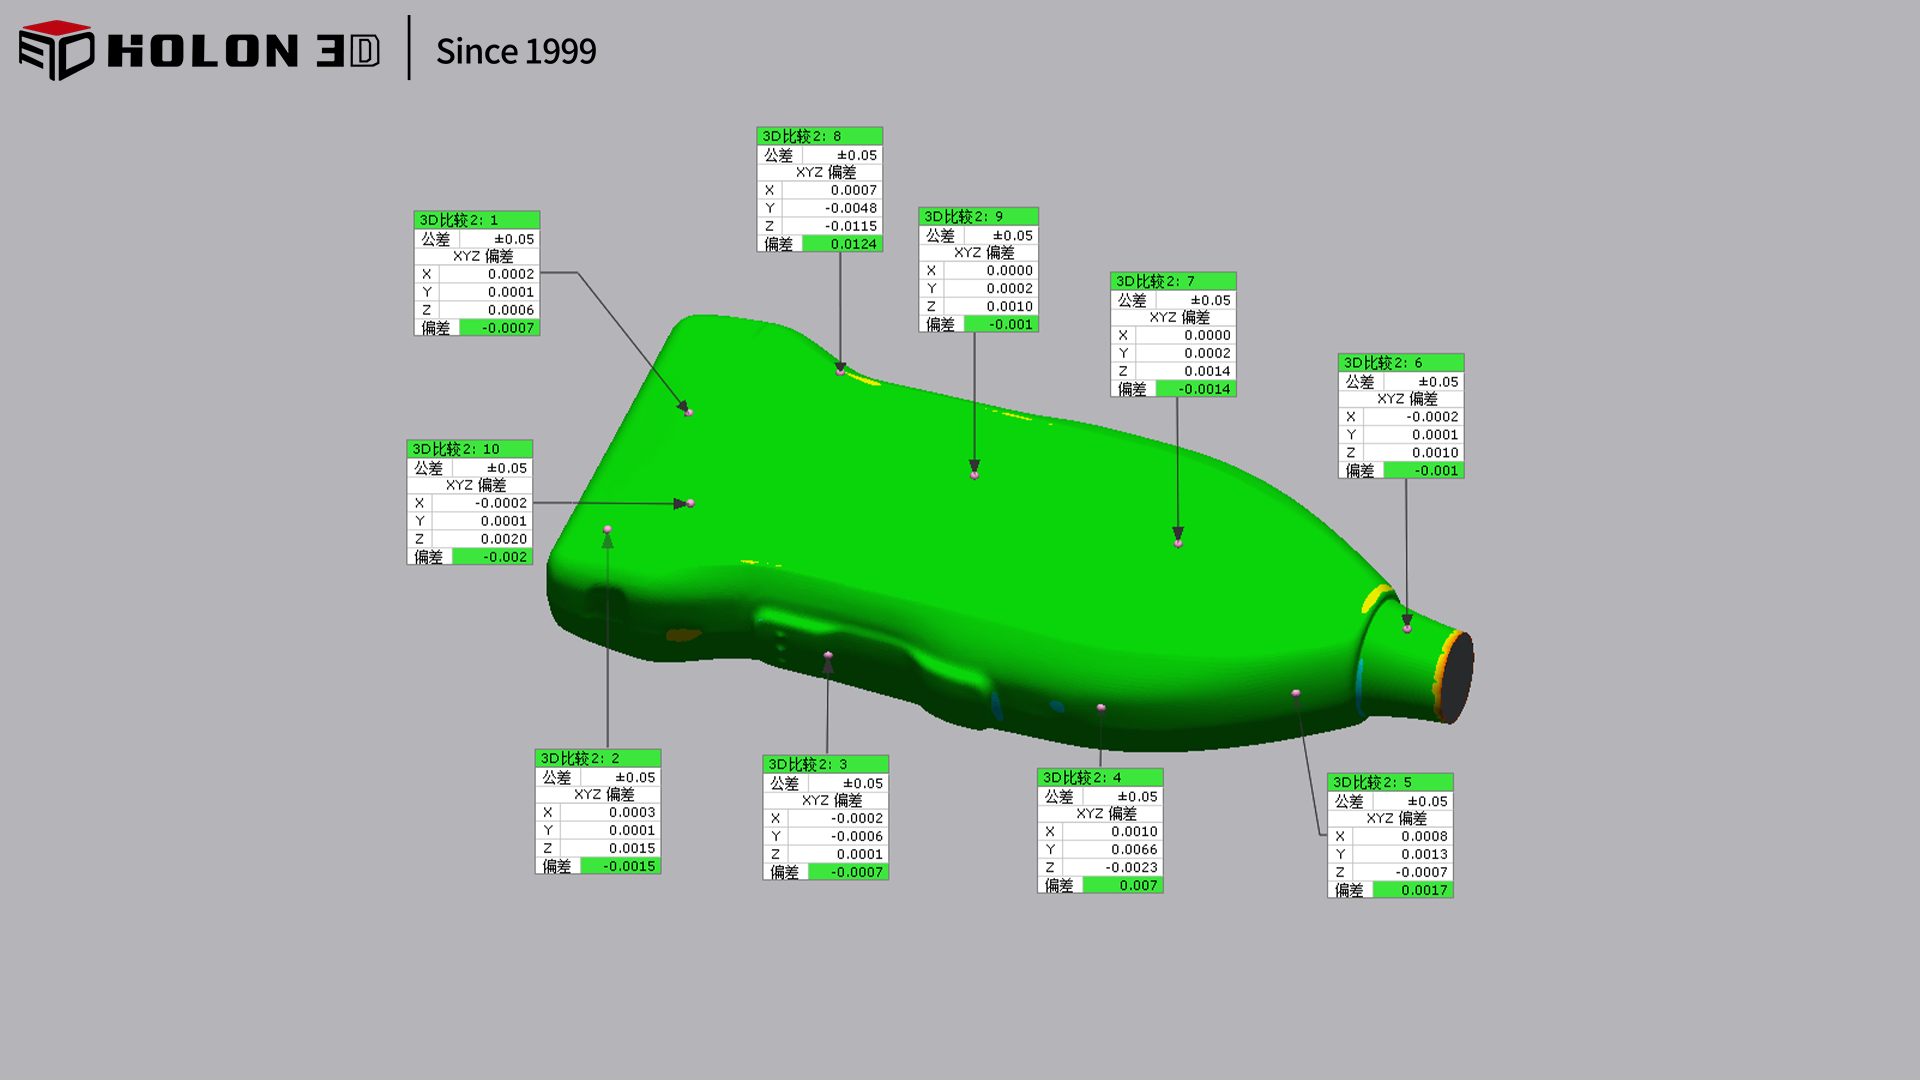
Comparison Data Chart




