
















- A +
- A
- A -
This workpiece is a test specimen of a metal stamping housing for 3C precision equipment. It is formed by thin‑sheet metal stamping with a U‑shaped deep‑cavity structure. Assembly positioning bosses and positioning holes are distributed on the top surface of the housing. It is mainly used for the development and verification of structural parts for equipment housings. Stamping springback needs to be controlled to ensure assembly accuracy in mass production.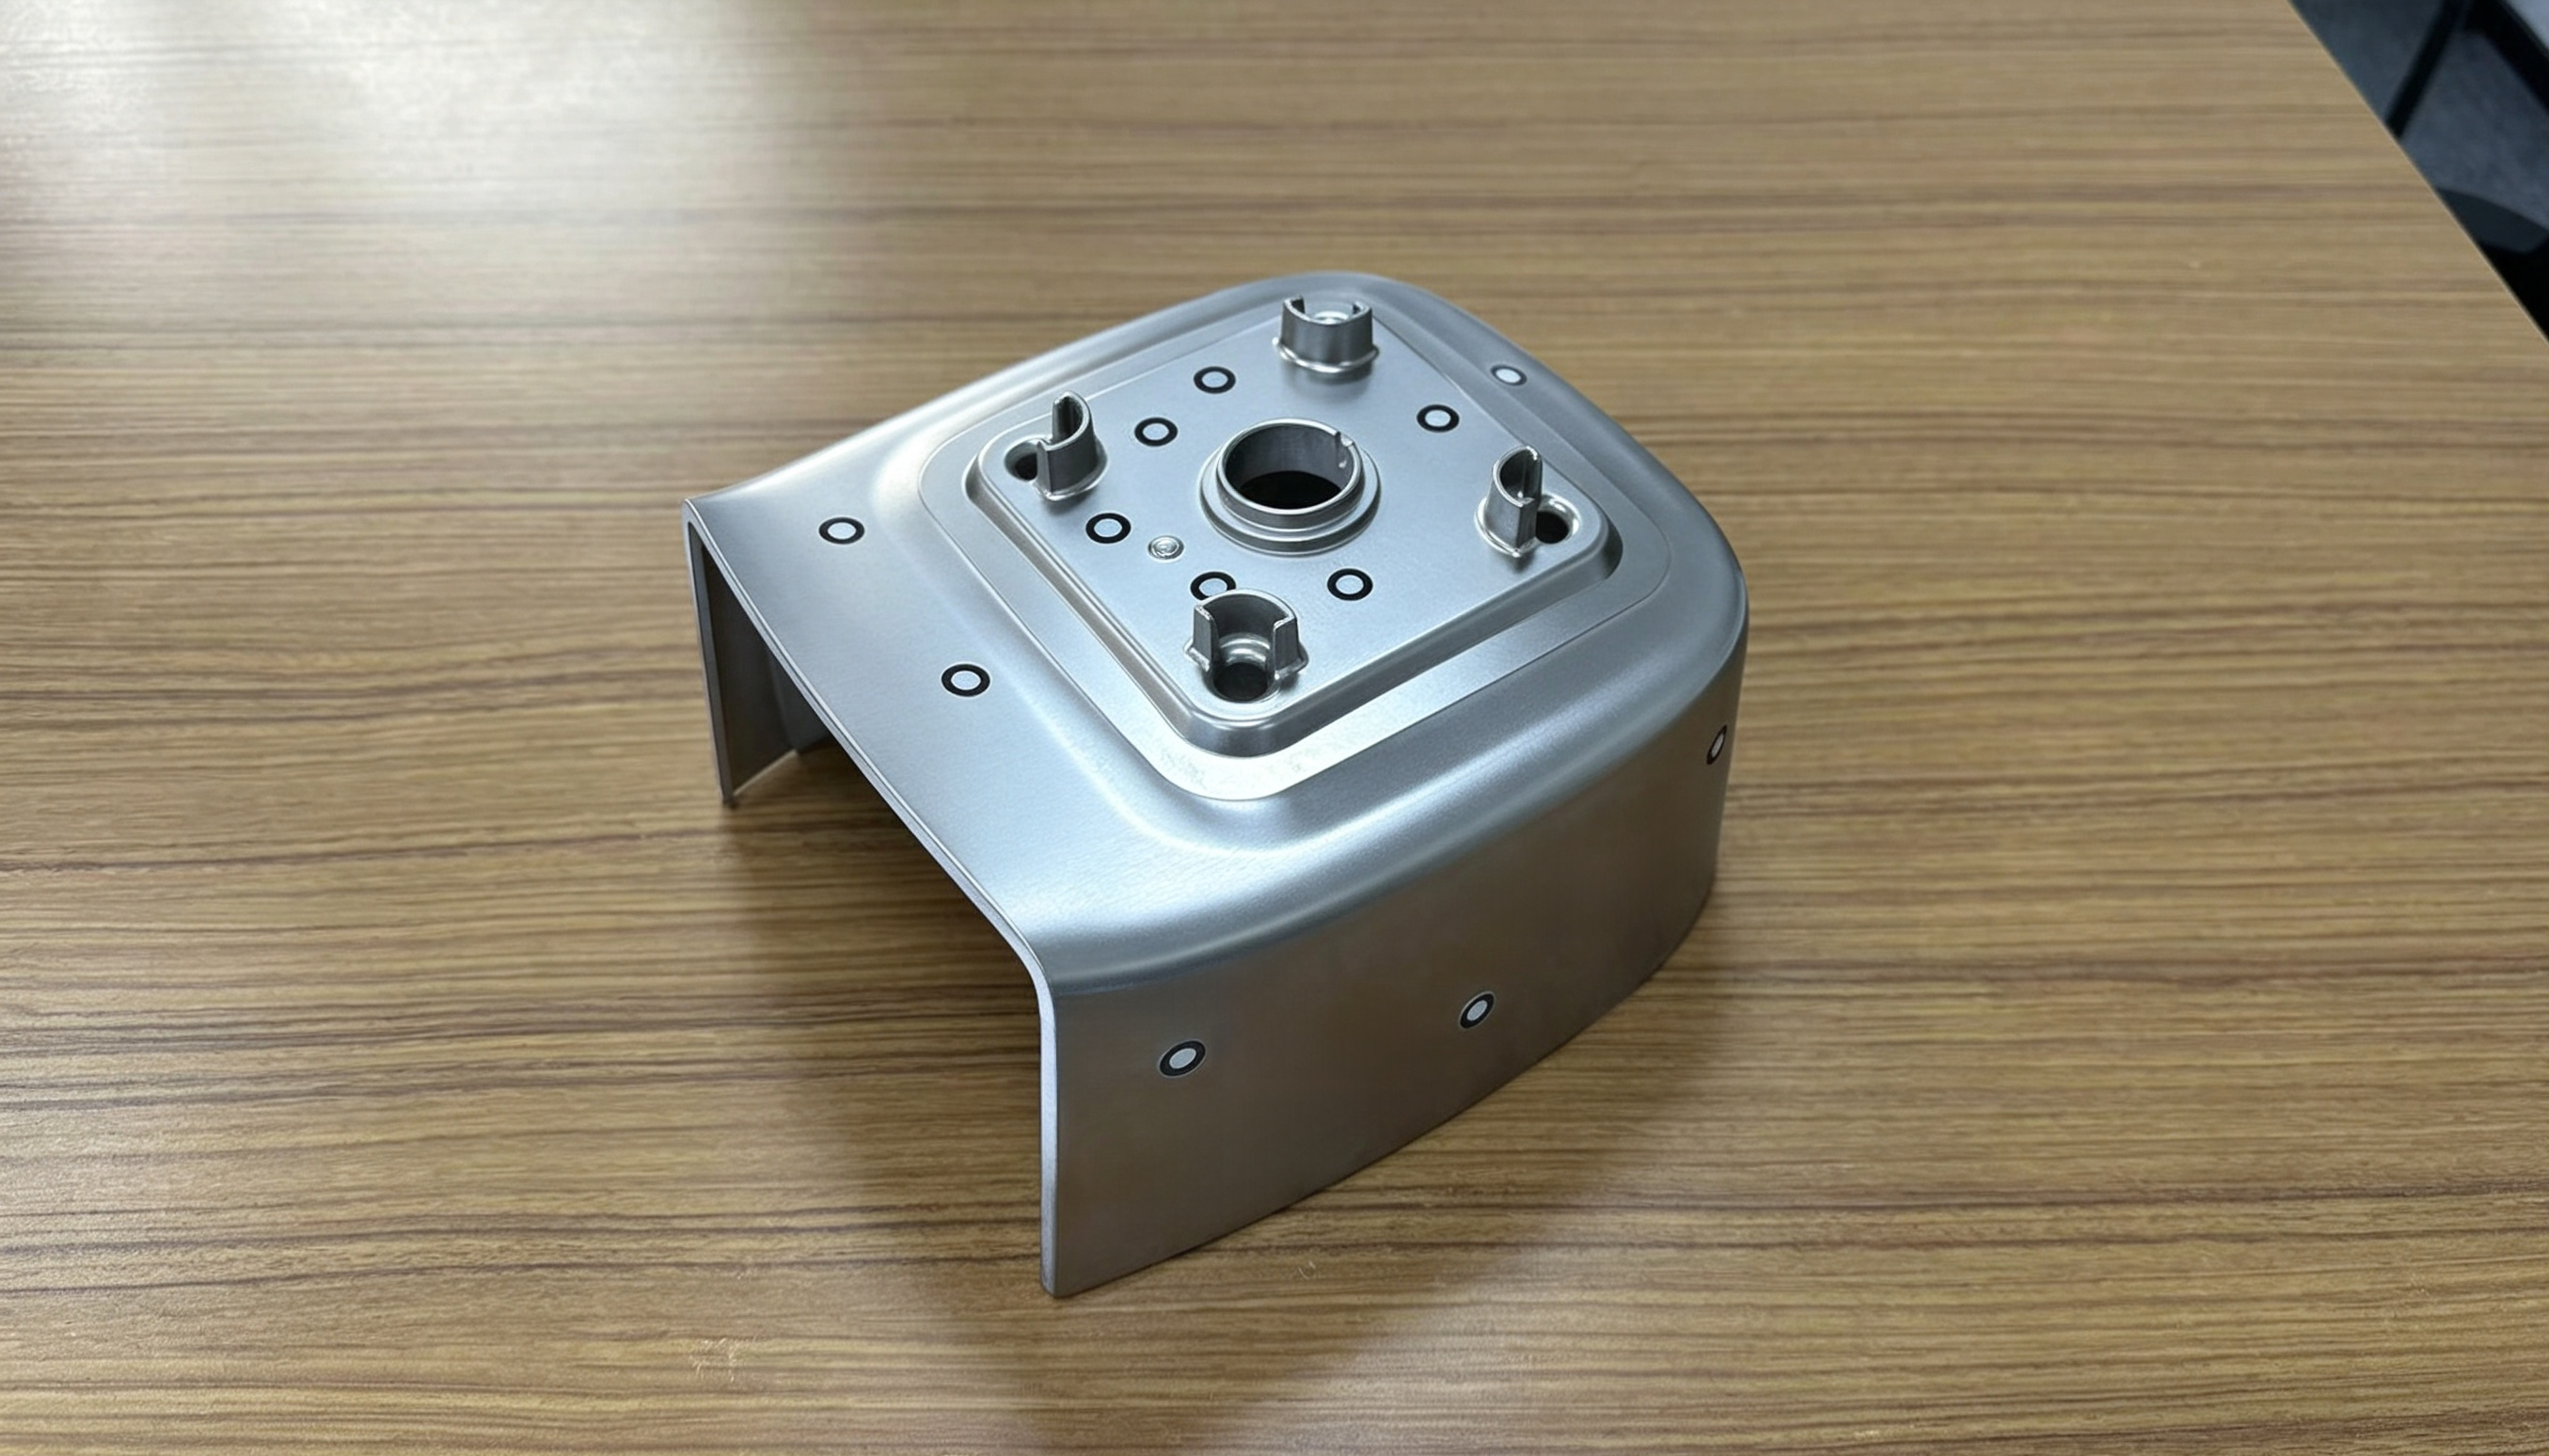
Spring‑back deformation occurs during the stamping of thin‑walled metal parts. For complex free‑form surfaces, discrete probing using a coordinate measuring machine cannot fully evaluate the overall deformation. It is necessary to simultaneously inspect the surface contour as well as the geometric tolerances of positioning bosses and assembly holes. Traditional inspection methods are time‑consuming.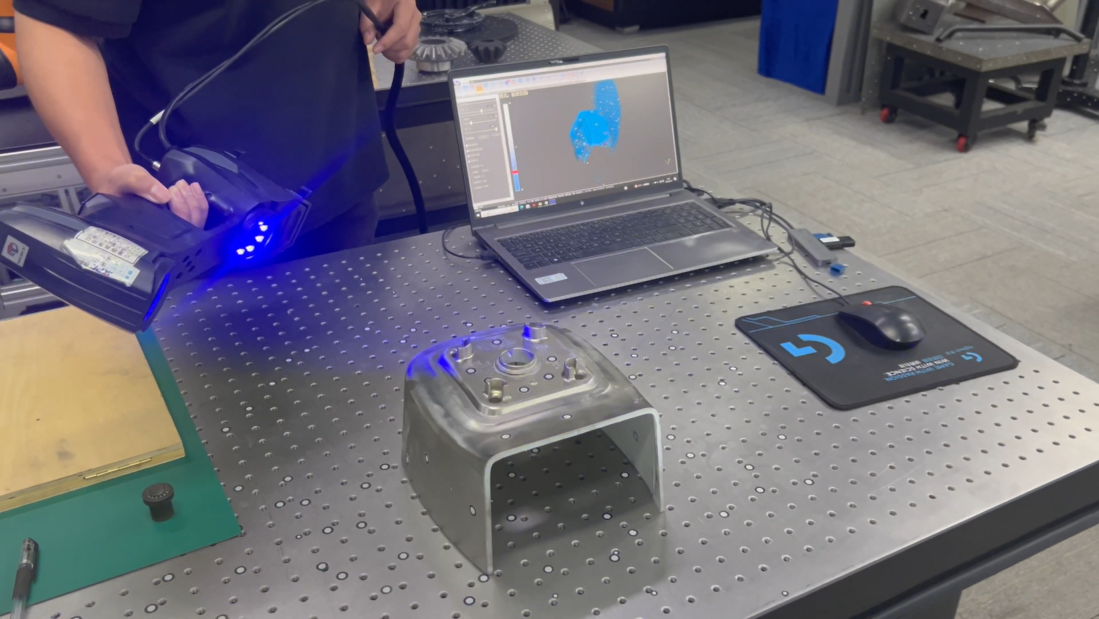
Adopting the Hualang all‑blue‑laser 3D scanner, powder spraying is not required on shiny metal surfaces. Complete data acquisition is achieved at 4.2 million points per second. It outputs point cloud and STL data, and performs chromatographic comparison with the original CAD digital model to visualize spring‑back deformation of stamped parts. Inspection reports for surface deviations, positioning posts, and geometric tolerances of assembly holes can be generated with one‑click operation. The full‑size inspection work that originally took half a day can now be finished in just a few minutes, while more comprehensive and intuitive inspection data is obtained.
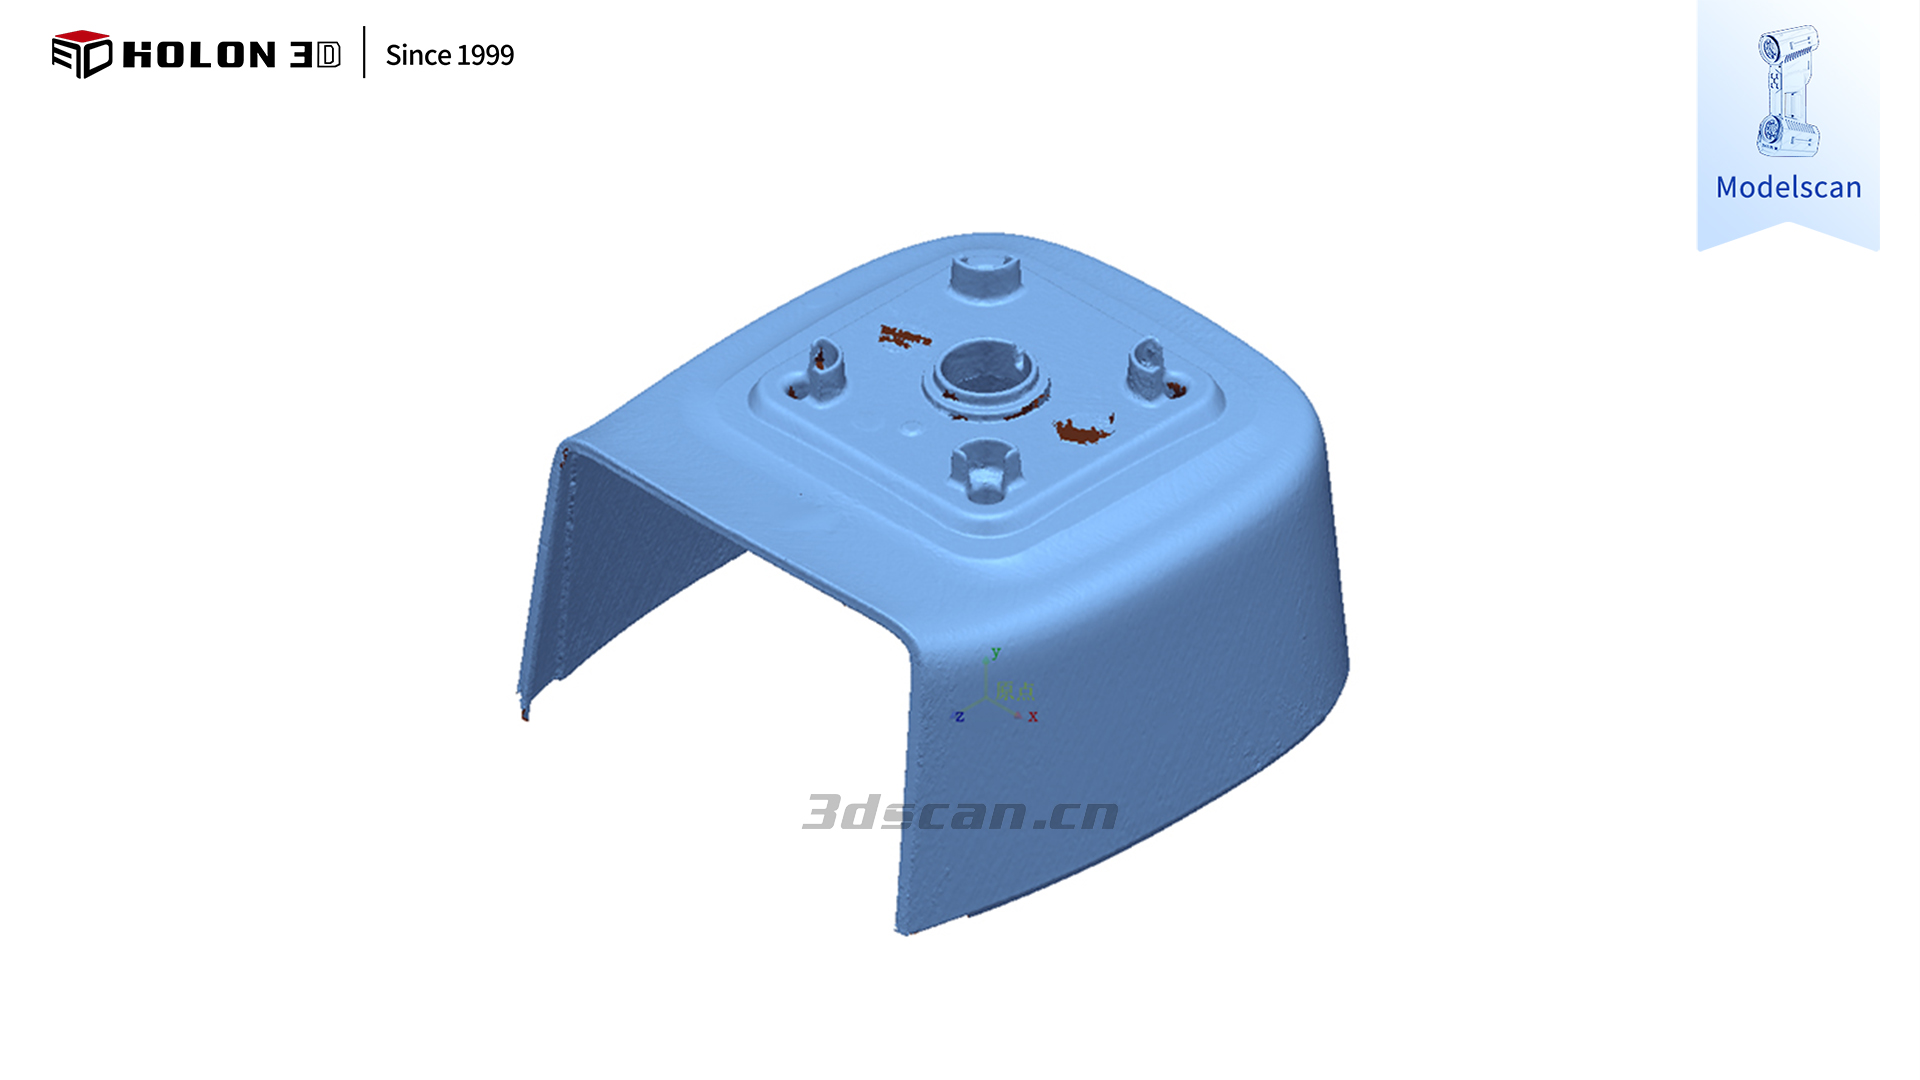 Point cloud map
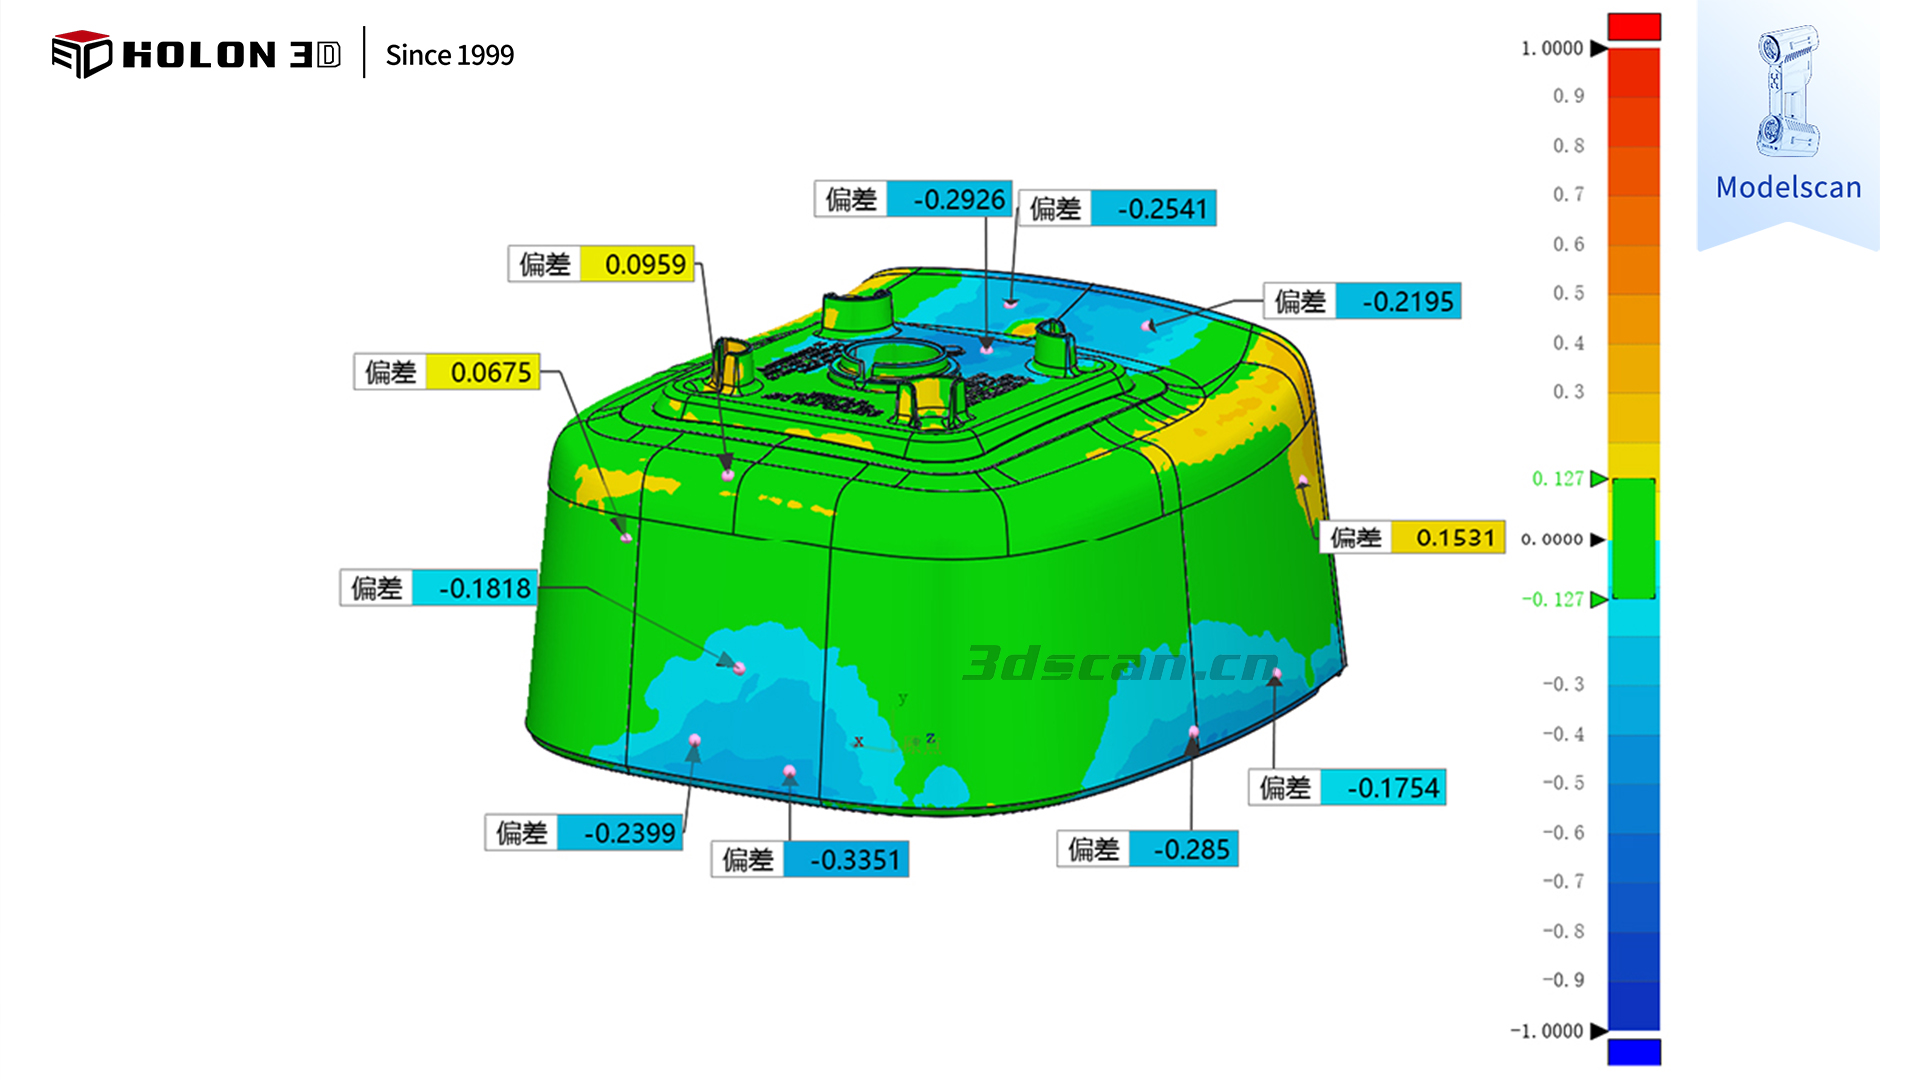
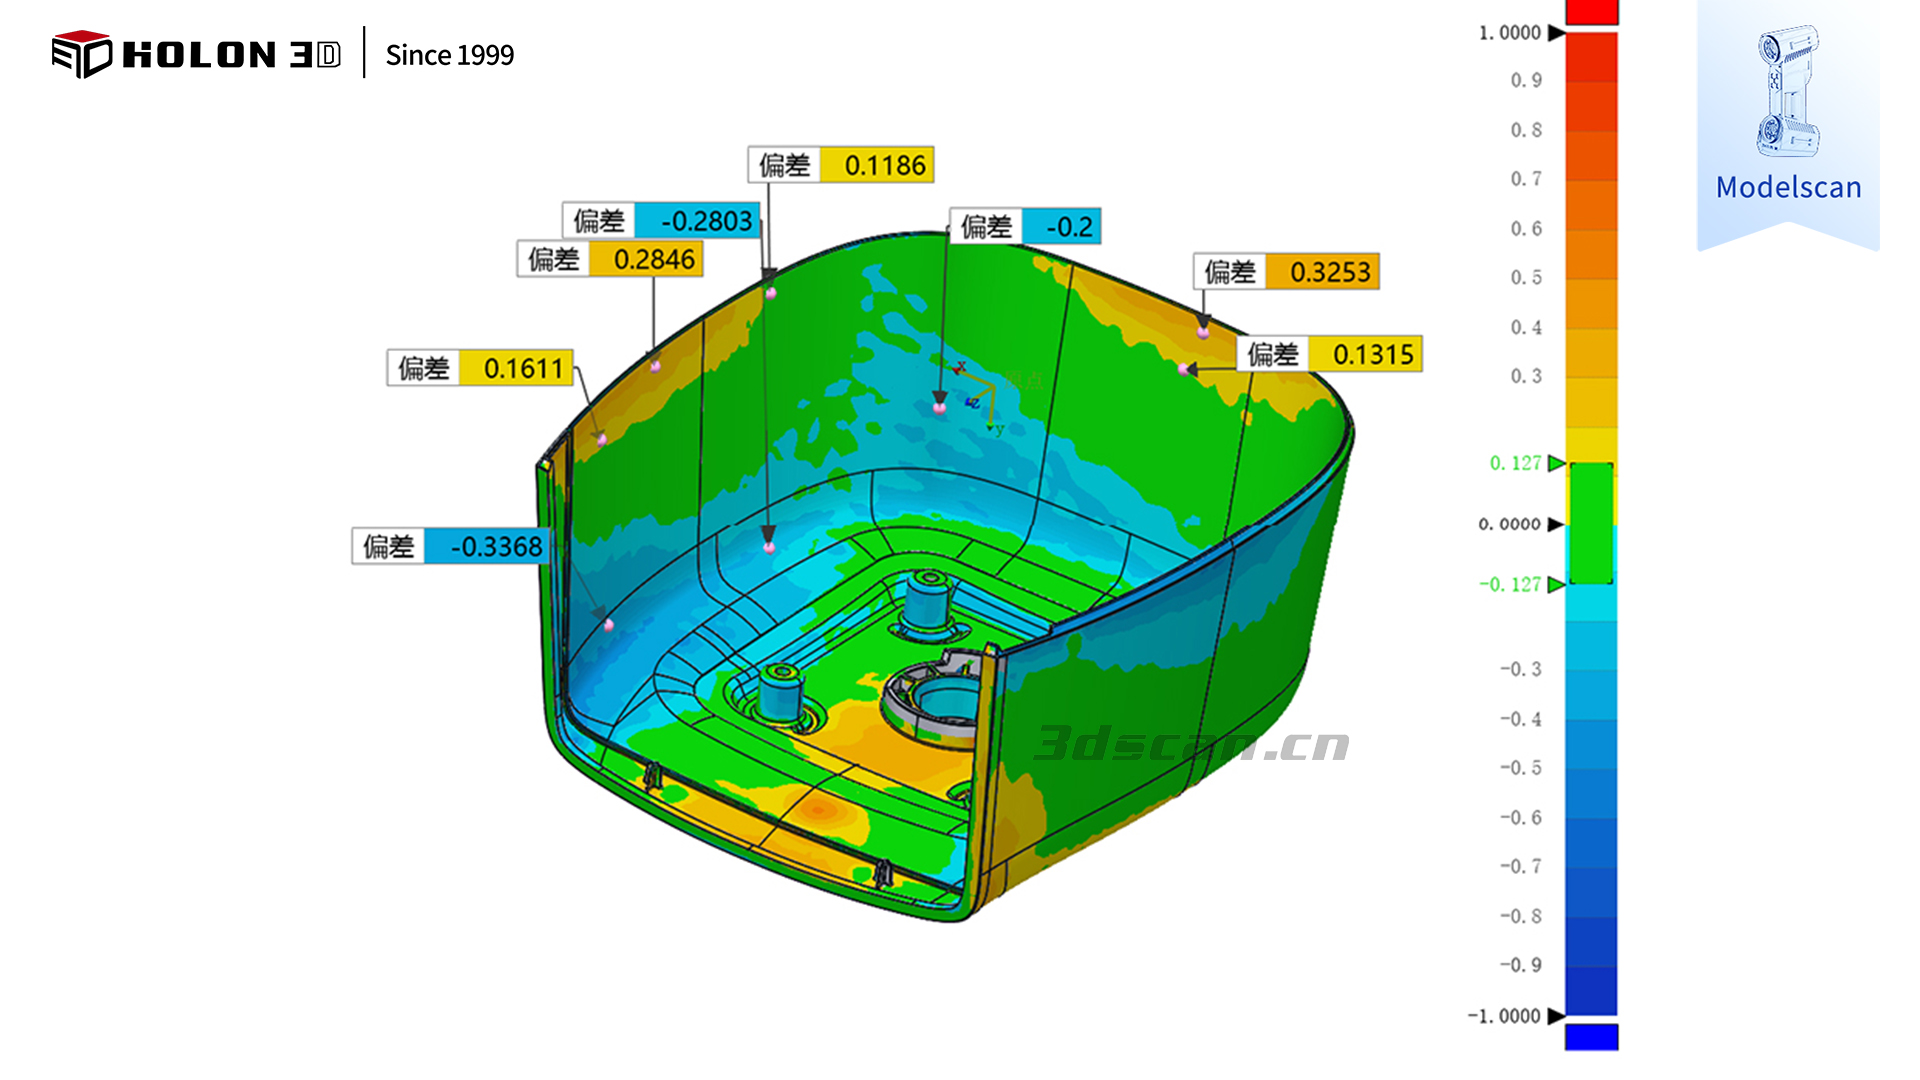 偏差色谱图
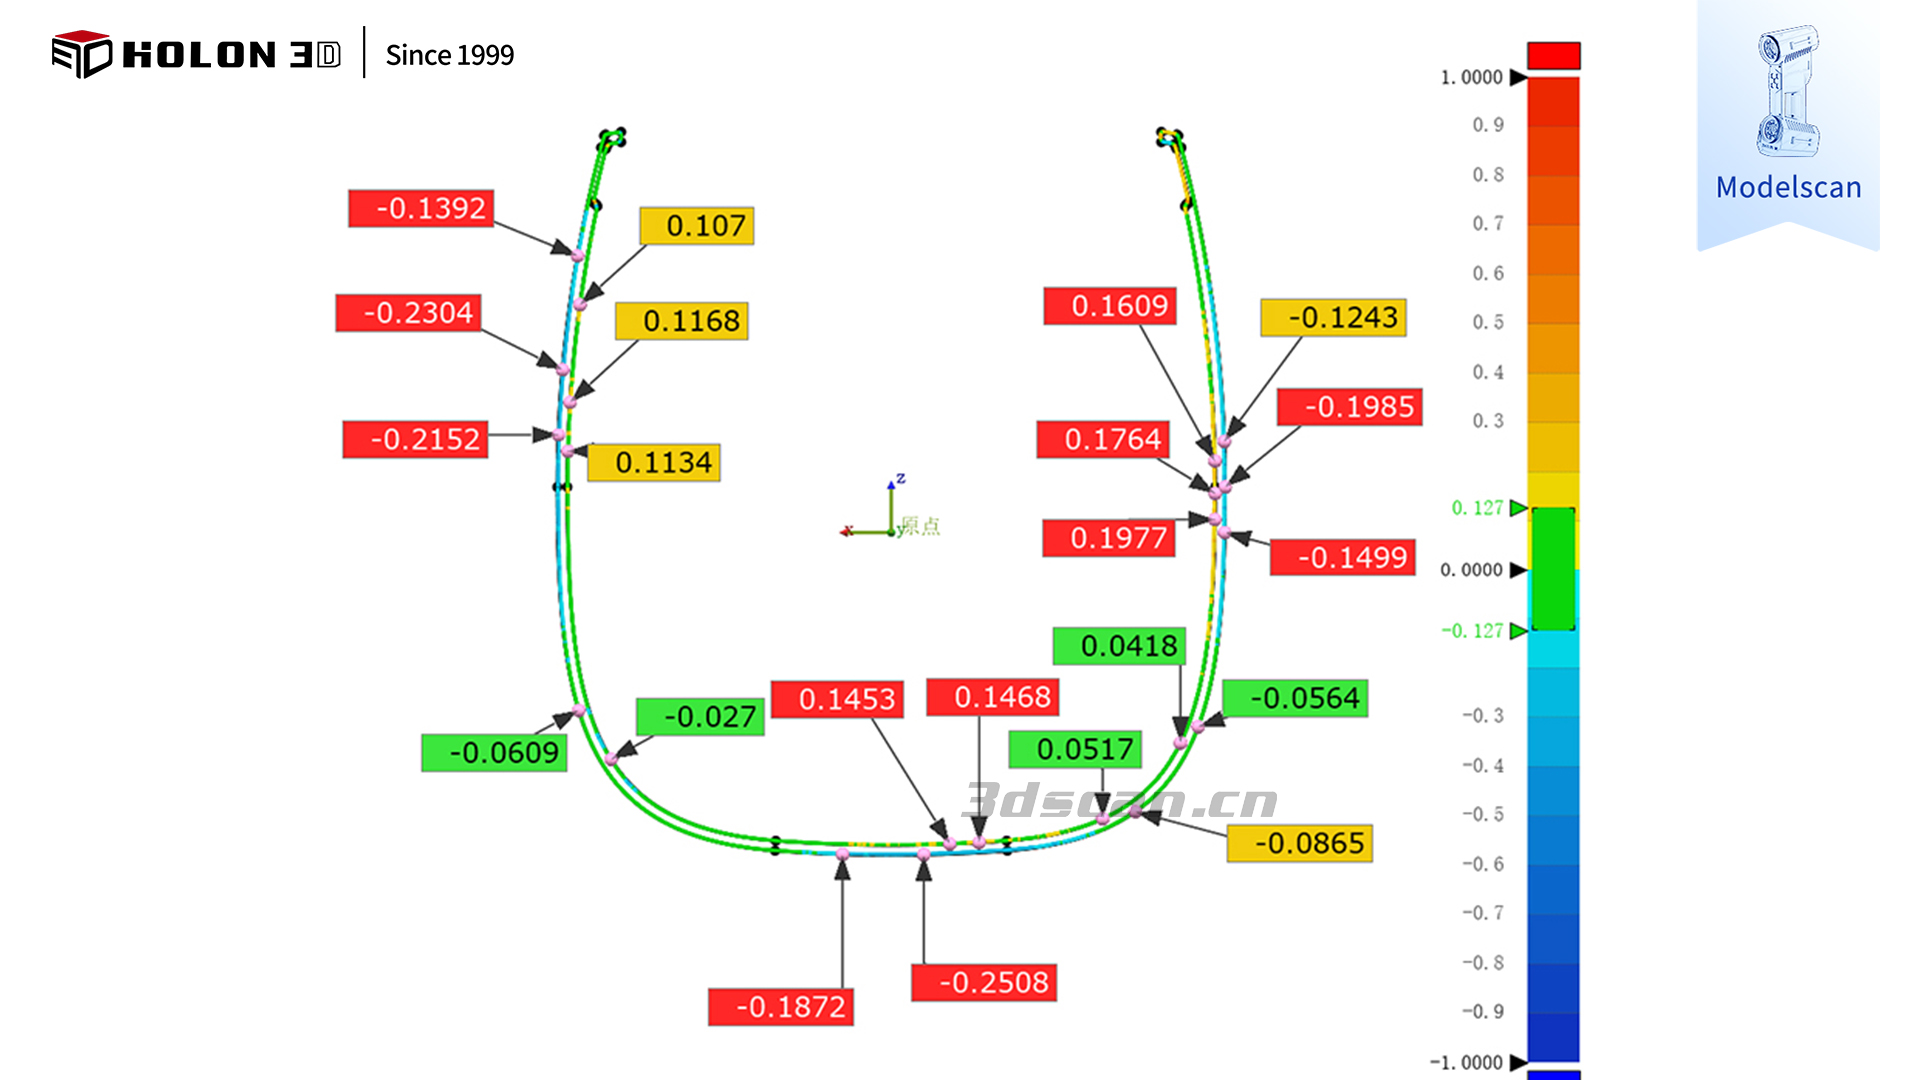 section view




