
















- A +
- A
- A -
As a core component of industrial piping systems, bent tubes are widely used in key fields such as automotive oil circuits, aerospace hydraulic systems, and energy transportation. The accuracy of their bending angles, spatial orientations, arc radii, and end‑face interface positions directly affects the assembly precision and sealing reliability of piping systems. Nevertheless, bent tubes feature complex three‑dimensional spatial shapes, making it difficult for traditional measurement methods to obtain their complete geometric parameters quickly and accurately. This case demonstrates how Hualang 3D scanners efficiently capture the actual spatial geometry of bent tubes, providing a complete 3D data foundation for quality inspection and reverse design of bent tubes.
The positions of the joints at both ends of the bent pipe and the relative angles between the flange end faces and the axis of the pipe body are critical factors affecting assembly accuracy. Conventional measurement methods struggle to perform integrated spatial analysis of the end‑face features and the orientation of the pipe body, which frequently results in assembly interference or poor sealing performance.
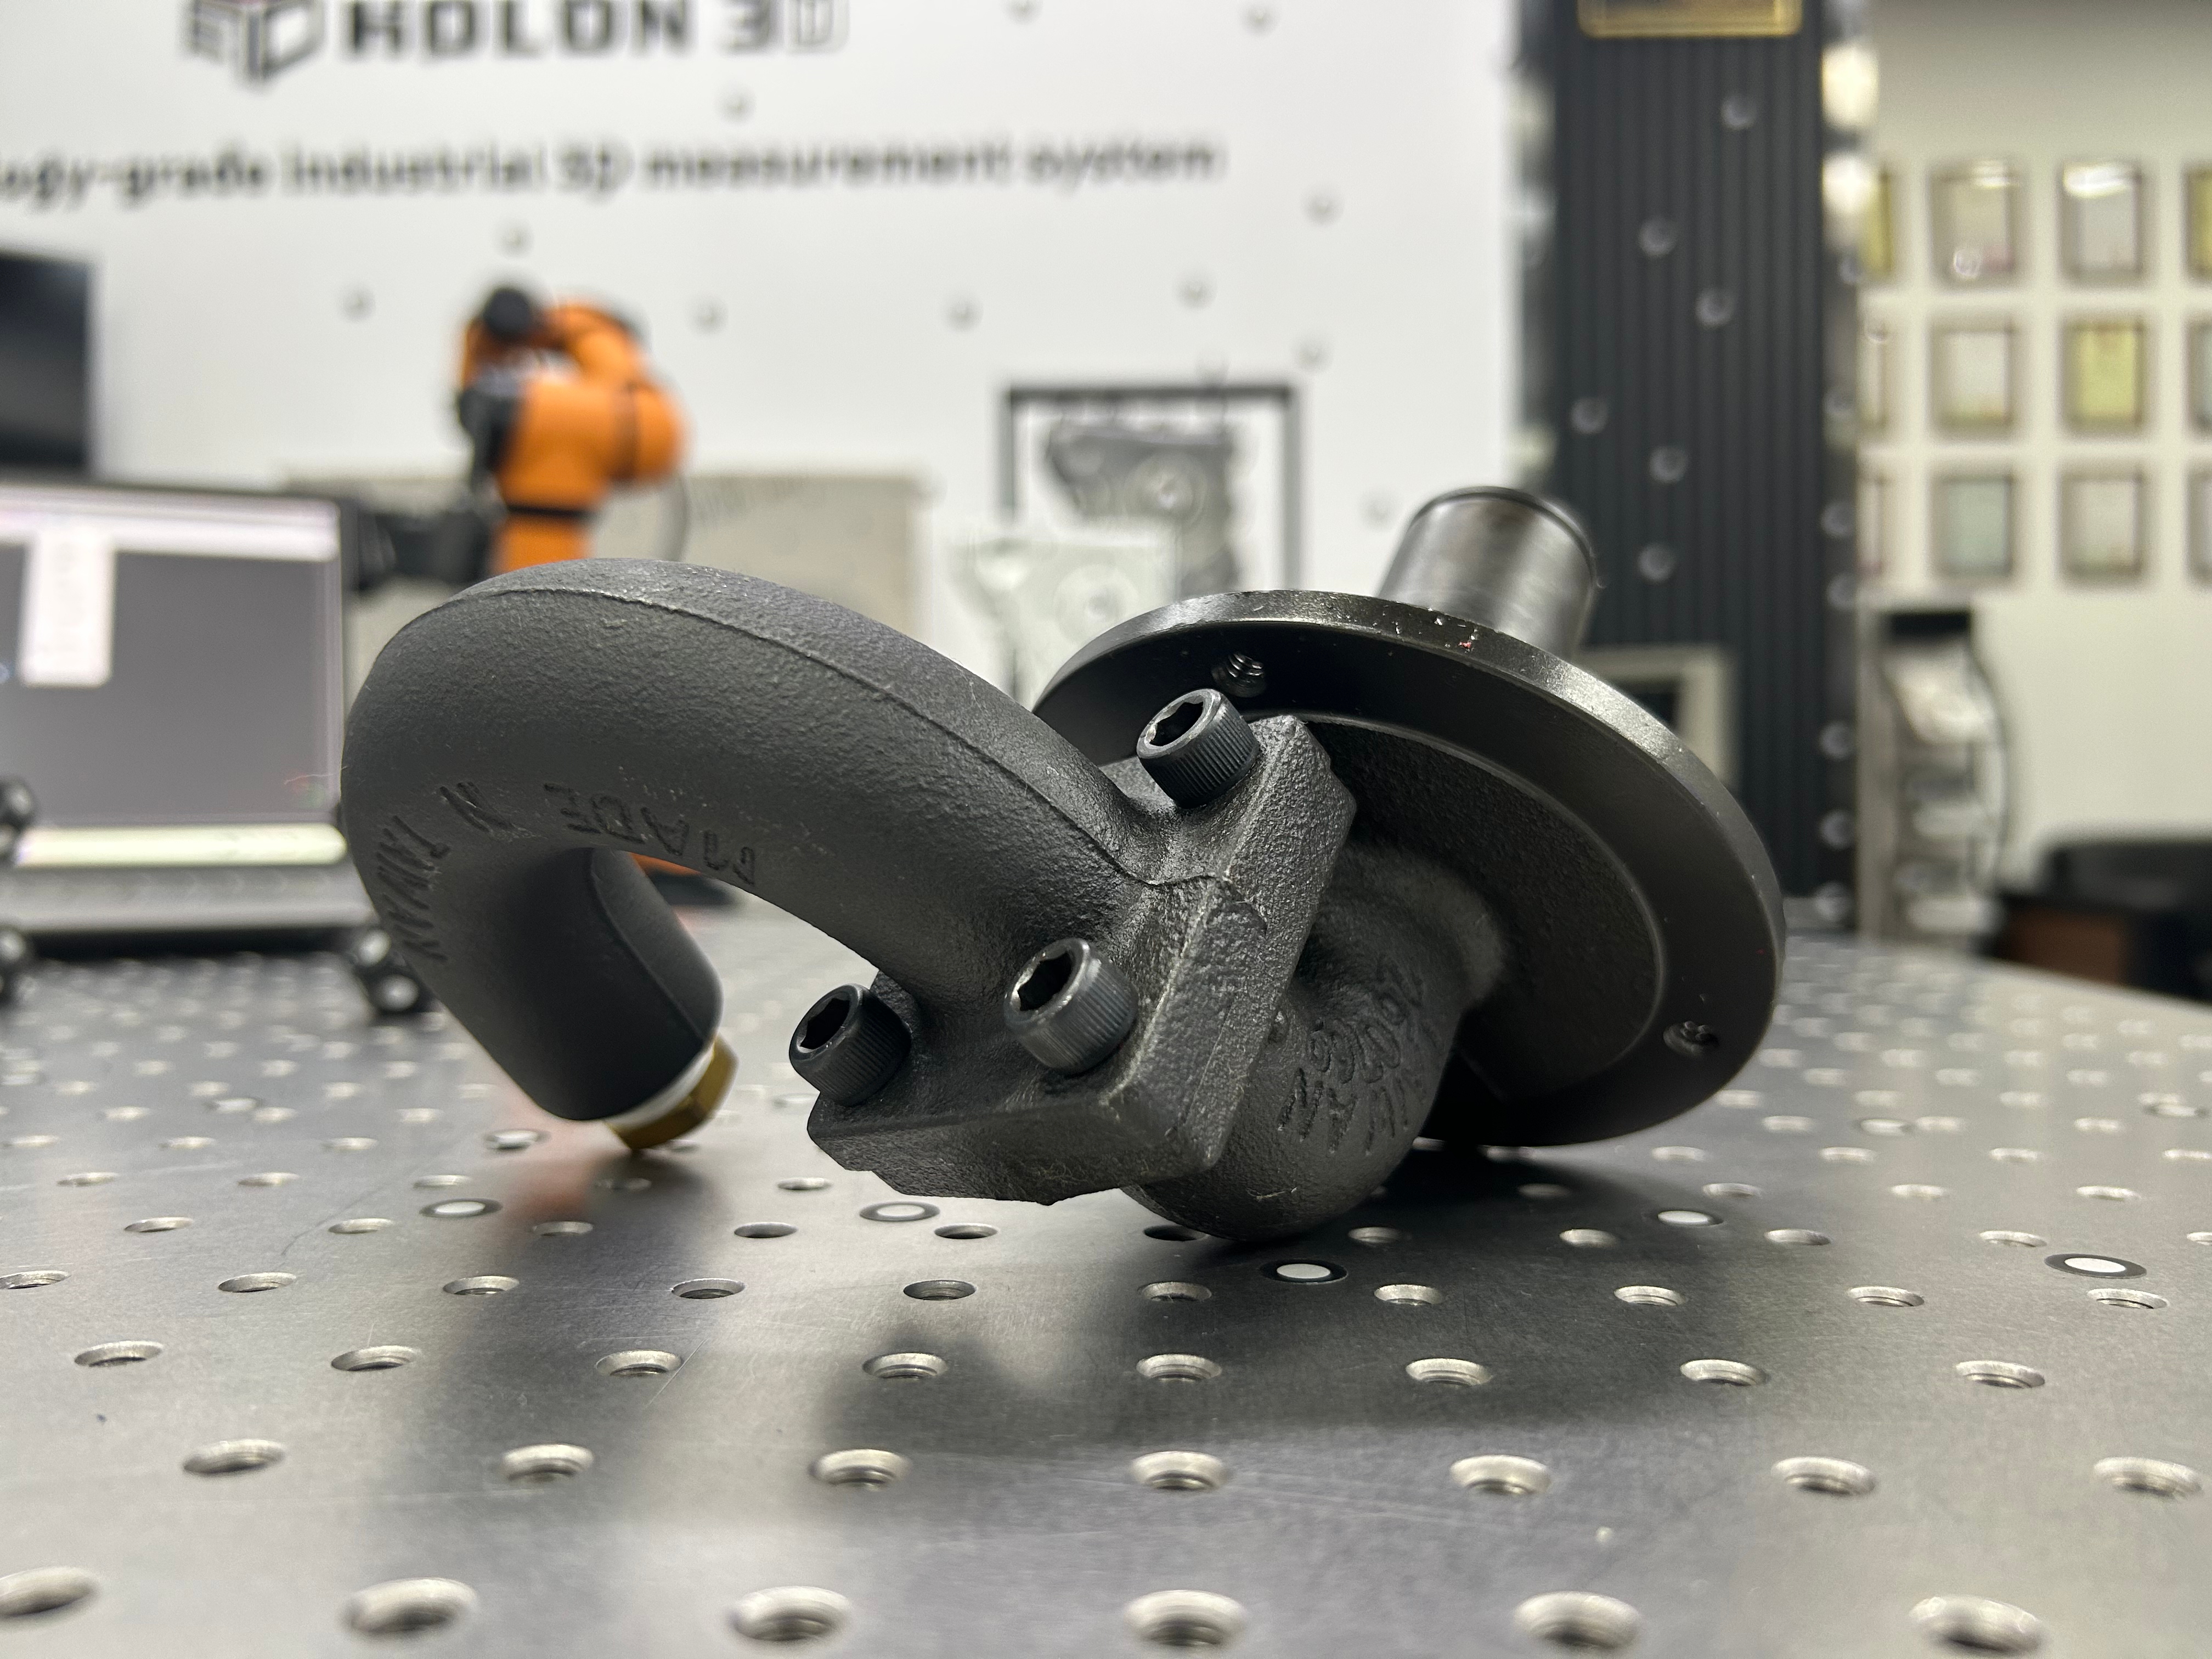
Physical picture
To address the above‑mentioned pain points, we adopt the Holon compact industrial 3D scanner. Using non‑contact blue‑light scanning technology, we achieve full‑area 3D data acquisition for bent pipes. High‑precision point cloud data of the entire bent pipe and its end faces can be fully obtained within 5 minutes. The scanner accurately reconstructs its actual spatial path, bending radian and interface positions, with a measurement accuracy up to 0.02 mm. The 3D point cloud data acquired through scanning can be imported into professional inspection software to automatically fit the centerline of the bent pipe. Key parameters including bending angle, arc radius, bending‑point position and rotation angle are calculated precisely. The deviation data is fed back to the pipe‑bending machine for parameter correction, which improves the manufacturing accuracy and production efficiency of the pipe‑bending machine.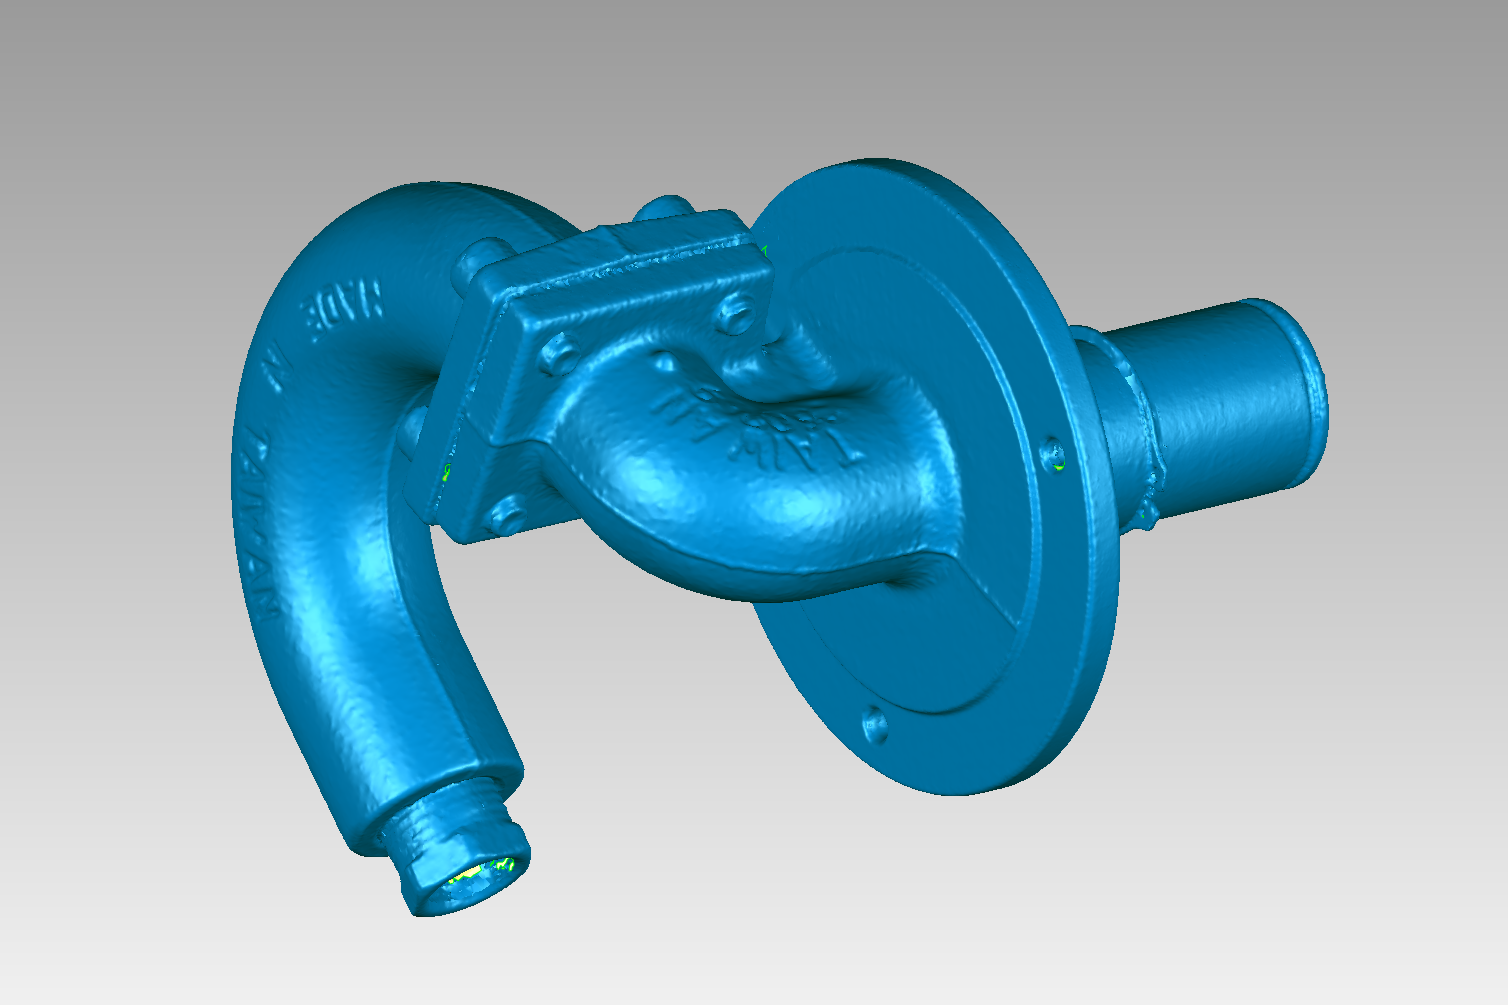 scanned data
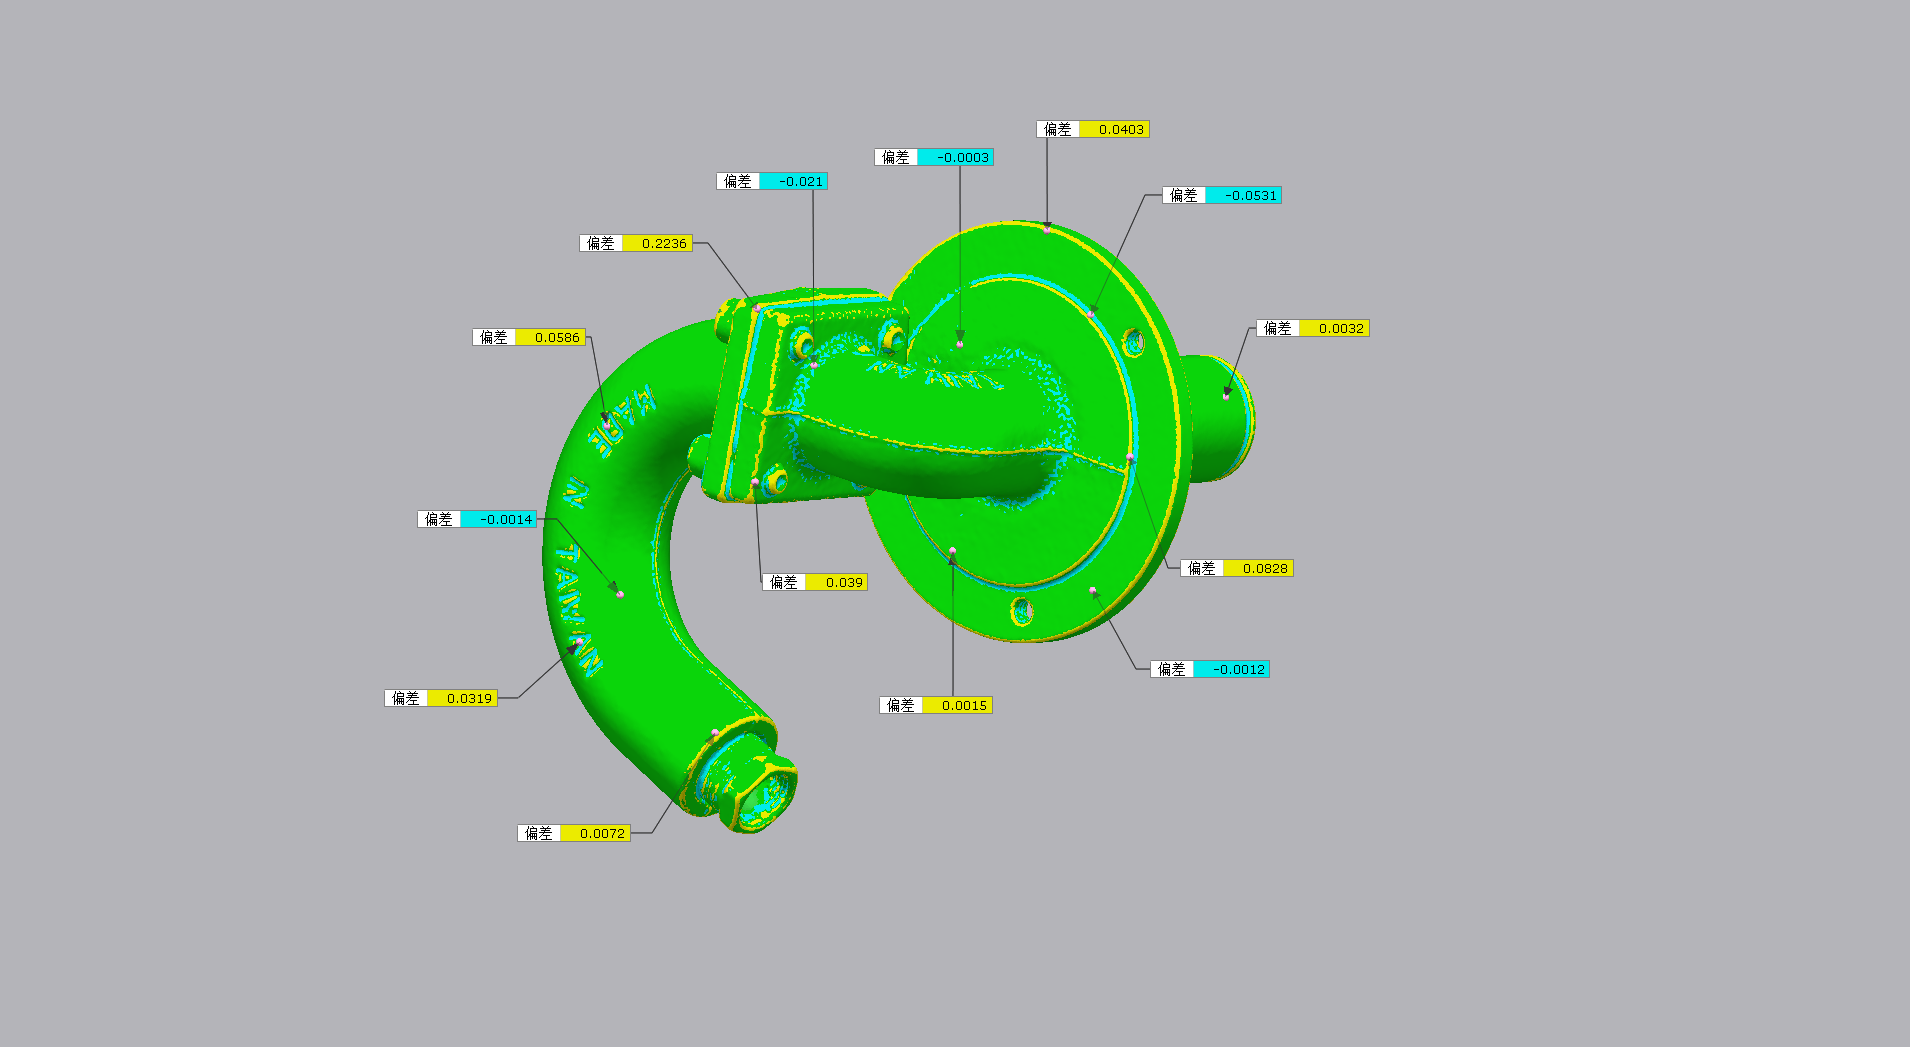
Chromatogram Deviation Plot




