
















- A +
- A
- A -
As a core component of precision‑medical equipment, the neurological navigation device has structural accuracy that directly affects the accuracy and safety of surgical navigation. The customer needs to conduct 3D data acquisition for this navigation device. Through 3D inspection and comparison with the original digital model, machining errors can be quantified so as to control product quality. Given the subtle surface features of the navigation device and the customer’s extremely high requirements for scanning accuracy, traditional measurement methods cannot meet the requirements. Therefore, the HOLON 3D smart 49 handheld full‑blue‑laser 3D scanner was selected to provide accurate data support for the quality inspection of the equipment.
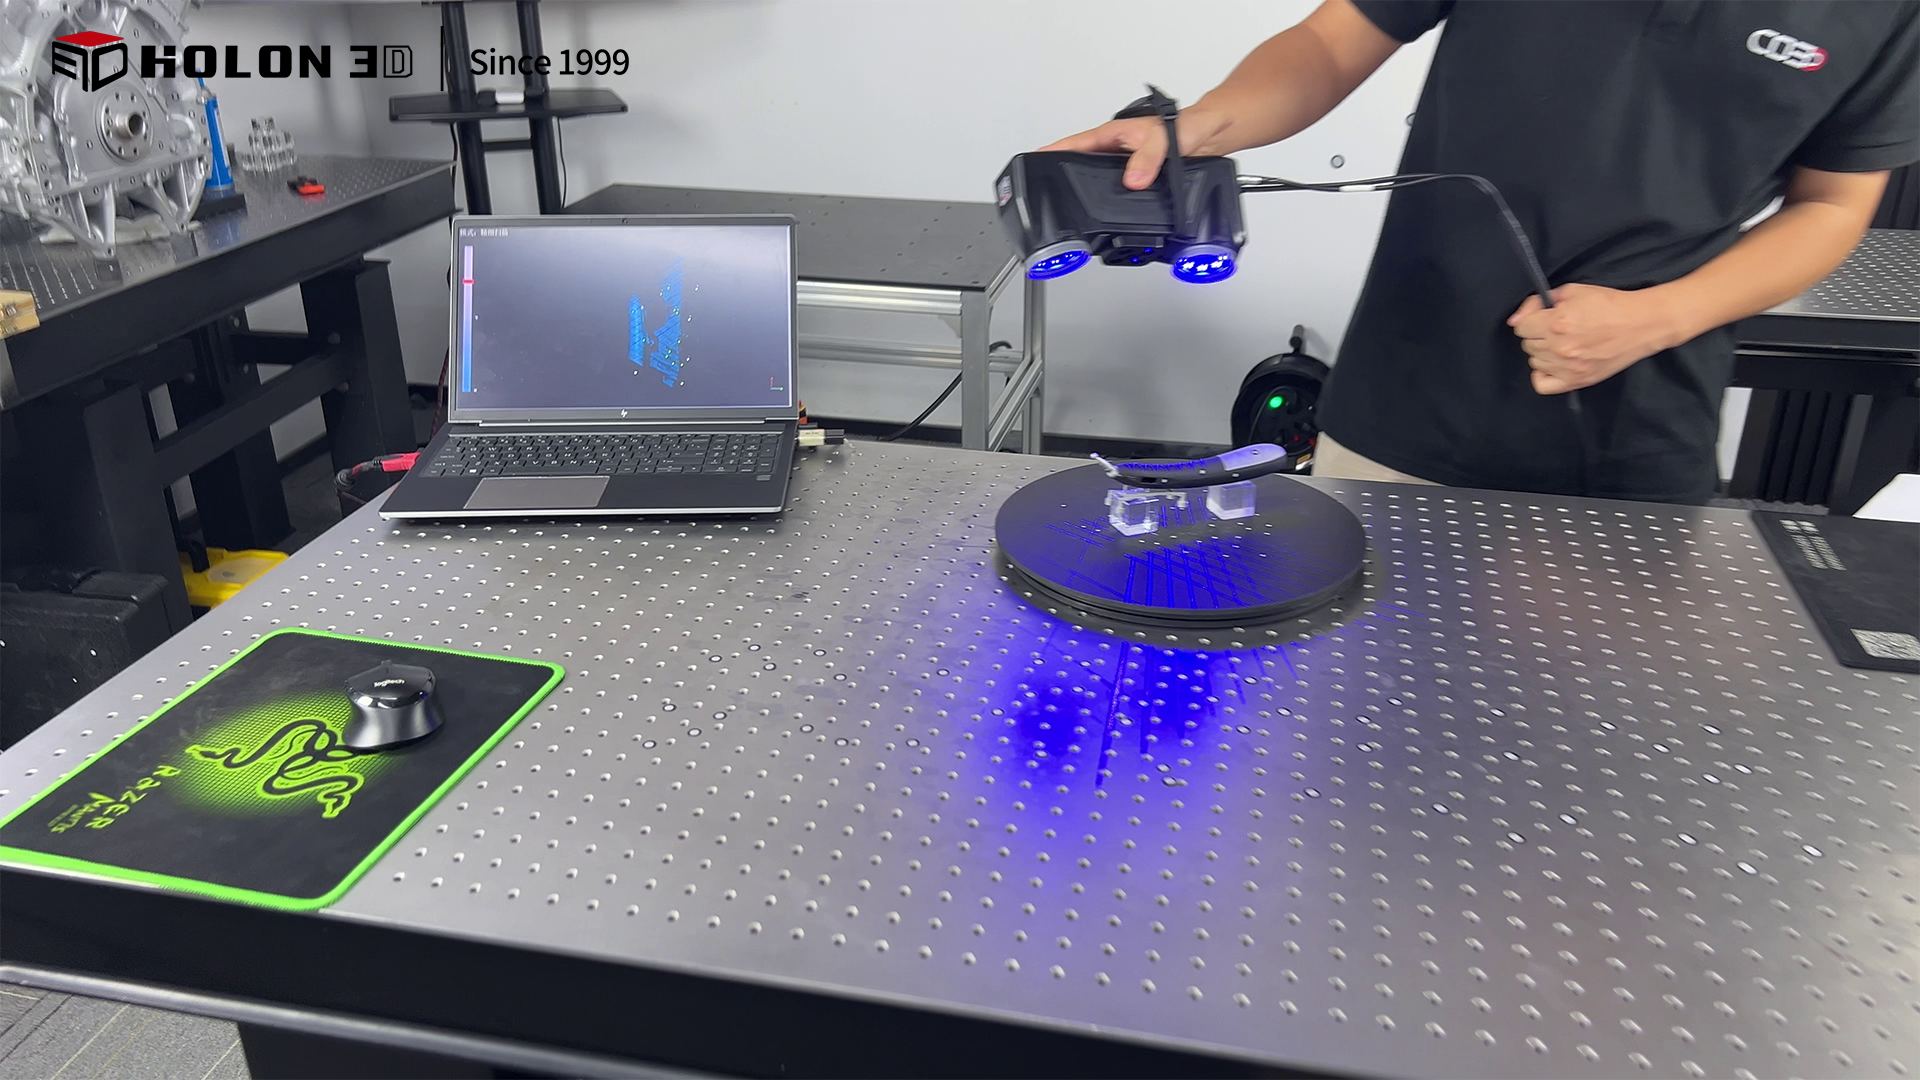
On‑site scan image
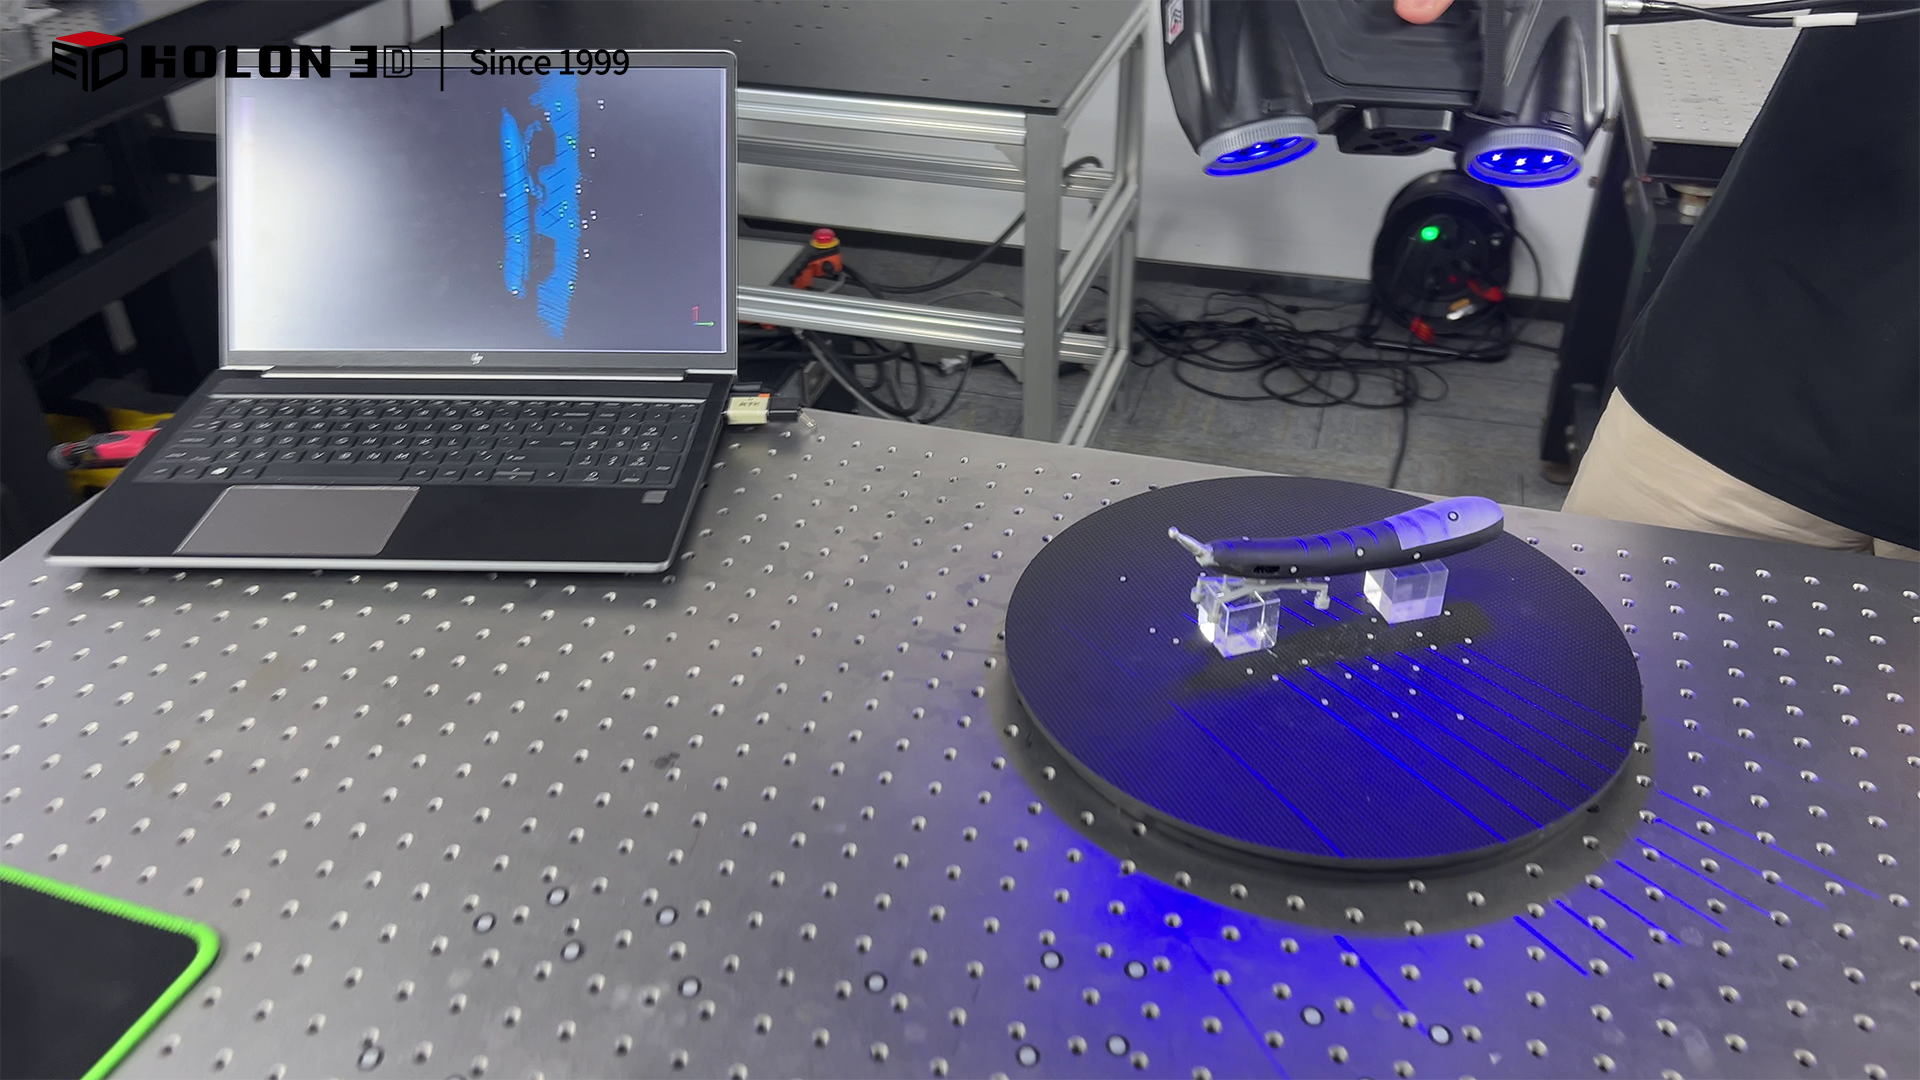
On‑site scan image
The surface of the neurological navigation instrument features sensor interfaces, curved transitions and other characteristics. These details directly affect the assembly accuracy and navigation performance of the equipment. Traditional measuring tools struggle to capture them precisely, which tends to result in ambiguous or deviated data and fails to meet the requirements for high‑precision inspection. Manual point‑by‑point measurement is low‑efficiency; data acquisition for a single device takes an excessive amount of time. It can neither satisfy the high‑efficiency requirements of quality inspection nor support timely error analysis. Conventional optical measurement is susceptible to ambient light interference, which may lead to incomplete acquisition of fine features. By contrast, contact‑based measurement may scratch the precision surface and damage tiny structures, seriously undermining the reliability of inspection results.
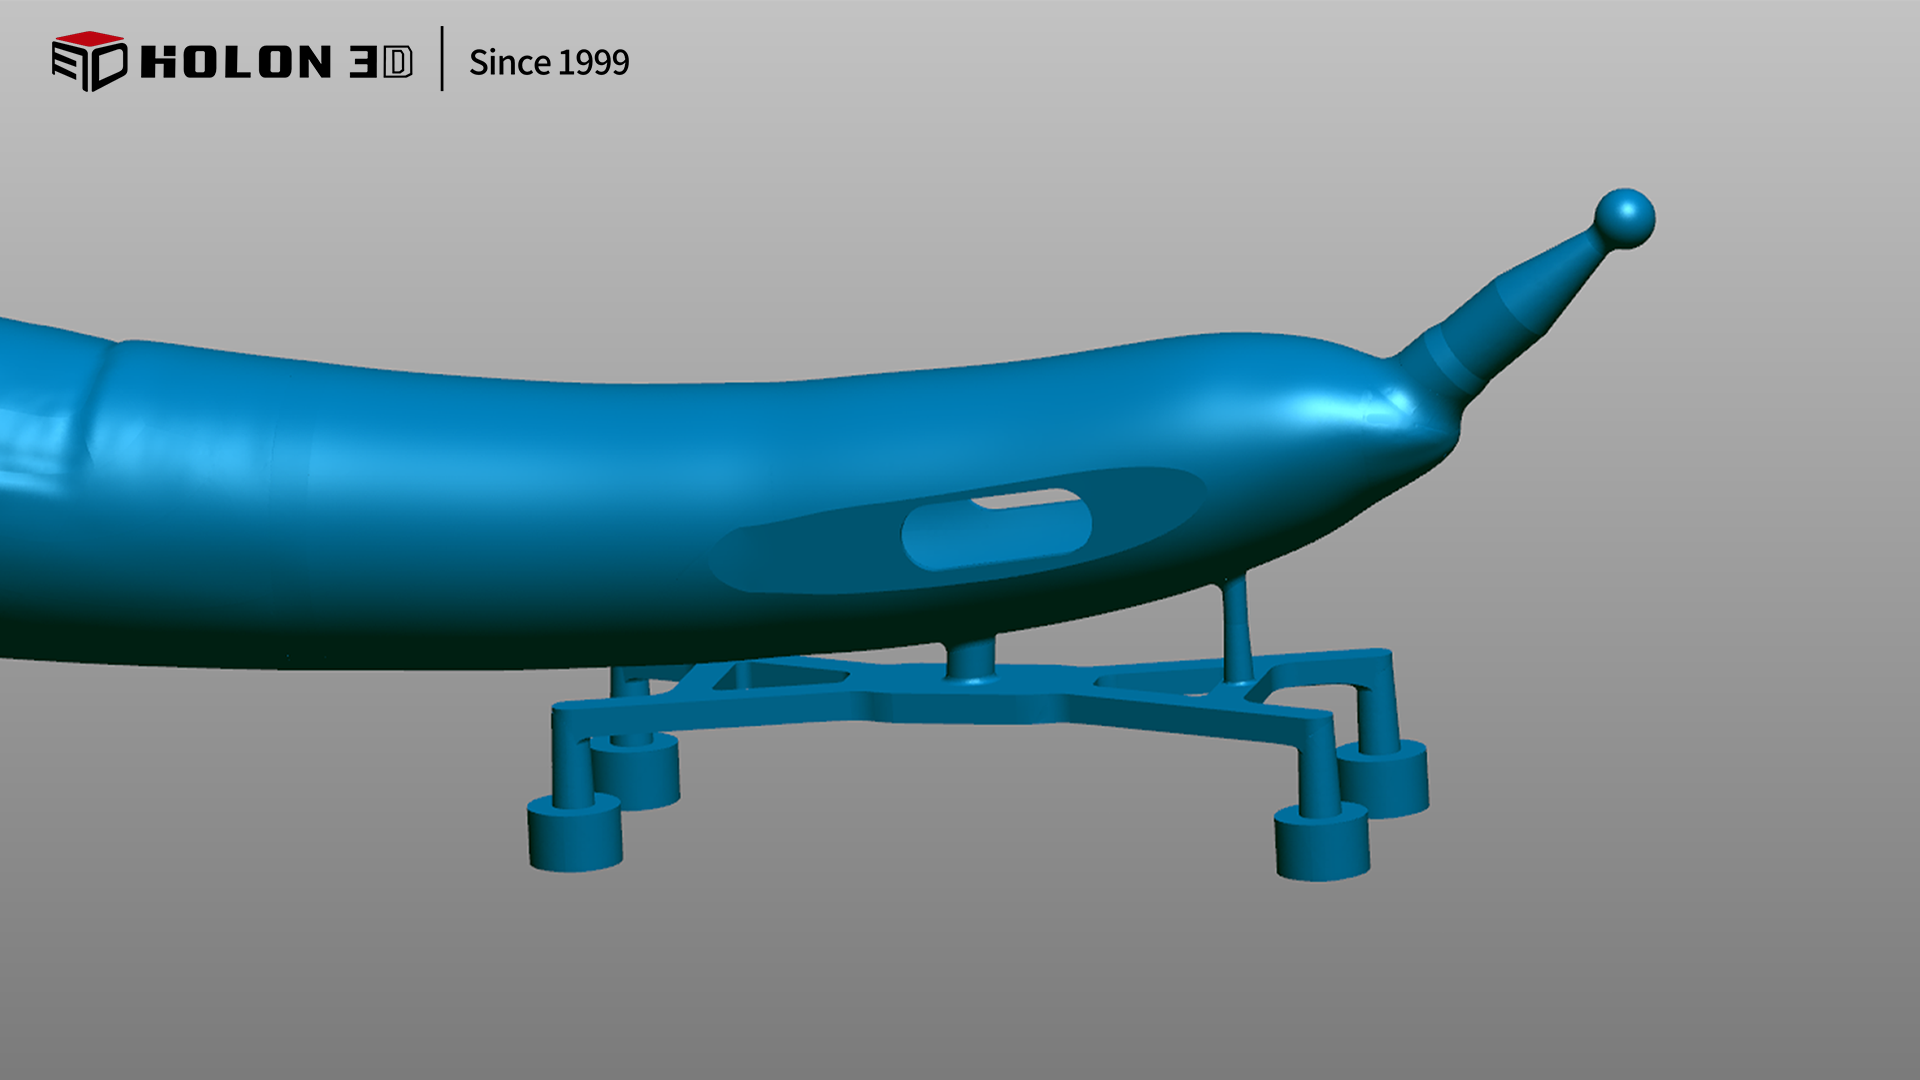
STL scan data chart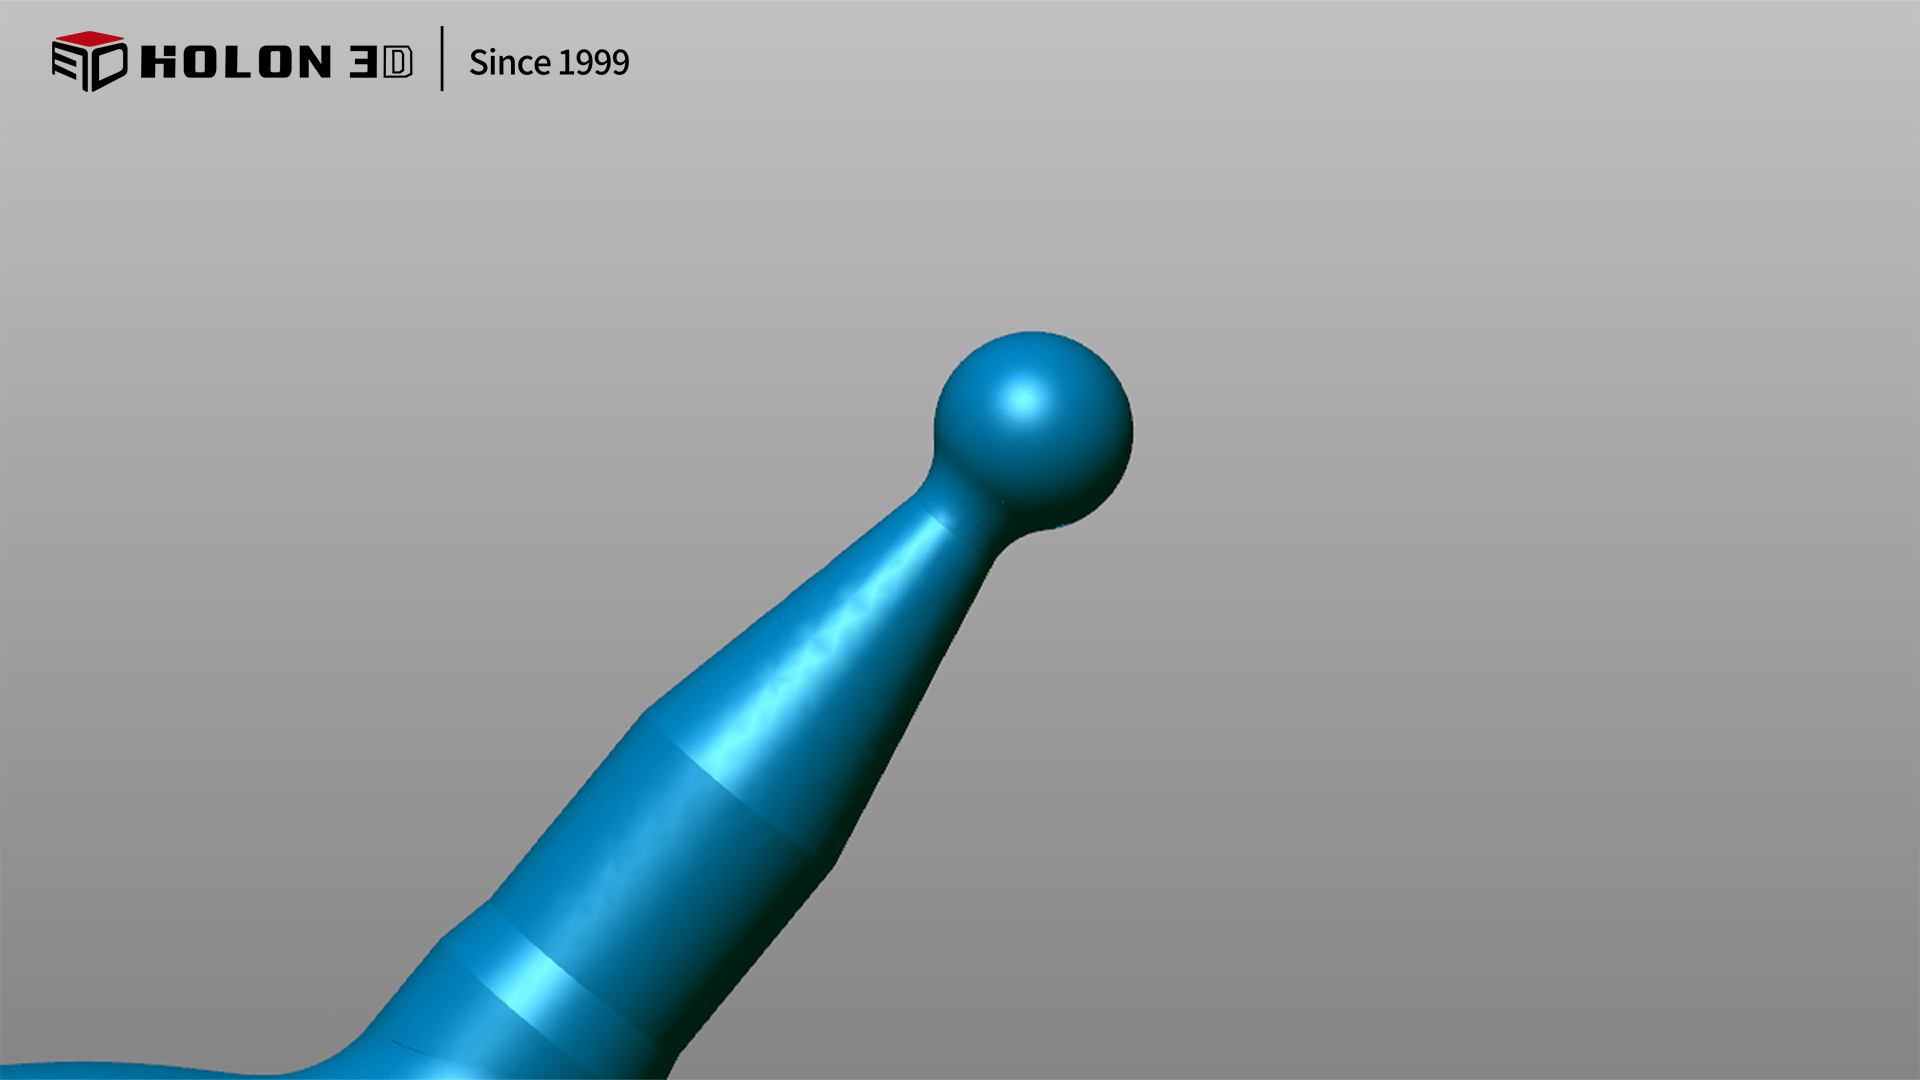
STL scan data chart
Adopting the HOLON 3D smart 49 handheld all‑blue‑laser 3D scanner, this solution leverages all‑blue laser technology and high‑precision performance to specifically address the scanning challenges of navigators. The all‑blue laser features strong anti‑interference capability, enabling it to clearly capture fine features such as sensor interfaces and curved transitions, thus guaranteeing complete and undistorted data. The high‑precision performance of the device can accurately reconstruct the structural details of the navigator, providing a reliable dimensional reference for comparison with the original digital model and satisfying the stringent requirements for error inspection. Its high‑speed scanning capability greatly shortens data‑acquisition time and quickly completes the capture of full‑surface information to meet the customer’s efficiency requirements. Non‑contact operation avoids touching the precision surfaces, effectively protecting fine features from damage. The handheld design offers flexibility and convenience, making it easy to scan complex sections of the equipment and ensuring dead‑zone‑free data collection. The 3D data generated after scanning is accurate and complete, fully meeting the needs of 3D inspection and error comparison, and delivering dependable digital support for quality control and performance optimization of the neurological navigation instrument.
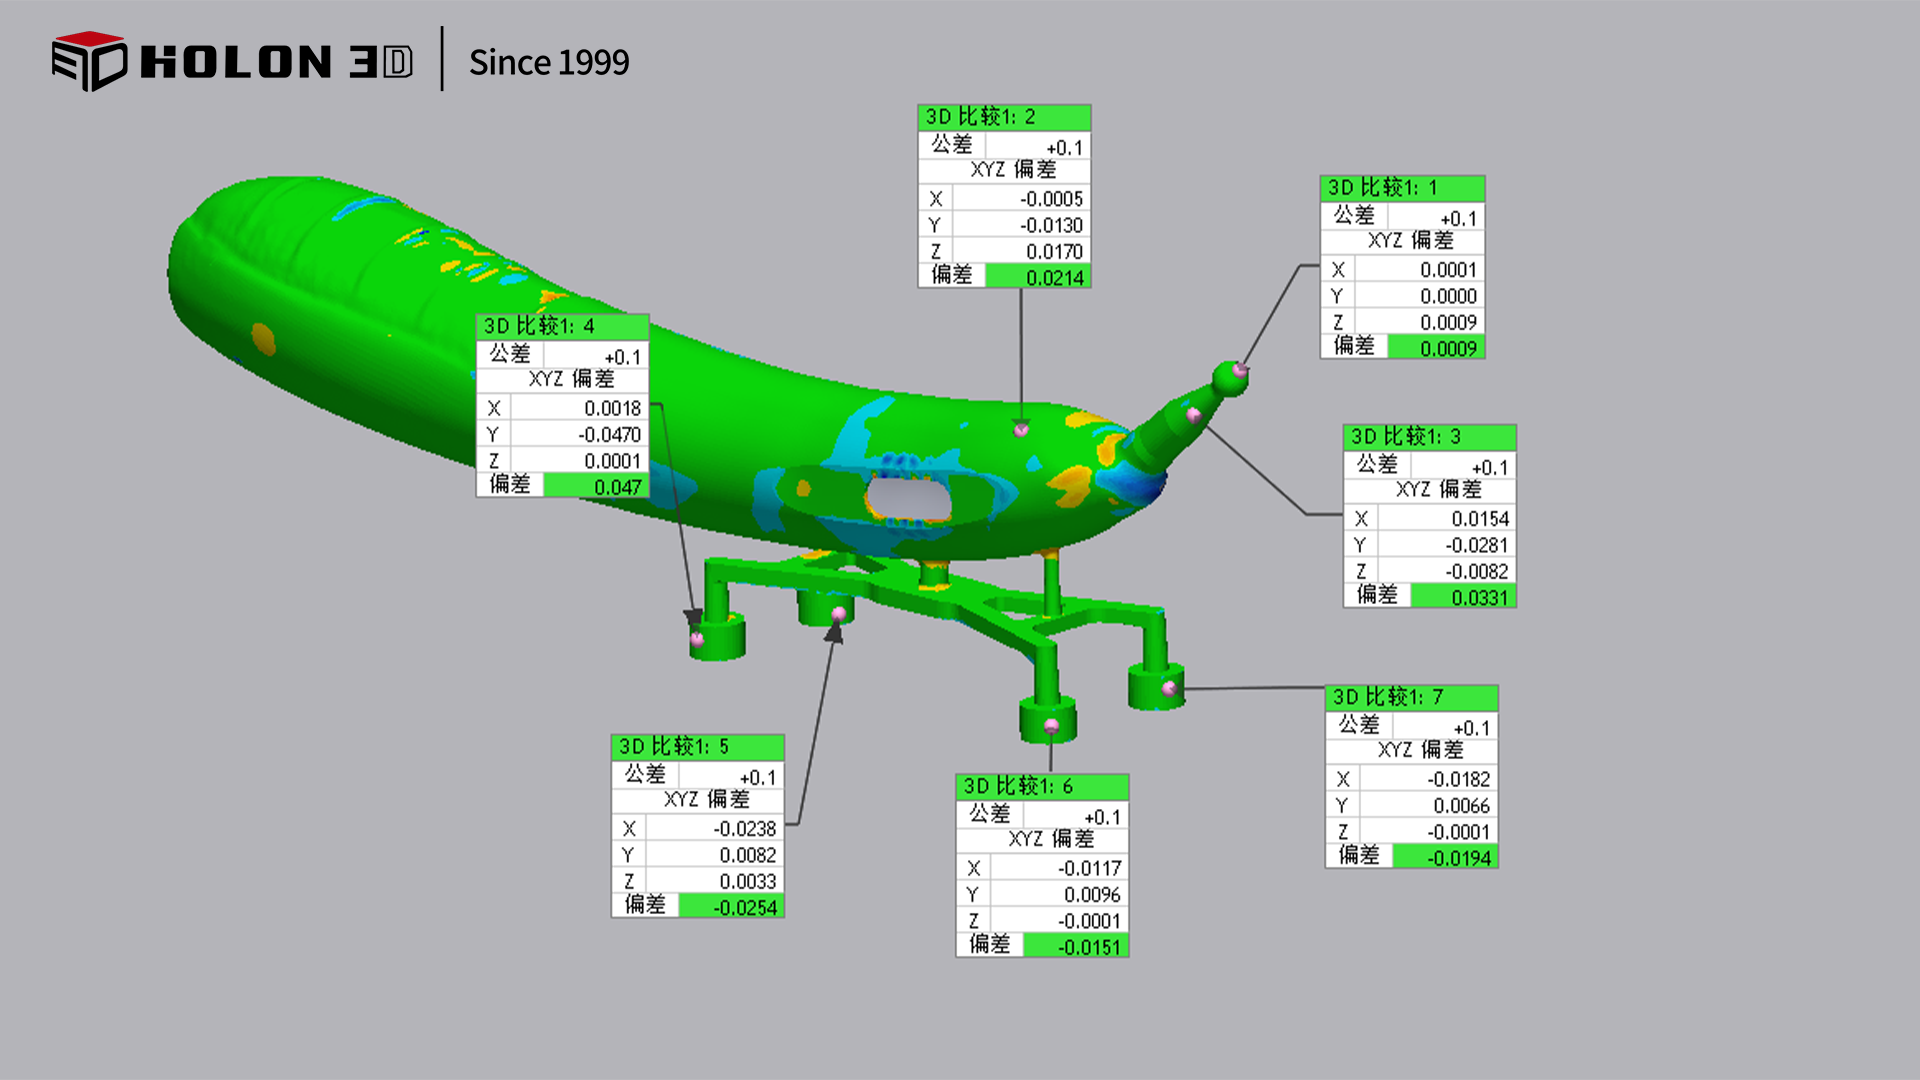
3D Inspection and Comparison Data Chart
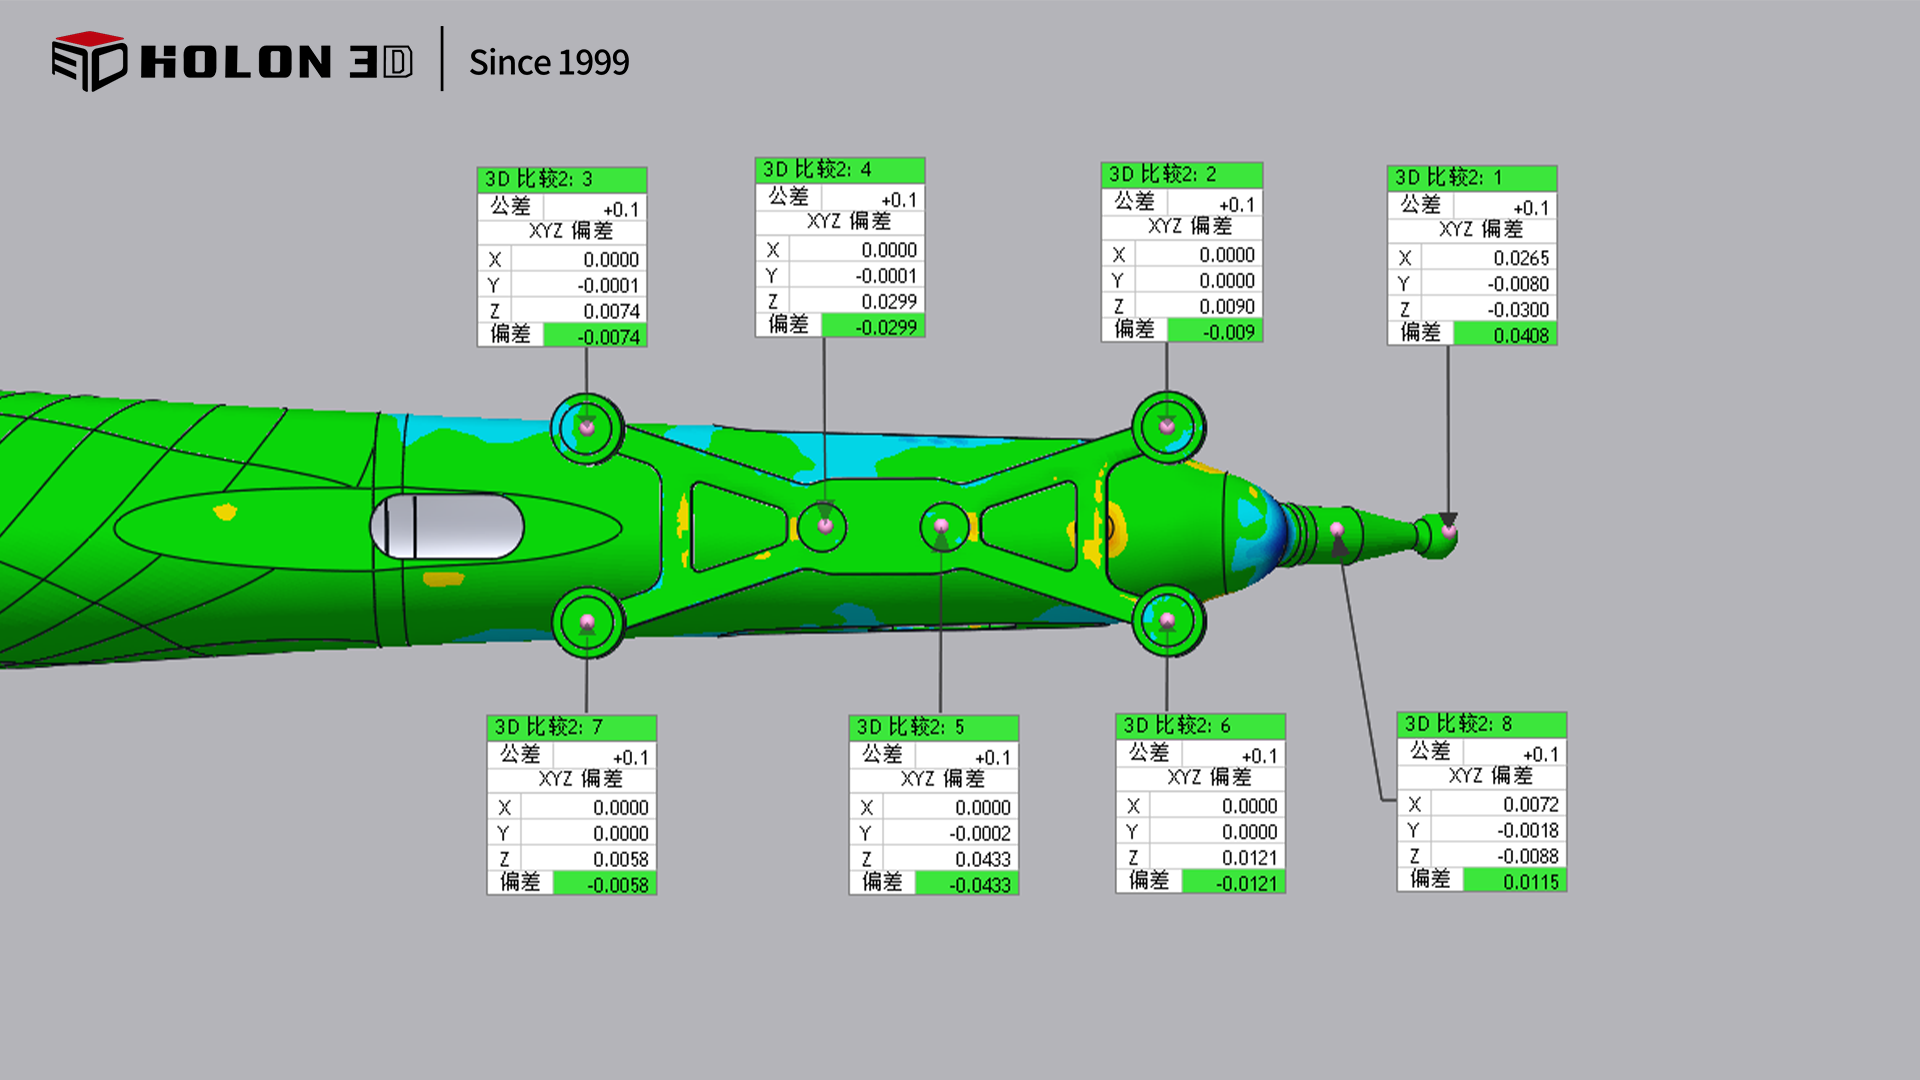
3D Inspection and Comparison Data Chart
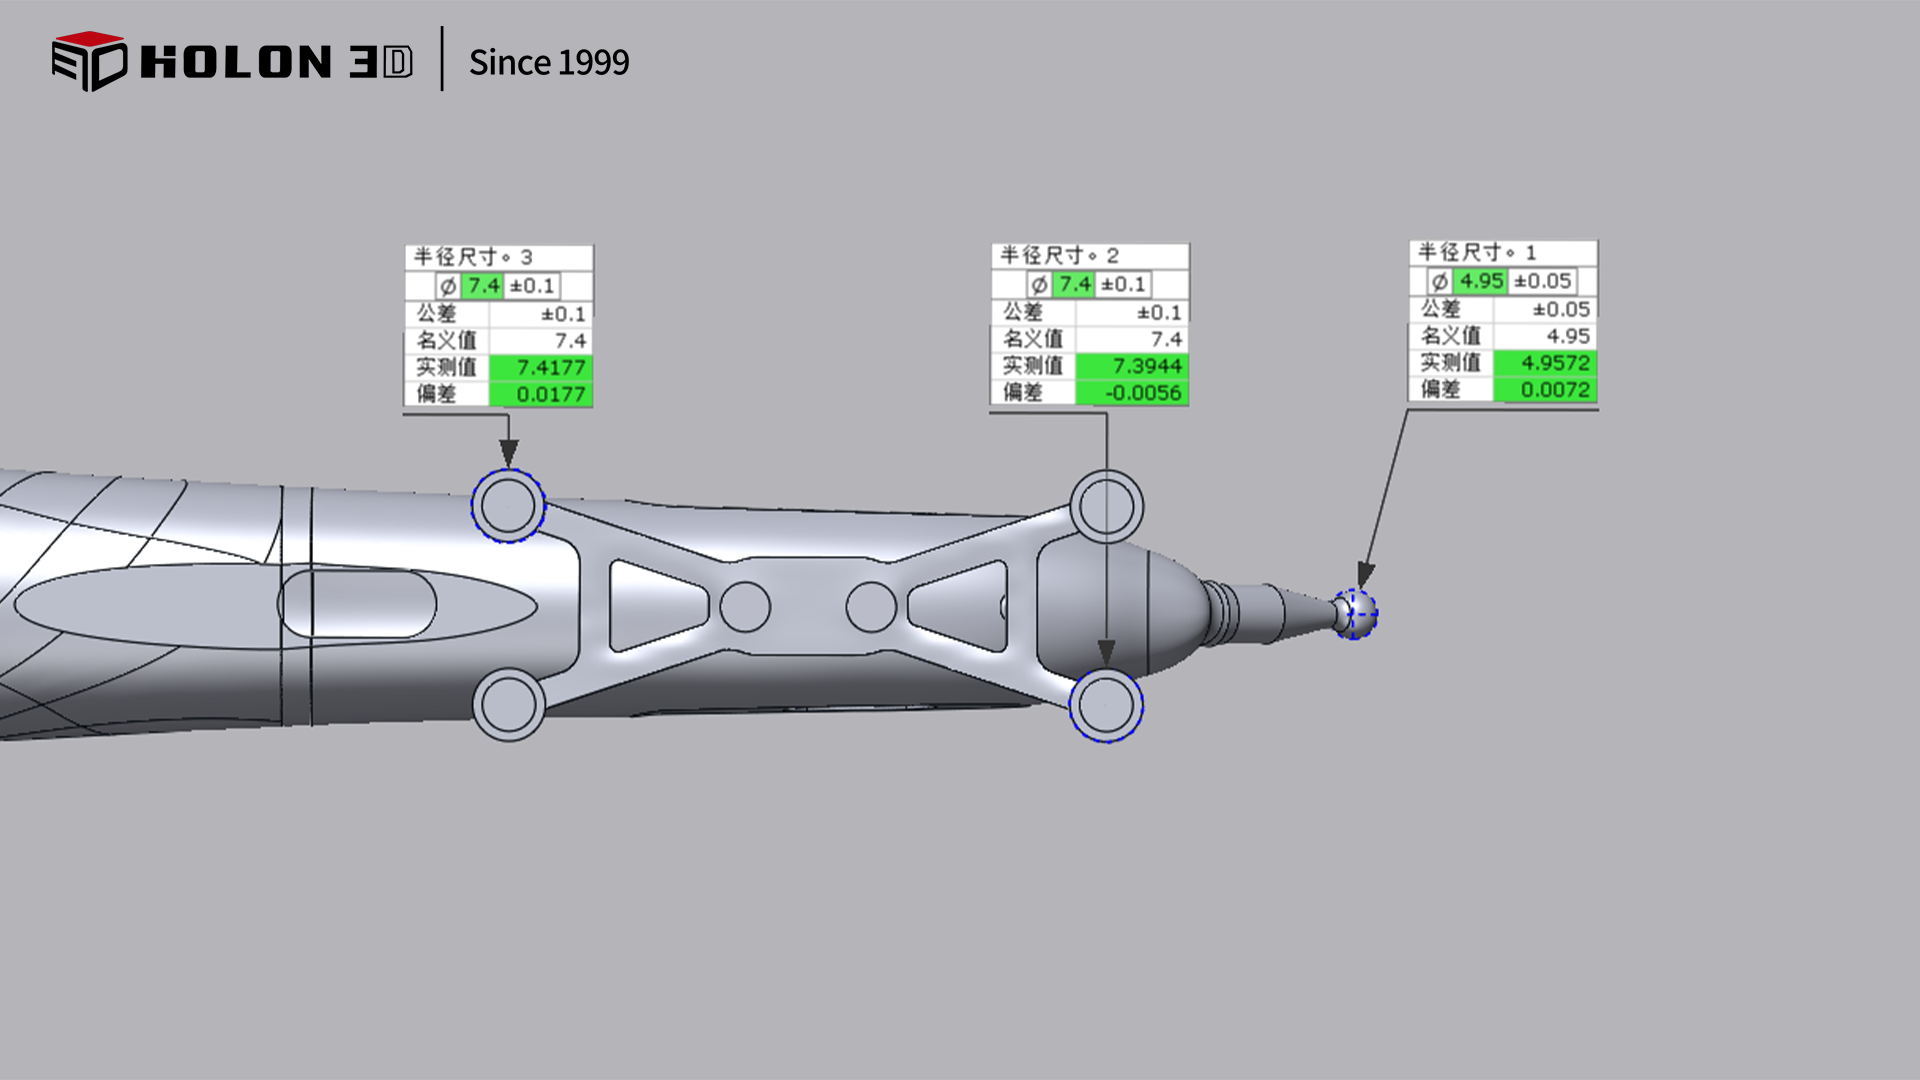
Comparison Data Graph (Dimension Measurement)




