
















- A +
- A
- A -
This arc‑shaped mechanical component is not complicated in structure. However, as a key assembly part of the equipment, its dimensional accuracy directly affects the overall assembly result and operational stability. The customer needs to perform 3D scanning on this component to obtain high‑precision 3D data for reverse modeling, and ultimately generate CAD drawings that replicate the physical object at a 1:1 scale. This provides accurate data references for product manufacturing and spare‑part reproduction. Given the customer’s extremely high requirements for scanning accuracy, traditional measurement methods cannot meet such demands. Therefore, the HOLON 3D Smart 49 handheld full‑blue‑laser industrial‑grade 3D scanner was selected to deliver authentic and reliable support for high‑precision digital acquisition of the arc‑shaped mechanical component.

Scan on site
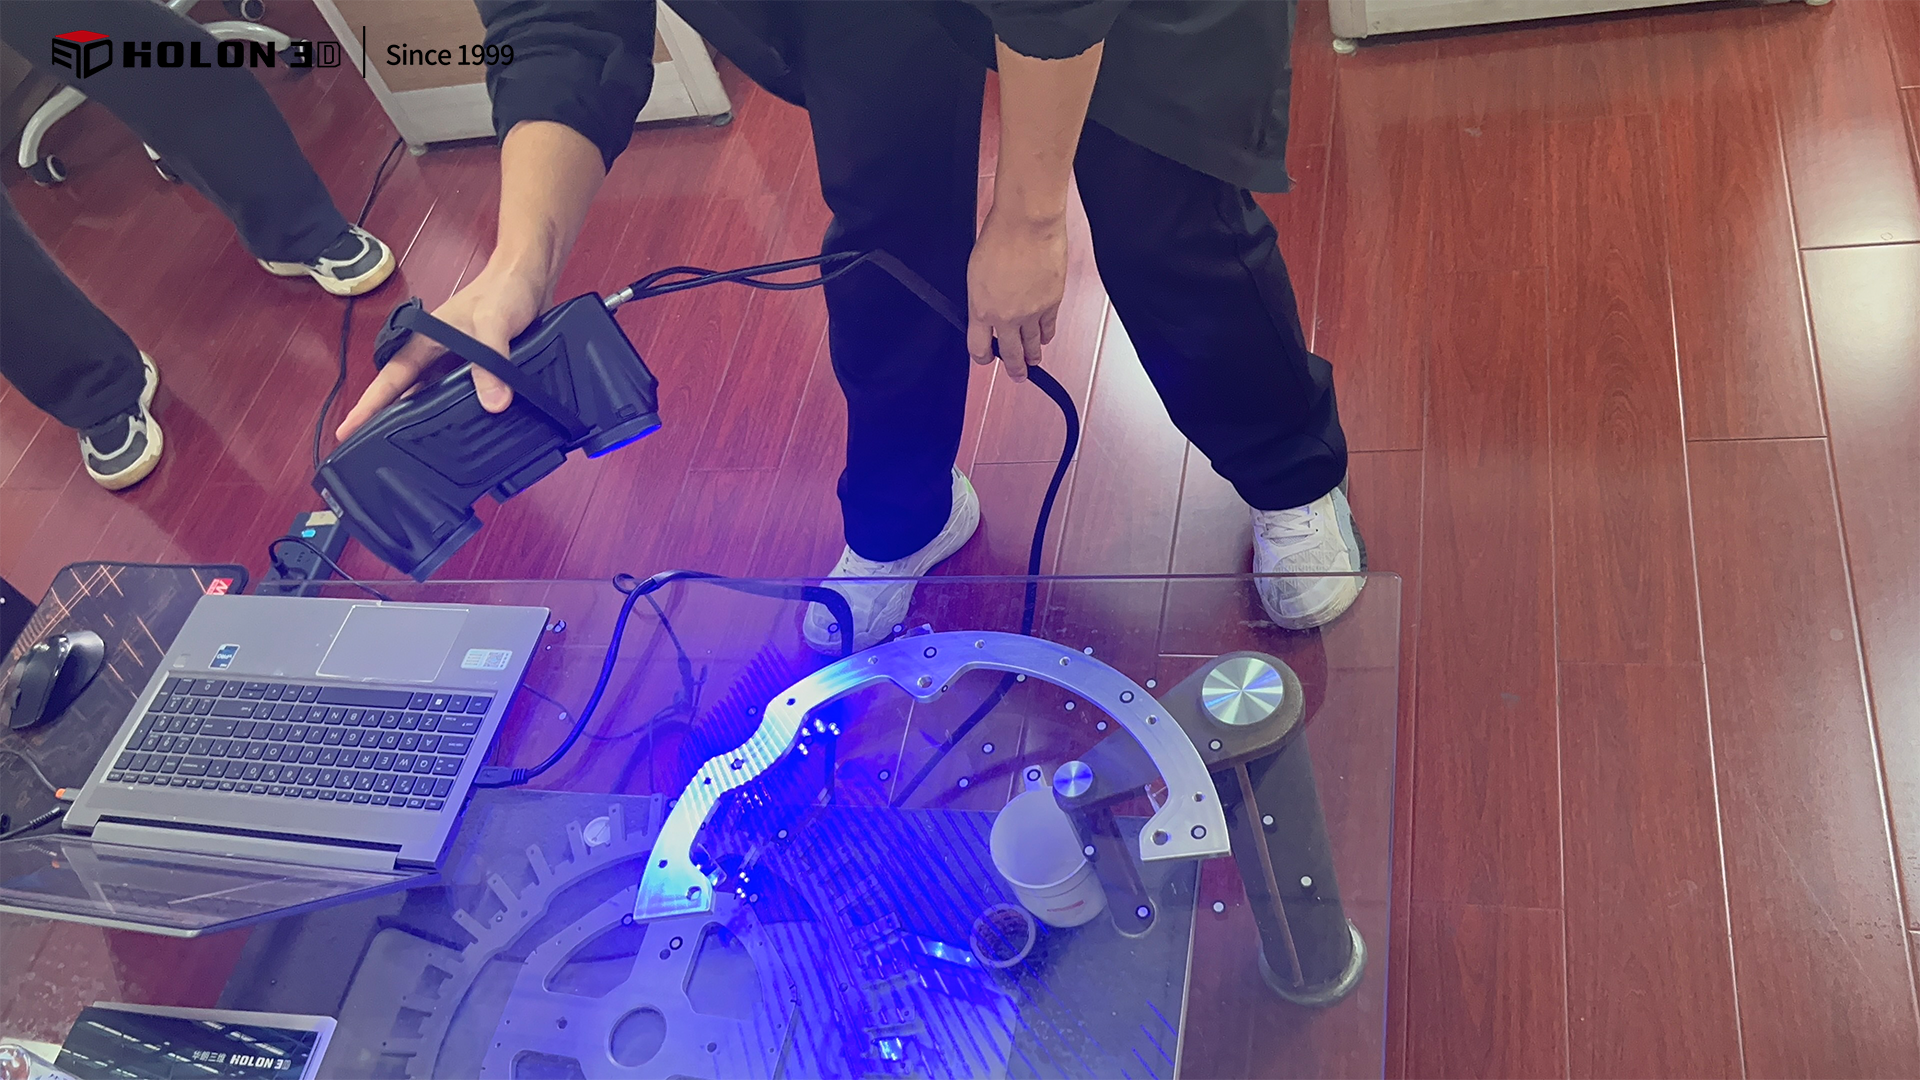
Scan on site
Although the structure of the component is not complex, strict precision requirements constitute the core difficulty for scanning. Traditional measuring tools (such as calipers and micrometers) can only perform local point‑by‑point measurements and cannot obtain high‑precision data for the entire surface of the component. Point‑to‑point error accumulation tends to occur, which results in deviations between the final modeling data and the physical object and fails to meet the precision requirement for 1:1 replication. Contact‑based measurement may generate data deviations due to slight force applied during operation; meanwhile, it features low efficiency and cannot satisfy the demand for efficient data acquisition. Conventional optical measurement is susceptible to environmental interference with insufficient data stability. It cannot continuously output high‑precision data, which severely limits the precision achievable in reverse modeling.
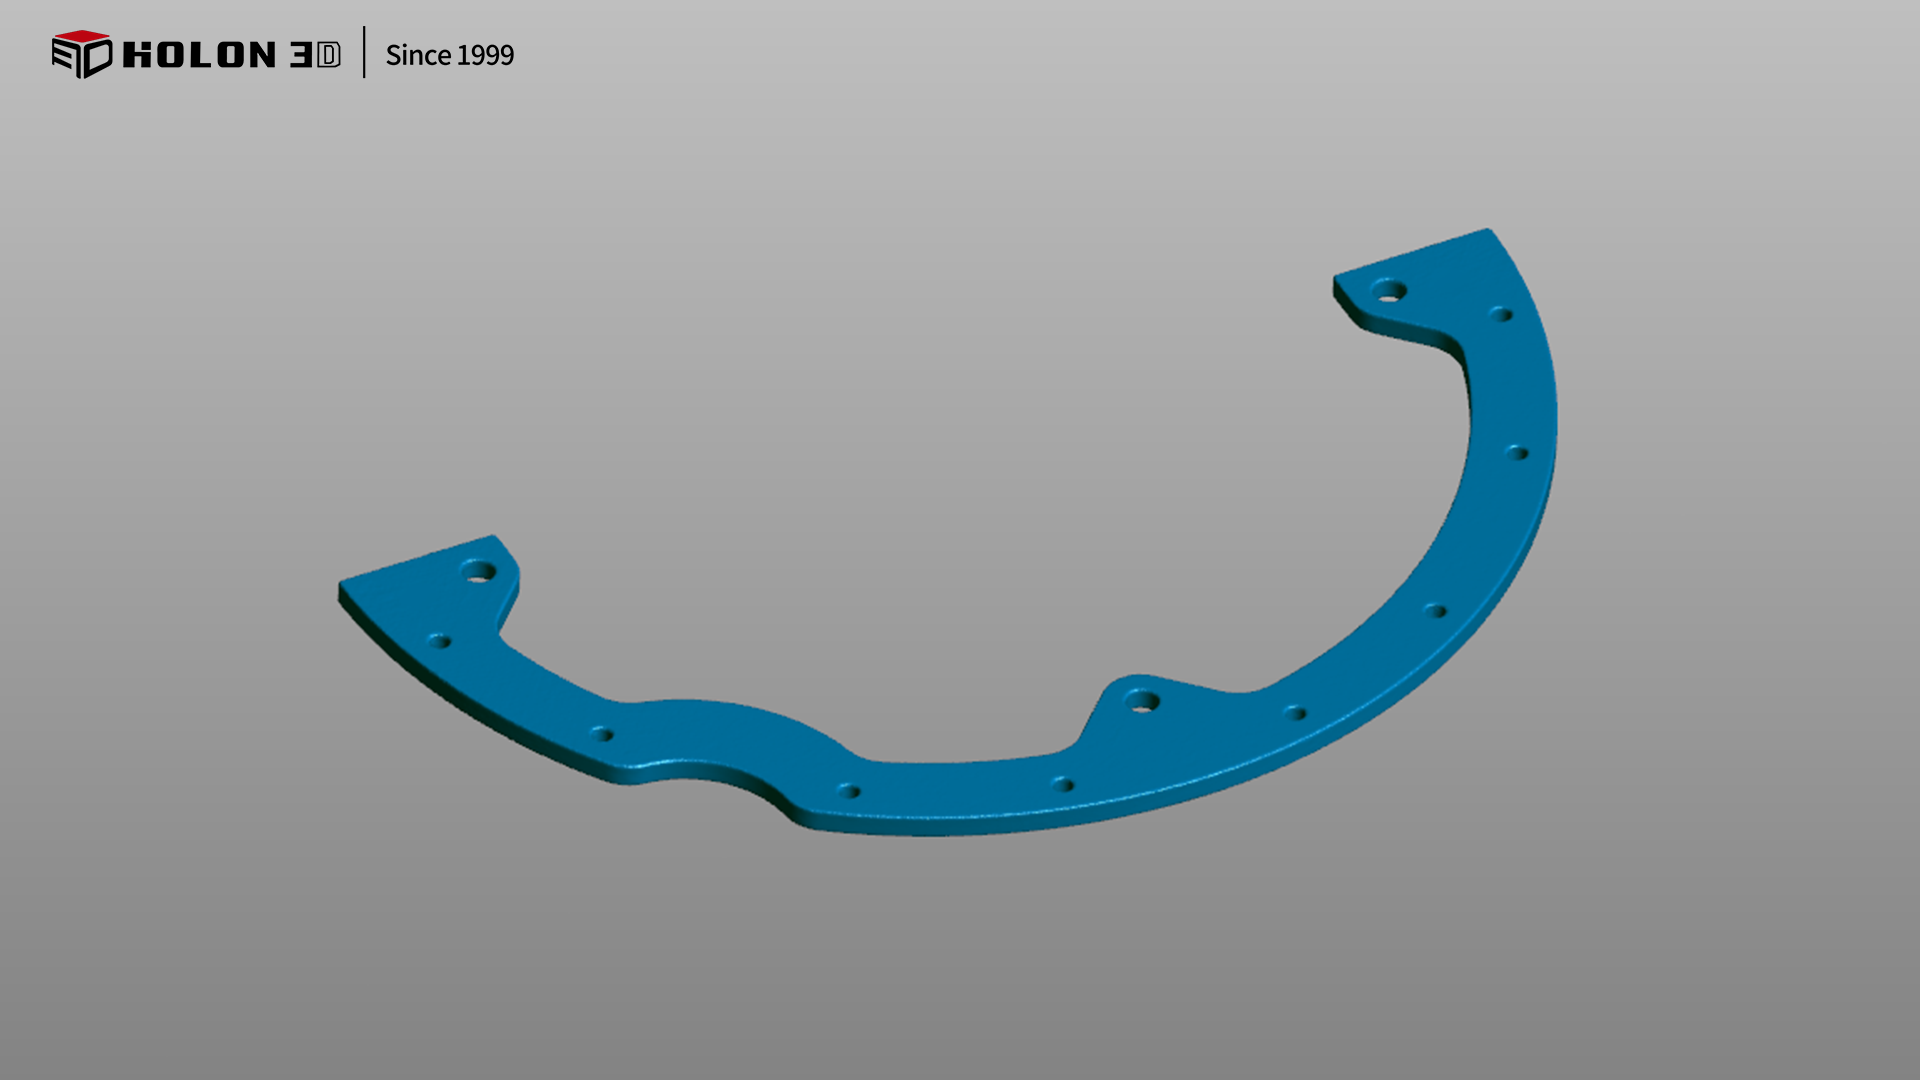
Scan image
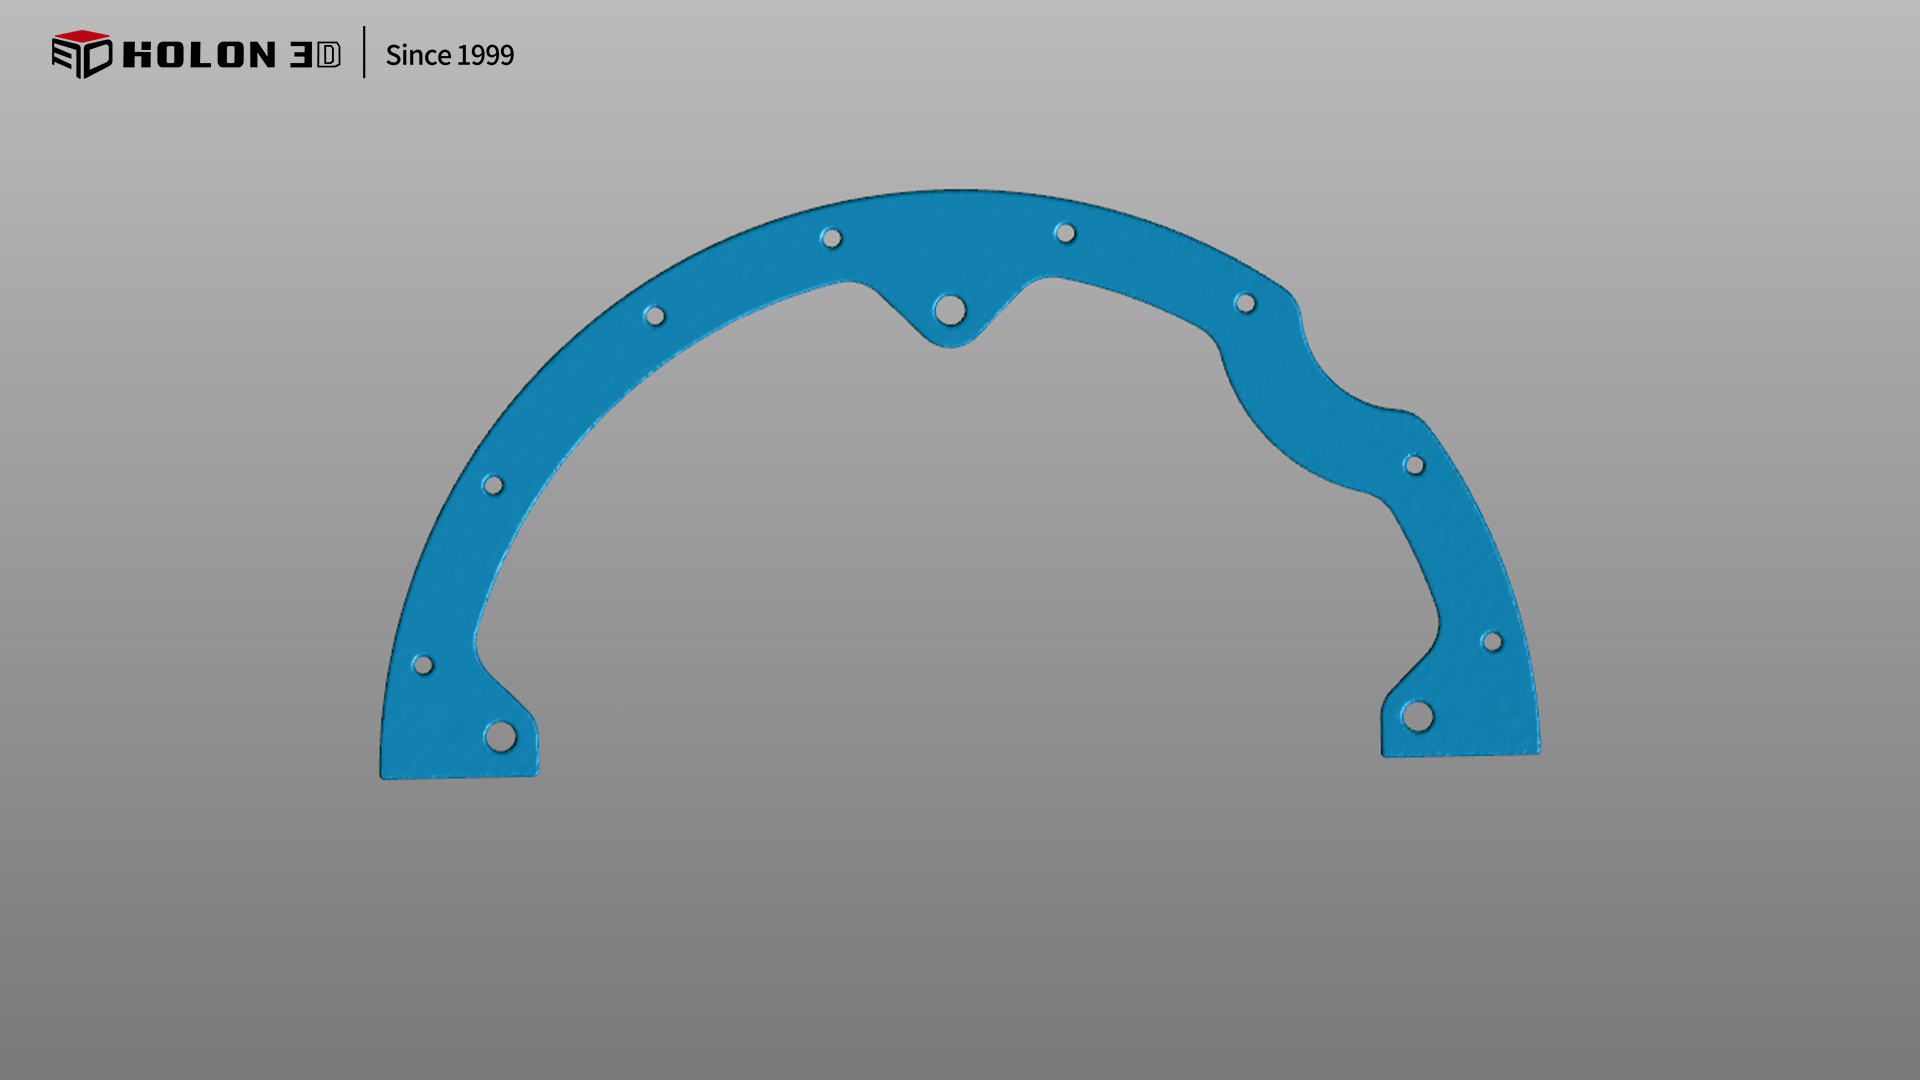
Scan image
Adopting the HOLON 3D Smart 49 handheld all‑blue laser industrial‑grade 3D scanner enables accurate solutions to high‑precision scanning challenges. Equipped with all‑blue laser technology, this scanner delivers exceptionally high scanning precision and can accurately capture subtle dimensional variations on the surfaces of curved components. Even for simply structured parts, it is capable of acquiring high‑precision 3D data across the entire surface, ensuring that the data is highly consistent with the physical dimensions of the object and laying an accurate data foundation for the 1:1 reproduction of CAD drawings. Its high‑speed scanning capability allows rapid data acquisition and greatly improves efficiency. The non‑contact measurement method prevents force‑induced deviations caused by physical contact, guaranteeing authentic and reliable data. The scanner features excellent adaptability; it is not restricted by workpiece size and offers flexible and convenient operation. Work can be started without complicated preliminary preparations. The 3D data generated after scanning fully meets the customer’s precision requirements and can be directly imported into reverse‑modeling software for 1:1 reproduction. It provides efficient and accurate digital support for the manufacturing of curved mechanical components and the reproduction of spare parts.
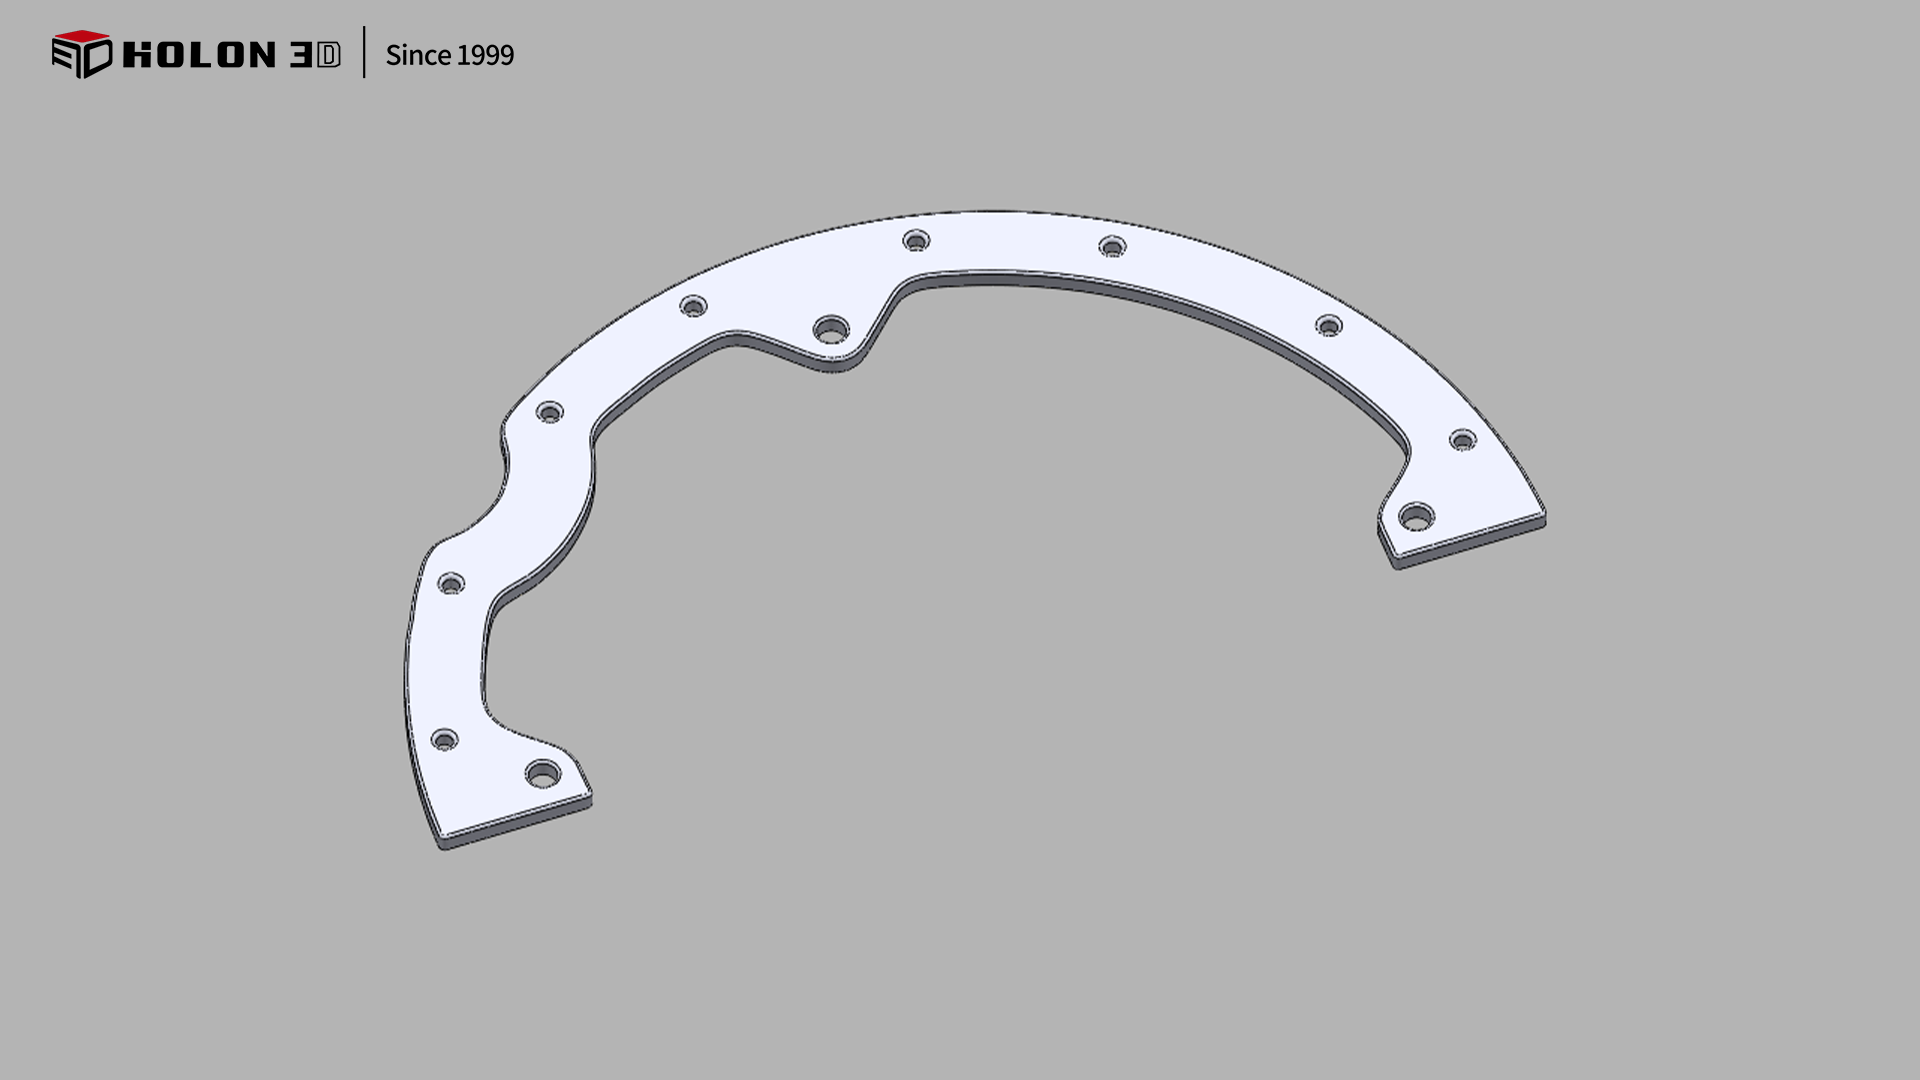
Model data
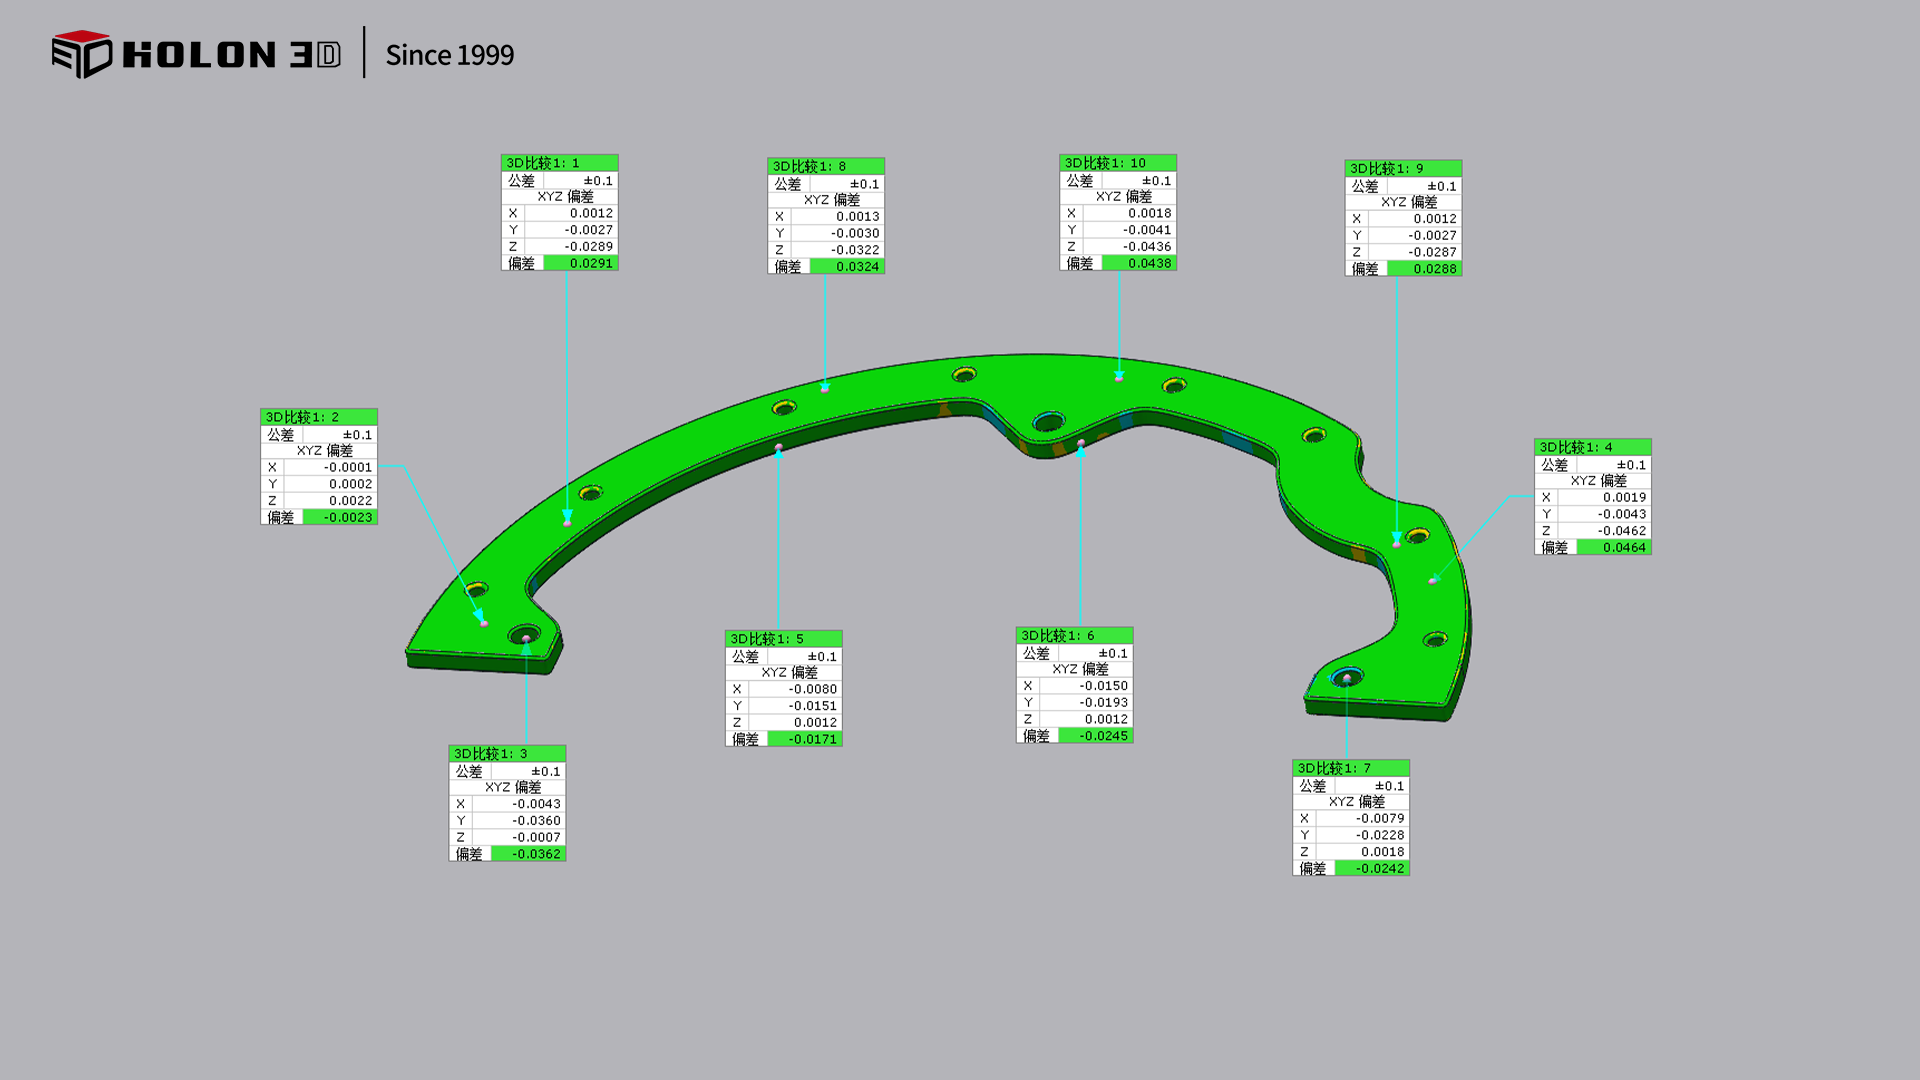
Color different chart
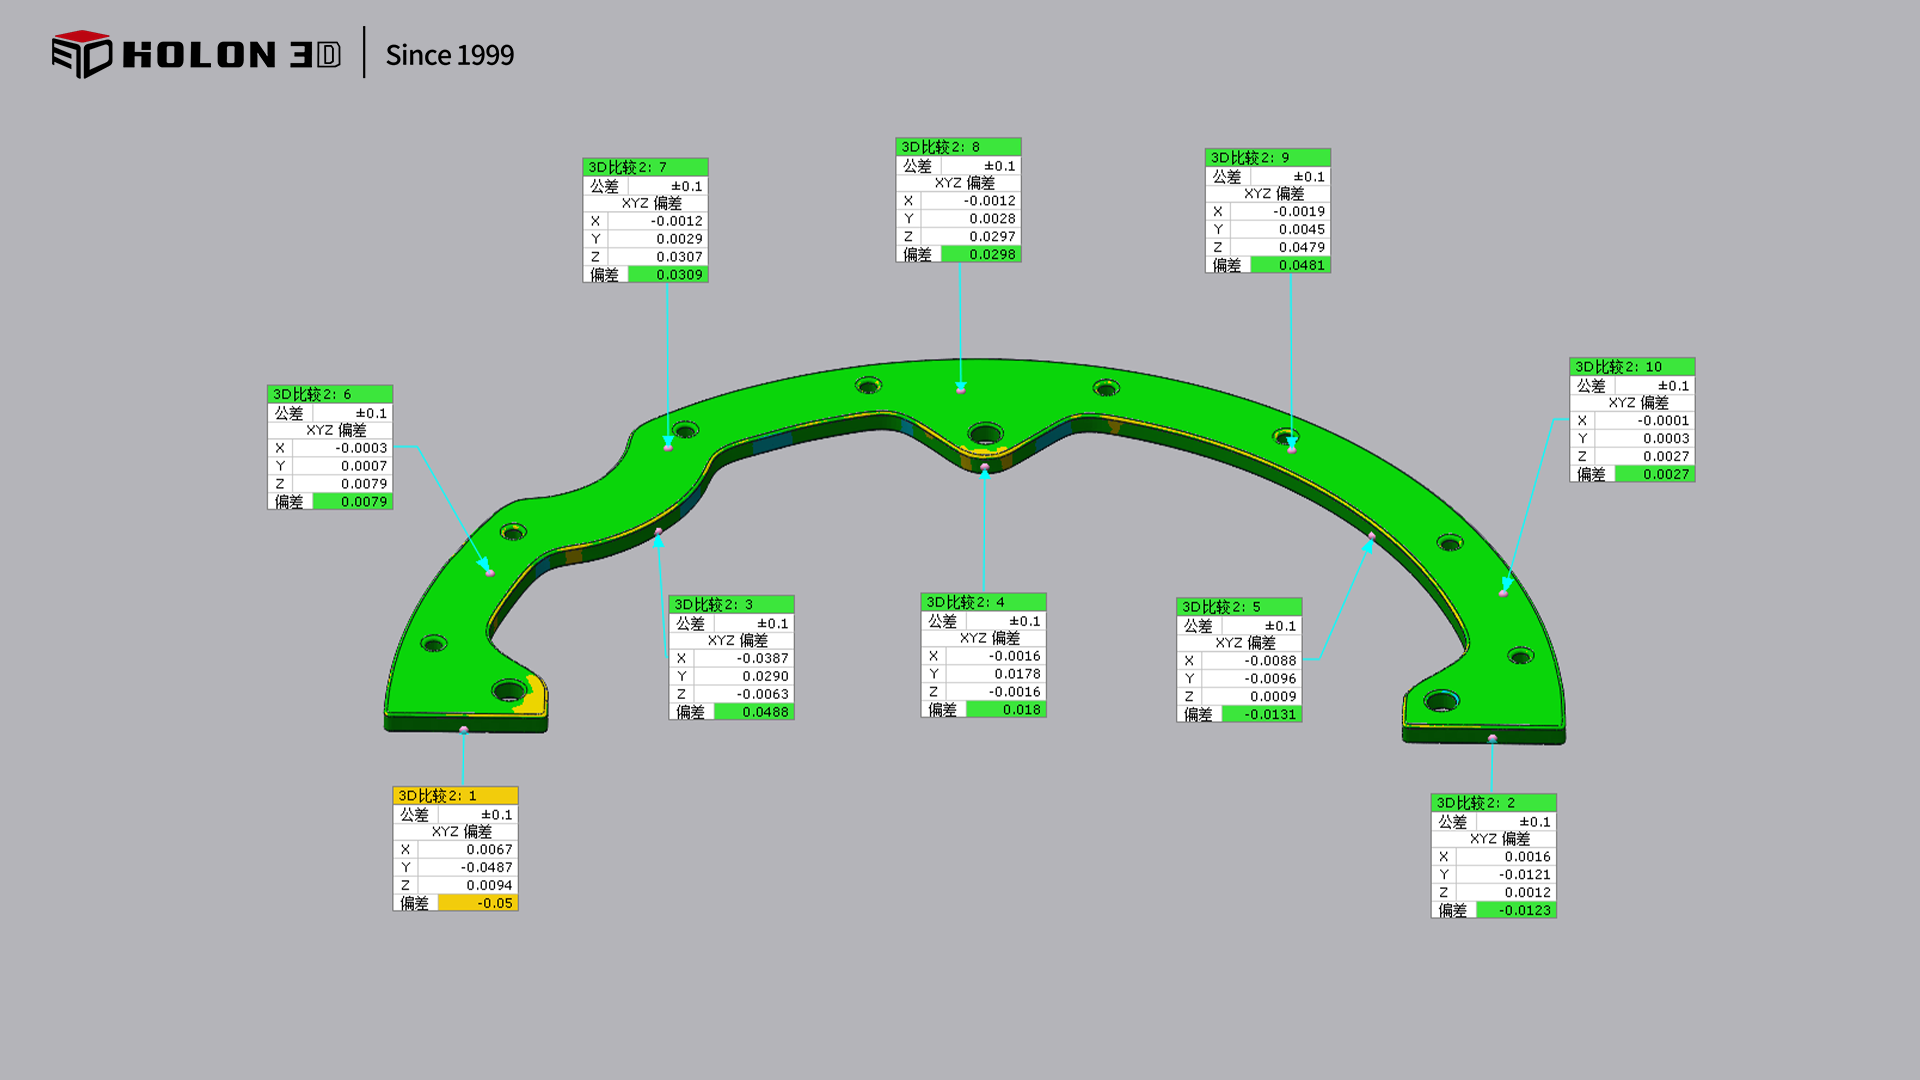
Color different chart




