
















- A +
- A
- A -
The inverter housing is a core protective component that ensures the safe and stable operation of internal electrical components. Its outer contour, precision of mounting hole positions, and structural integrity of the cavity directly affect the assembly compatibility and protective performance of the inverter. The customer needs to obtain high‑precision, highly‑detailed and complete 3D data of the housing via 3D scanning. By comparing the scanned data with the original model, a 3D inspection chromatogram is generated to intuitively quantify key indicators including contour tolerances, mounting hole deviations and cavity dimension errors. Based on these results, the customer can scientifically judge whether the manufactured parts are qualified. Since inverter housings are mostly made of plastic or metal (with diverse surface properties) and feature detailed structures such as complex cavities, densely‑arranged mounting holes and snap grooves, the customer has strict requirements for scanning accuracy, detail reproduction and data completeness. Conventional measurement methods cannot meet such requirements. Therefore, the HOLON 3D Model 49 handheld full‑blue‑laser industrial‑grade 3D scanner is selected to deliver an accurate and efficient digital inspection solution for inverter housings.
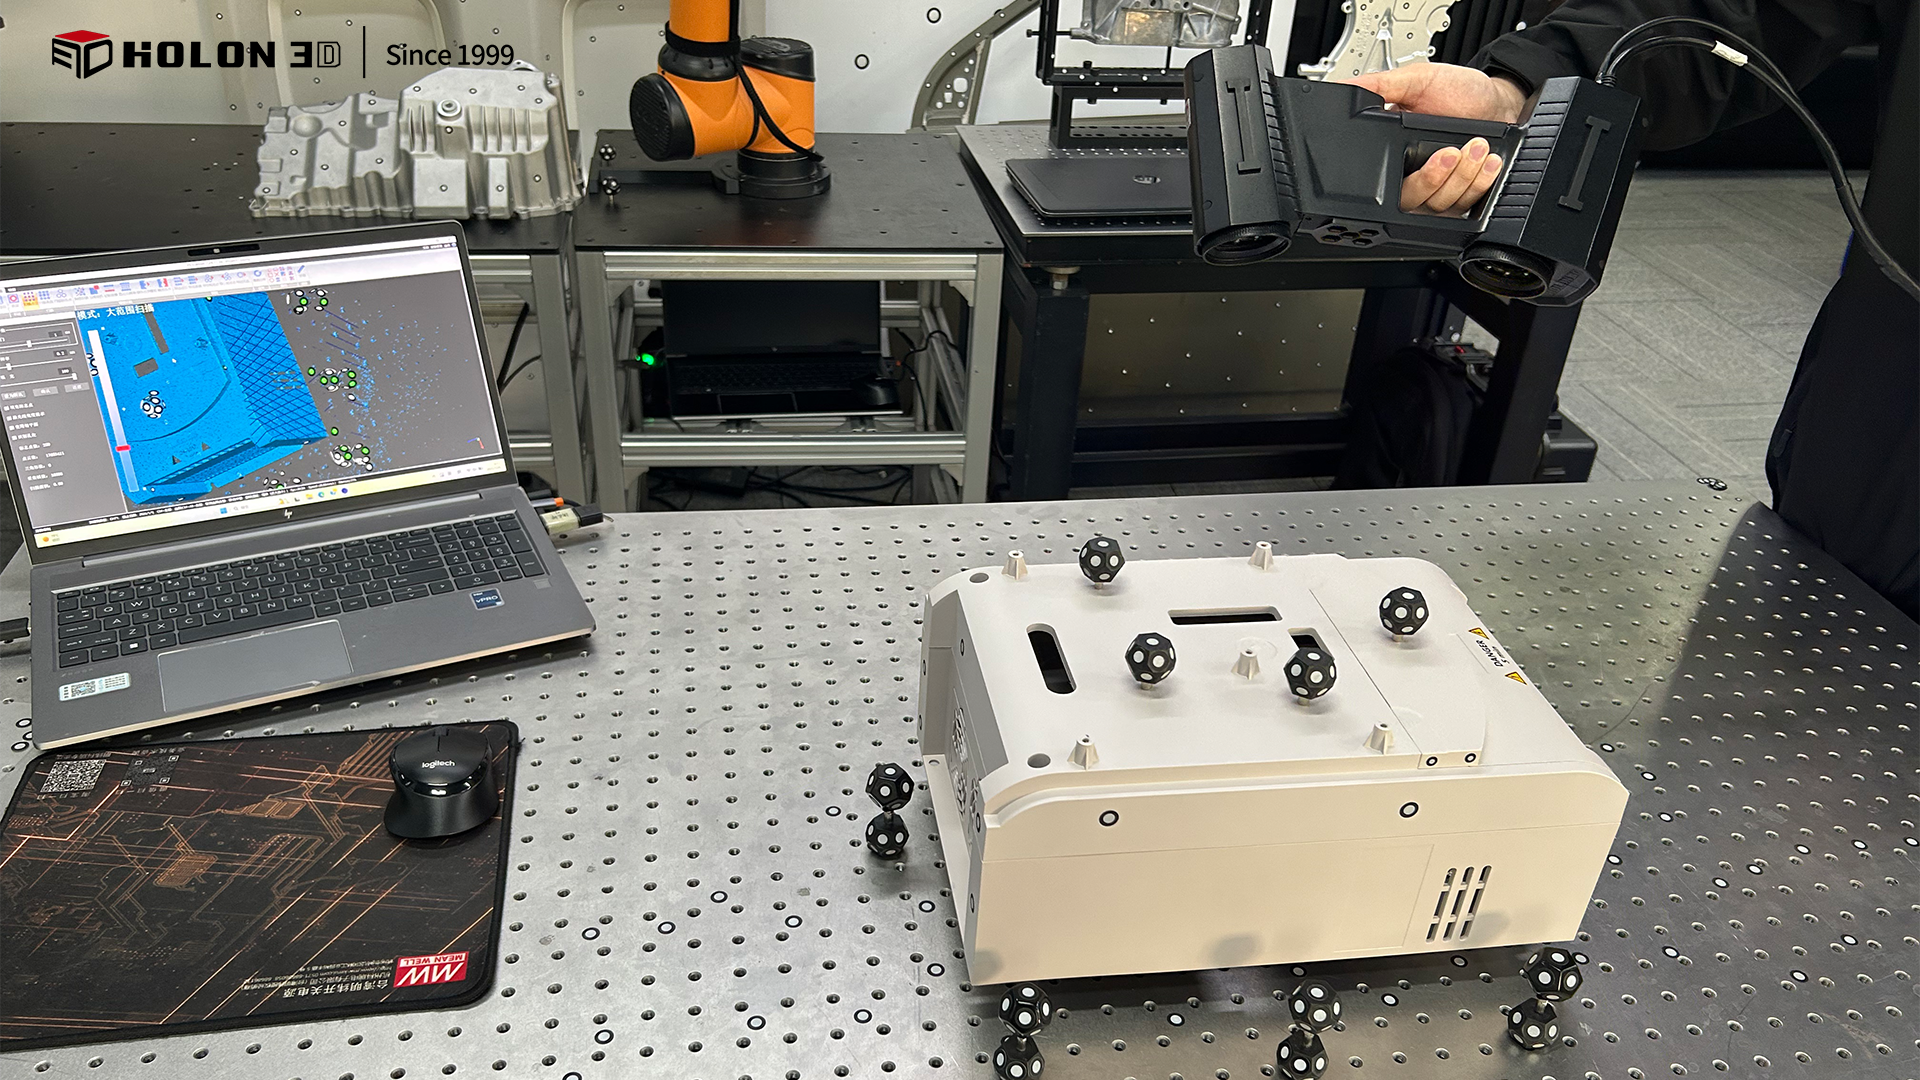
Scan the physical image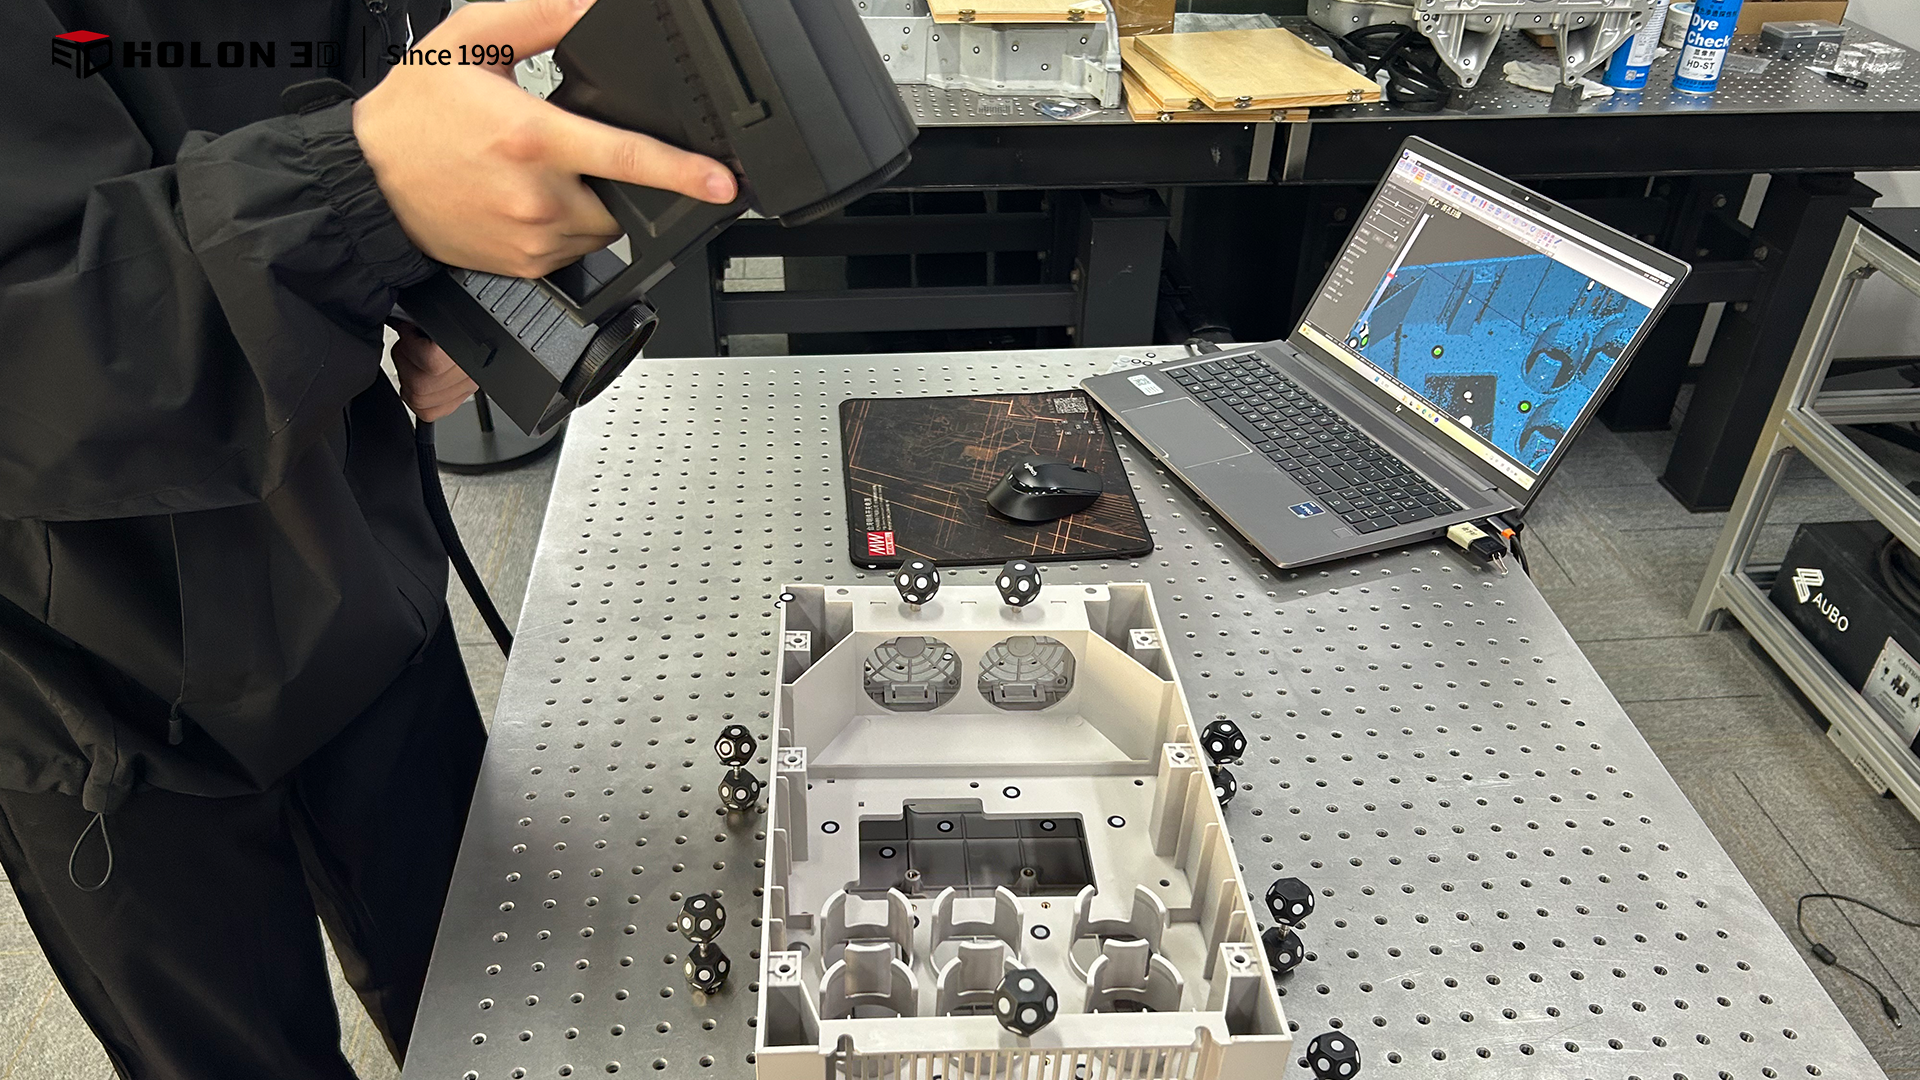
Scan the physical image
The core difficulties in the inspection of frequency‑converter housing shells lie in structural complexity and variations in surface properties: First, the shell contains complex structures such as closed/semi‑closed cavities, inner snap grooves, and densely‑arranged mounting holes. These hidden areas and fine features cannot be fully covered by conventional local measuring tools, which tends to create scanning blind zones, resulting in missing data and failure to satisfy customer requirements for inspection completeness. Second, the housing is made of diverse materials. The matte surface of plastic shells and the reflective surface of metal shells have different compatibility with measurement signals. Traditional scanning equipment is susceptible to material‑induced data distortion, making it difficult to accurately reconstruct critical details including hole‑site edges and the contours of snap grooves. Third, strict precision requirements apply to indicators such as the profile tolerance of the outer shell contour, the coaxiality of mounting holes, and cavity depth. Conventional measurement methods have limited precision and rely on manual multi‑point measurement for data stitching, which easily generates cumulative errors and struggles to meet customers’ stringent precision standards. In addition, most traditional scanning equipment requires pre‑treatment such as spraying powder on the shell surface. This process is time‑consuming and labor‑intensive; it may also damage the shell surface or block tiny holes. Moreover, such equipment is heavily restricted by working scenarios and cannot flexibly support high‑efficiency inspection demands, thereby severely limiting the efficiency of quality control.
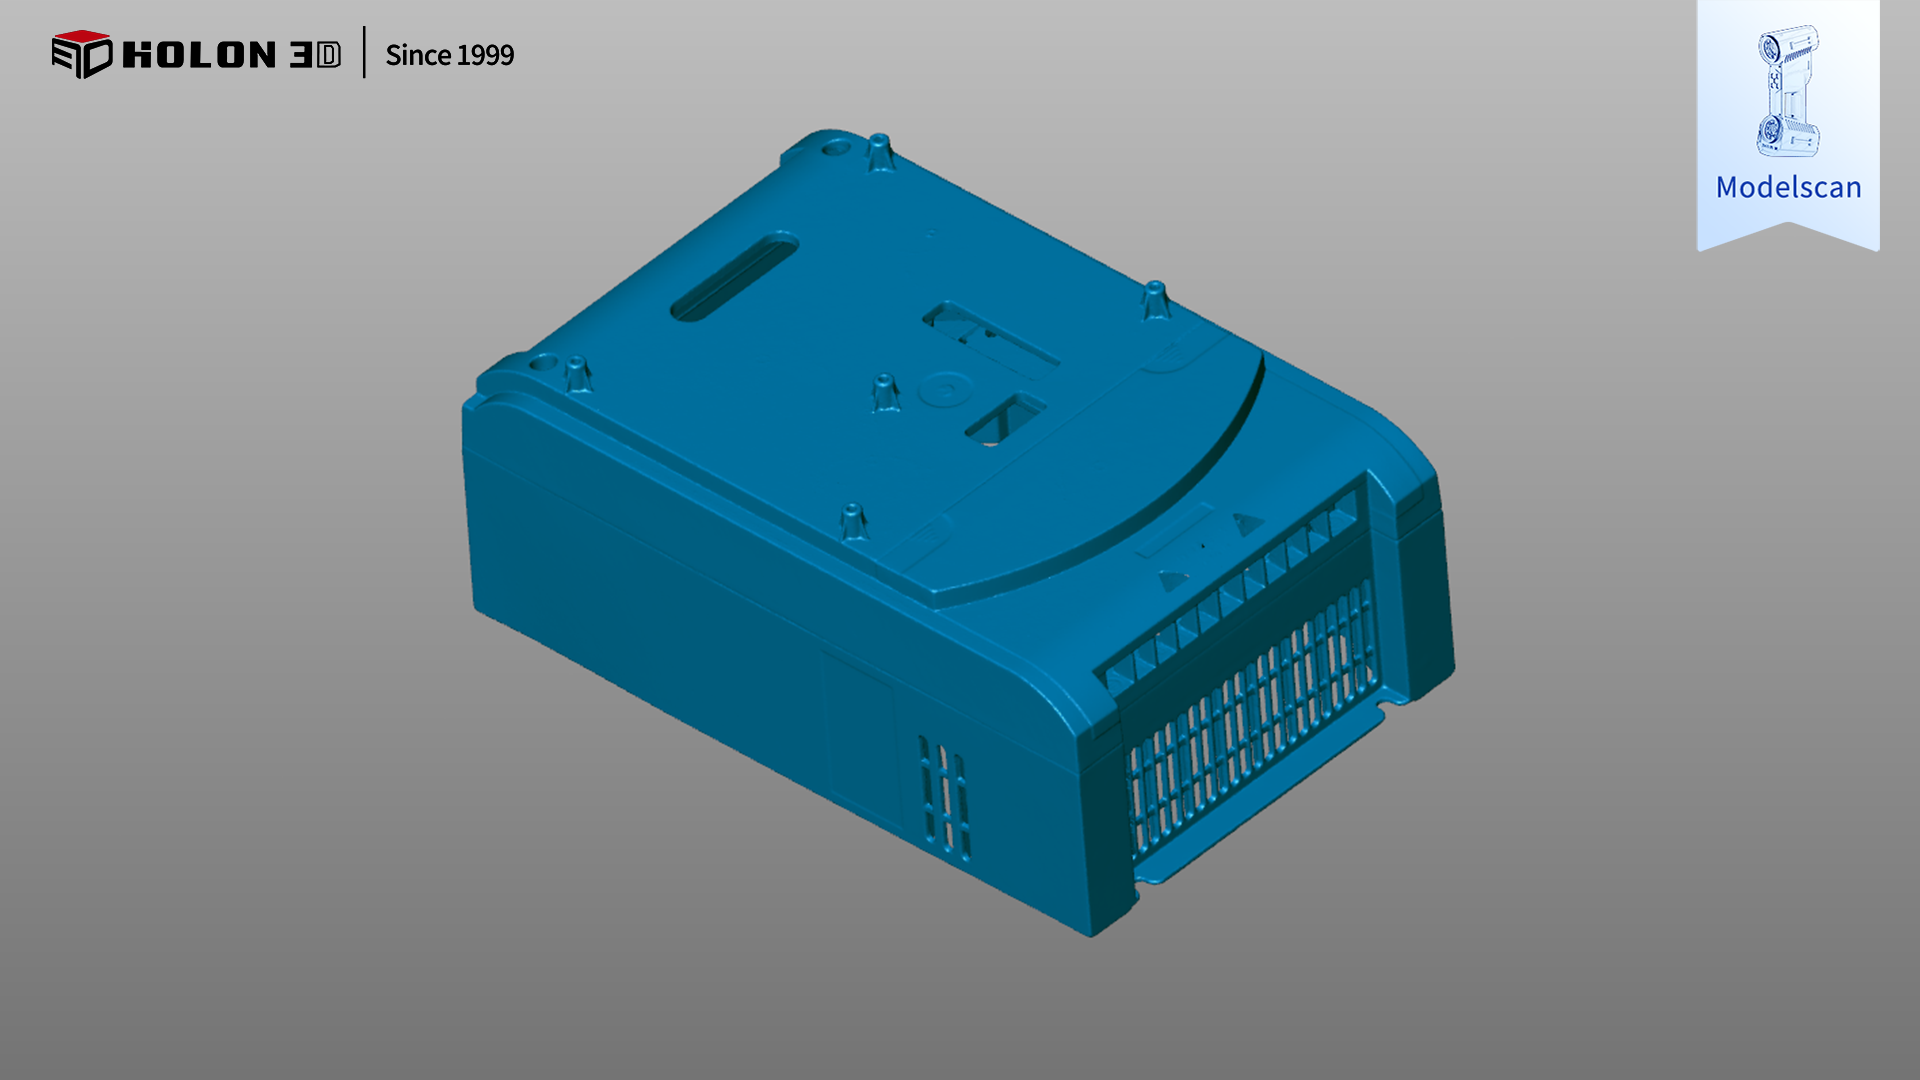
Scan the data graph
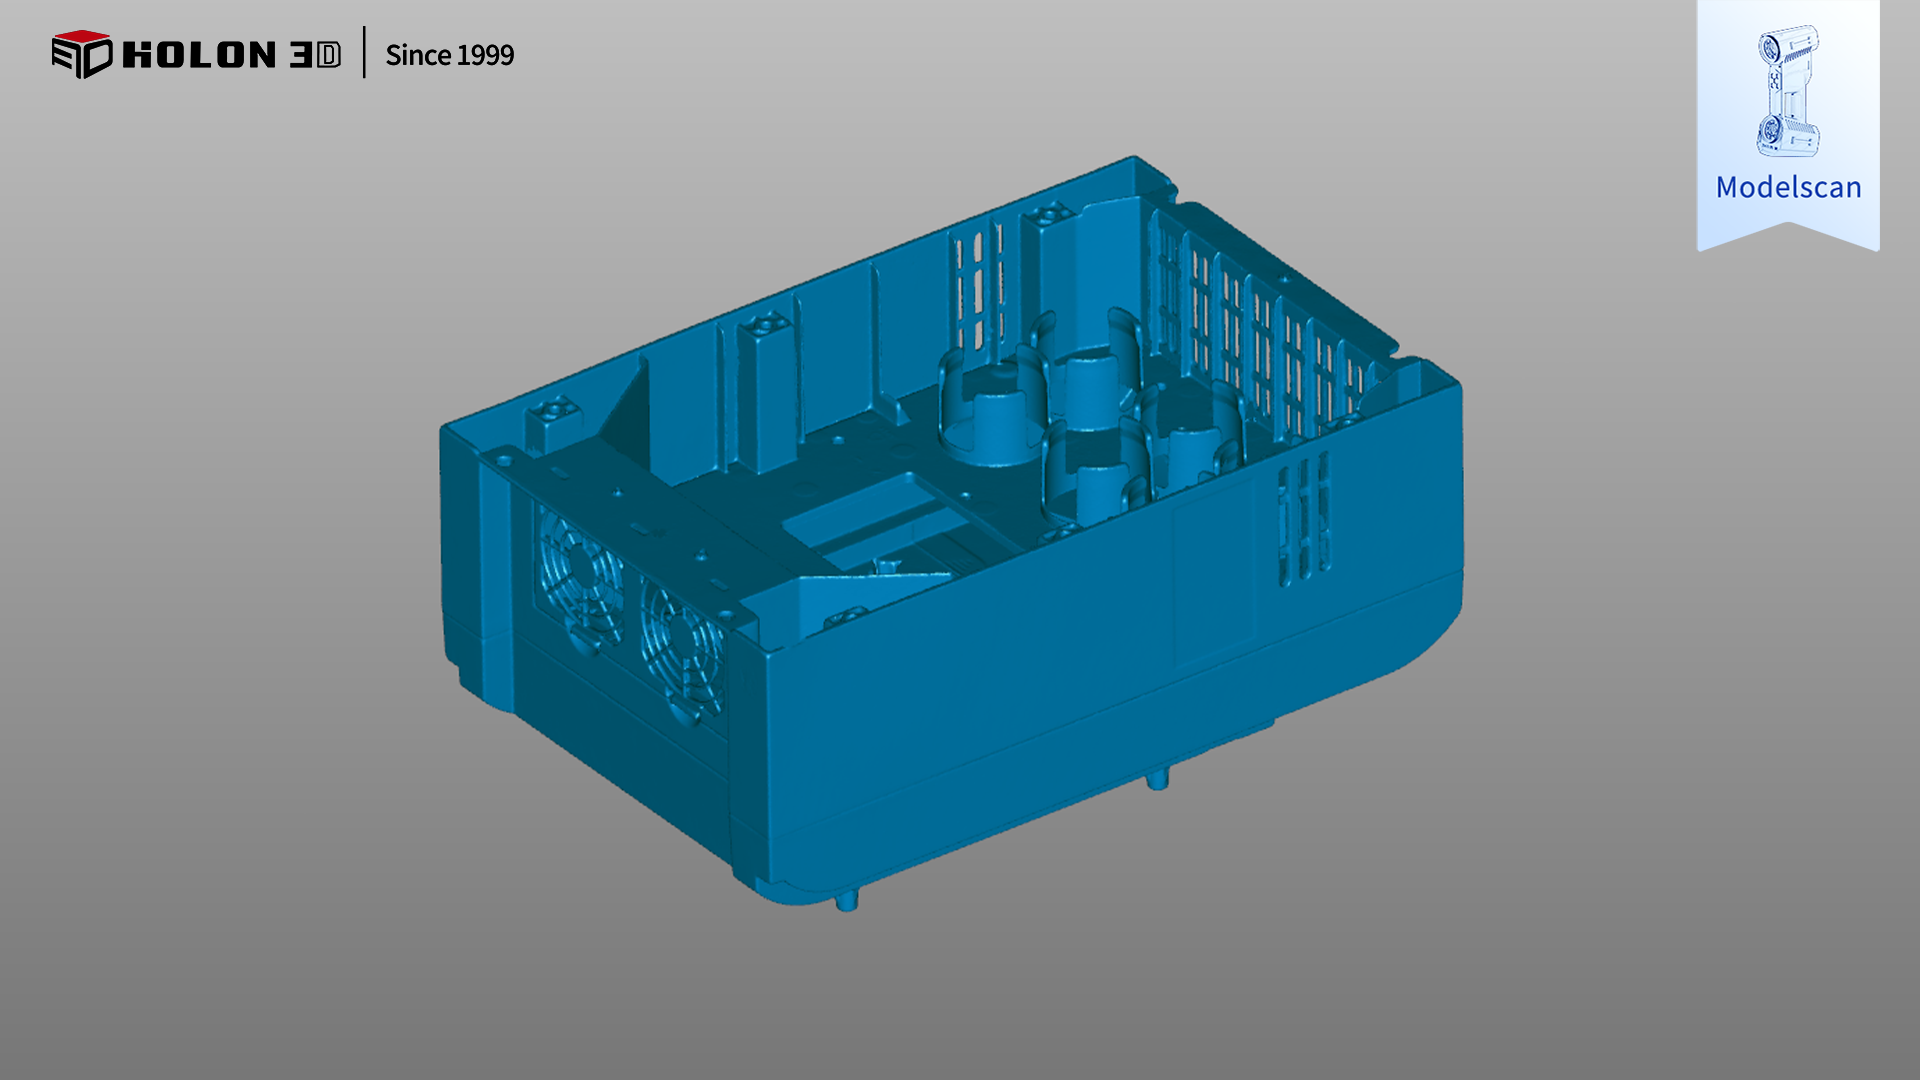
Scan the data graph
The HOLON 3D Model 49 handheld full‑blue‑laser industrial‑grade 3D scanner can specifically address the core challenges in the inspection of frequency converter housings. Featuring industrial metrology‑grade accuracy and the strong material compatibility of full‑blue laser technology, this scanner can accurately adapt to the surface properties of different materials such as plastics and metals without any pre‑treatment on the housing surfaces. It stably captures high‑quality data and prevents distortion caused by material interference. Equipped with four scanning modes‑Standard Mode, Large‑Range Mode, Deep‑Hole Mode and Fine Mode‑it enables flexible switching according to various features of the housing, including its overall outer contour, the interior of enclosed cavities, densely‑arranged mounting holes and tiny snap grooves. The Deep‑Hole Mode supports precise scanning of mounting holes and cavity interiors, while the Fine Mode focuses on restoring fine details such as snap grooves. Free from the constraints of complex structures, it achieves dead‑zone‑free scanning of all features. The high‑speed scanning capability of the scanner greatly cuts down the inspection time for individual parts to suit the requirements of batch quality inspection. Its non‑contact measurement method not only prevents damage to the housing caused by pre‑treatment but also rapidly acquires high‑density point cloud data, ensuring both inspection efficiency and data reliability. It delivers excellent environmental adaptability: in various inspection environments, only a small number of target markers need to be pasted for auxiliary positioning, and stable high‑quality data output can be realized without complicated equipment setup. The scanned data can be compared with the original model to generate a clear 3D inspection chromatogram, which accurately quantifies the distribution of various errors and scientifically judges the manufacturing qualification of frequency converter housings. Fully meeting customers’ stringent requirements, it provides reliable digital support for quality control, machining process optimization and mass production of frequency converter housings.
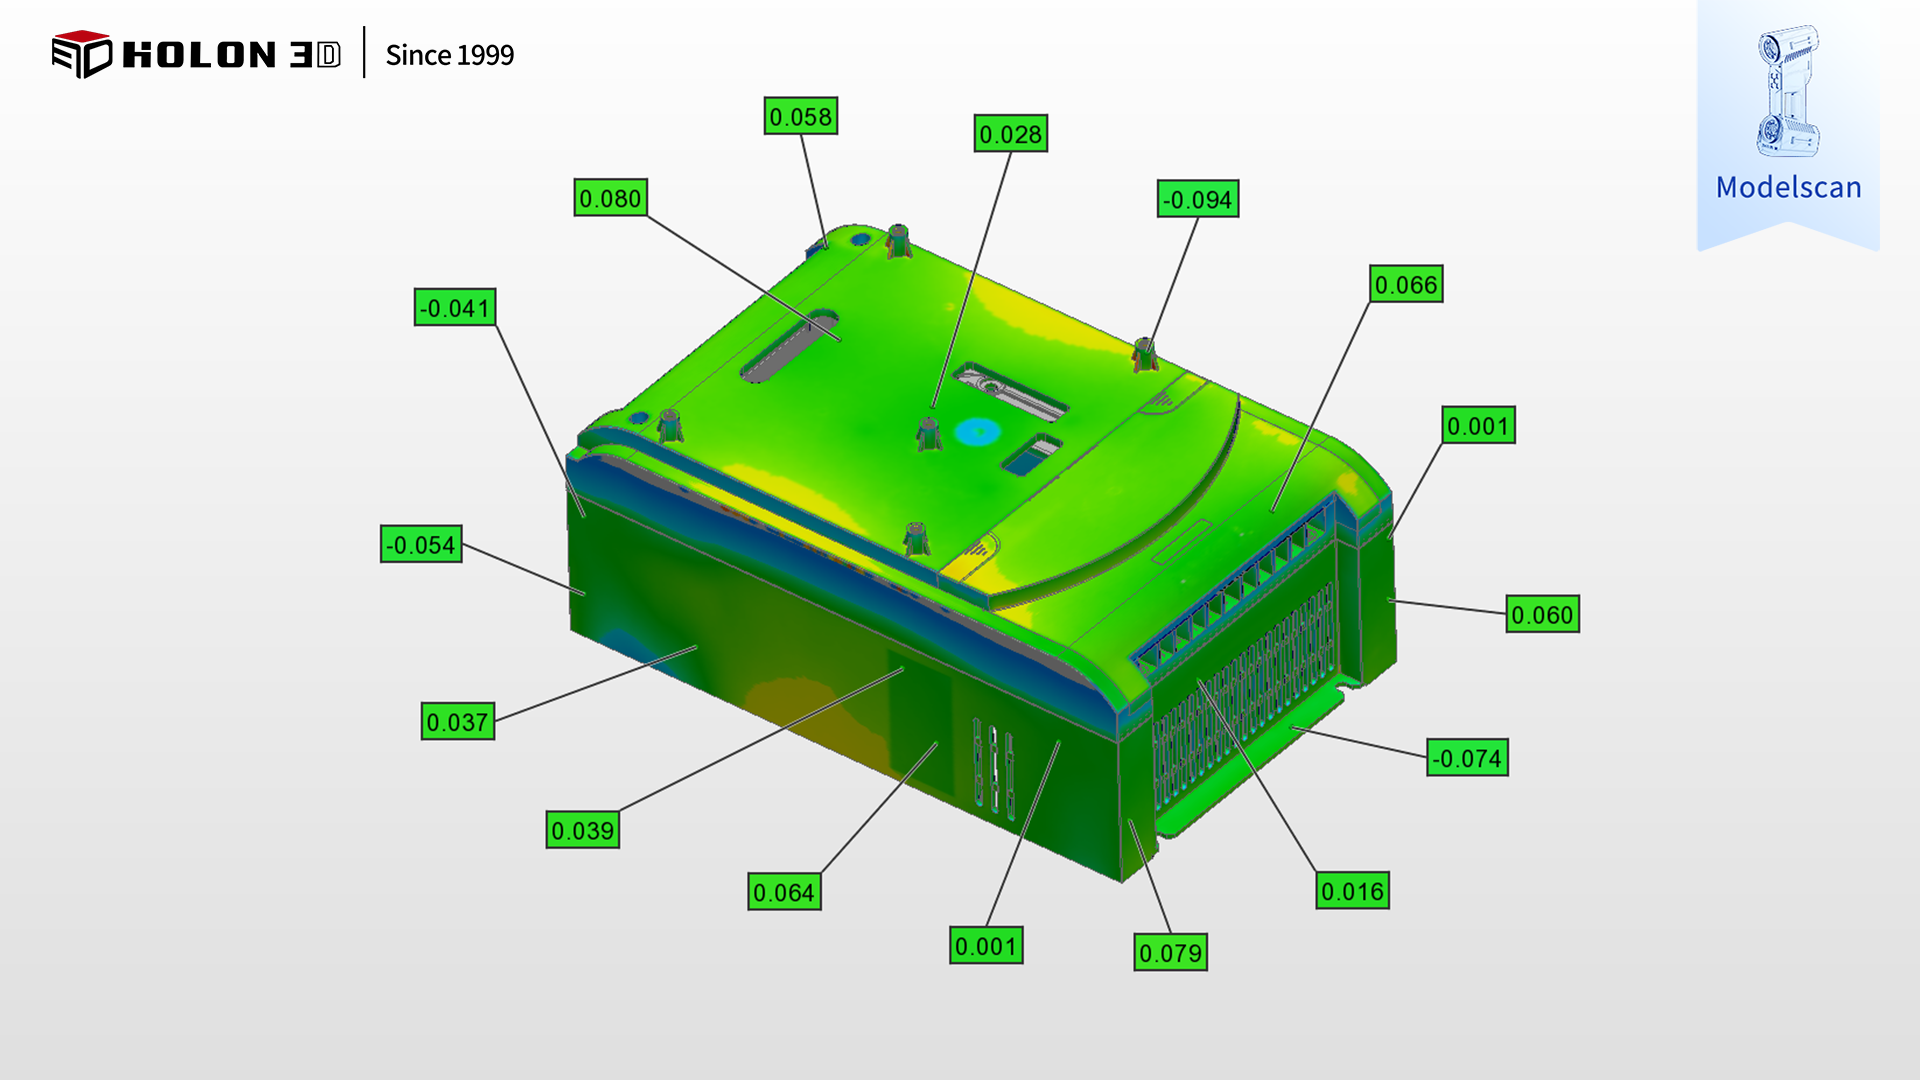
3D Detection (Chromatogram)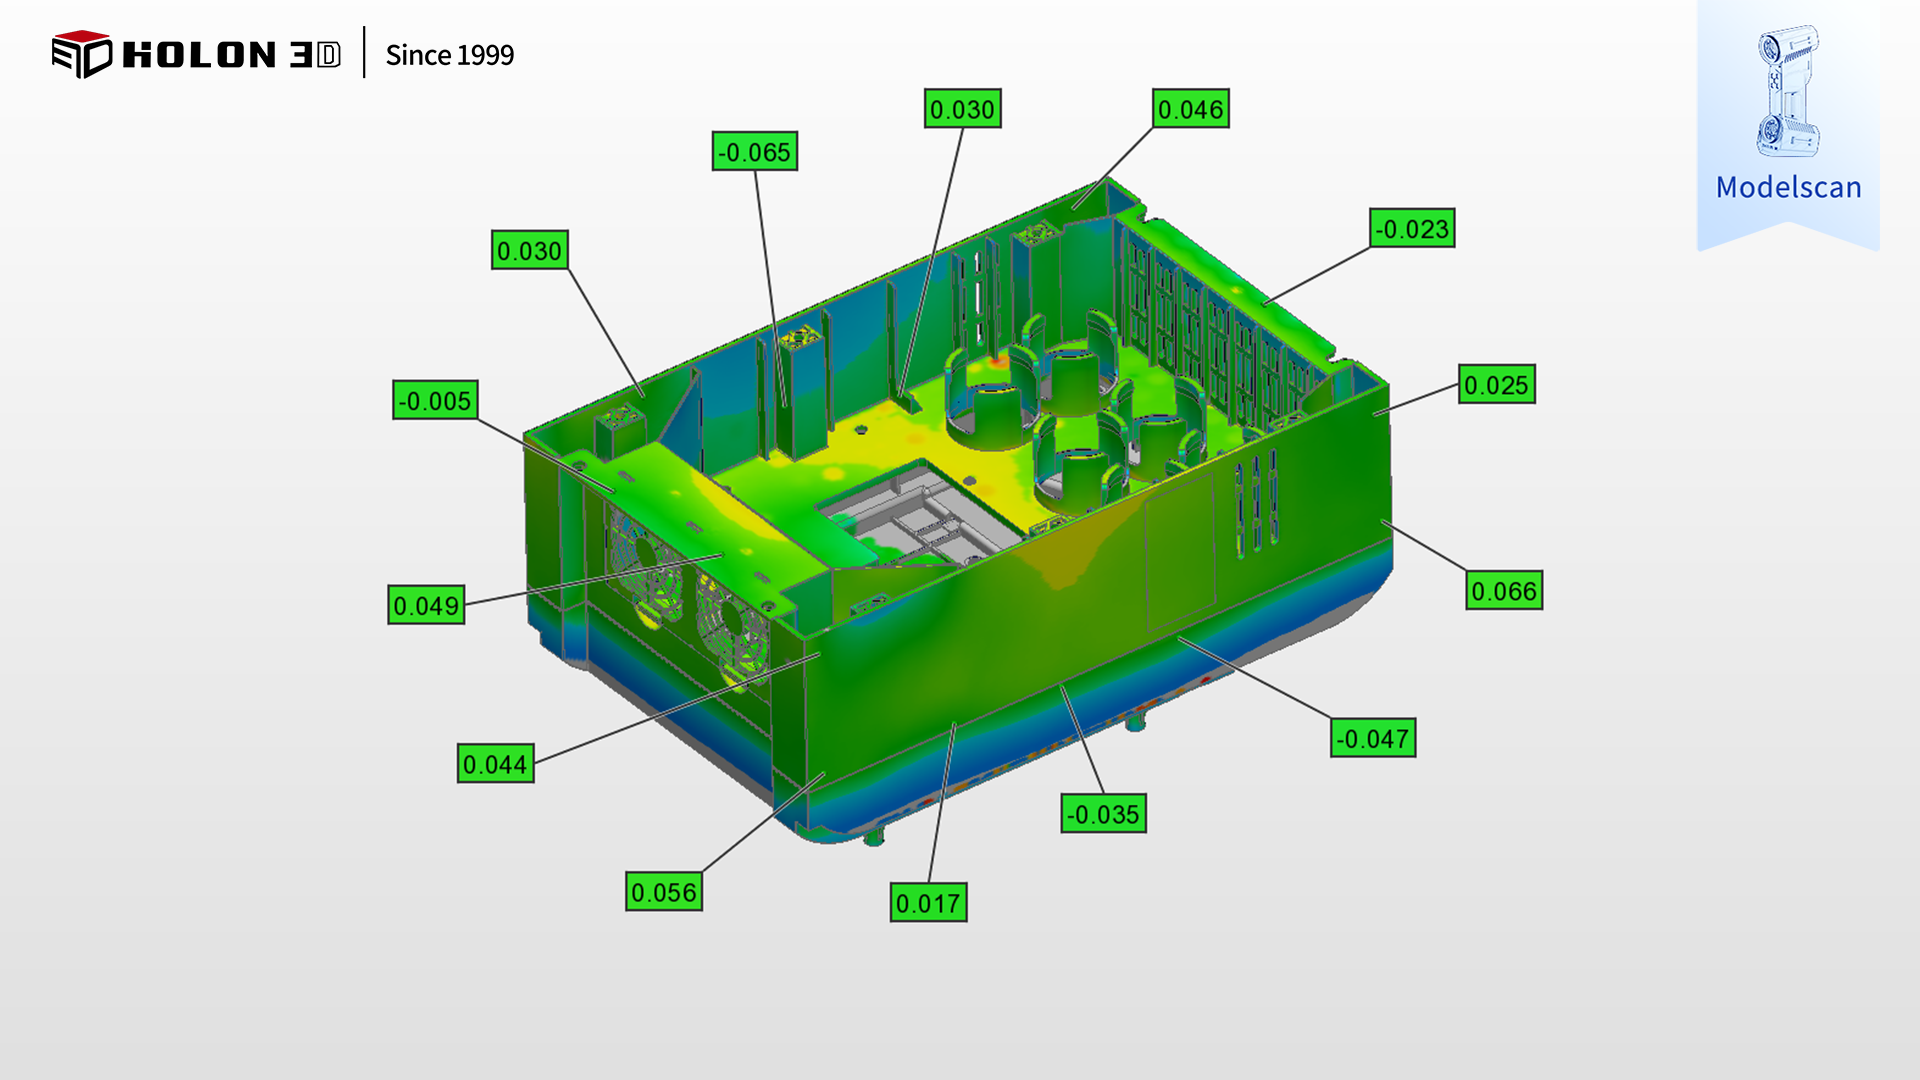
3D Detection (Chromatogram)




