
















- A +
- A
- A -
Precision metal components for electronic devices serve as the core building‑blocks of various high‑end electronic devices. Their dimensional accuracy and integrity of fine details directly determine the operational stability, assembly compatibility and service life of the equipment. Customers need to perform 3D scanning on such precision metal components to acquire high‑precision, highly‑detailed and complete 3D datasets. By comparing the scanned data against the original CAD model, a 3D inspection chromatogram can be generated to visually and quantitatively show the error distribution of core indicators including critical dimensional tolerances and subtle structural deviations. Based on this result, customers can scientifically judge whether the components are qualified. Given the wide variety of component materials (with distinct surface properties), intricate structures and abundant fine features, customers set extremely high requirements for scanning accuracy, detail reproduction and data completeness. In addition, solutions must adapt to diverse scenarios including sampling inspection in laboratories and batch inspection on production floors. Traditional measurement methods can hardly satisfy these requirements. For this reason, the HOLON 3D Model 49 handheld full‑blue‑laser industrial‑grade 3D scanner is selected to deliver efficient and reliable digital support for accurate quality inspection of precision metal components for electronic devices.
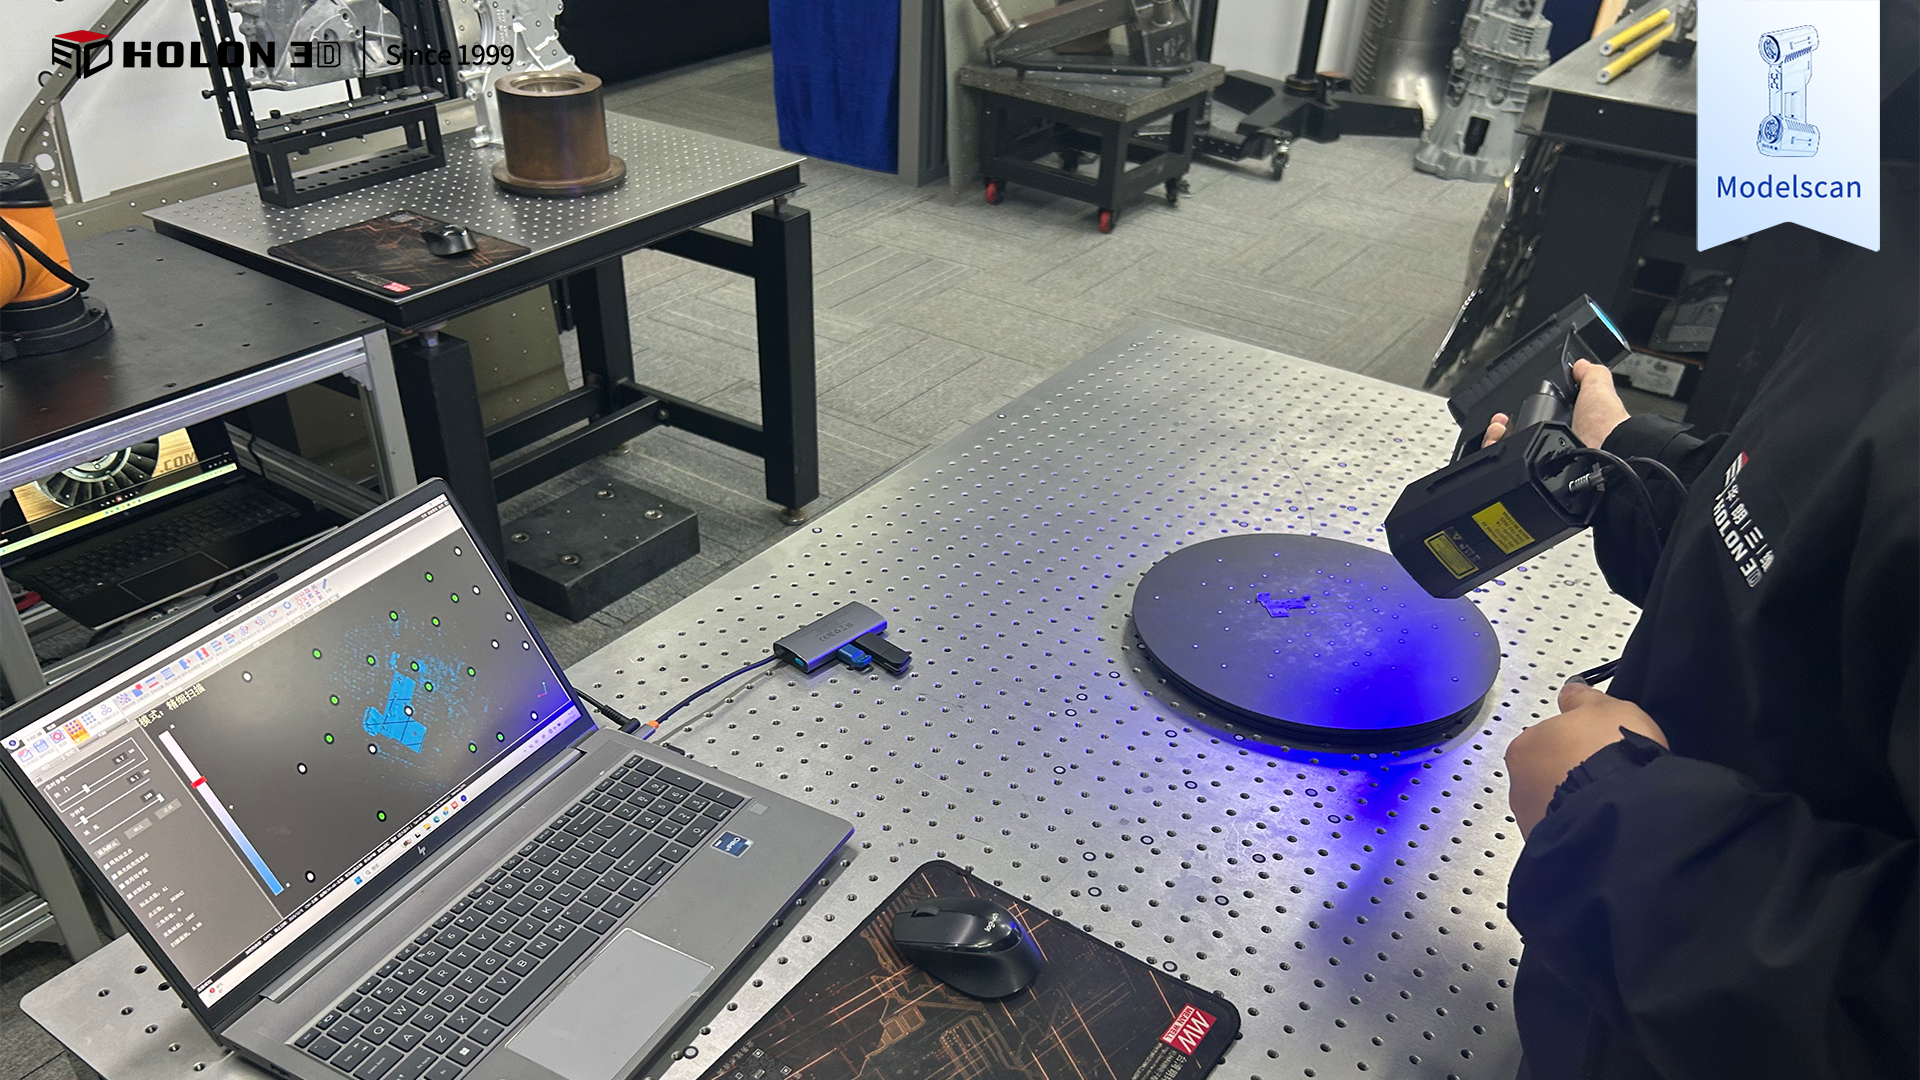
Scan‑site photos
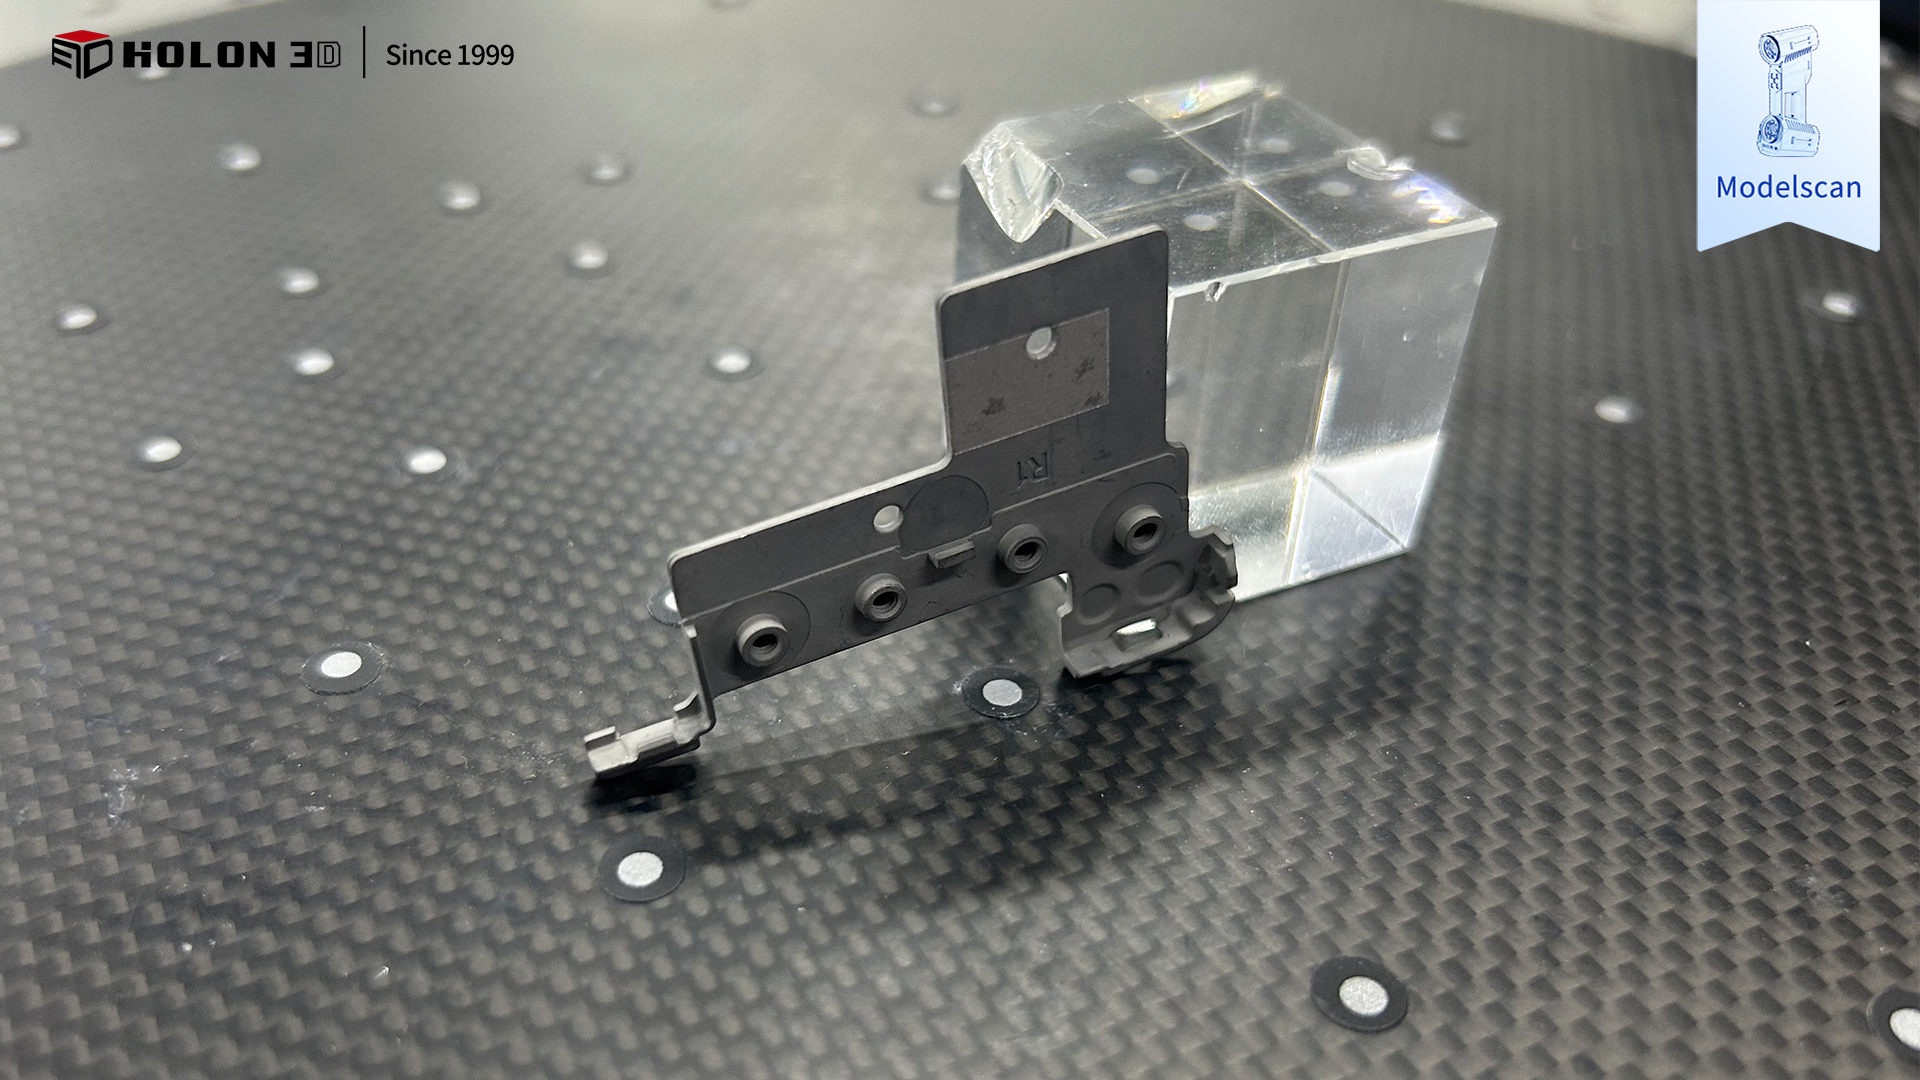
Physical product image
Precision metal components for electronic devices are small‑sized with complex structures, featuring critical fine details such as tiny slots, aperture holes and chamfers. Traditional local point‑measurement tools (e.g., calipers and dial gauges) cannot fully cover all fine structures and struggle to capture detailed features accurately. As a result, the 3D inspection chromatogram lacks supporting detailed data and fails to meet customers’ high requirements for detail reproduction. These components also have diverse surface material properties (some may be reflective while others are matte). Conventional measurement methods are susceptible to material influences, which leads to distorted or missing collected data and undermines the accuracy of error assessment. In addition, stringent tolerance requirements apply to their critical dimensions. Limited by the precision of traditional measuring tools, it is difficult to satisfy customers’ high‑precision inspection standards, and data deviations tend to occur. Contact‑based measurement is not only low‑efficiency, but may also scratch the precision plating on component surfaces or cause minor deformation due to applied force during operation, further compromising the authenticity of inspection results. Meanwhile, traditional measurement approaches are significantly restricted by testing scenarios. They cannot flexibly support efficient inspection in different environments such as laboratories and workshops, thereby severely restricting quality‑control efficiency and production schedules.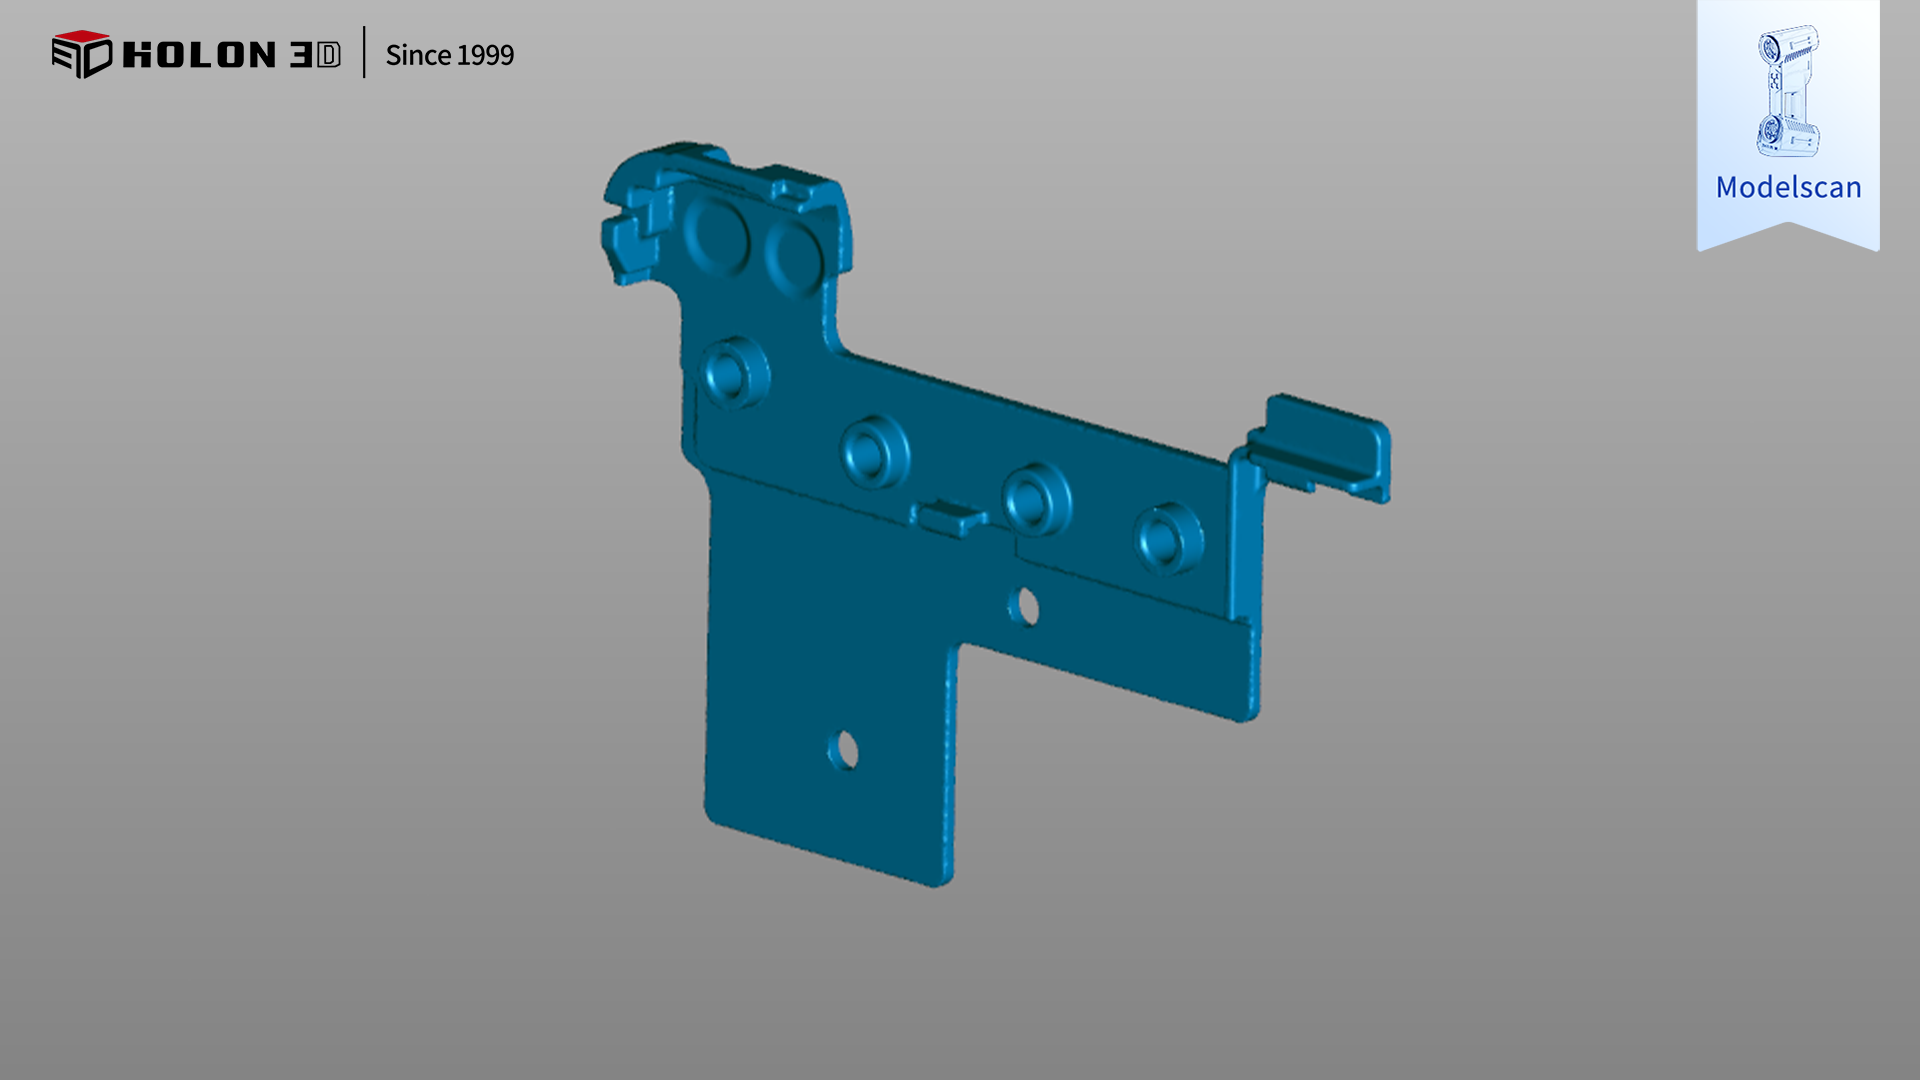
Scan the data graph
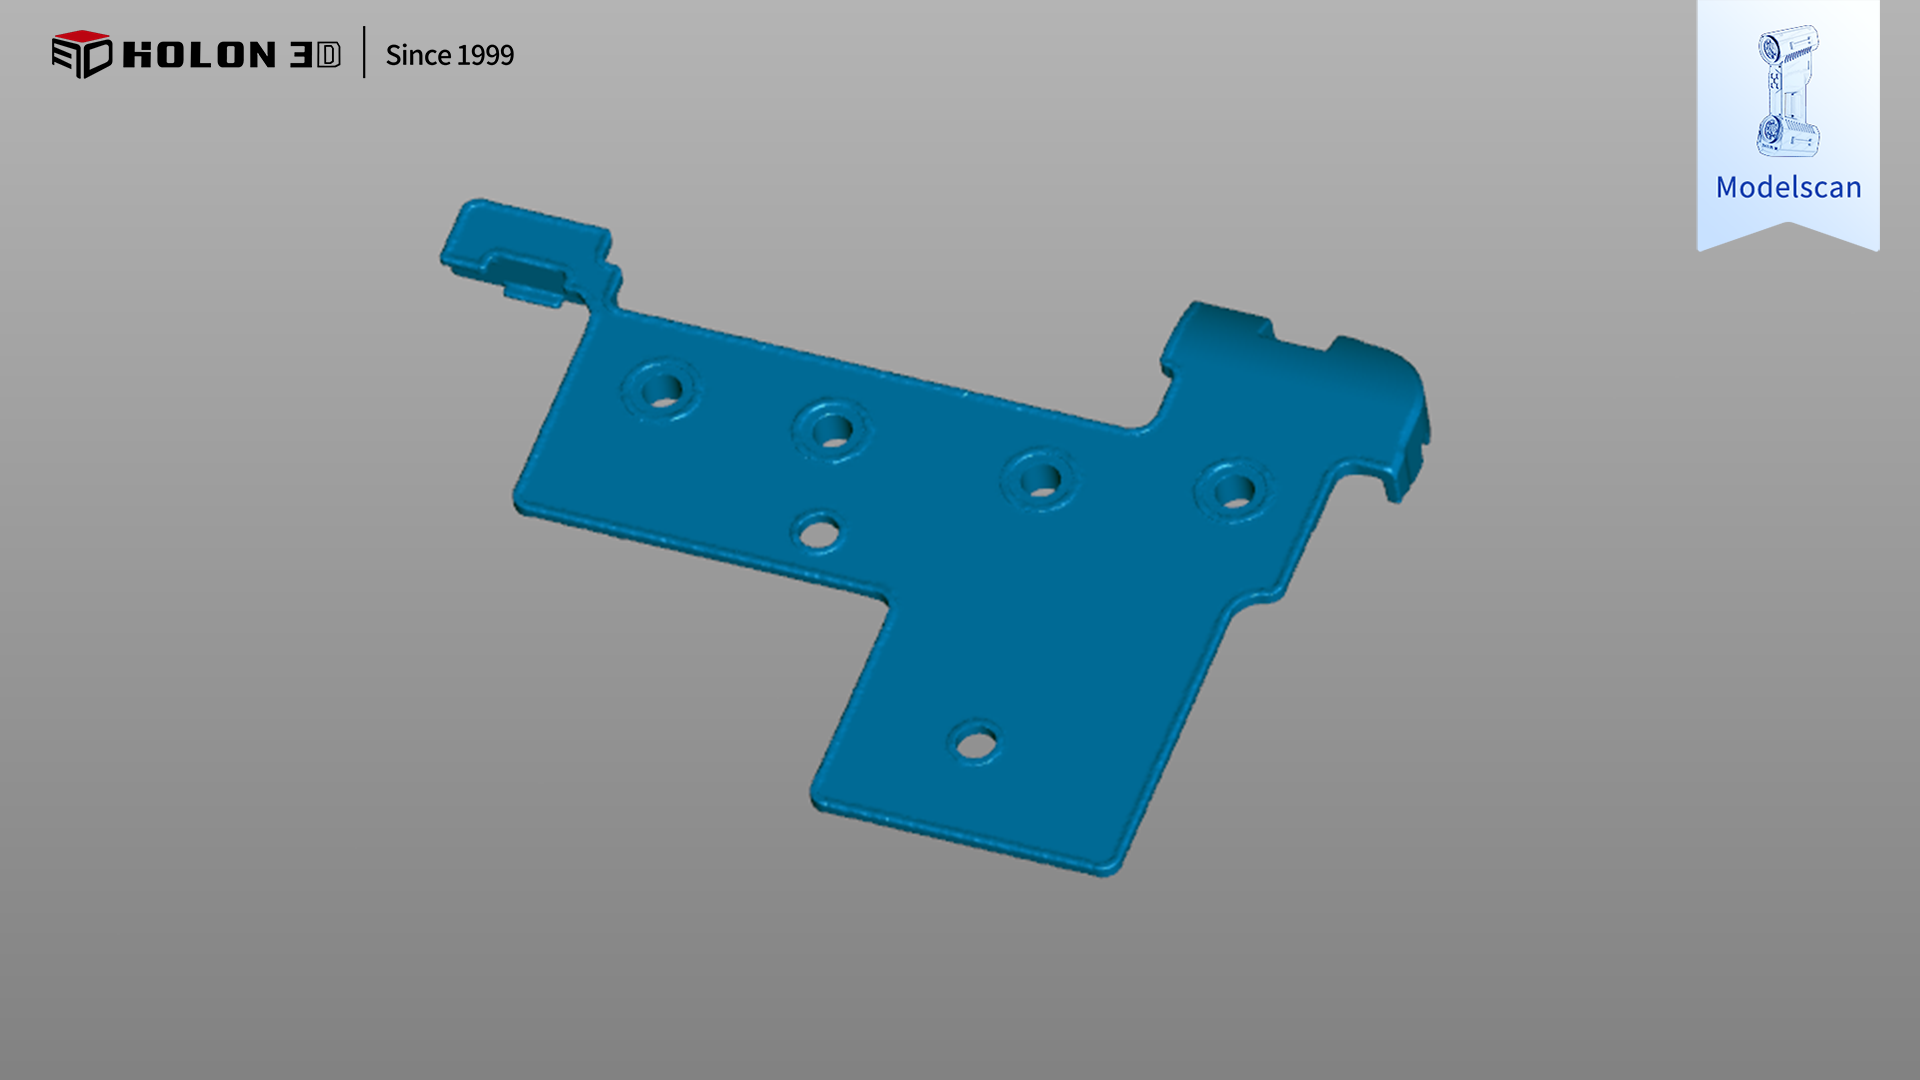
Scan the data graph
Adopting the HOLON 3D Model 49 handheld full‑blue‑laser industrial‑grade 3D scanner enables targeted solutions to the core challenges in the inspection of precision metal components for electronic devices. Featuring industrial metrology‑grade accuracy, this scanner delivers a measured accuracy of 0.02 mm with a maximum value of 0.01 mm. Equipped with full‑blue‑laser technology, it is resilient to varying surface material properties of different workpieces. It can stably acquire data from both reflective and matte metal surfaces while eliminating interferences caused by material differences. Furthermore, it supports four scanning modes, which can be flexibly switched according to distinctive feature details of components such as fine slots and tiny bore holes. It accurately captures every critical detail to guarantee high‑fidelity detail reconstruction and data completeness, laying a solid foundation for generating precise 3D inspection chromatograms. Its handheld design offers great flexibility and convenience. Free from restrictions imposed by the small size and complex structures of components, users can easily adjust scanning angles, eliminate measurement blind spots, and fully cover all areas of the components. Its high‑speed scanning capability significantly cuts down the inspection time for each single part. Combined with non‑contact measurement, it avoids risks of surface scratches and force‑induced deformation, and quickly obtains reliable data to efficiently support qualification judgment. The scanner boasts strong environmental adaptability with few site constraints. In diverse settings including laboratories and workshops, it can steadily output high‑quality data merely by pasting a small number of marker points for auxiliary positioning without complicated preliminary preparations. The 3D data generated after scanning is accurate, complete and highly faithful to original details. When compared with the original model, clear 3D inspection chromatograms can be produced, which can precisely quantify errors of indicators such as critical dimensional tolerances and subtle structural deviations, and scientifically judge whether components are qualified. It fully satisfies customers’ stringent requirements and provides reliable digital support for quality control, process optimization and mass production of precision metal components for electronic devices.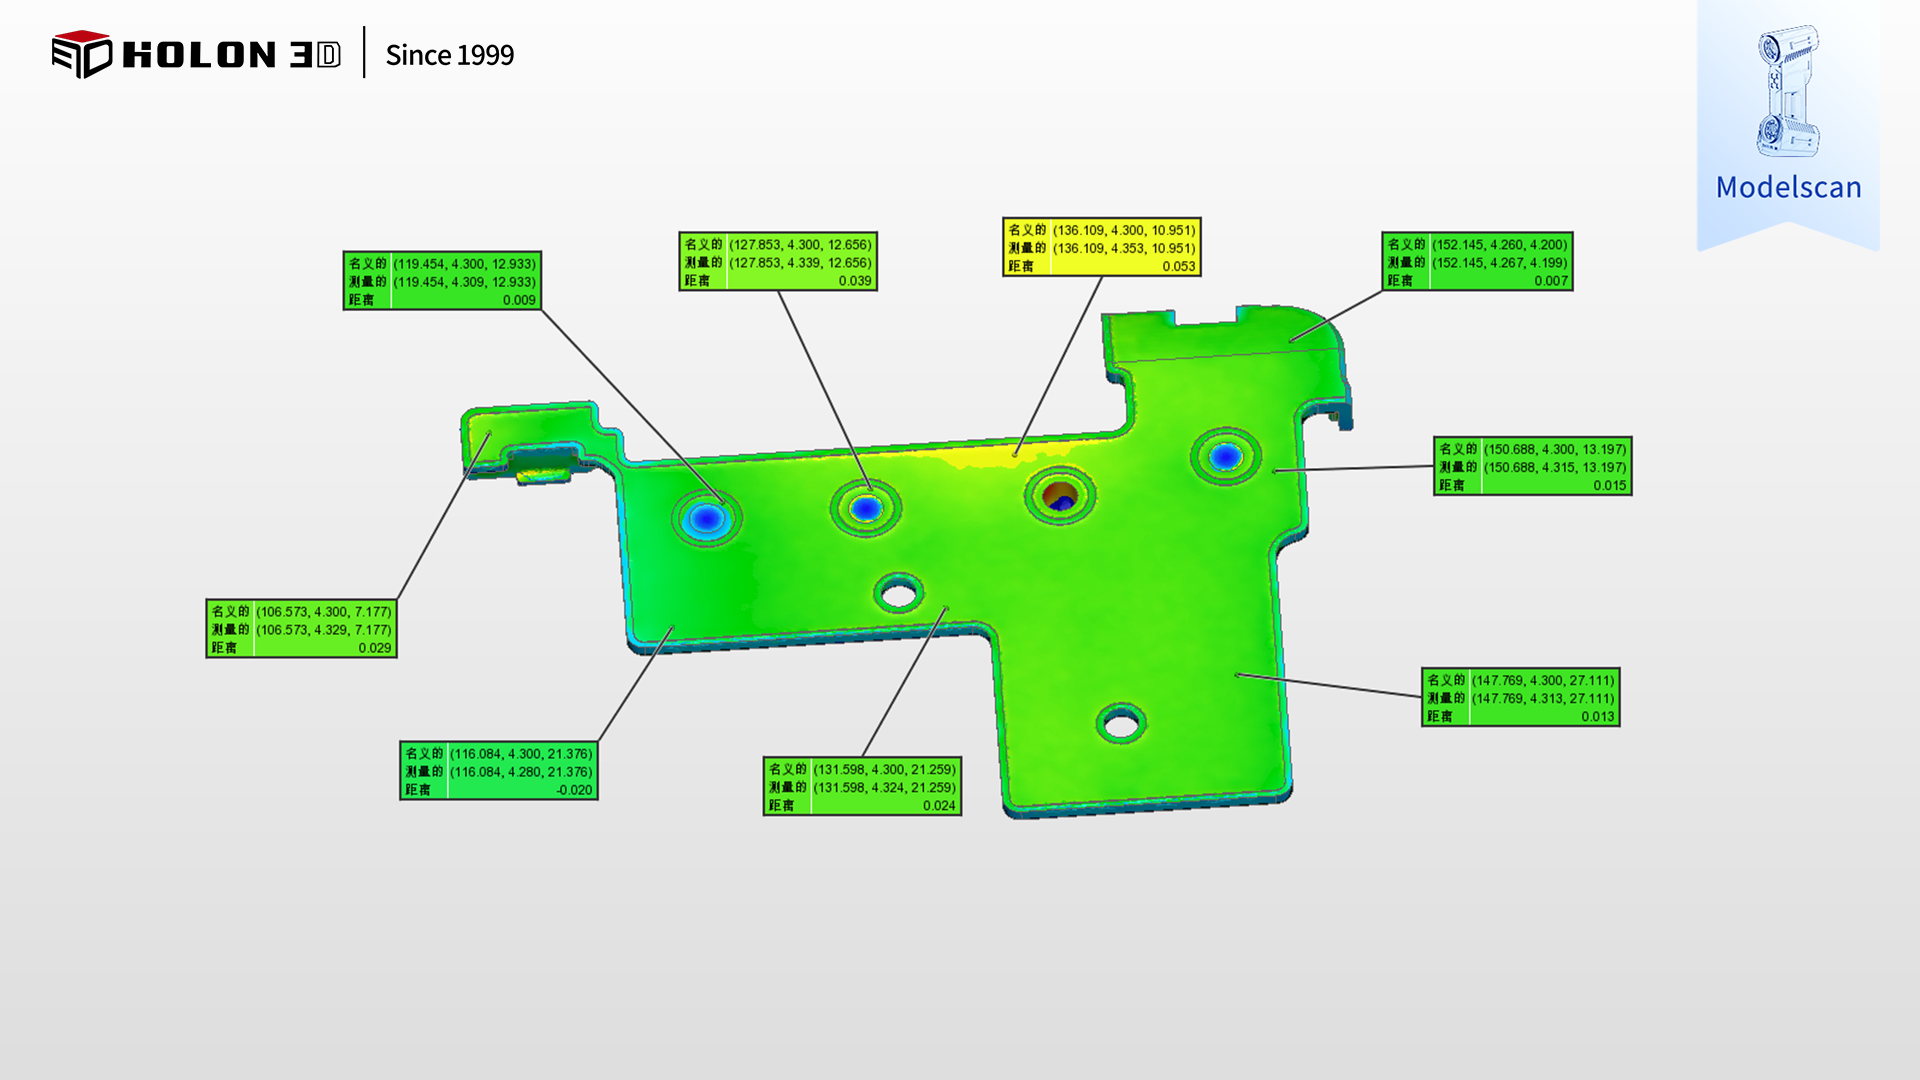
Three‑dimensional detection chromatogram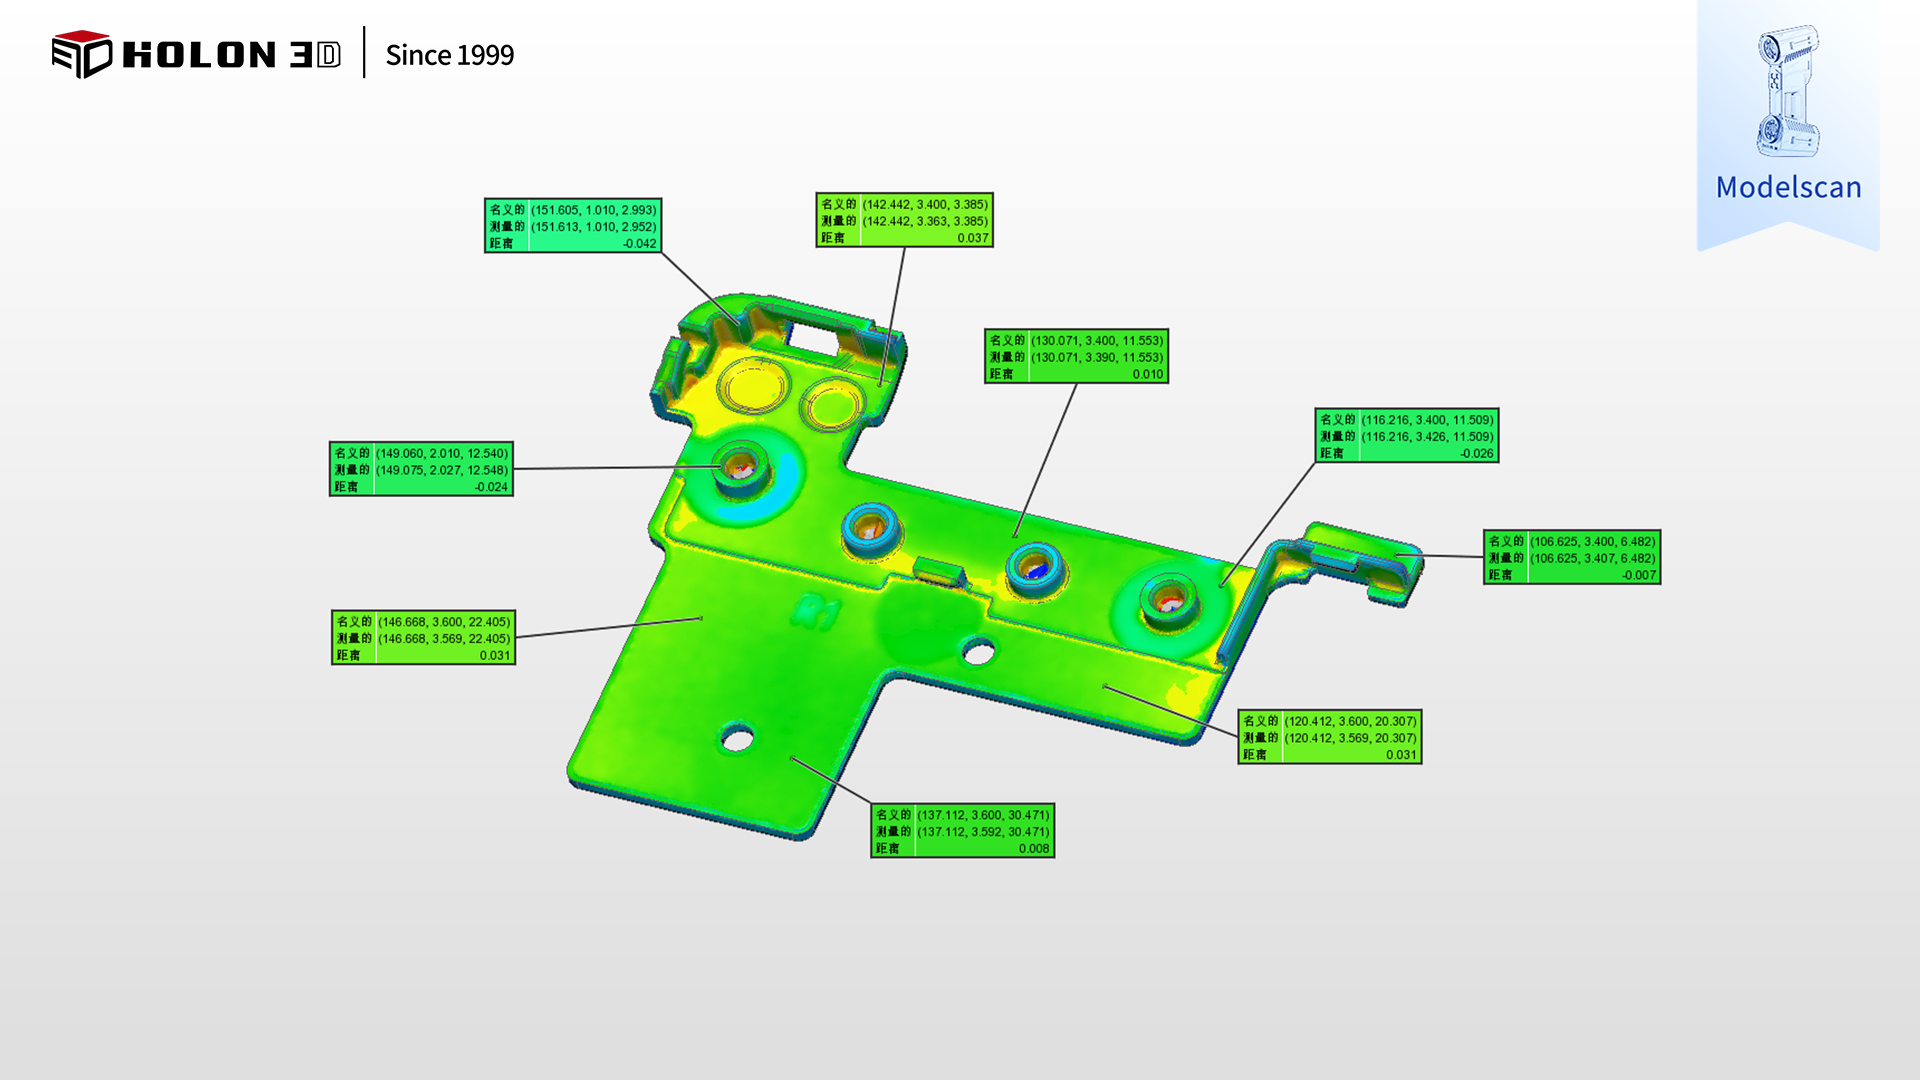
Three‑dimensional detection chromatogram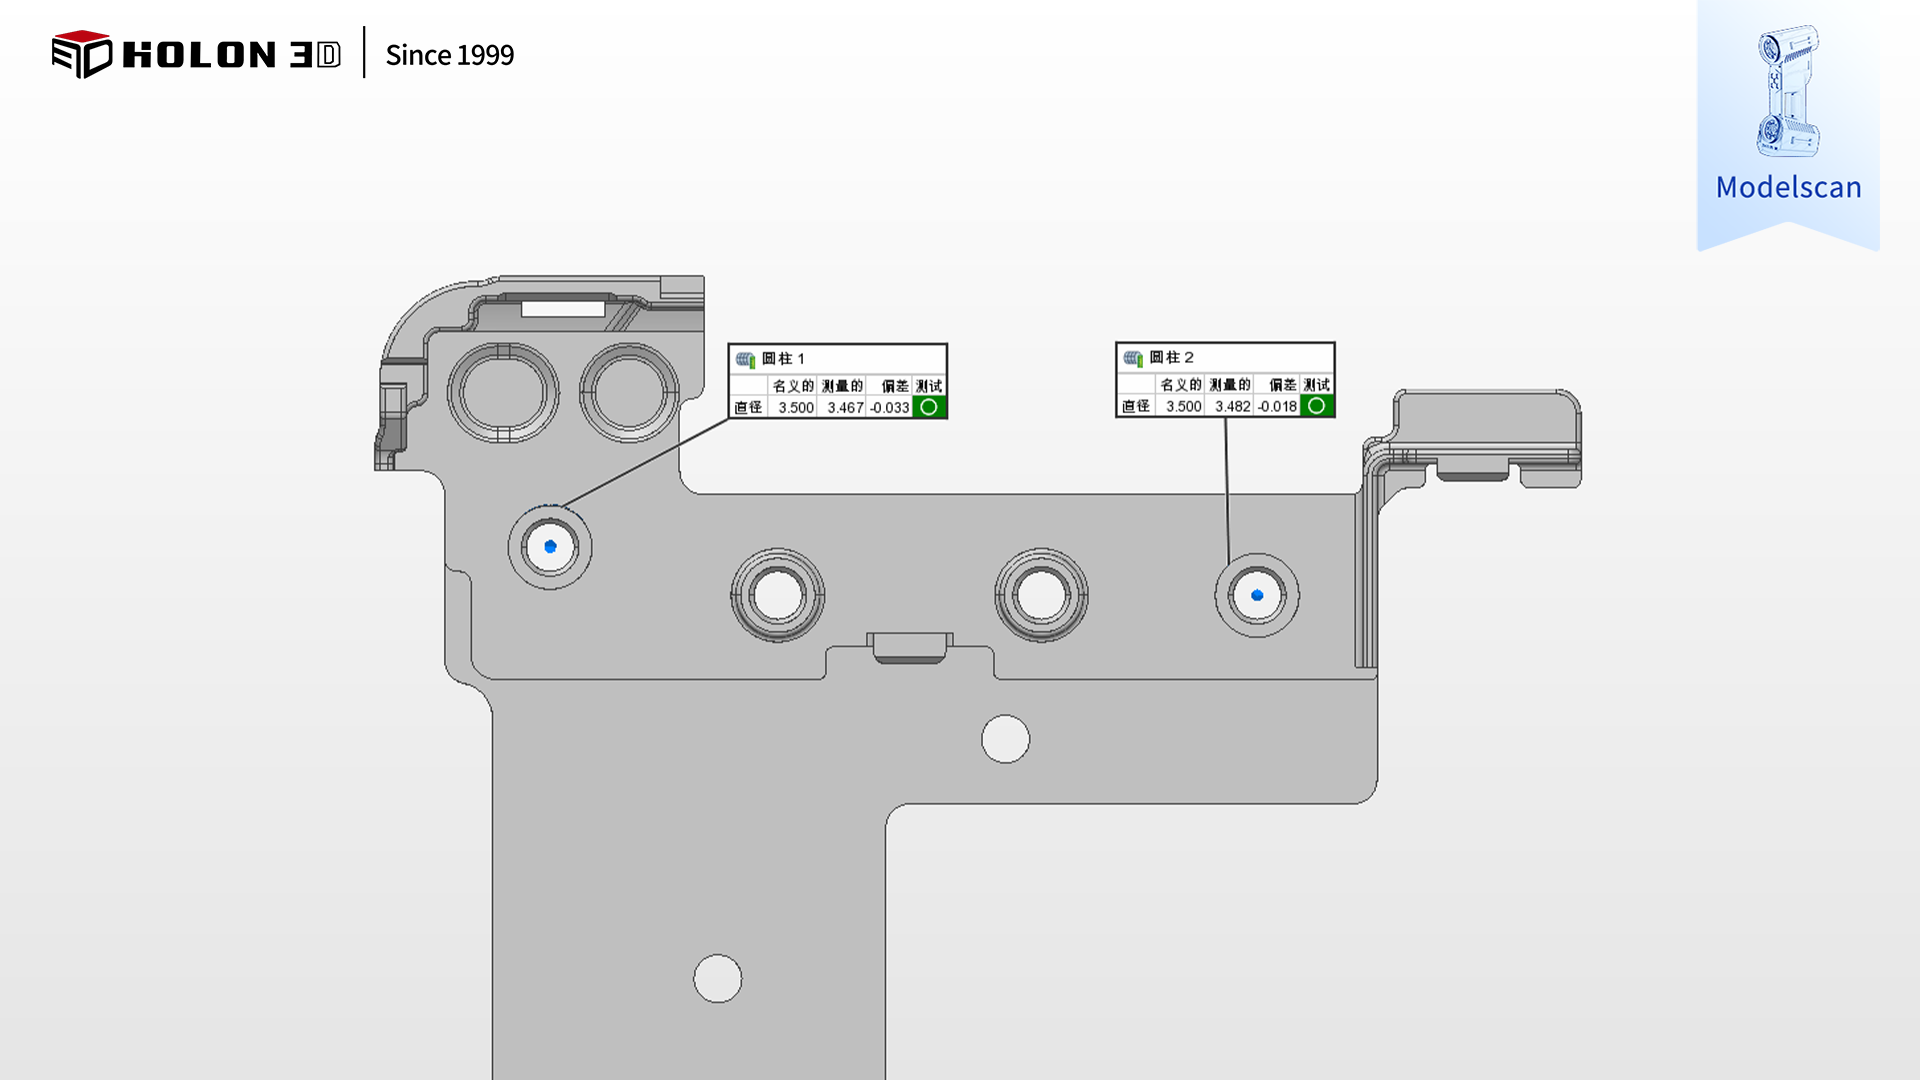
3D Inspection and Dimension Measurement Drawing




