
















- A +
- A
- A -
As a key piece of medical‑diagnostic equipment, the B‑ultrasound detector has structural precision that directly affects testing accuracy and operating convenience. The client needs to perform 3D data acquisition on this instrument and conduct 3D inspection by comparison with the original digital model, or use the acquired data for subsequent optimization design. Given the instrument’s extremely high requirements for scanning speed and precision, traditional measurement methods cannot satisfy such demands. For this reason, the HOLON 3D Smart 49 handheld 3D scanner was selected to deliver accurate data support for equipment quality control and performance upgrading.

Physical scan image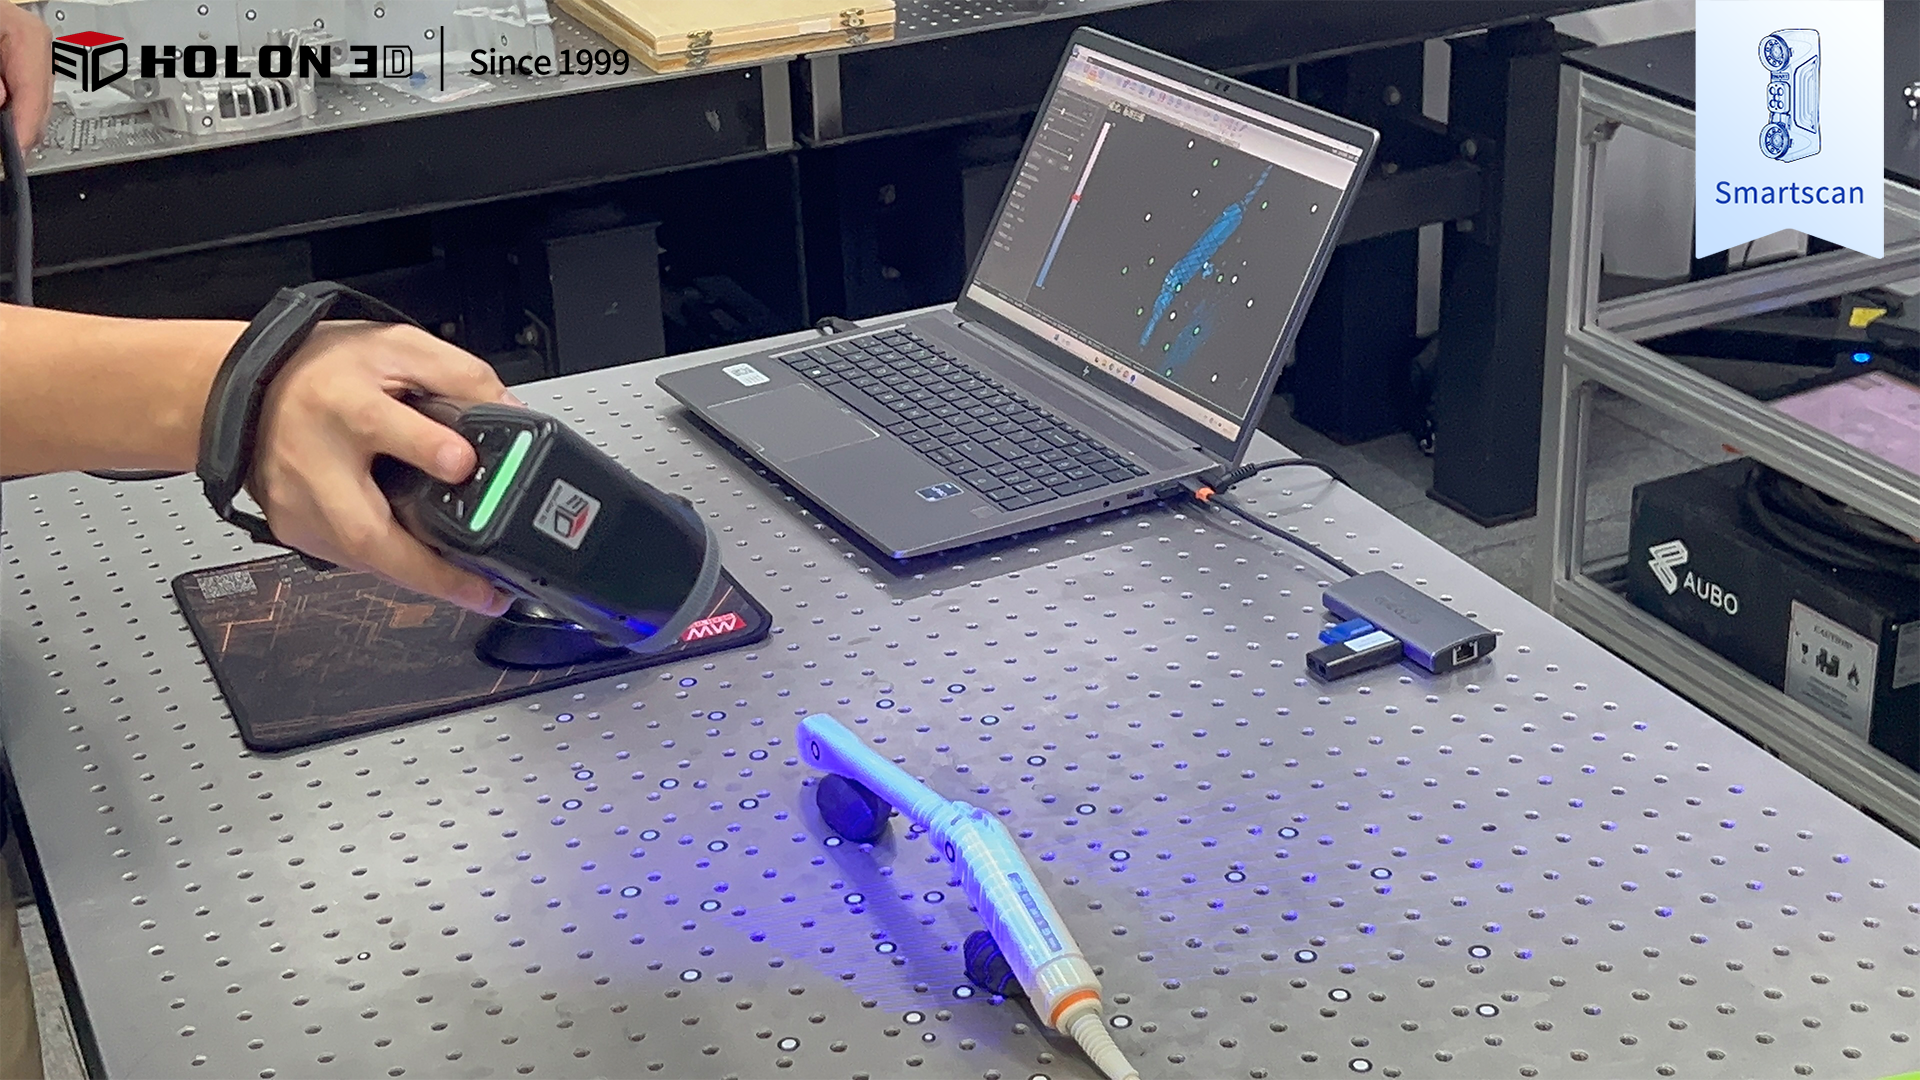
Physical scan image
The B‑ultrasound detection instrument features a sophisticated structure with complex components such as curved probes and gripping handles. Traditional measuring tools struggle to fully capture its fine‑scale structures. Manual point‑by‑point measurement is inefficient, and data acquisition for a single device takes an excessive amount of time, which fails to meet the requirements for rapid inspection and design optimization. Contact‑based measurement may touch precision probes or sensitive parts, posing a risk of damage. Meanwhile, its measurement accuracy is inadequate, making it difficult to quantify subtle dimensional deviations. Consequently, the comparative analysis against the original digital model lacks a reliable basis, restricting inspection accuracy and the effectiveness of design optimization.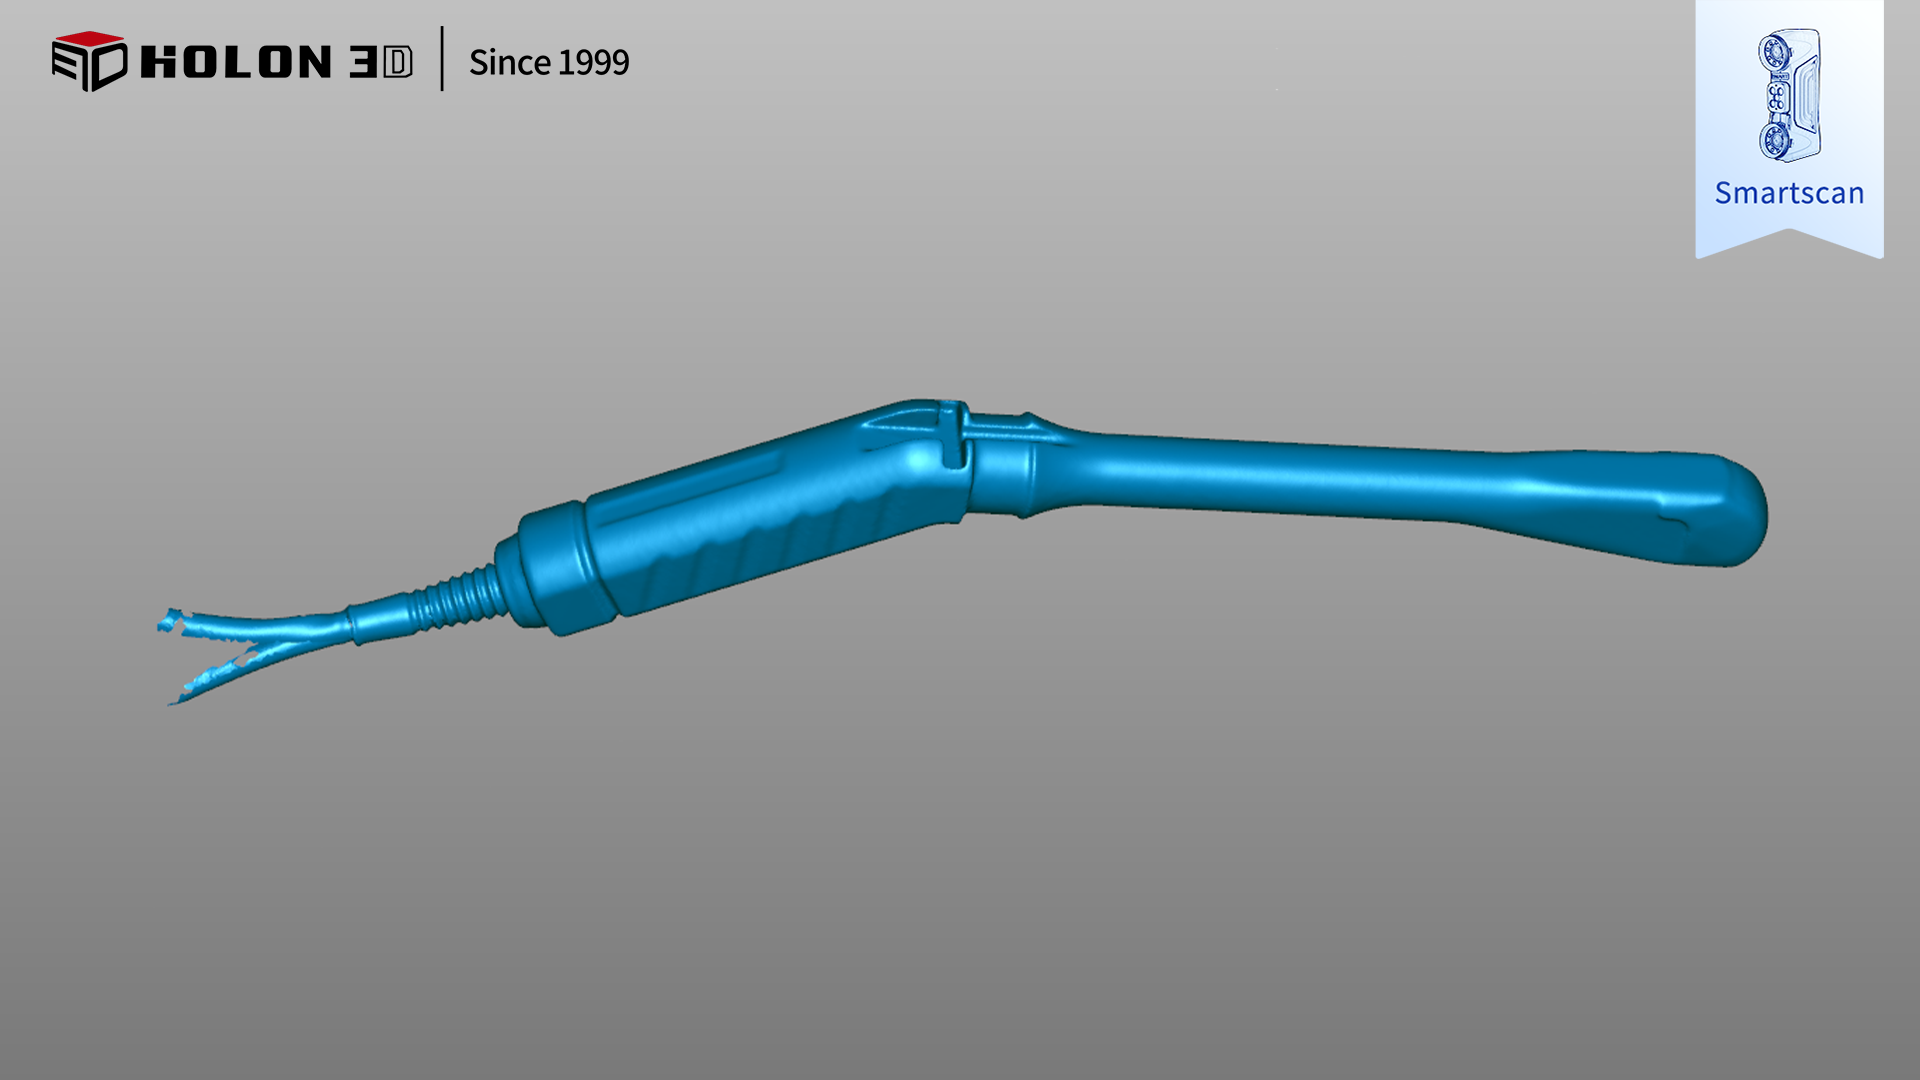
Scan the data graph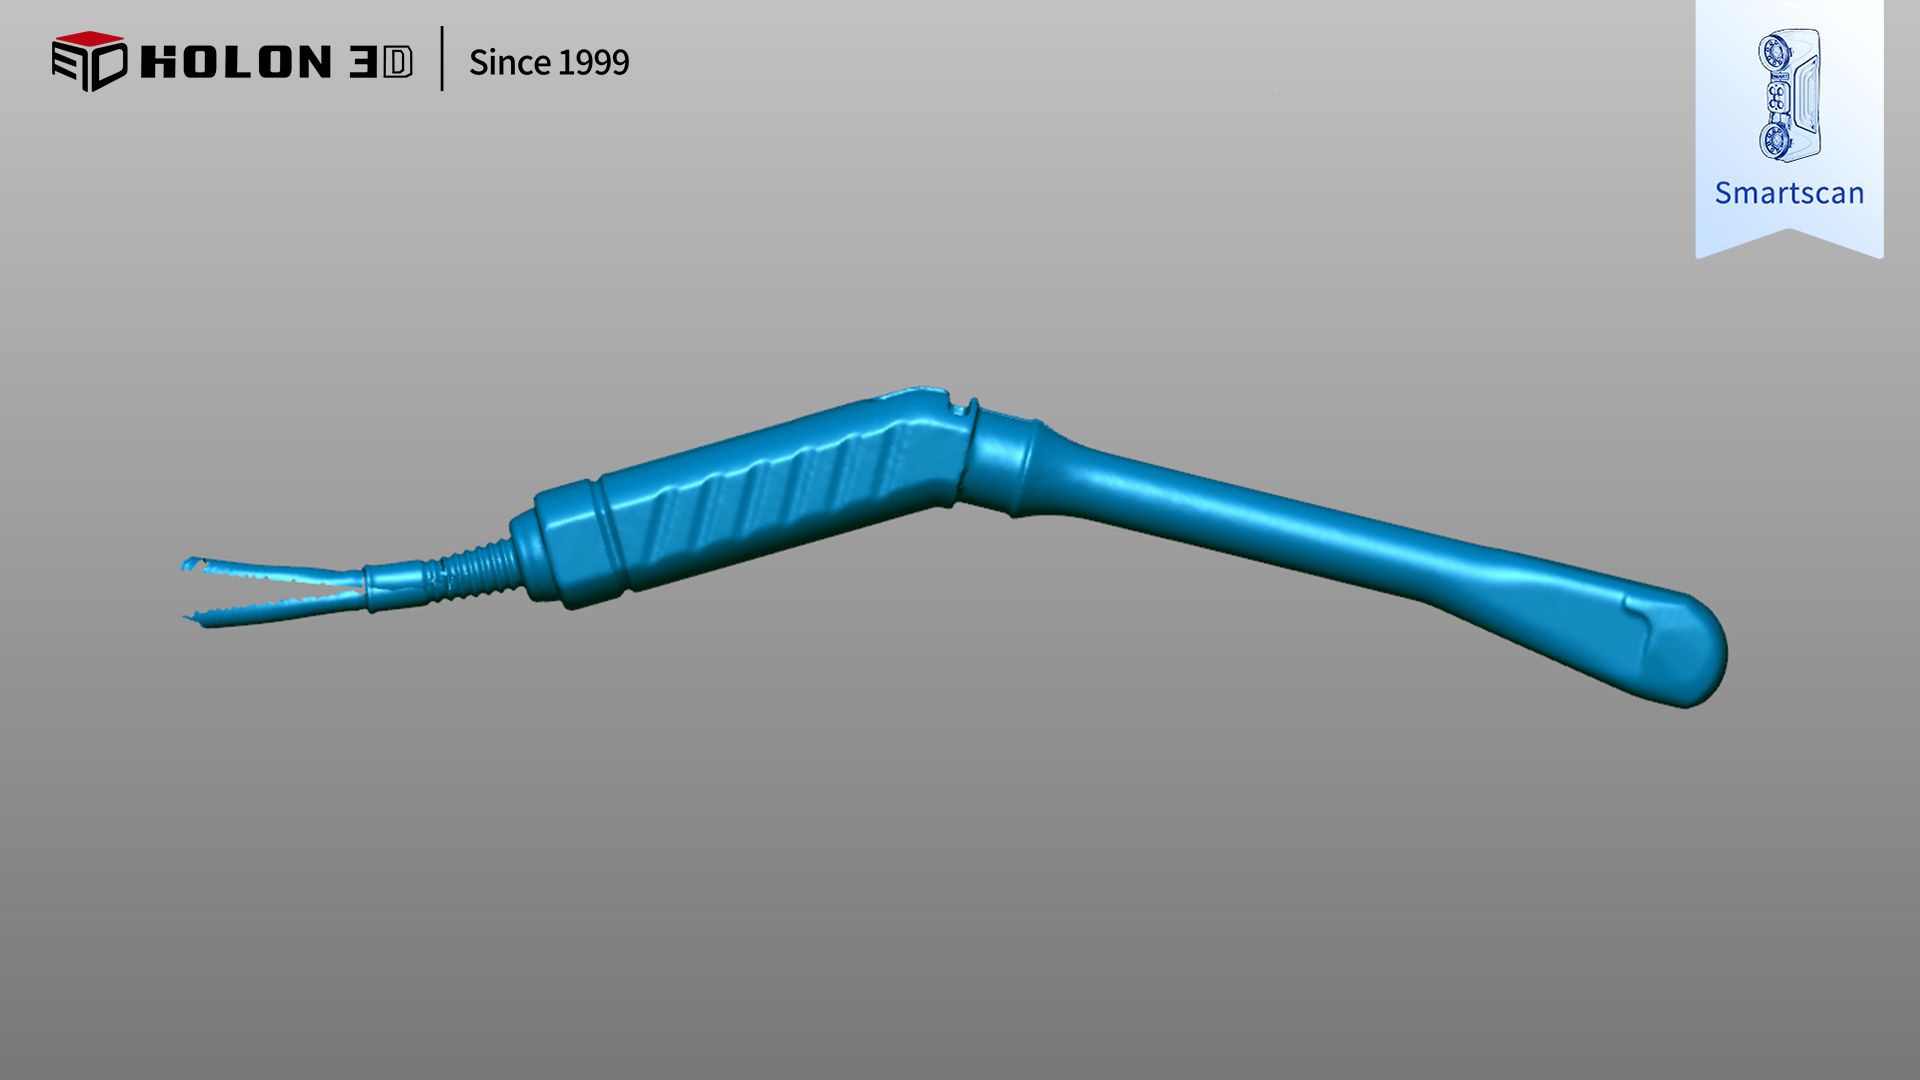
Scan the data graph
The HOLON 3D Smart 49 handheld 3D scanner is adopted to realize efficient and accurate scanning of the B‑ultrasound detection instrument. Featuring high‑precision performance, this device can clearly capture fine features such as the curved radian of the probe and the dimensions of assembly grooves, accurately reconstruct the instrument structure, and meet the accuracy requirements for comparison with the original digital model. Its high‑speed scanning capability greatly shortens the data acquisition time, enabling rapid acquisition of full‑surface information to satisfy the client’s high demand for efficiency. Non‑contact operation prevents touching precision components and effectively avoids the risk of damage. The flexible and convenient handheld design can easily cover complex structures and hidden areas of the instrument, ensuring dead‑zone‑free data acquisition. The final 3D data is complete and accurate, fully meeting the requirements for 3D inspection and design optimization. It helps the client accurately evaluate equipment quality, efficiently advance structural optimization, and improve the performance and reliability of the B‑ultrasound detection instrument.
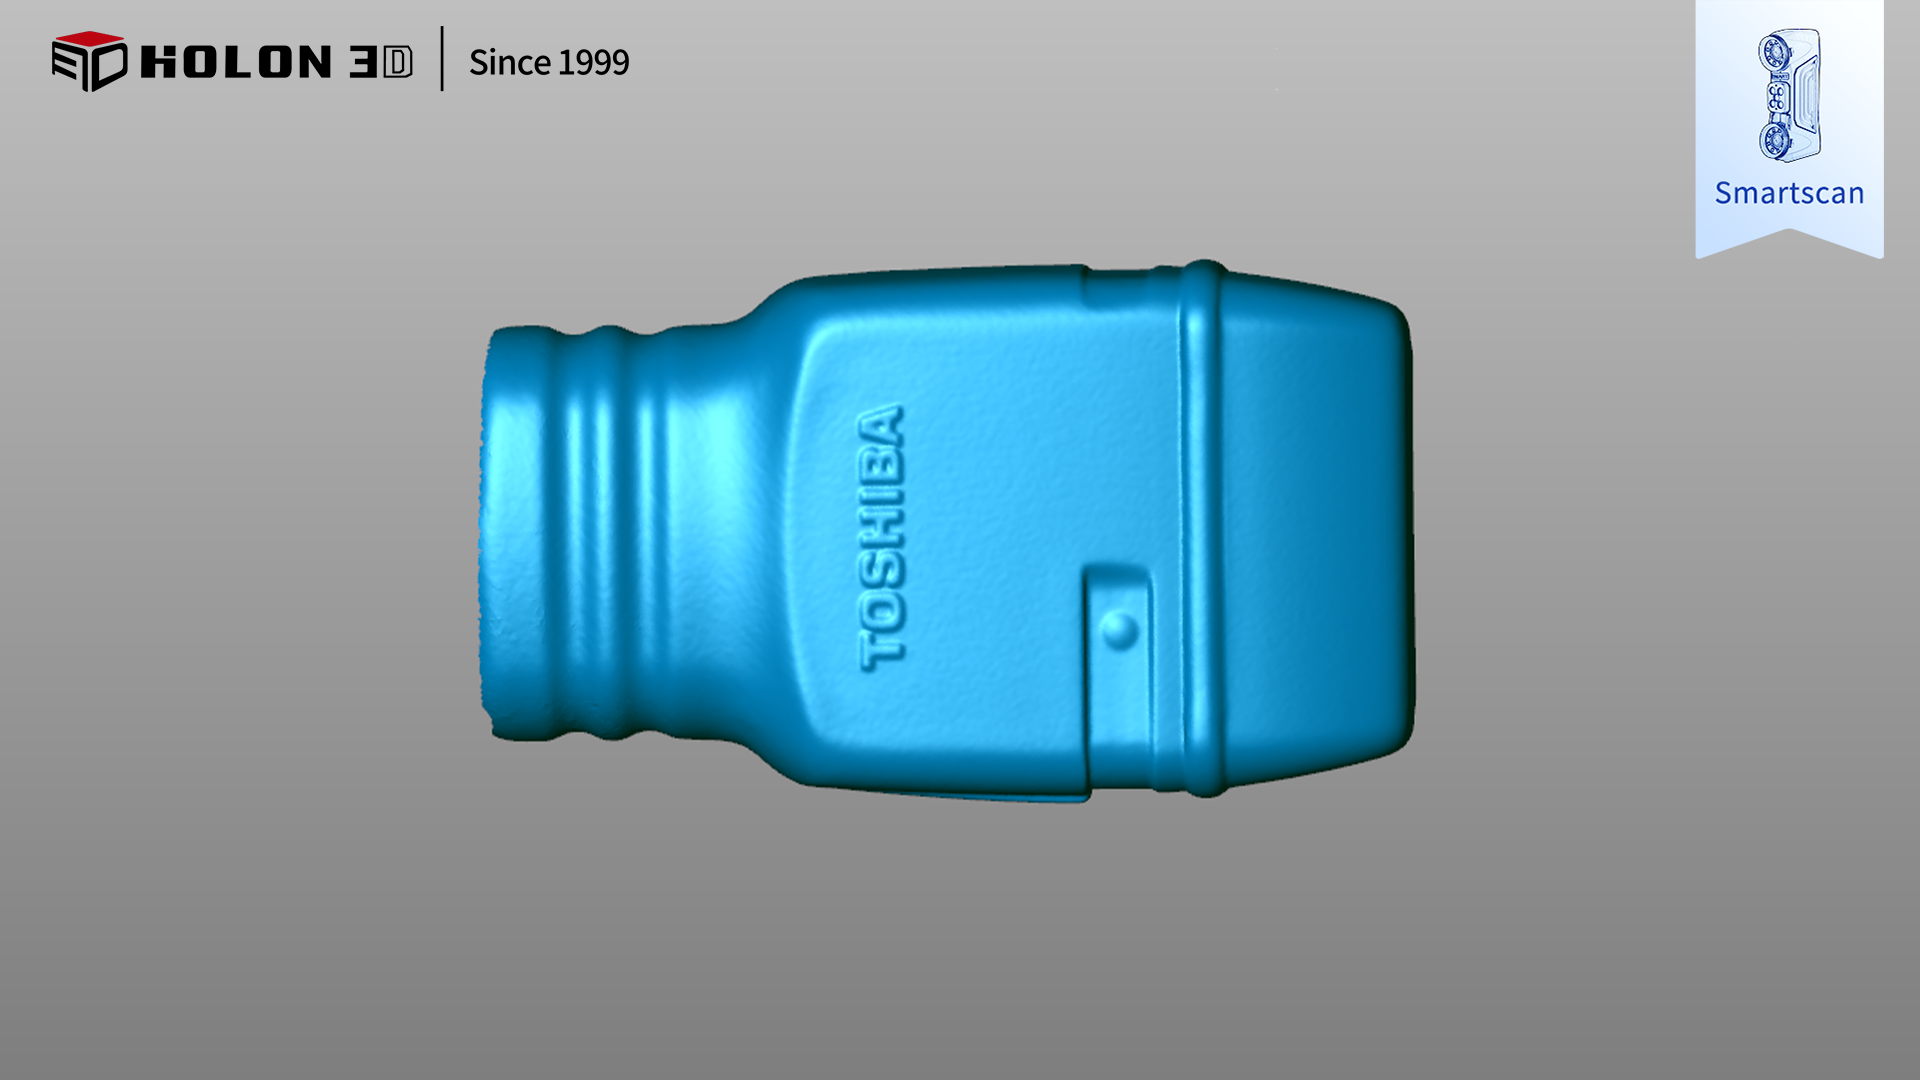
Scan the data graph
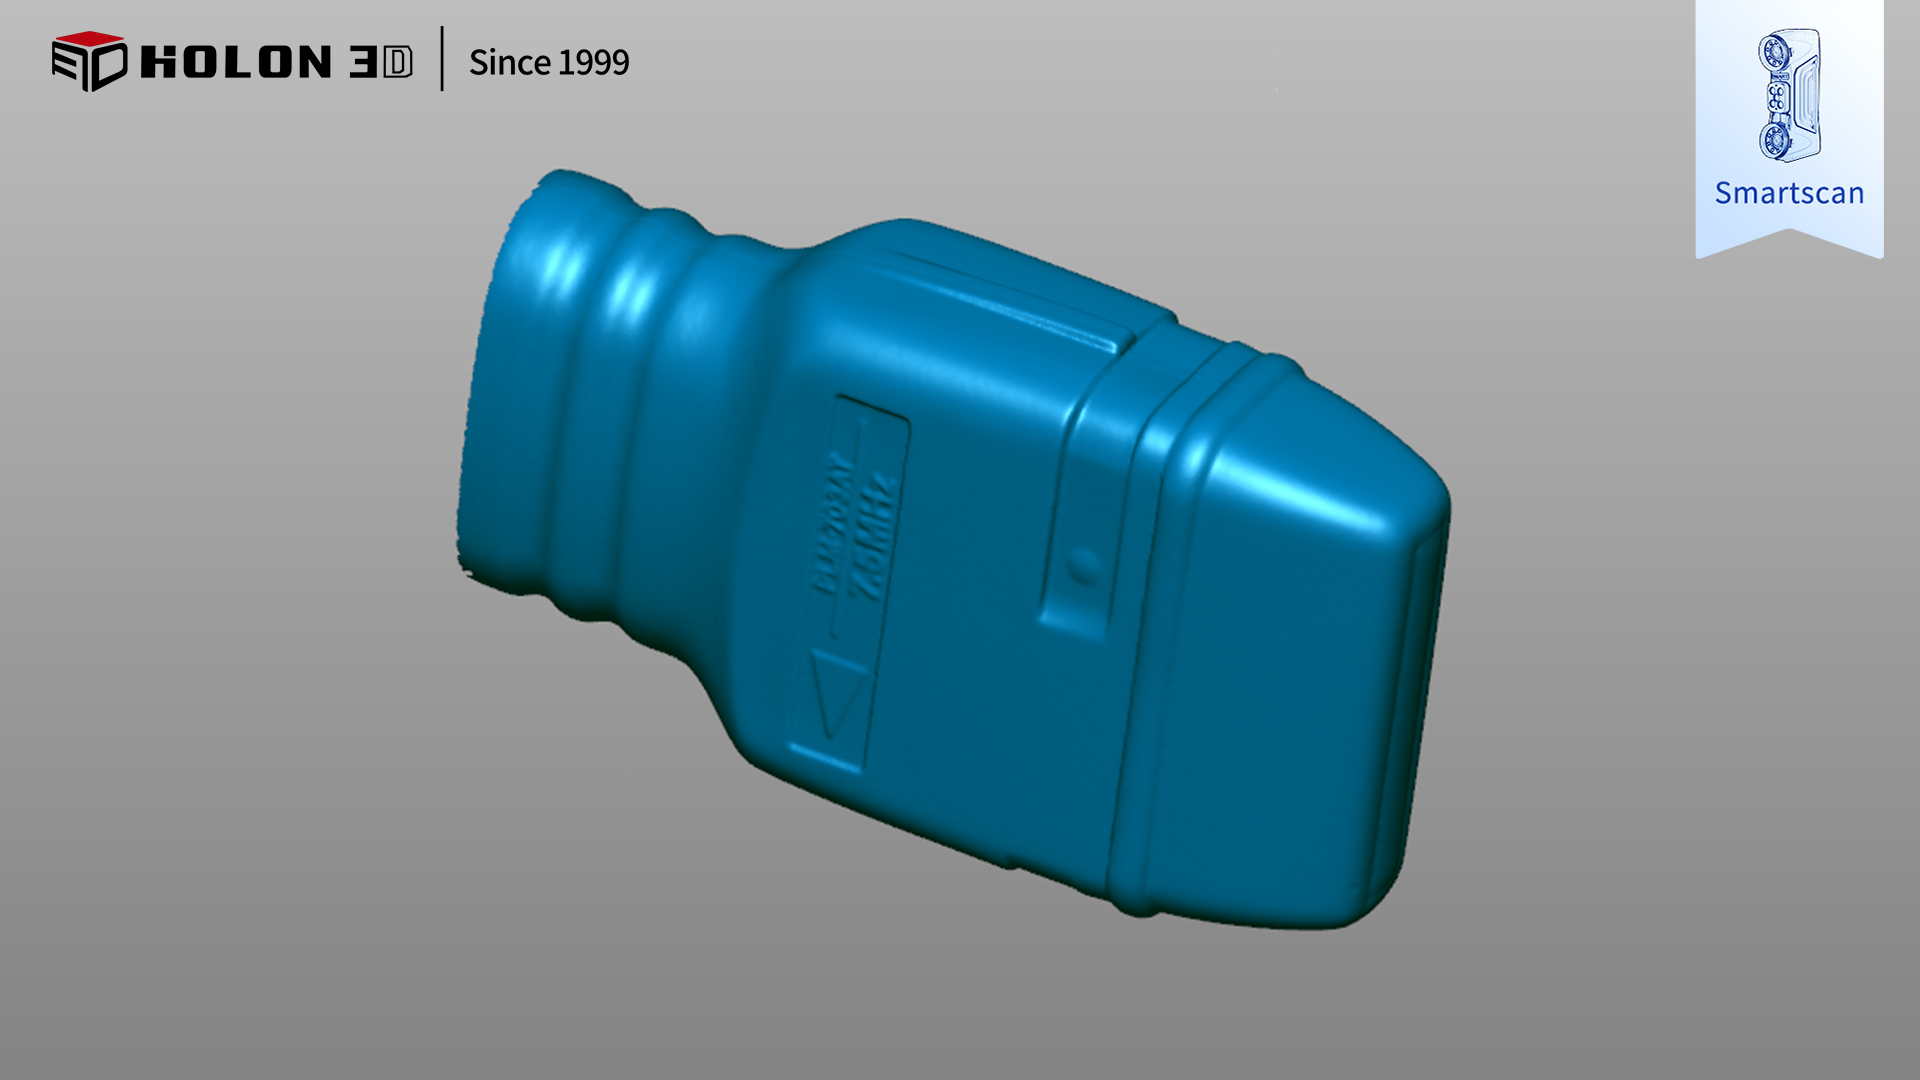
Scan the data graph




