
















- A +
- A
- A -
1. The CMM can only perform point‑by‑point marking measurement. CMM measurement takes a long time and cannot generate a color difference analysis diagram for the 3D scanner.
2. When measuring the hole positions and contours of precision electrical plastic parts with a CMM, only a small amount of data can be acquired, which fails to meet the requirements for subsequent design modification of electrical plastic parts.
On‑site QR code scanning
1. The coordinate‑measuring machine (CMM) can only perform measurement by marking individual points. It requires long measurement time and cannot generate chromatic aberration analysis diagrams for 3D scanners.
2. When using a CMM to measure the hole positions and contours of precision electrical plastic parts, only a small amount of data can be acquired, which fails to meet the subsequent redesign requirements for electrical plastic parts.
In response to the customer's requirements, Holon's 3D technical engineers proposed a solution: the industrial 3D scanner (HL‑3DX+) can quickly capture 3D data of plastic parts. The acquired 3D scan data is then imported into Geomagic reverse‑engineering software. Geomagic converts the point‑cloud data of the plastic part into triangular mesh surface data for subsequent processing in design software. The processed data can be used for 3D inspection and comparative analysis against the original digital model, or to meet the needs of reverse‑engineering modification.
1. Pre‑preparation
Spray developing agent: to improve the background contrast on the surface of the sample part and obtain higher‑quality scan data.
Paste marker points: to enable positioning and stitching of the acquired data within the scanning software.
2. 3D Scanning
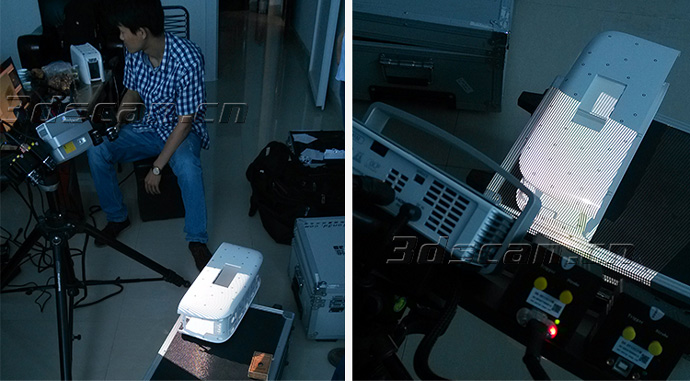
The industrial 3D scanner (HL‑3DX+) features fast scanning speed. It only takes 10 minutes to acquire 3D data for electrical plastic parts, with a high data accuracy ranging from 0.01 mm to 0.03 mm. The industrial 3D scanner (HL‑3DX+) adopts the extrapolation‑based multi‑frequency phase‑shift grating technology and coded‑point calibration technology. It supports intelligent data fusion with high‑precision results after multiple data fusions, without layering or stripe artifacts.
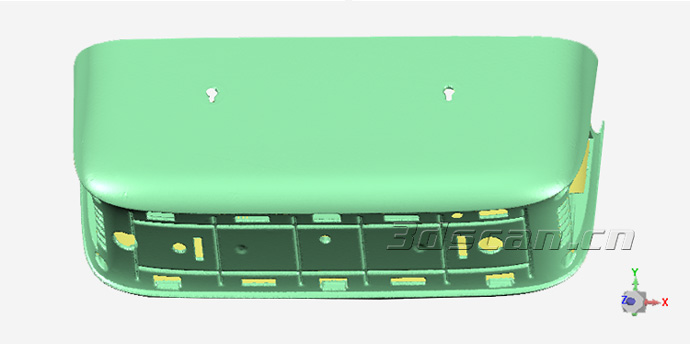
Scan the data graph
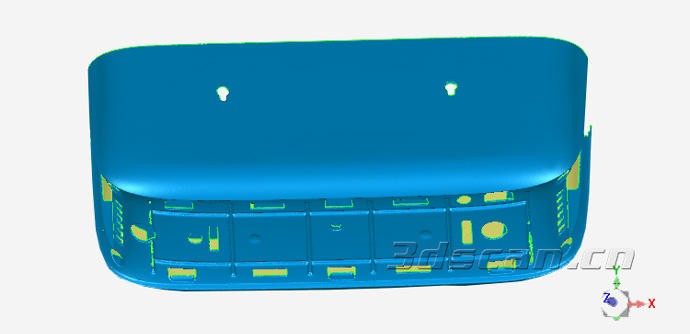
Scan the data graph




