
















- A +
- A
- A -
A well‑known domestic enterprise needs to conduct three‑dimensional measurement on precision parts of optical instruments imported from Japan to obtain high‑precision 3D data for mold opening, processing and production. This aims to accelerate the replacement, design and development of product parts at a later stage and improve the production efficiency of precision instrument components.
1. The precision components of optical instruments feature irregular shapes, a large number of hole positions, and abundant curved‑surface surface textures and contours. Clients have strict requirements for measured 3‑D dimension data and hole‑position accuracy, which poses great challenges to conventional measurement work.
2. Traditional measurement methods are extremely cumbersome and time‑consuming. Moreover, they cannot realize accurate and rapid measurement and scanning for the overall structure and hole positions of precision optical‑instrument components, and the acquired data are incomplete.
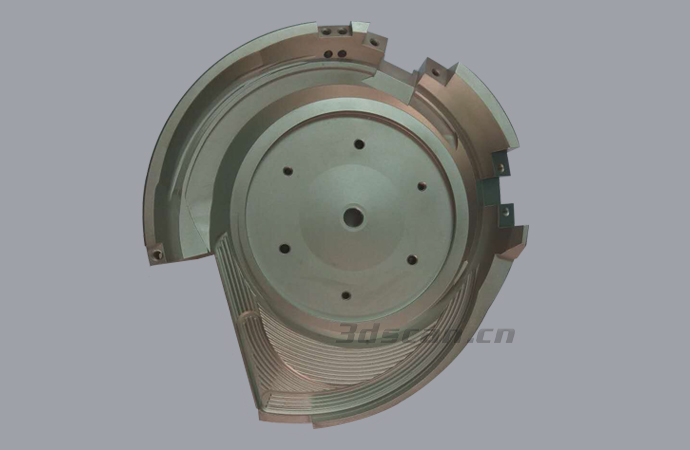
Physical pictures of optical instruments
Given the characteristics of precision instrument accessories, including irregular shapes, numerous hole positions, and abundant curved‑surface textures and contours, engineers from Holon 3D Technology proposed a solution. They adopted the HL‑3DS+ device to rapidly acquire 3D data of precision optical‑instrument accessories. This solution delivers high‑accuracy data alongside fast scanning speeds. Combined with 3D reverse‑engineering software, the complete scanning of the workpiece was successfully accomplished. It improves efficiency and reduces costs for subsequent mold opening, processing and production of the product, satisfying the customer’s scanning requirements.
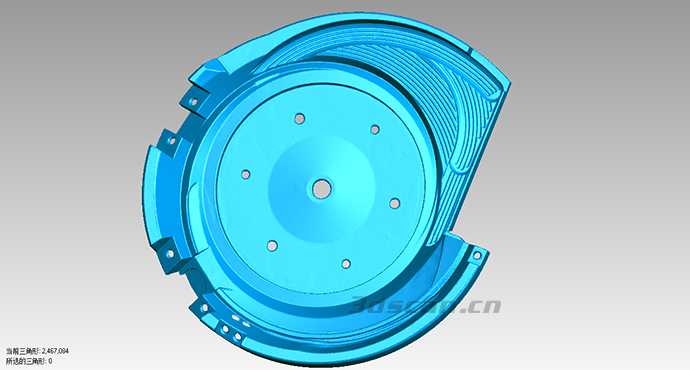
Scan data diagram of optical instrument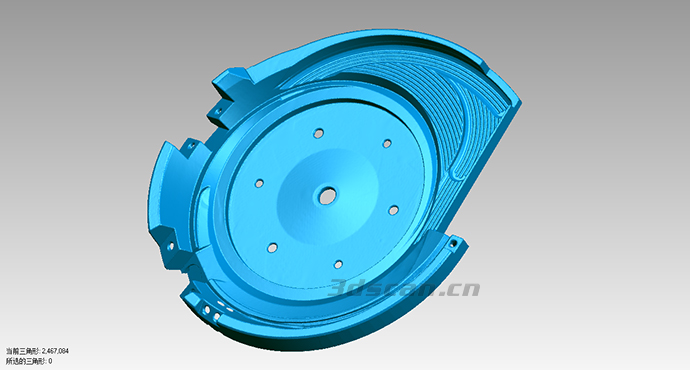
Scan data diagram of optical instrument
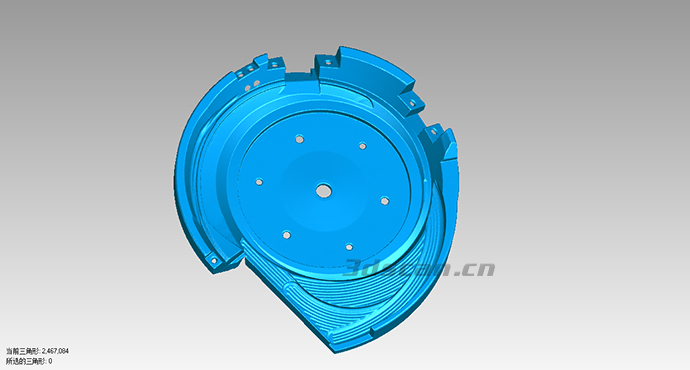
Scan data diagram of optical instrument




