
















- A +
- A
- A -
A 2.2-meter-diameter volute is a core component of large fluid equipment, and the accuracy of its spiral surface and overall structural integrity directly affect the fluid dynamics performance and operating efficiency of the equipment. The client needs to perform 3D scanning on this large volute to obtain precise, complete 3D data, which will be used to generate a CAD model through reverse engineering, providing a reliable basis for product replication, structural optimization, or spare parts production. Because the volute is large, has a complex curved structure, and the client has very high requirements for scanning accuracy and data completeness, traditional measurement methods are hard to meet these needs. Therefore, they chose the HOLON 3D Smart 49 handheld full-blue laser industrial-grade 3D scanner to provide efficient and precise technical support for the digital reverse engineering of the large volute.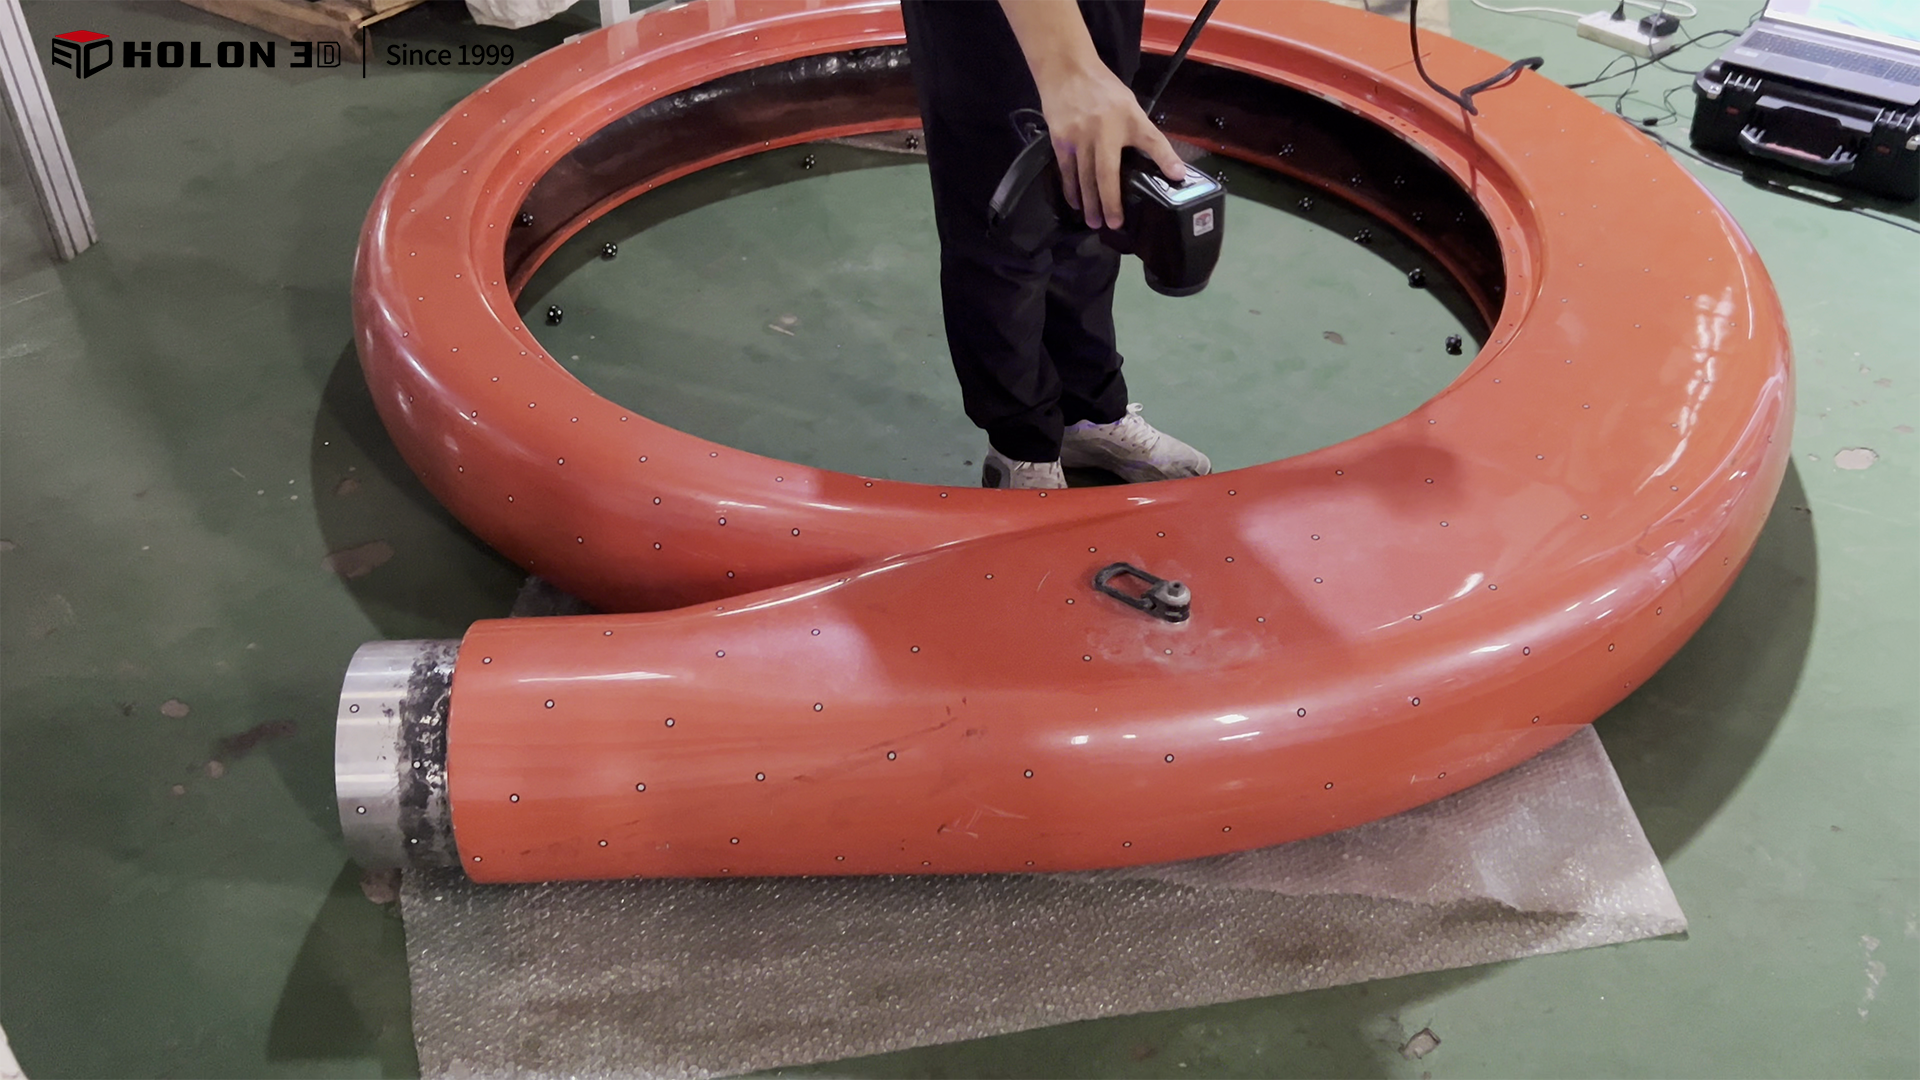
Scan the scene photo(1)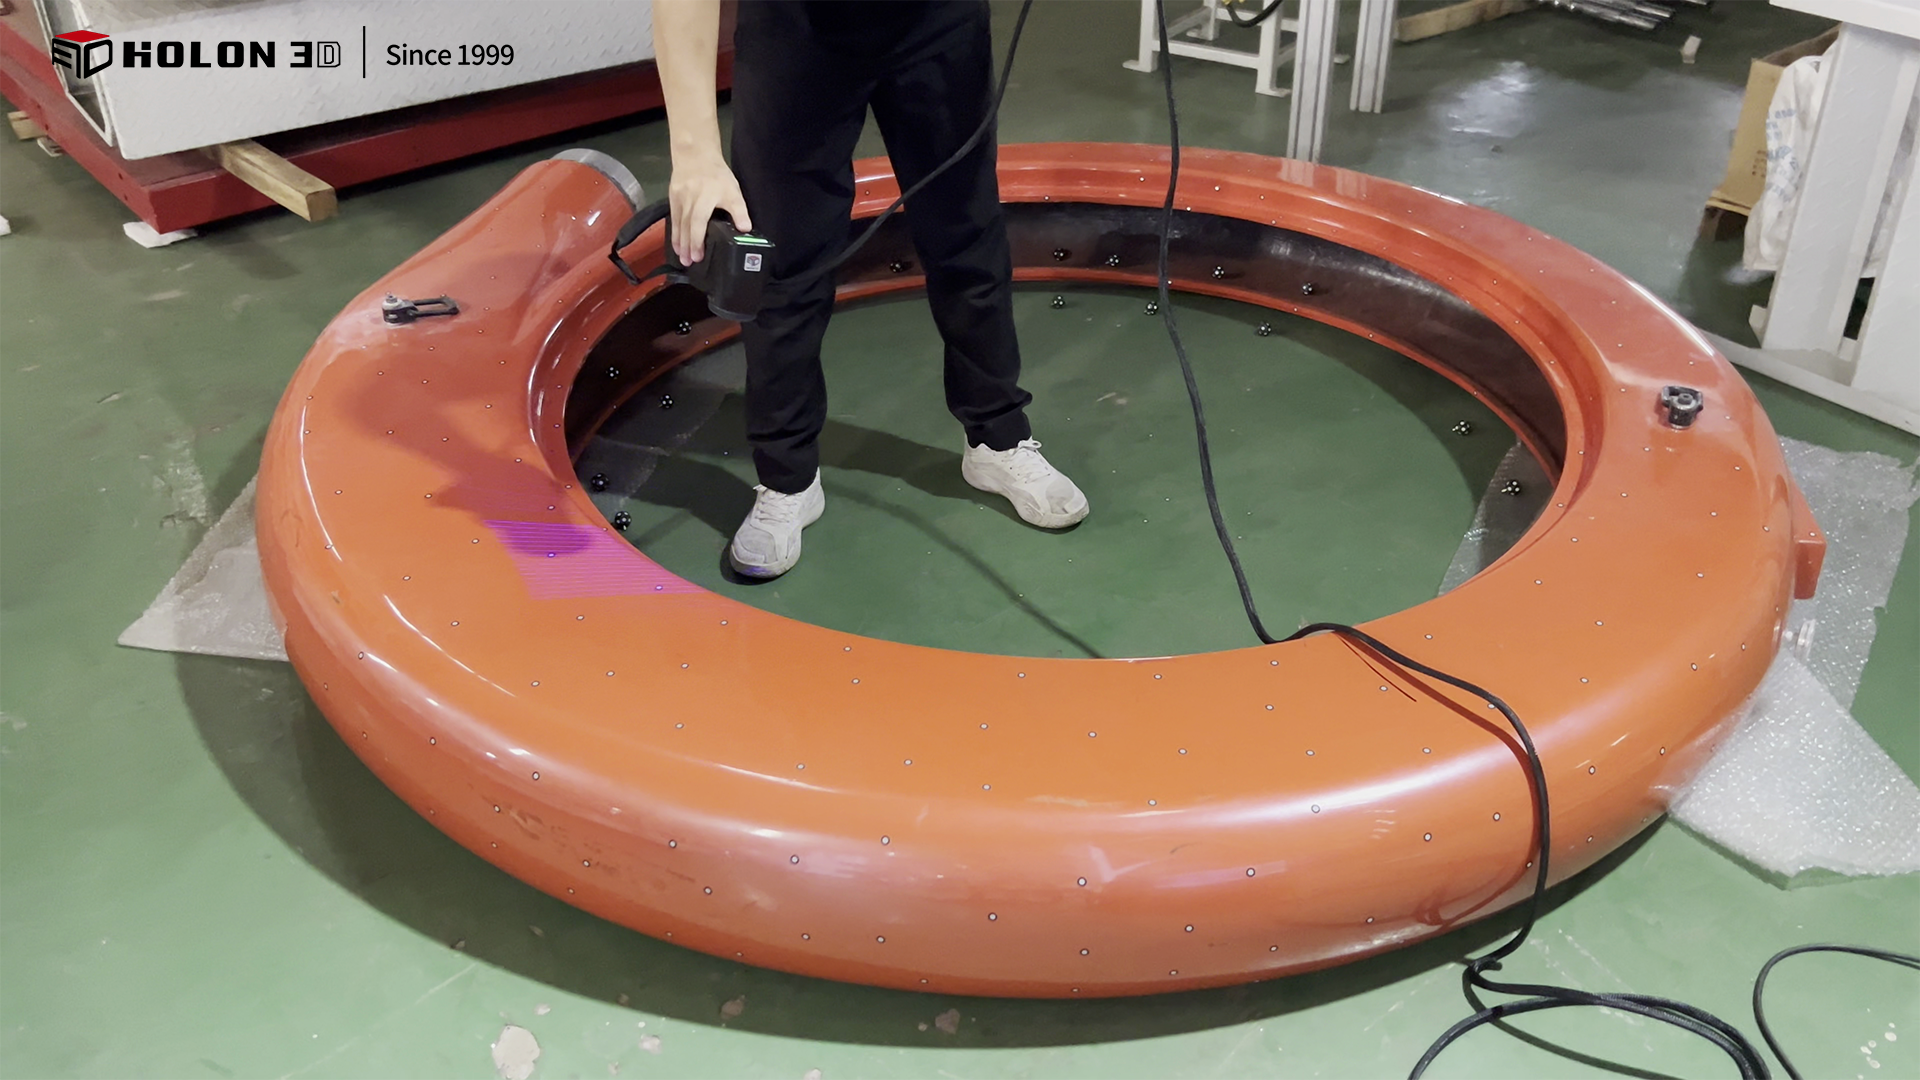 Scan the scene photo(2)
The snail shell has a diameter of up to 2.2 meters. It's huge and has a closed spiral surface structure, which makes it hard for traditional measuring tools to cover everything. This often leaves blind spots and can't meet the requirements for complete data. The precision of key structures like the spiral surface and the inner wall of the flow channel directly affects the quality of reverse modeling. Traditional segmental or point-based measurements can easily lead to cumulative errors and mismatches, making the CAD model differ from the real thing. On top of that, measuring large parts the old-fashioned way is complicated and takes forever, and contact measurements can even damage the snail shell surface, seriously limiting the efficiency and accuracy of reverse modeling.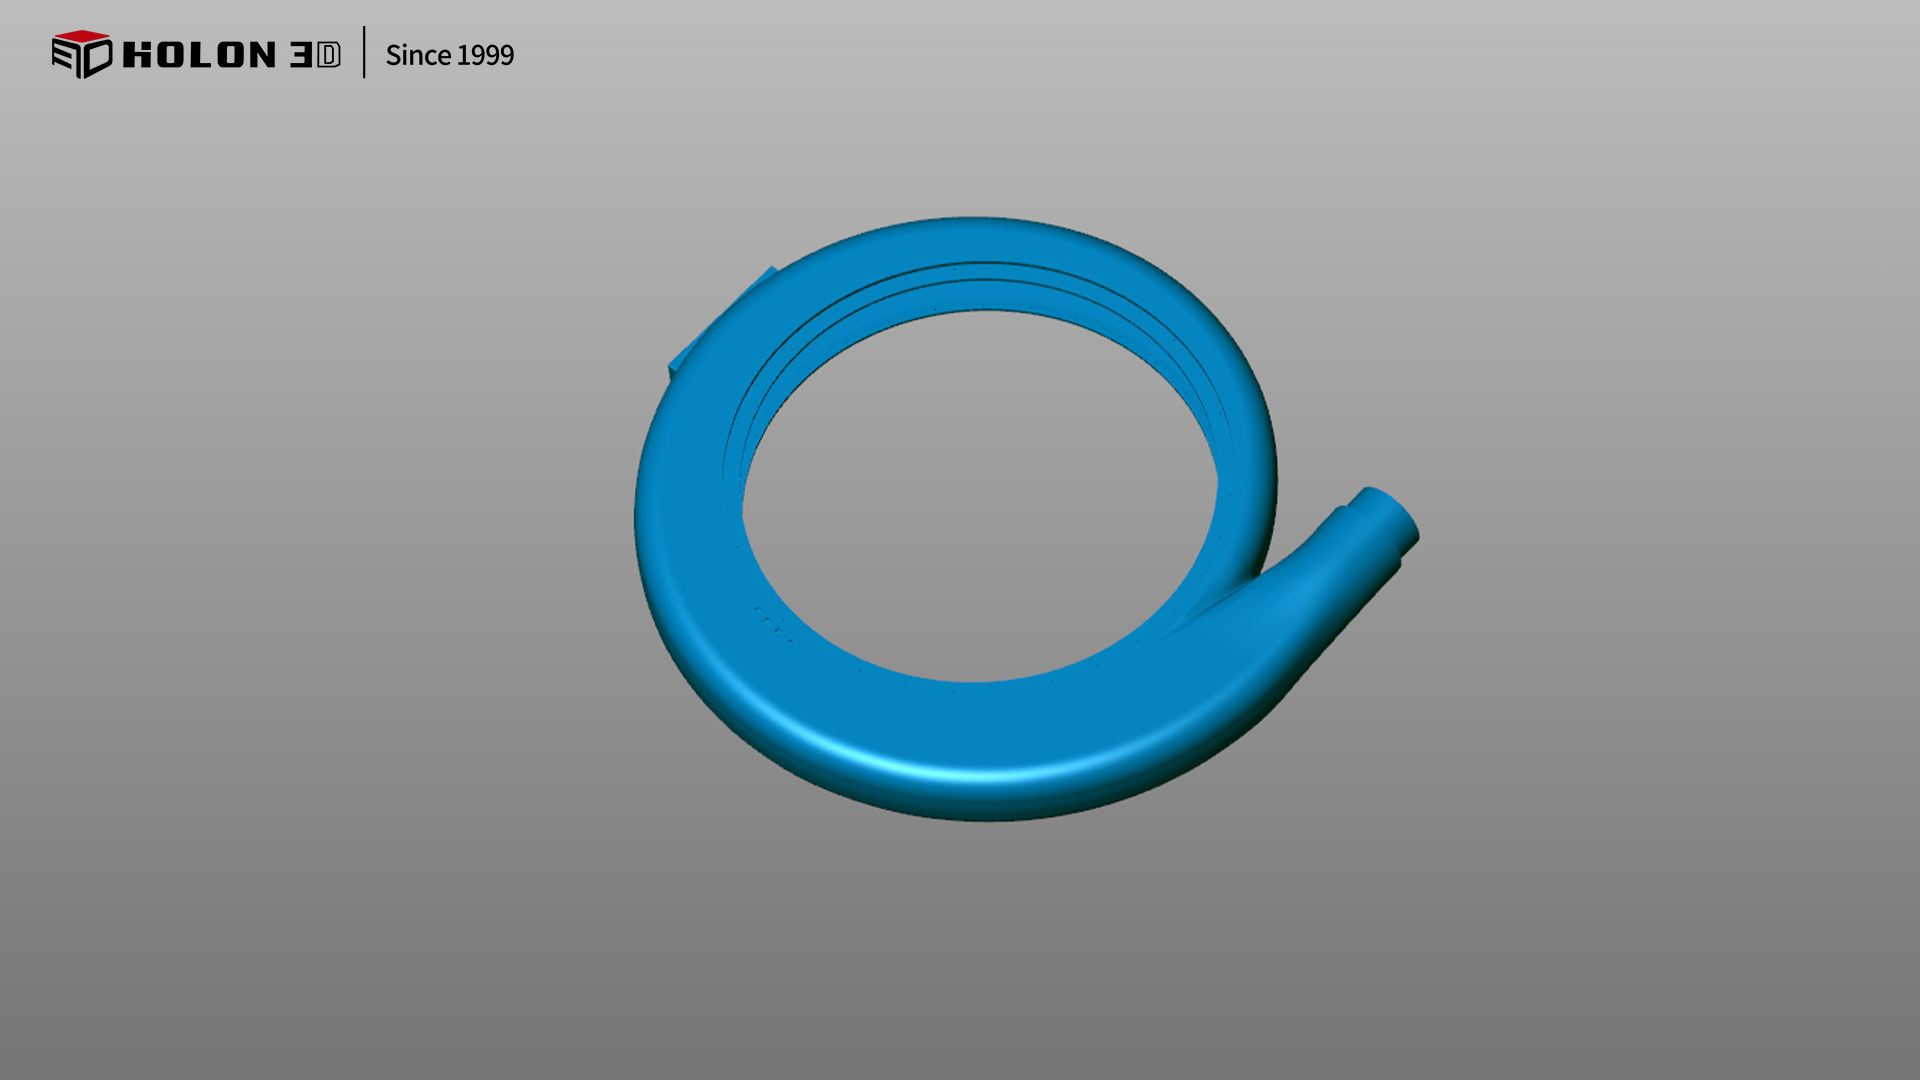
Scan Data Chart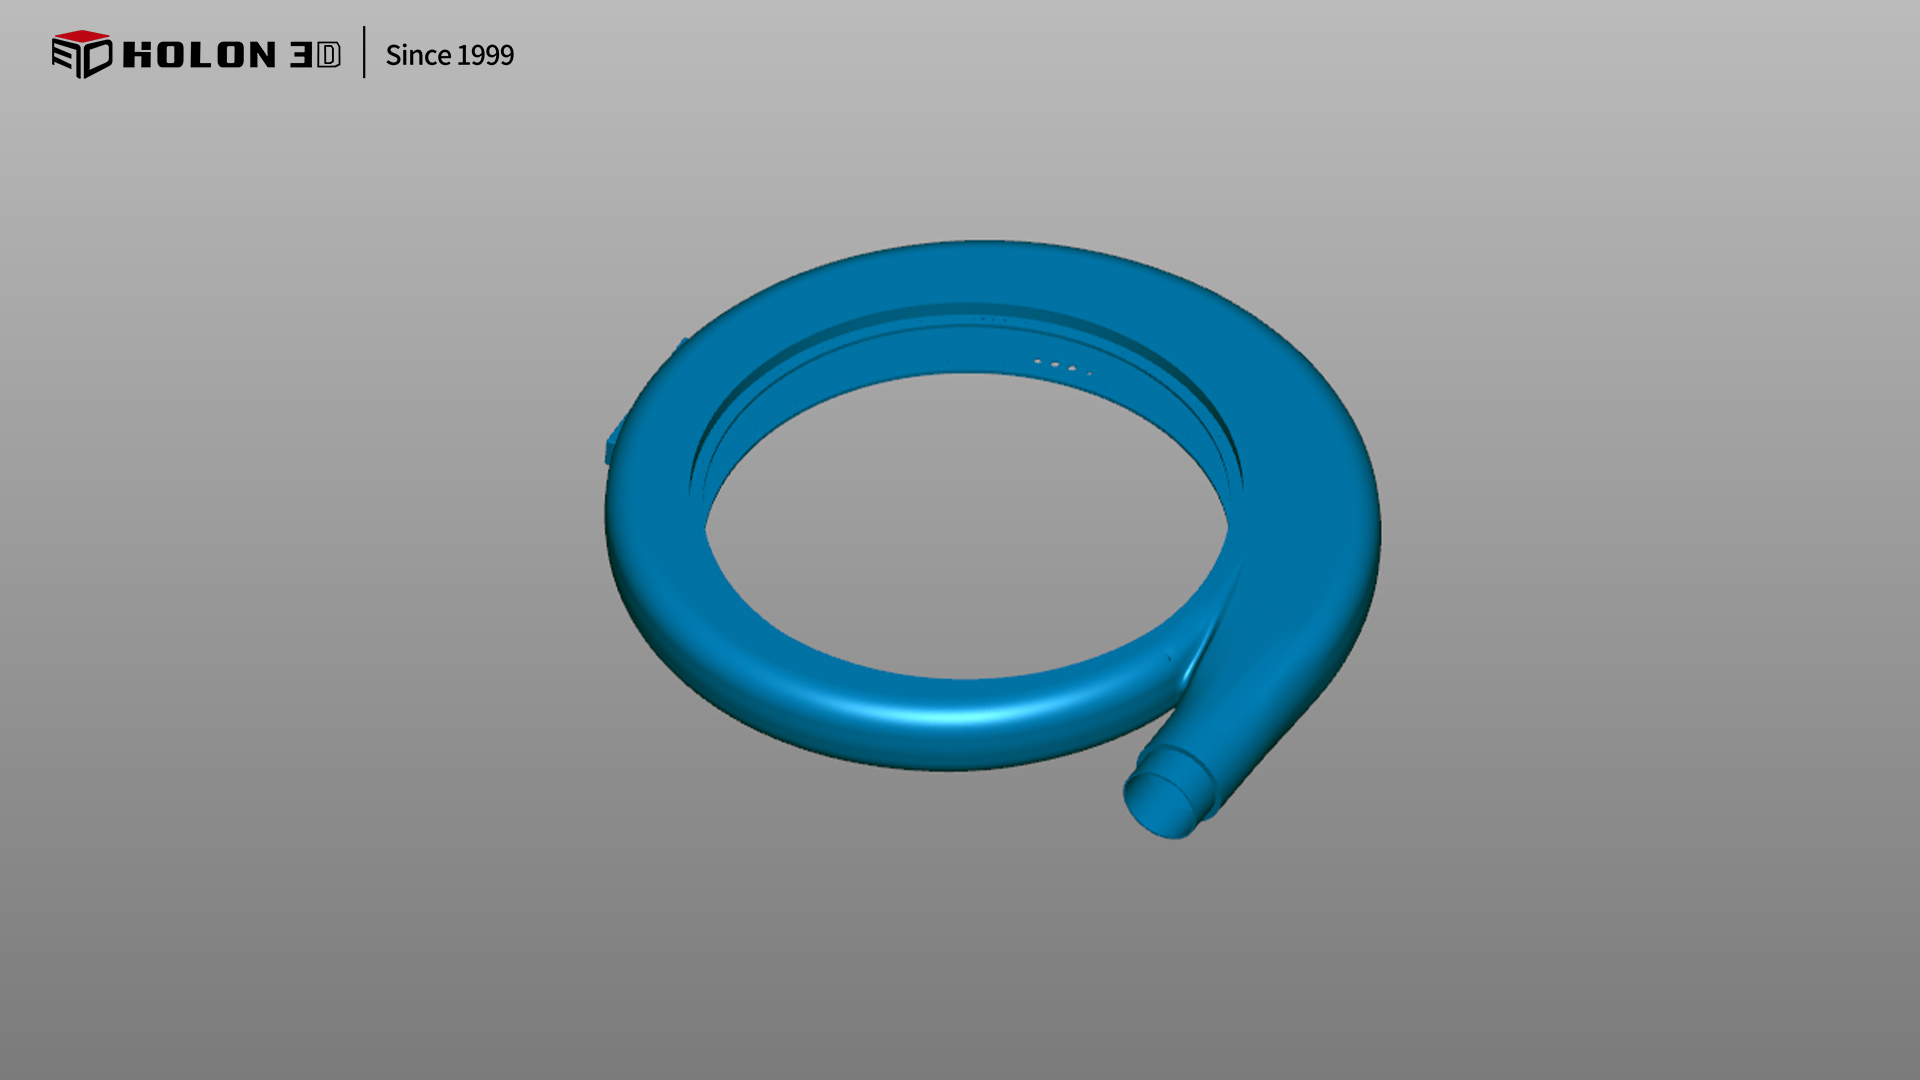 Scan Data Chart
Using the HOLON 3D Smart 49 handheld all-blue laser industrial-grade 3D scanner, we specifically tackle the key challenges of scanning large volutes. This scanner is equipped with full-blue laser technology, offering excellent anti-reflection performance. Even if the surface of the volute is reflective, it can clearly capture the curvature changes of the spiral surface and the detailed features of the inner wall of the flow passages, ensuring the scanning accuracy fully meets the strict requirements of reverse modeling. Its handheld design is flexible and convenient, unaffected by the size and structure of large workpieces, allowing free movement around the volute for scanning. It easily covers the entire surface of a 2.2-meter diameter volute, including hidden flow passage areas, avoiding measurement blind spots and ensuring data completeness. The high-speed scanning capability greatly shortens the data acquisition cycle for large workpieces. Combined with non-contact measurement, it avoids damaging the volute surface while quickly restoring the actual structure of the workpiece. There’s no need for segmented stitching, so overall 3D data can be obtained, effectively avoiding stitching errors. The scanner is highly adaptable and can operate stably in complex workshop environments without complicated preparation. The 3D data generated after scanning is complete and accurate, ready to be used for reverse modeling to create CAD models, fully meeting customer needs. This provides efficient and reliable digital support for product replication, structural optimization, and spare part production of large volutes.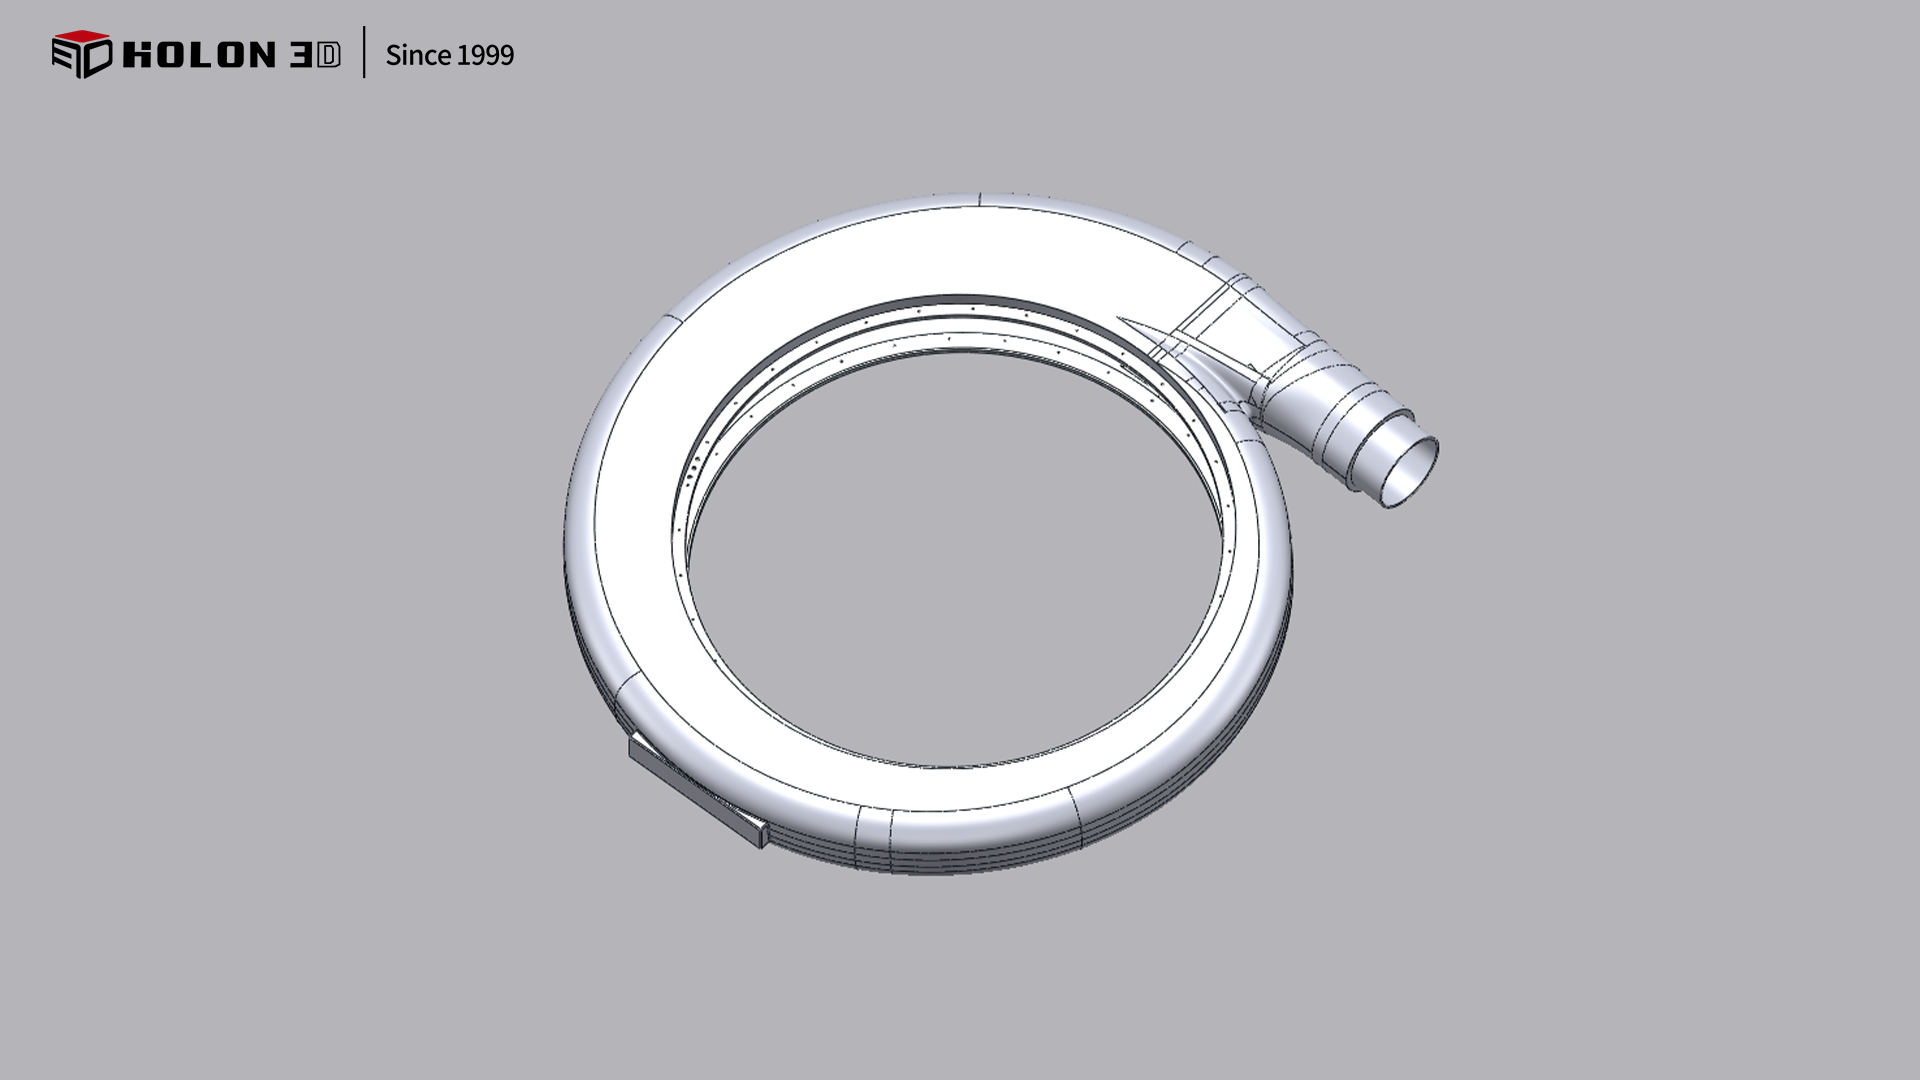
Reverse engineering model diagram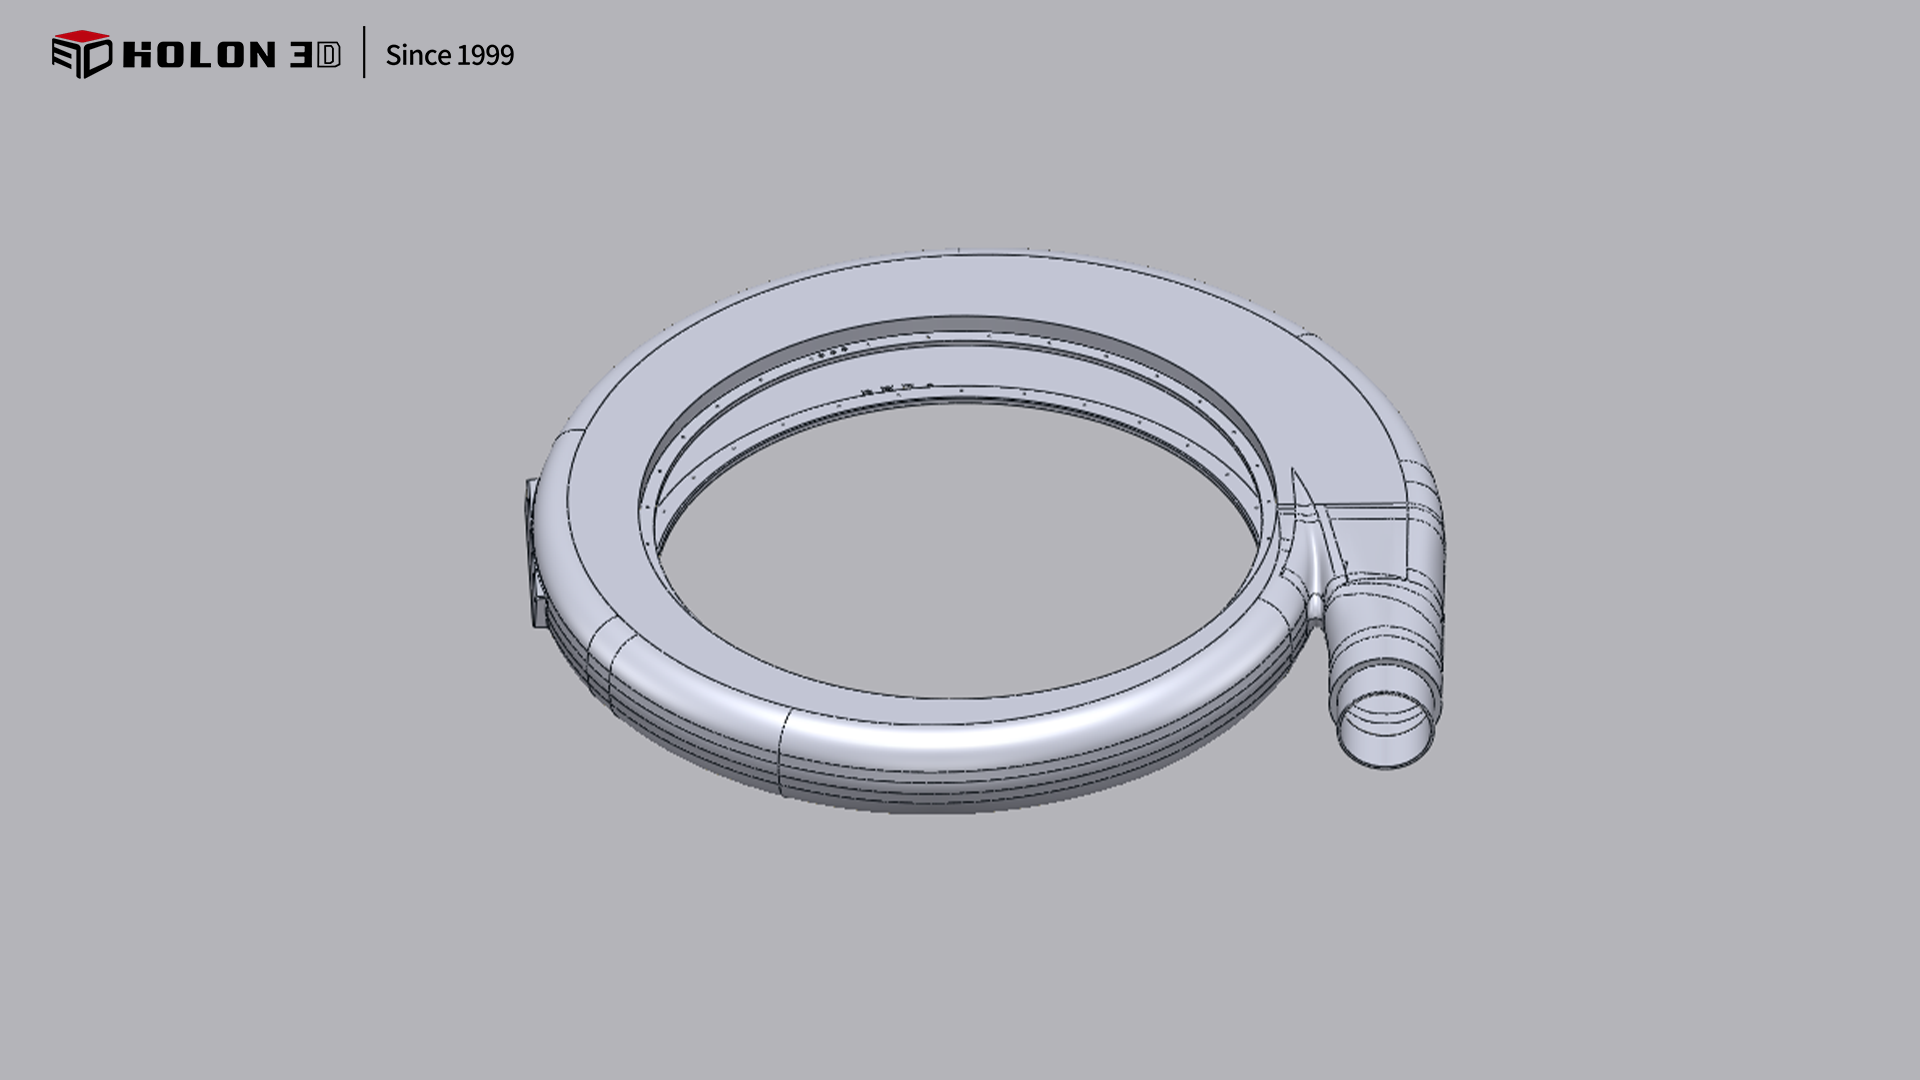 Reverse engineering model diagram




