
















- A +
- A
- A -
Trampoline steel pipes, as the core load-bearing parts of the trampoline structure, have their size accuracy and structural integrity directly linked to the safety of the equipment. Customers need to collect 3D data of the trampoline steel pipes and carry out 3D inspections by comparing them with the original digital model, in order to evaluate the wear level of the pipes or the quality of the finished products. Since the inspection requires high scanning speed and accuracy, traditional measurement methods are hard to meet the demand. That’s why the HOLON 3D Model 49 handheld 3D scanner is chosen, providing precise data support for quality control of the trampoline steel pipes.
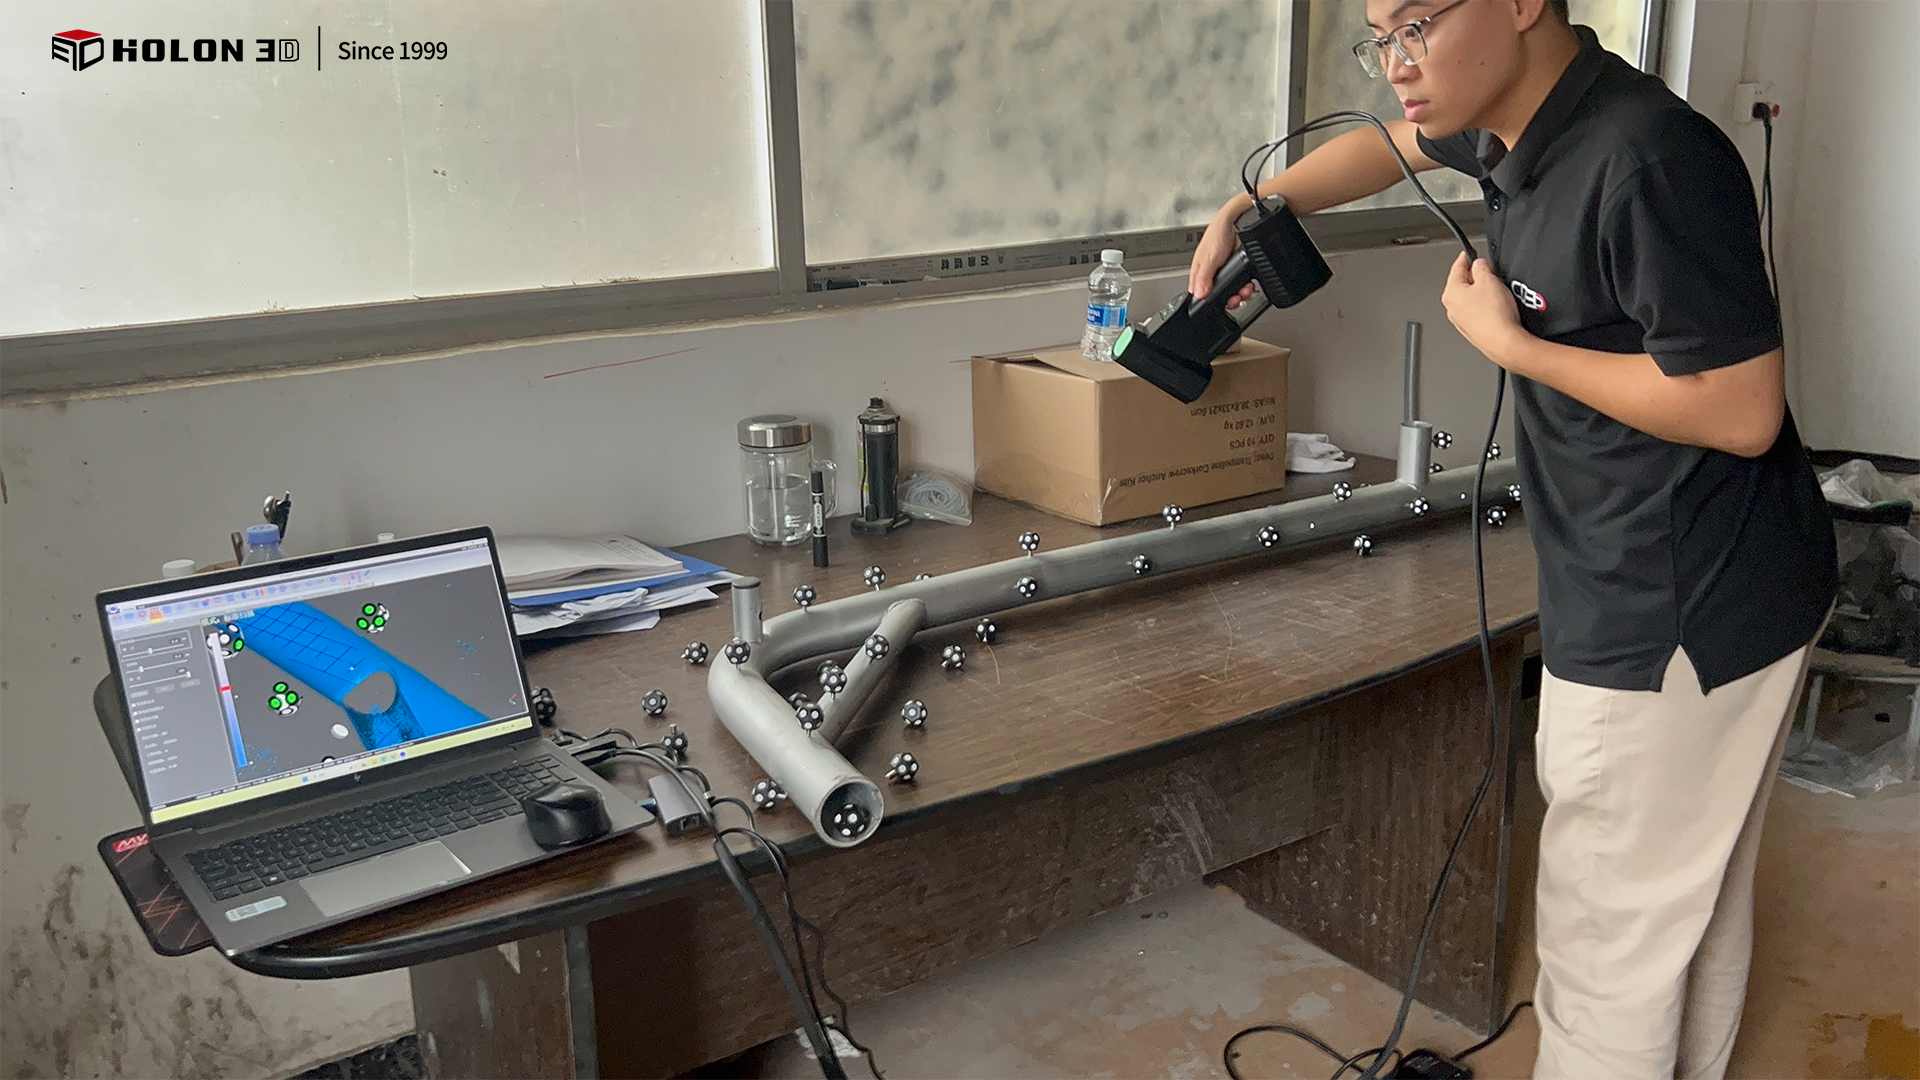
On-site scan image
Trampoline steel pipes are long, tube-shaped structures, with features like welded seams and curved bends on the surface. Traditional measuring tools require segment-by-segment measurements multiple times, which is not only inefficient but also prone to cumulative errors that affect overall data accuracy. Manual inspection struggles to accurately capture minor changes like pipe diameter deviation or bending curvature, making it hard to quantify wear or production errors, which means comparing with the original 3D model lacks a reliable basis. Contact measurement can scratch the pipe surface, affecting its appearance or increasing wear, and it's tough to meet the efficiency needs of bulk inspections, slowing down quality assessment and optimization.
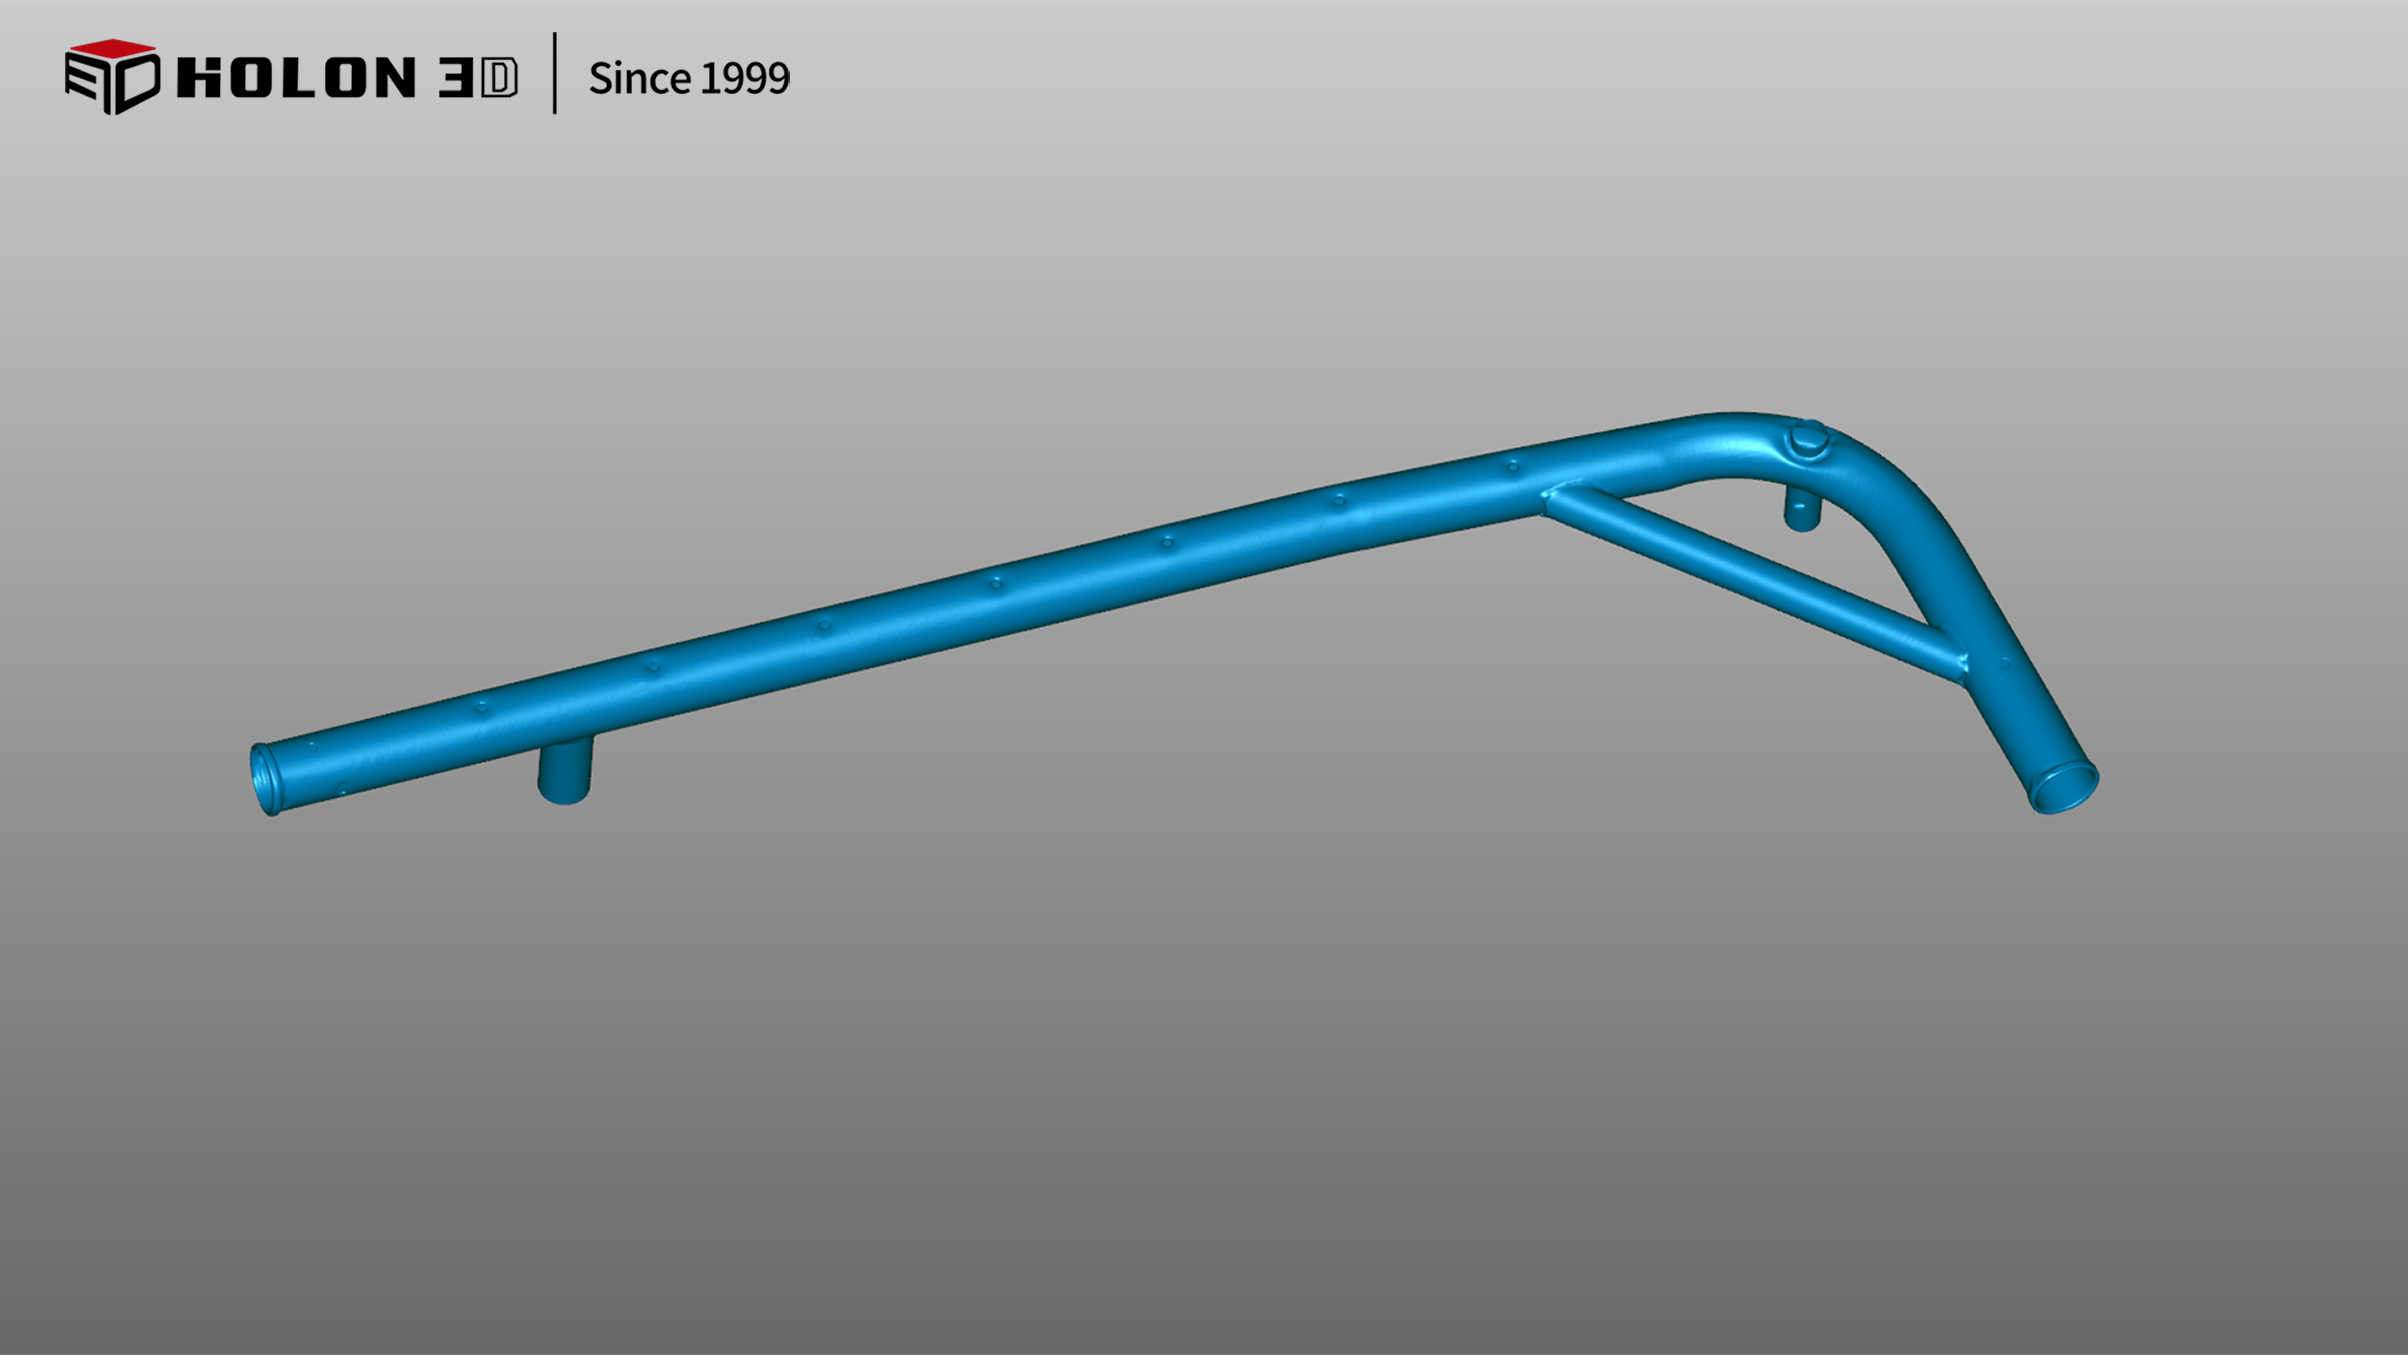
Scan Data Chart
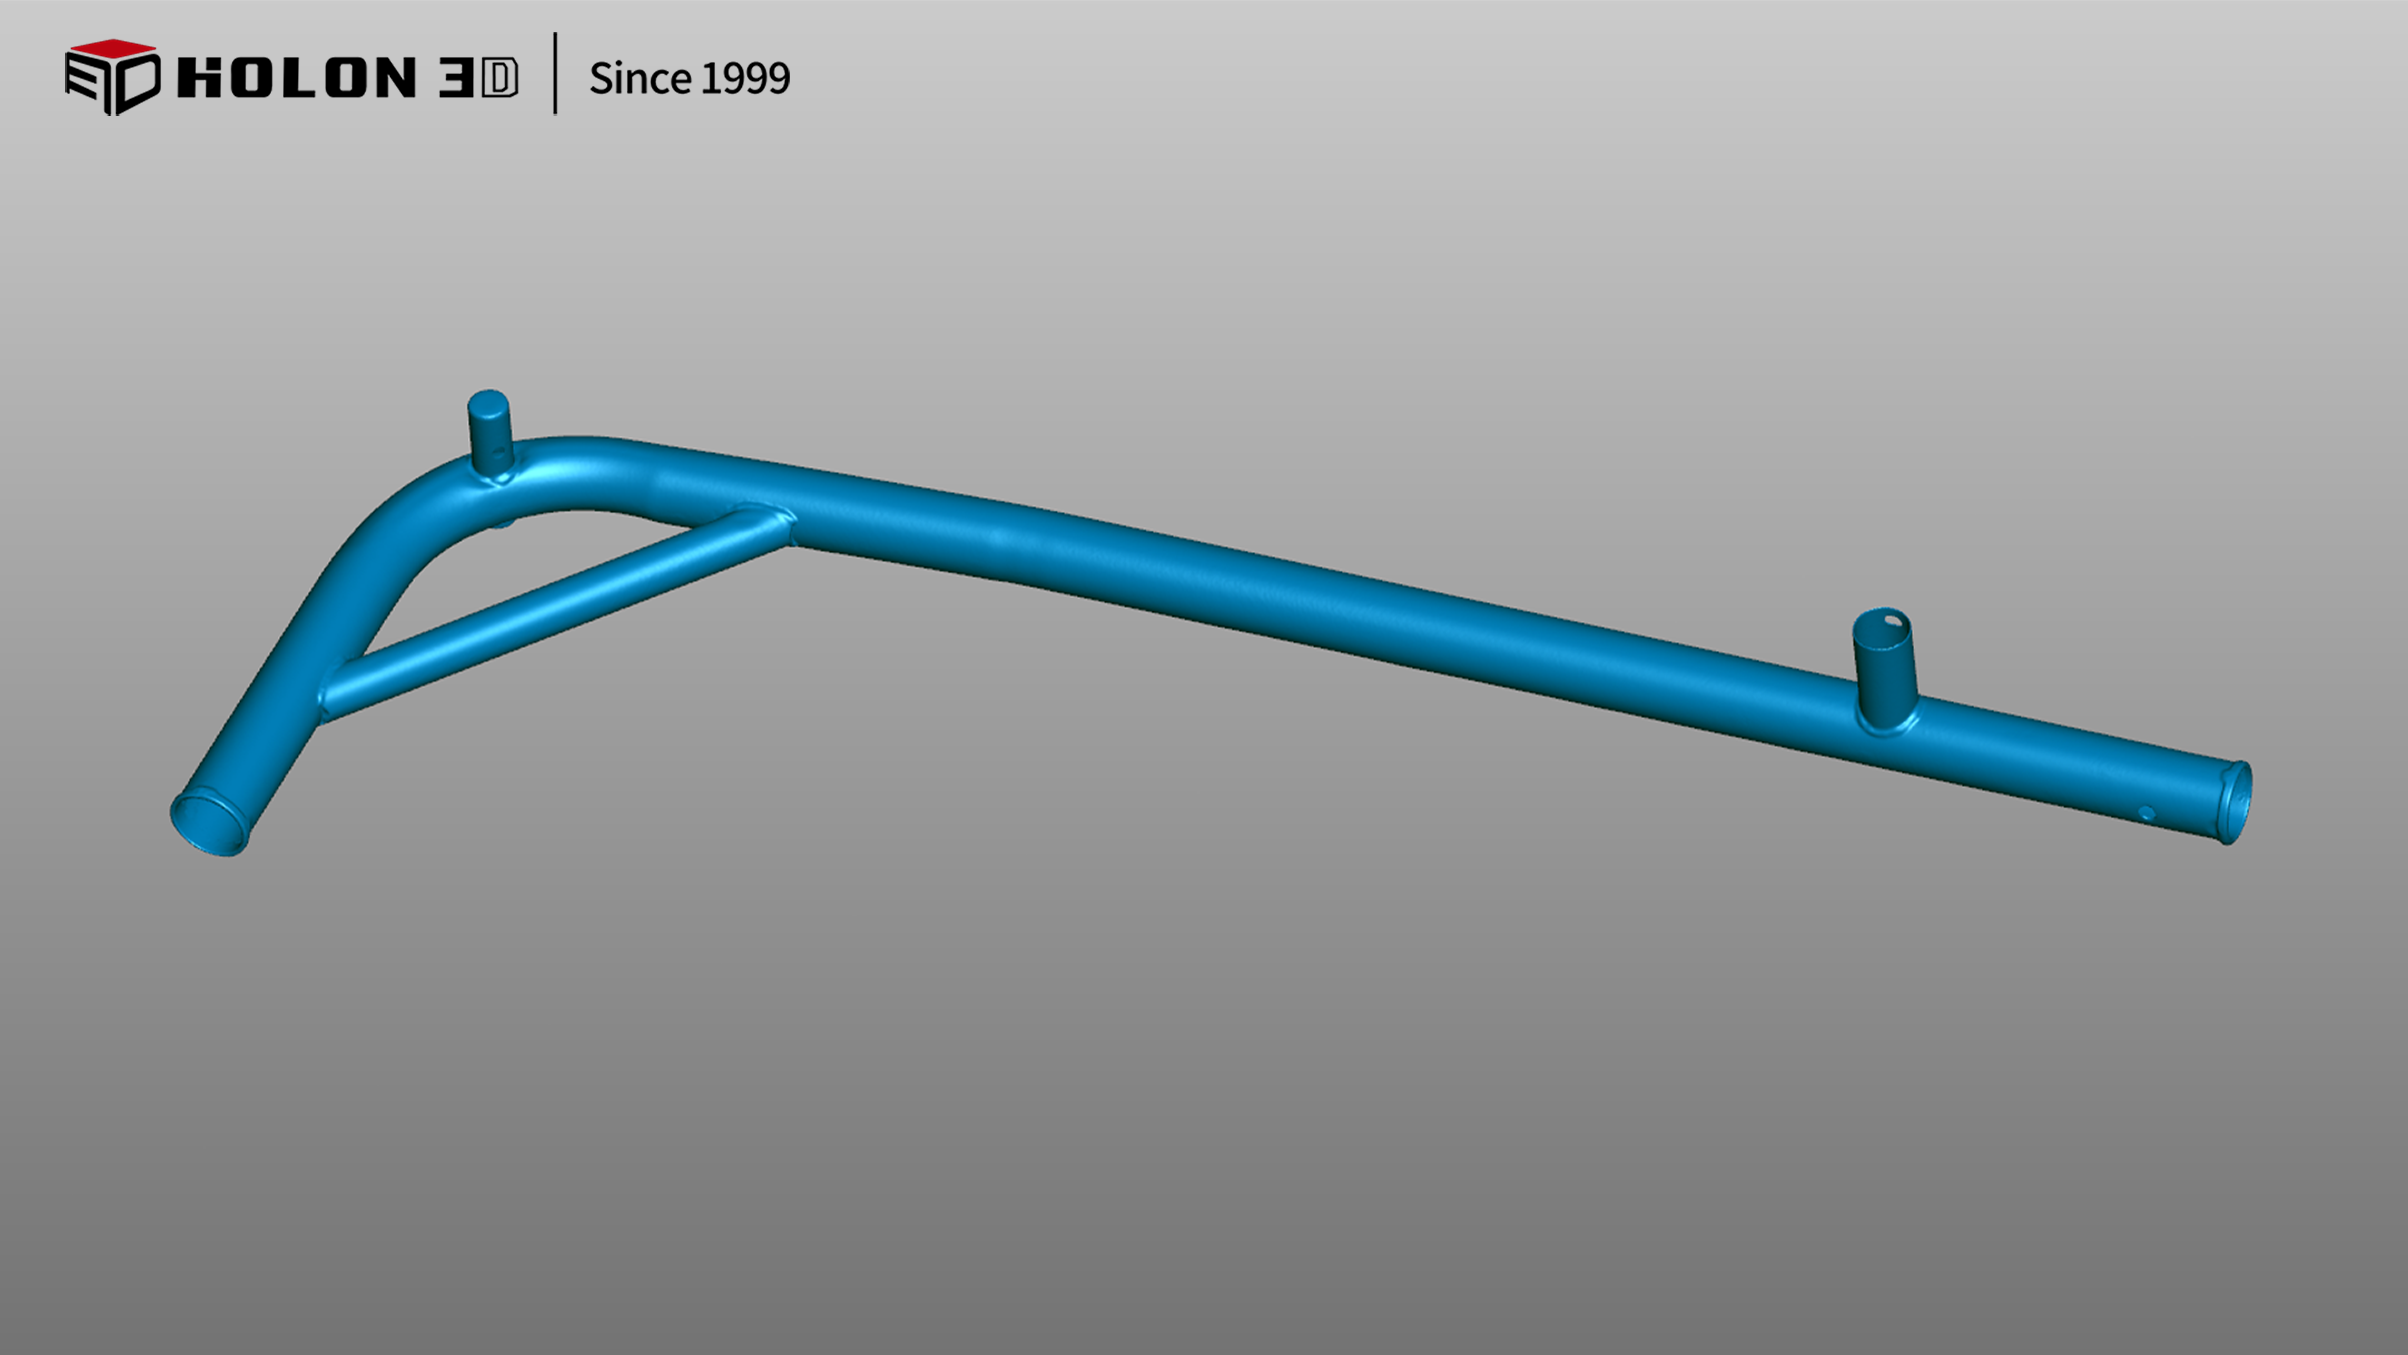
Scan Data Chart
Using the HOLON 3D Model 49 handheld 3D scanner, we can efficiently and accurately scan the trampoline steel tubes. This device offers high precision, clearly capturing details like the diameter, bend curvature, and weld seams of the tubes, precisely reproducing the structure and meeting accuracy requirements for comparison with the original CAD model. Its high-speed scanning capability significantly reduces the time needed to collect data for each tube, making it ideal for batch inspections. The non-contact operation avoids scratching the tube surfaces, effectively protecting both the appearance and structure. Its handheld design is flexible and convenient, easily covering the entire surface of long structures, including complex bends, ensuring thorough data collection. The resulting 3D data is complete and accurate, fully meeting the needs of 3D inspection. This helps clients quickly assess tube wear, accurately determine the quality of finished products, and provides a reliable guarantee for the safety performance of trampoline equipment.
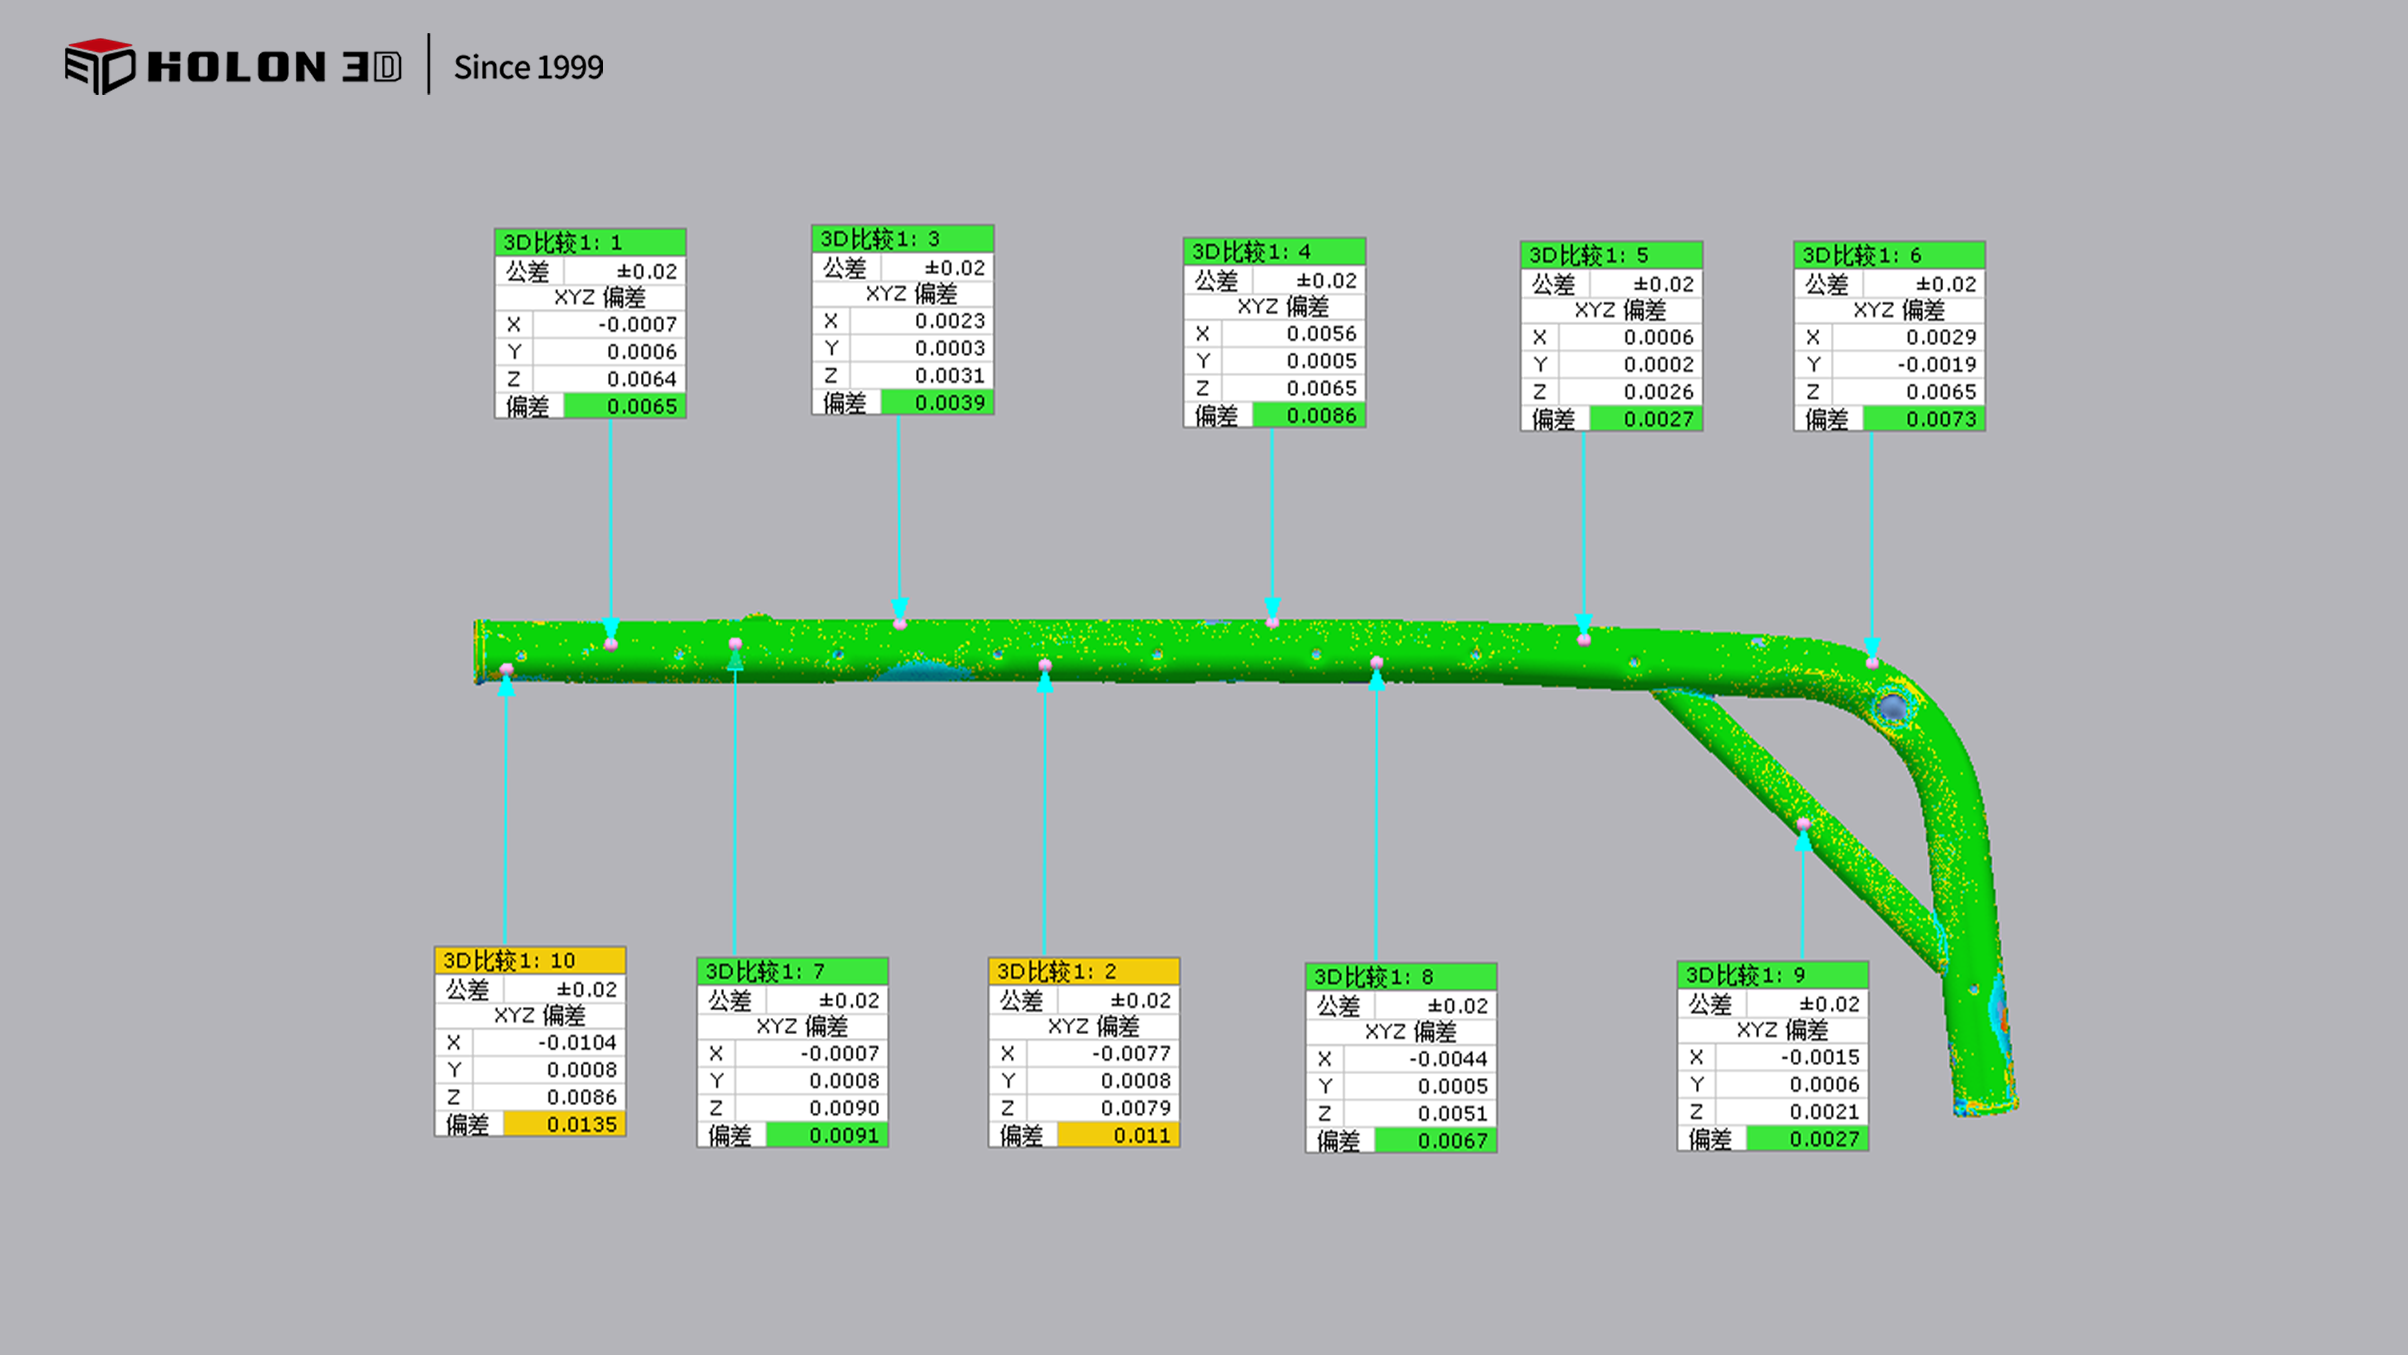
Comparison Data Chart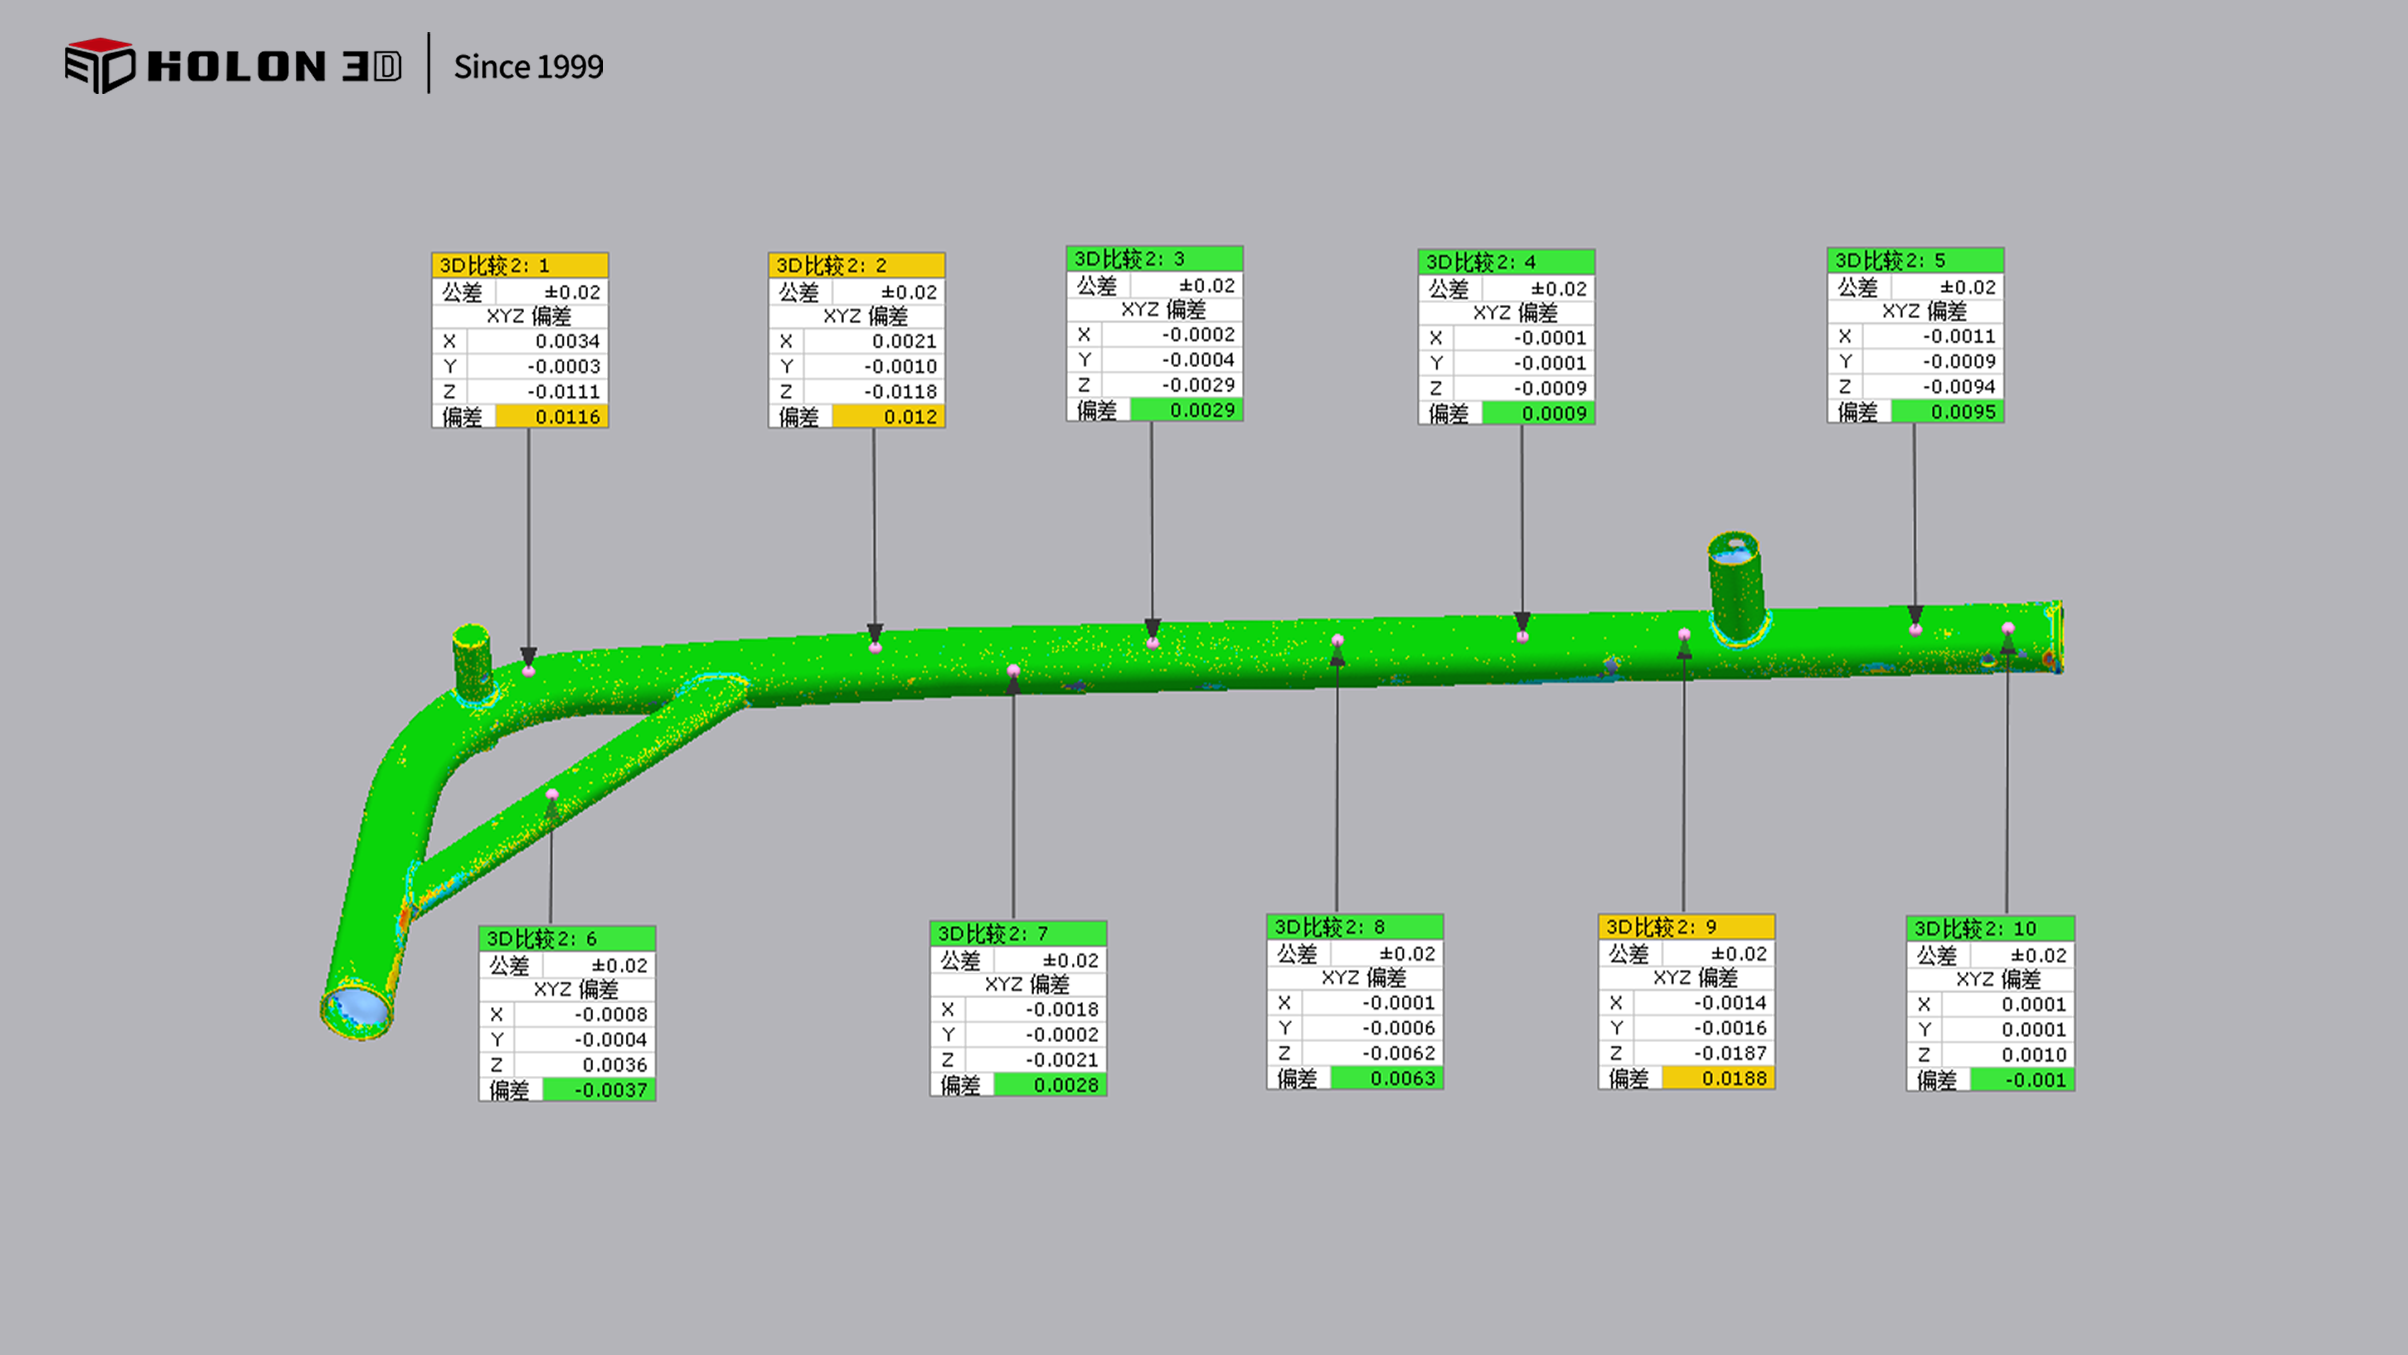
Comparison Data Chart




