
















- A +
- A
- A -
HOLON 3D engineers used the HL-3DS 3D scanner to scan the car tailgate from different angles and positions. After acquiring the 3D data, they compared it with existing data to generate a very intuitive 3D chromatogram. The comparison report clearly shows the overall deviation between the actual production tailgate and the CAD drawings.
Toyota car body on-site photos
1. Traditional coordinate measuring machines (CMMs) are inefficient and slow, failing to meet product inspection requirements.
2. Due to the size of large castings, using photogrammetric 3D scanners is cumbersome and cannot meet the scanning needs of enterprises for castings.
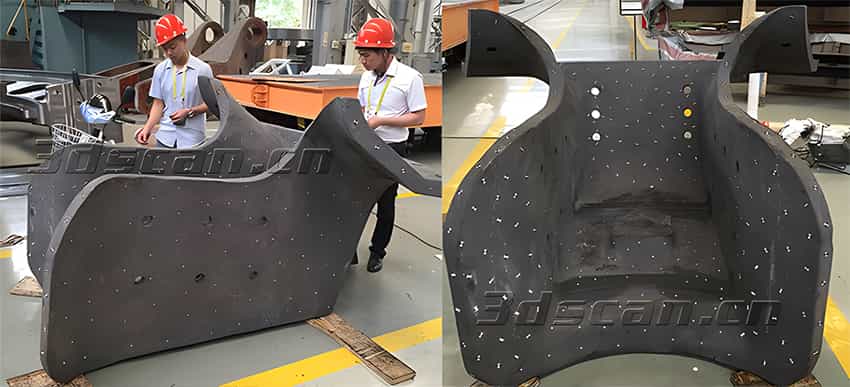
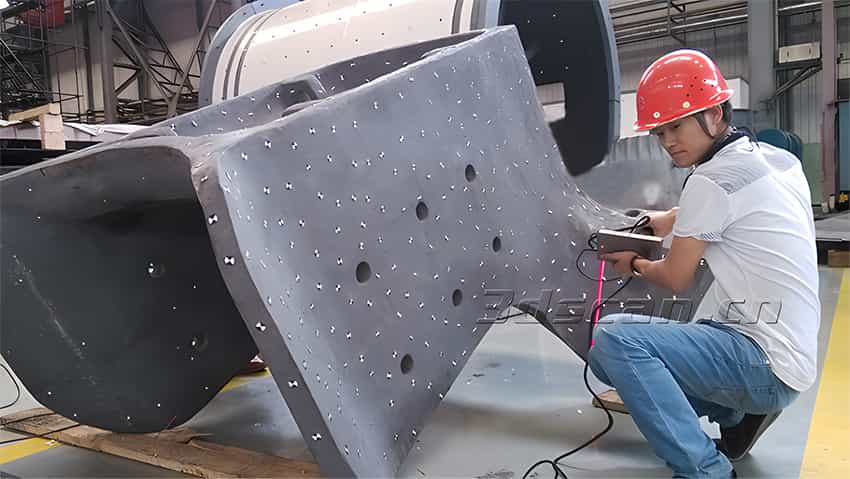
Based on the problems faced by the company, HOLON 3D Technology engineers proposed the following solution: Use the HL-3DH-3M handheld 3D scanner to quickly acquire 3D data of large castings, use reverse engineering software to convert the point cloud data of the castings into triangular mesh surface data, and use 3D inspection software to quickly detect the differences between the casting (CAD) model and the manufactured part of the product, thus assisting the company in the inspection and improvement of casting products.
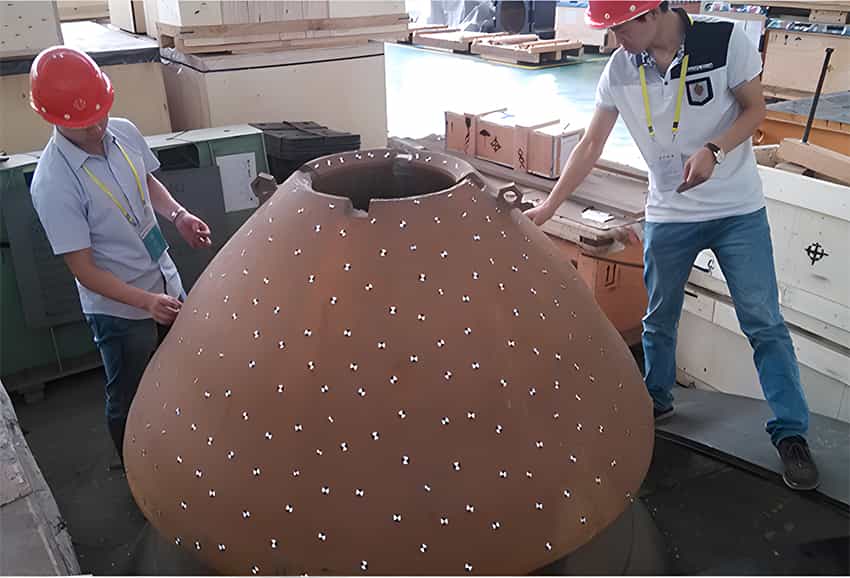
2. 3D Scanning
The HOLON HL-3DH-3M handheld 3D scanner is compact and lightweight (950g), making it easy to carry and use. Its truly portable design eliminates limitations imposed by scanning direction or confined spaces. This next-generation handheld scanner is optimized to meet the needs of product developers and designers, providing them with the most efficient and reliable method to acquire 3D scanning data of objects.
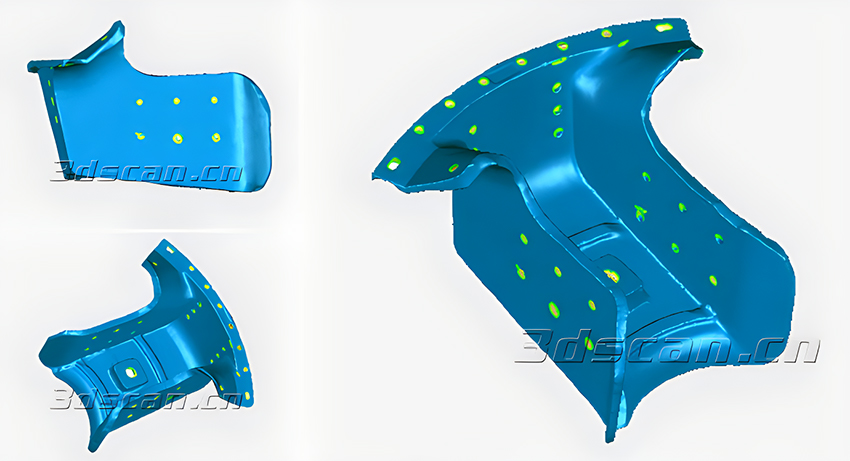
STL drawing of large castings
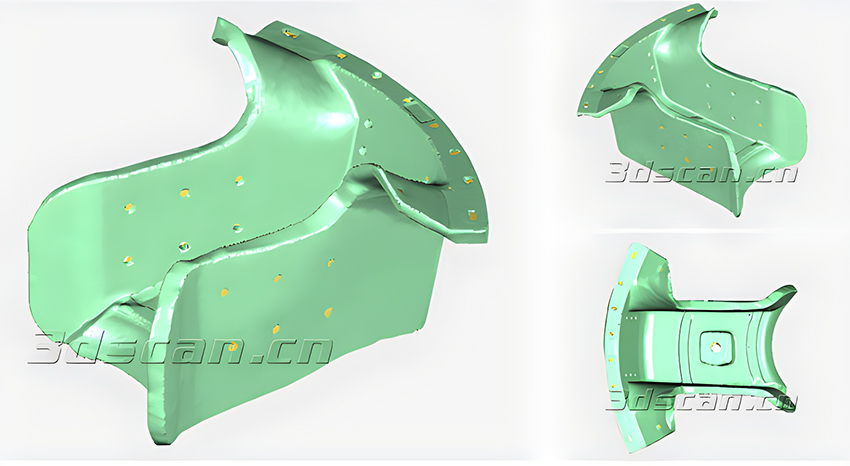
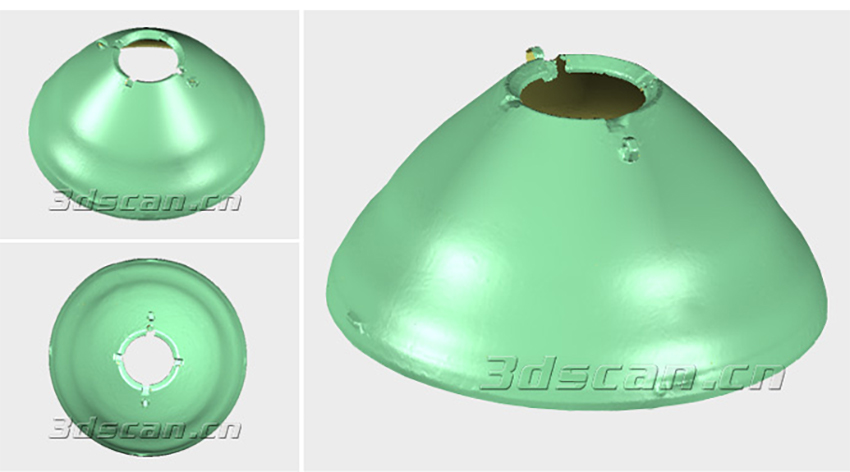
Point cloud data map of large castings




