
















- A +
- A
- A -
To improve product quality control, a large threaded forging manufacturer proactively sought a digital inspection solution and approached Holon 3D, hoping to use 3D scanning technology to collect high-precision data on its workpieces, supporting subsequent quality analysis and safety assessment, and replacing the traditional, inefficient manual inspection process.
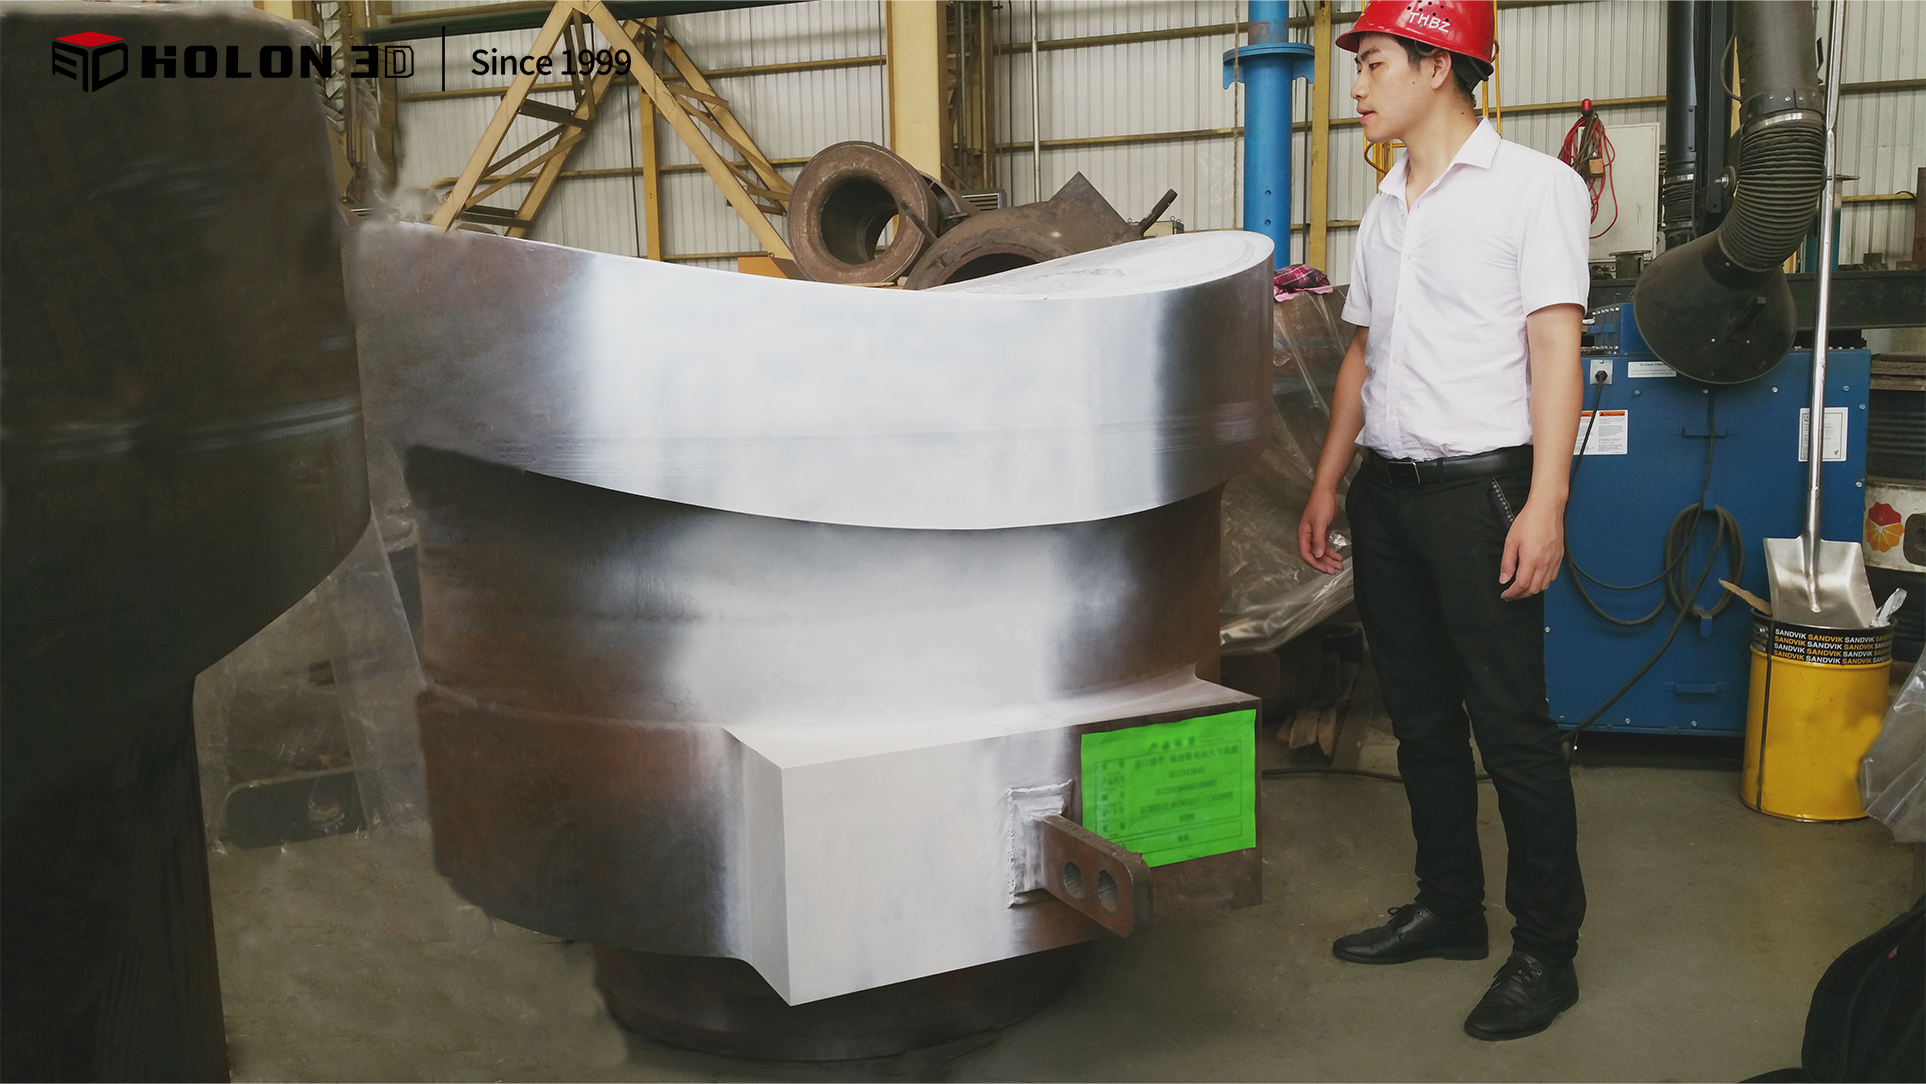
Actual photos of the items on site
The workpieces produced by this company feature both large curved surfaces and precision threaded structures, making it difficult for traditional inspection tools to simultaneously meet the measurement needs of both global deformation and microscopic details. In particular, blind spots exist in the thread tooth profile and curved surface transition areas, making manual inspection prone to errors and inefficient. Furthermore, the deep hole structure of the workpieces further increases the difficulty of ensuring data integrity and accuracy, necessitating a scanning solution that combines high resolution and adaptability.
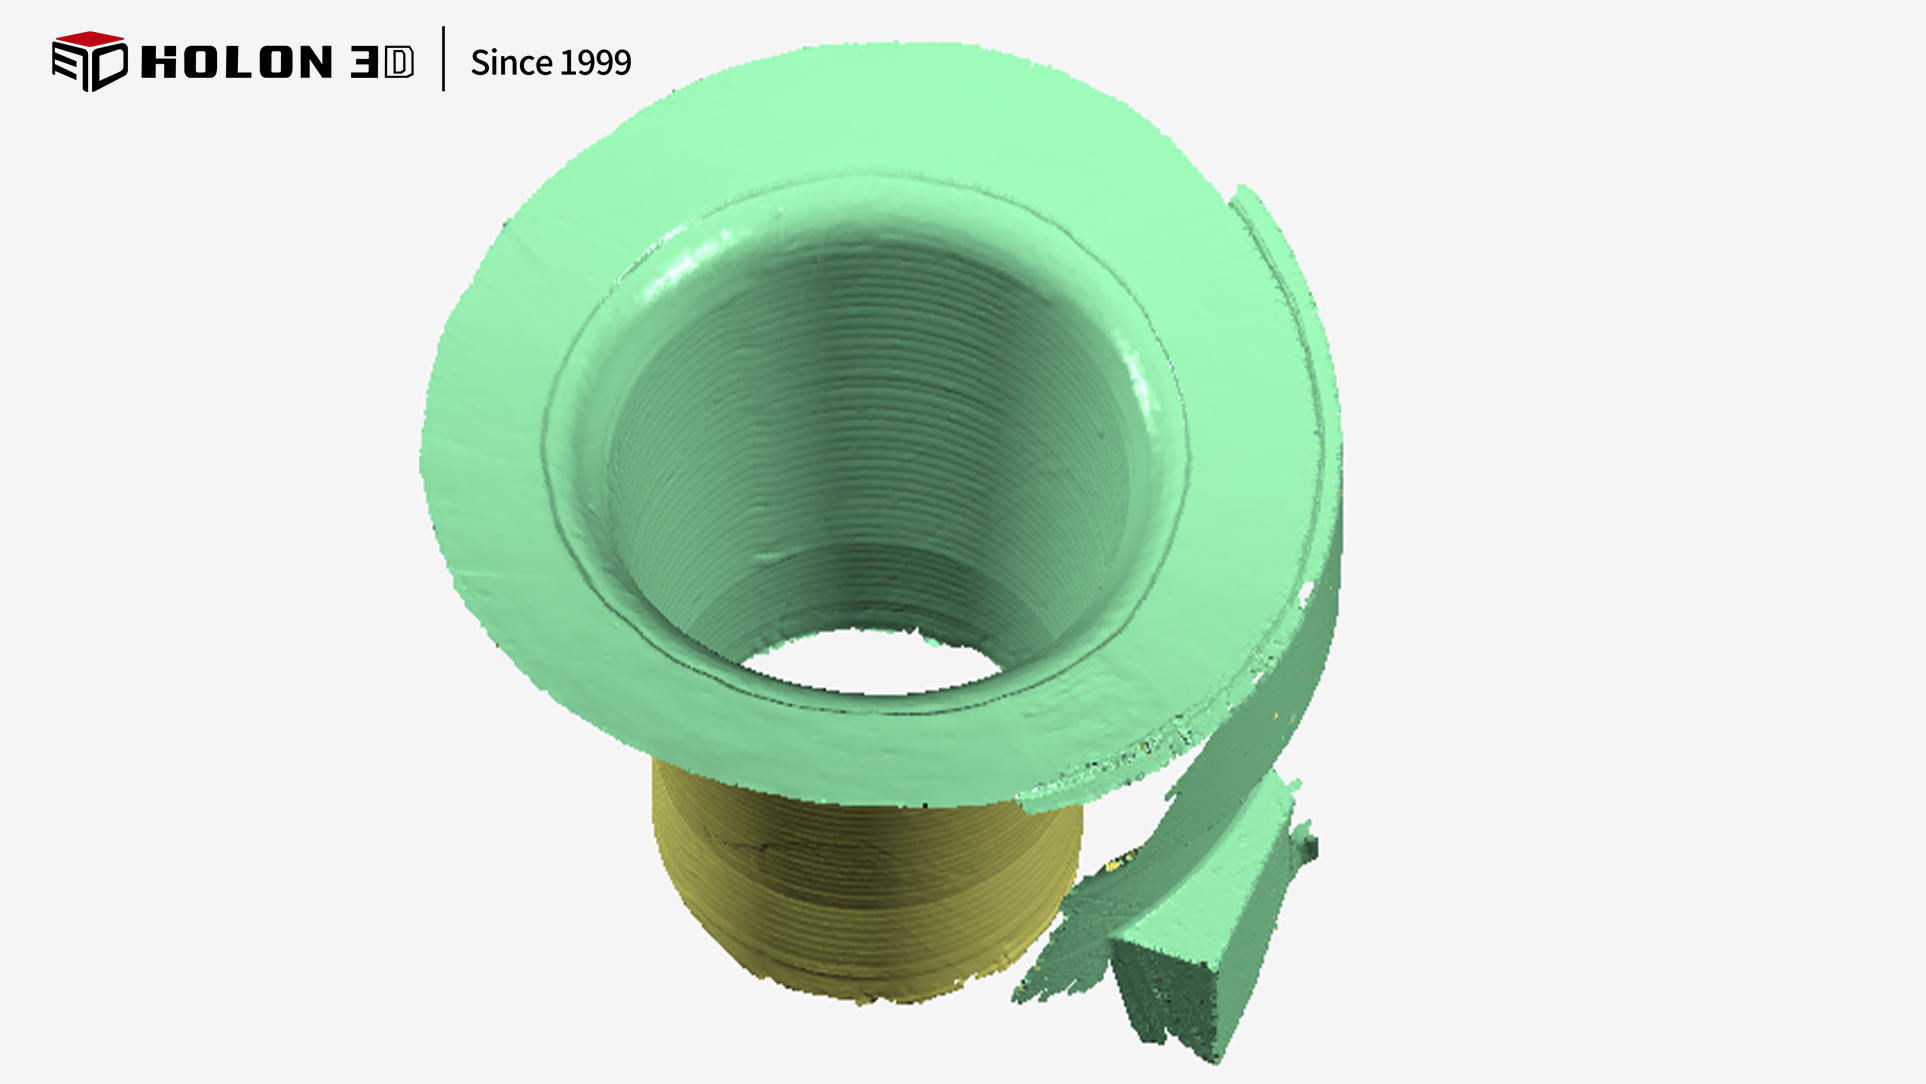
Point cloud data map
Holon 3D customized a Model 49 3D scanner equipped with full blue light technology. With an accuracy of 0.02mm and an ultra-high-speed sampling rate of 4.2 million points per second, it accurately captures key features such as thread pitch and surface curvature. The device supports laser brightness adjustment to flexibly handle interference from reflective or dark surfaces. Four scanning modes can be switched with a single button, allowing for rapid coverage of the overall contour of large workpieces, as well as switching to deep hole and fine-tuning modes to analyze the details of thread roots. This ensures the integrity and consistency of complex structural data, providing a reliable basis for quality assessment and fully meeting customer requirements.
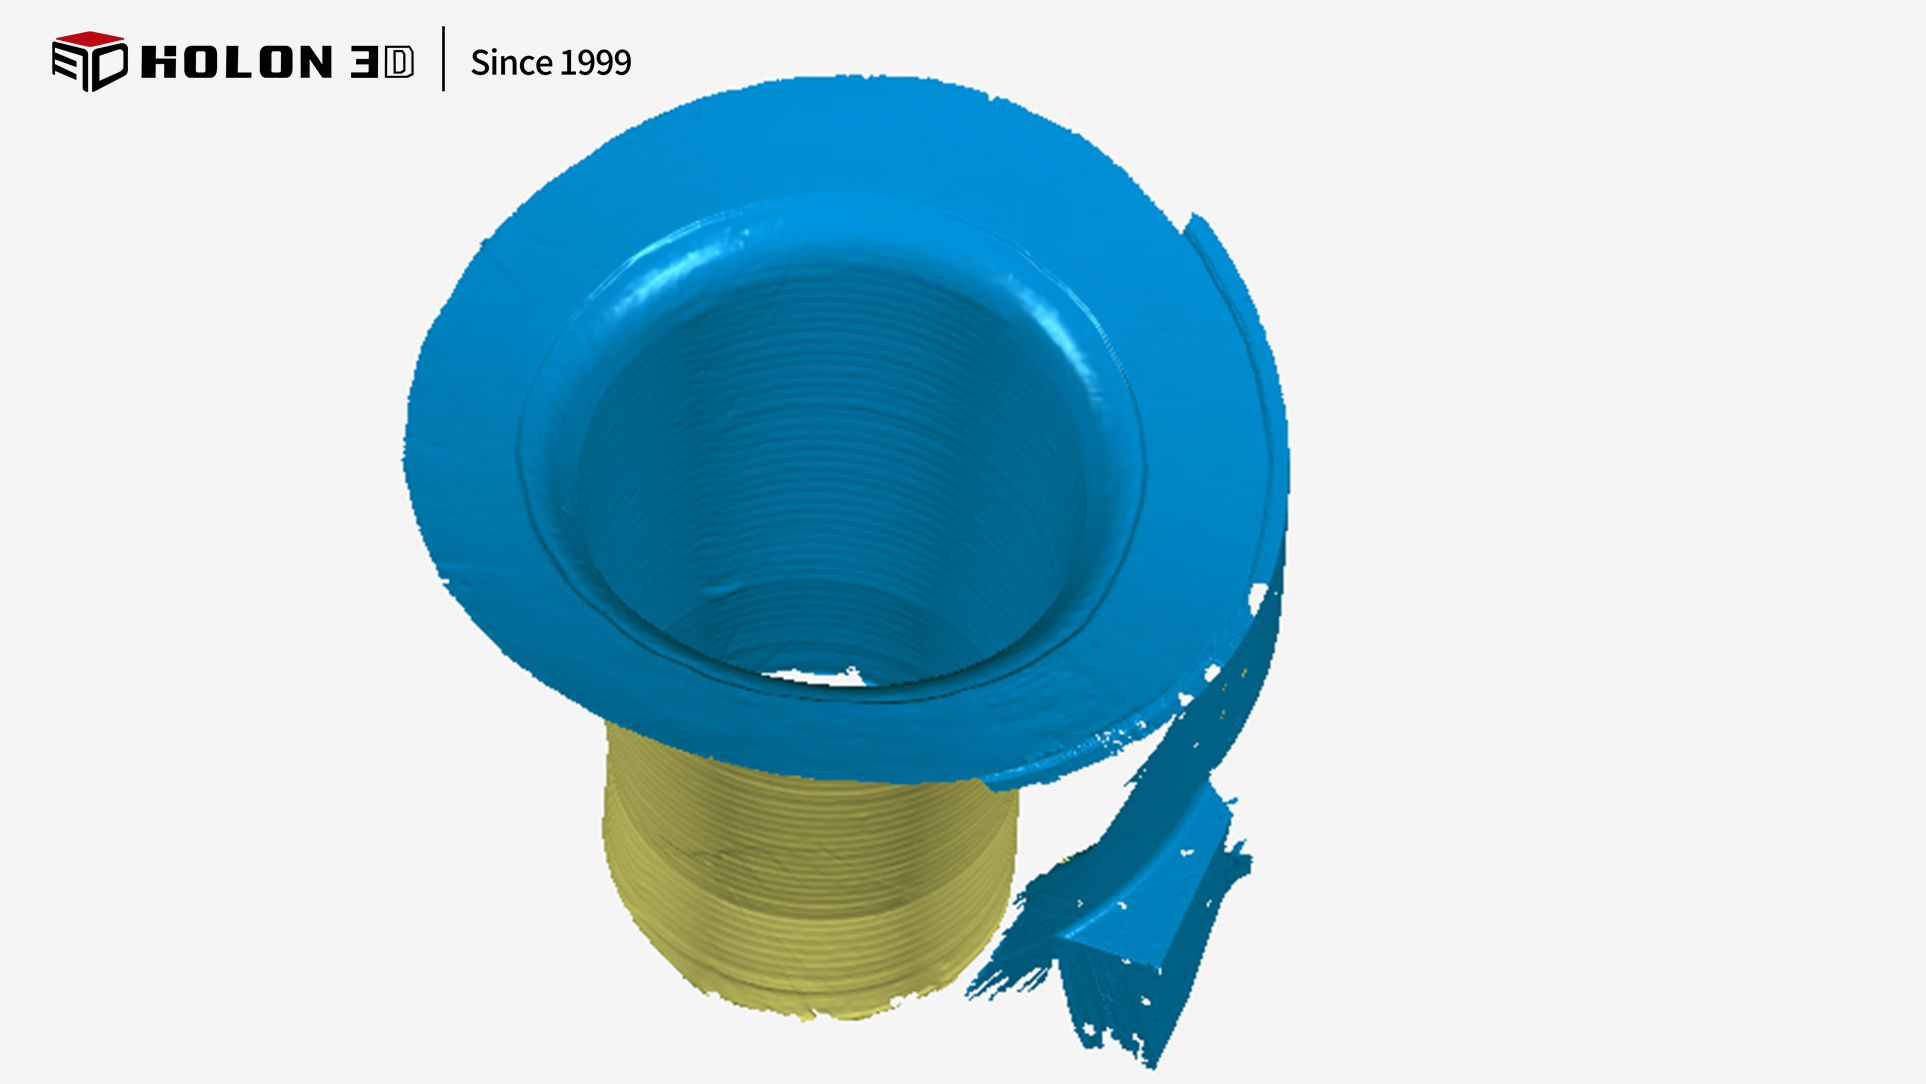
Scan data graph
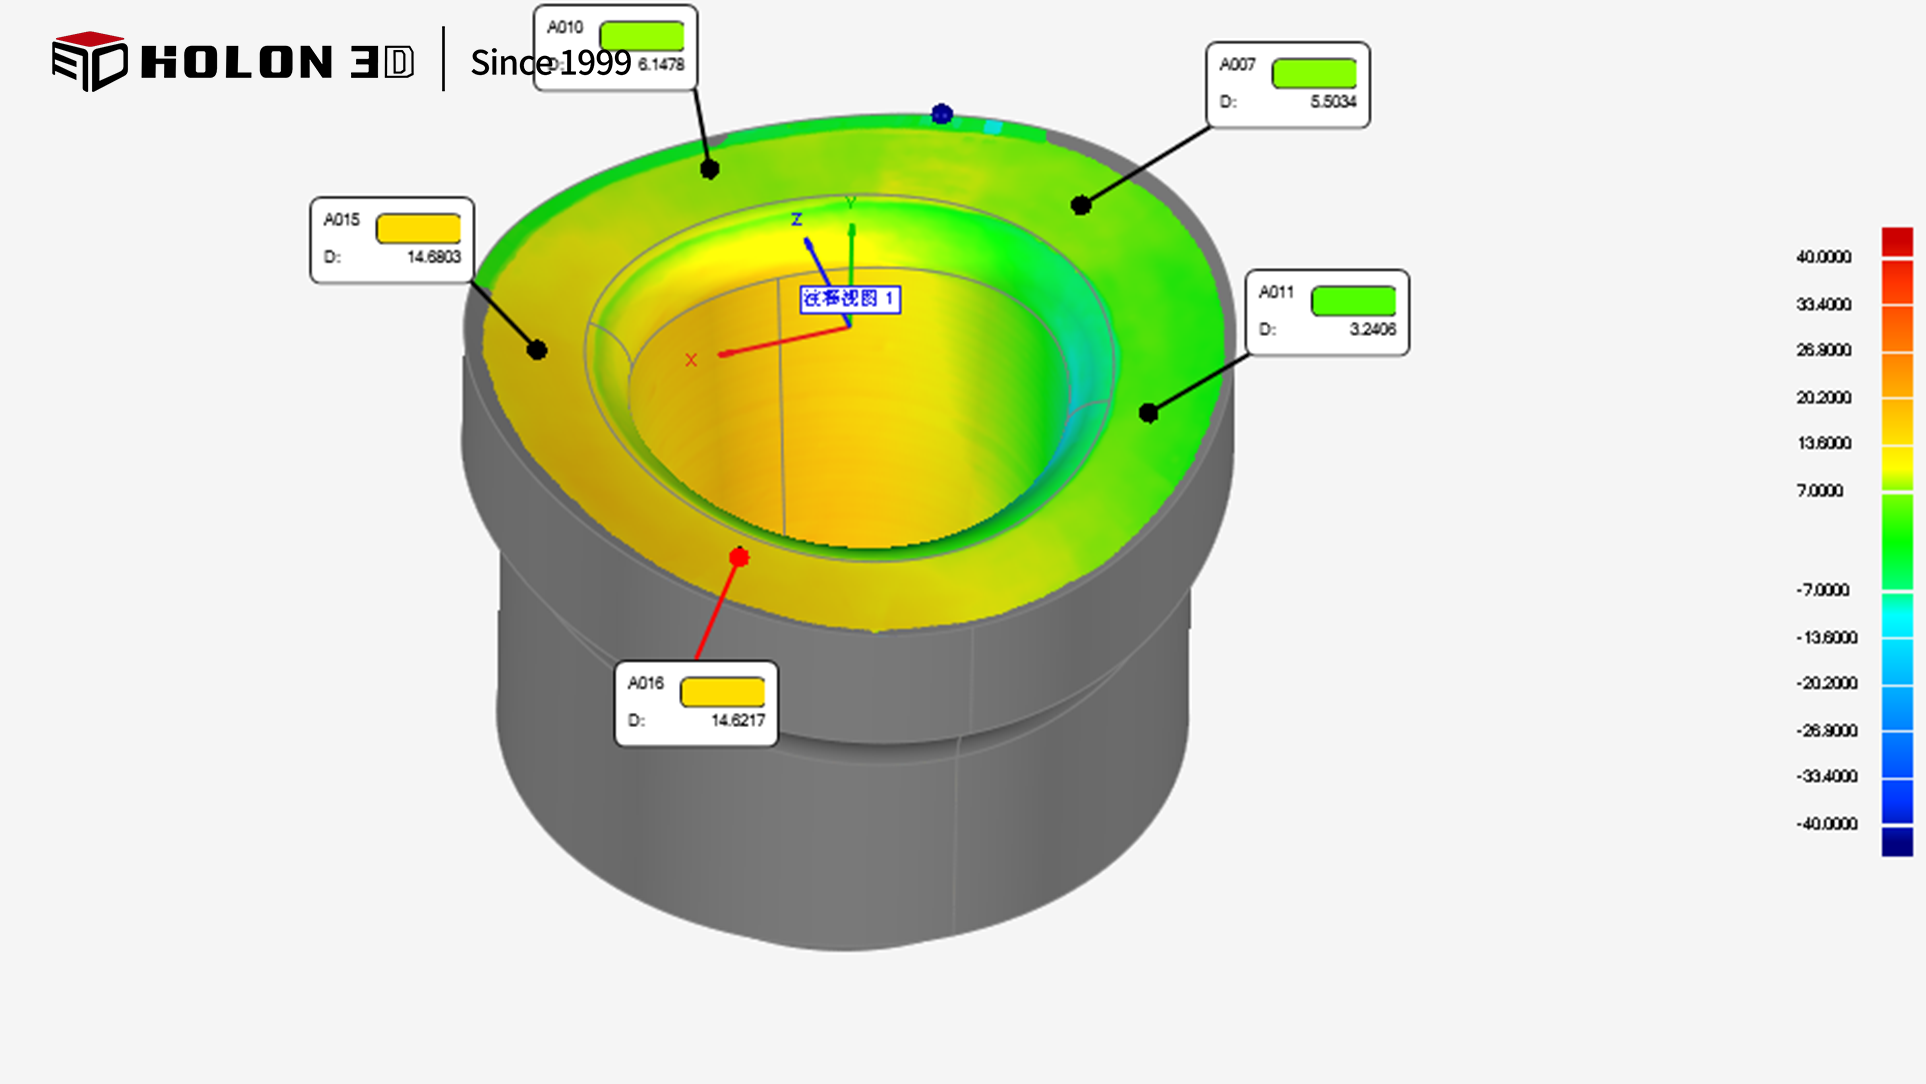
Comparison Data Chart




