
















- A +
- A
- A -
Large cast iron machine tools are heavy-duty core bearing castings. They are big in size and heavy in weight, with rib plates, curved transition surfaces, deep cavities, and multiple assembly holes that are scattered in complex patterns. The castings tend to deform during cooling and shaping, making them a challenging part for quality control in foundries. Customers need to conduct full-size inspections of the raw castings to check for casting deformation and machining allowances, ensuring the accuracy of subsequent machining and final assembly.
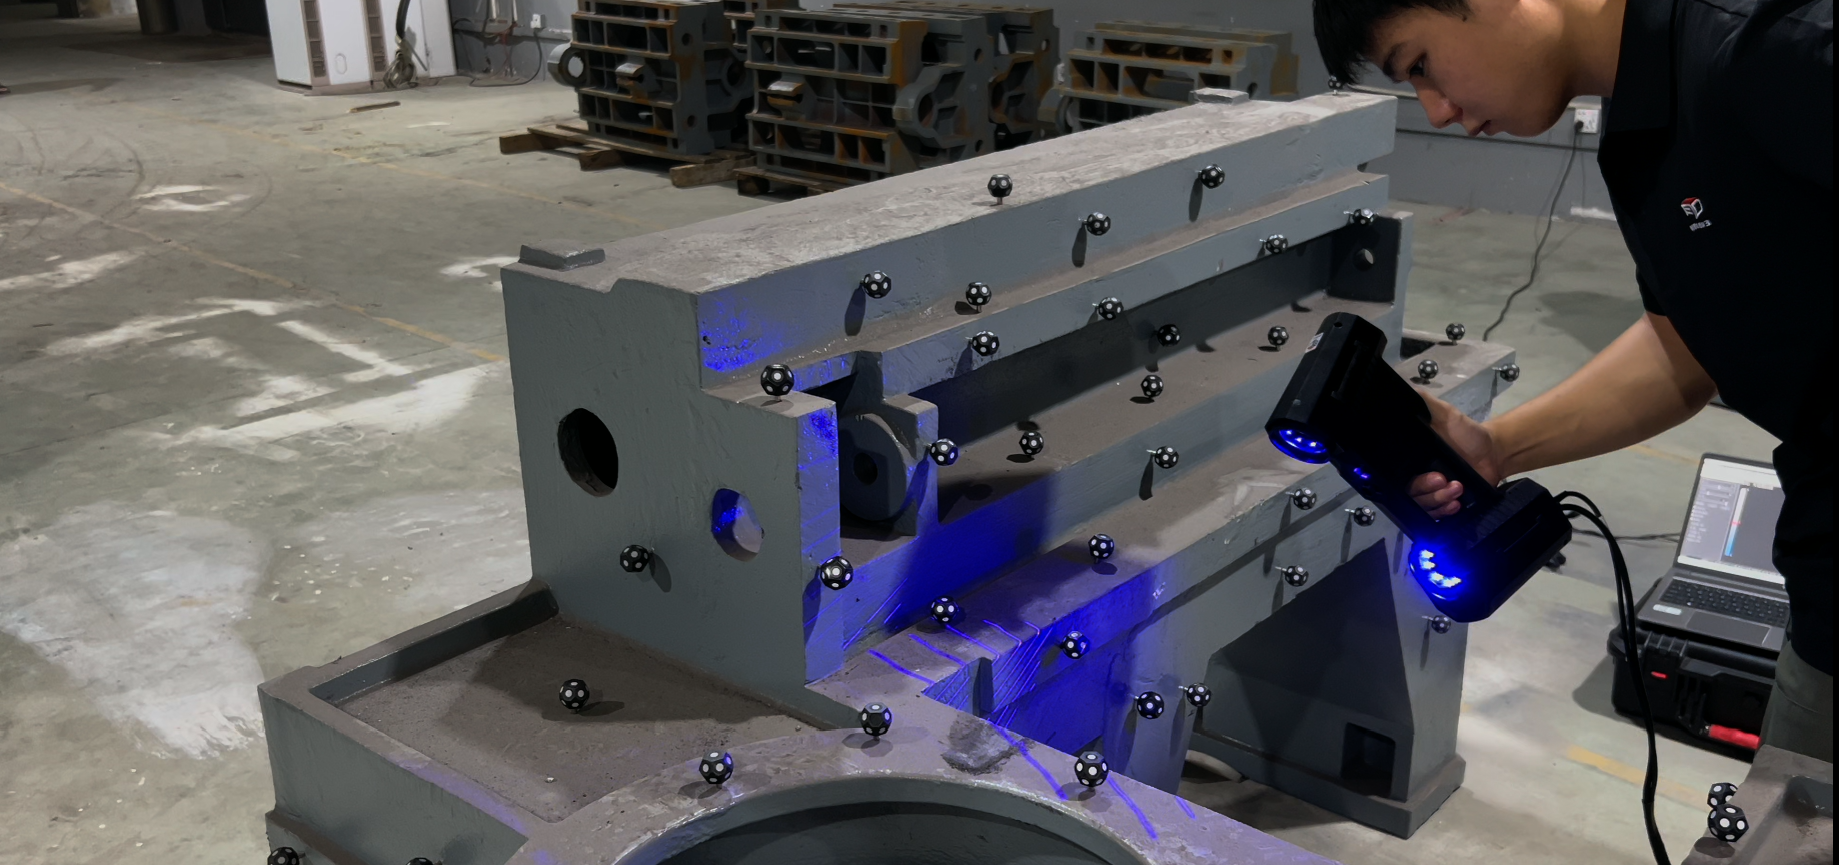
Large cast iron parts are prone to overall warping and deformation during cooling and shrinkage. It's hard to get a complete understanding of the material allowance distribution just by measuring manually, which can lead to insufficient allowance or too much material in some areas. Traditional inspection methods are time-consuming and rely on manually recording scattered dimensions, making it tough to get a clear picture of overall deviations. This also means there's a lack of complete 3D data to support quality tracking and process optimization.
HOLON 3D engineers use a handheld 3D scanner for on-site 3D inspections based on the features of large cast iron machine tool parts. It offers 49 beams of blue laser with freely switchable modes. The wide-range mode quickly captures the overall frame outline, while the fine/deep-hole mode is designed for tricky spots like curved transitions, inner chambers, and small holes. The scanning speed reaches 4.2 million points per second with measurement-level accuracy of 0.02mm. Portable and easy to handle, it can work directly in the casting workshop without the need to lift or move heavy frames.
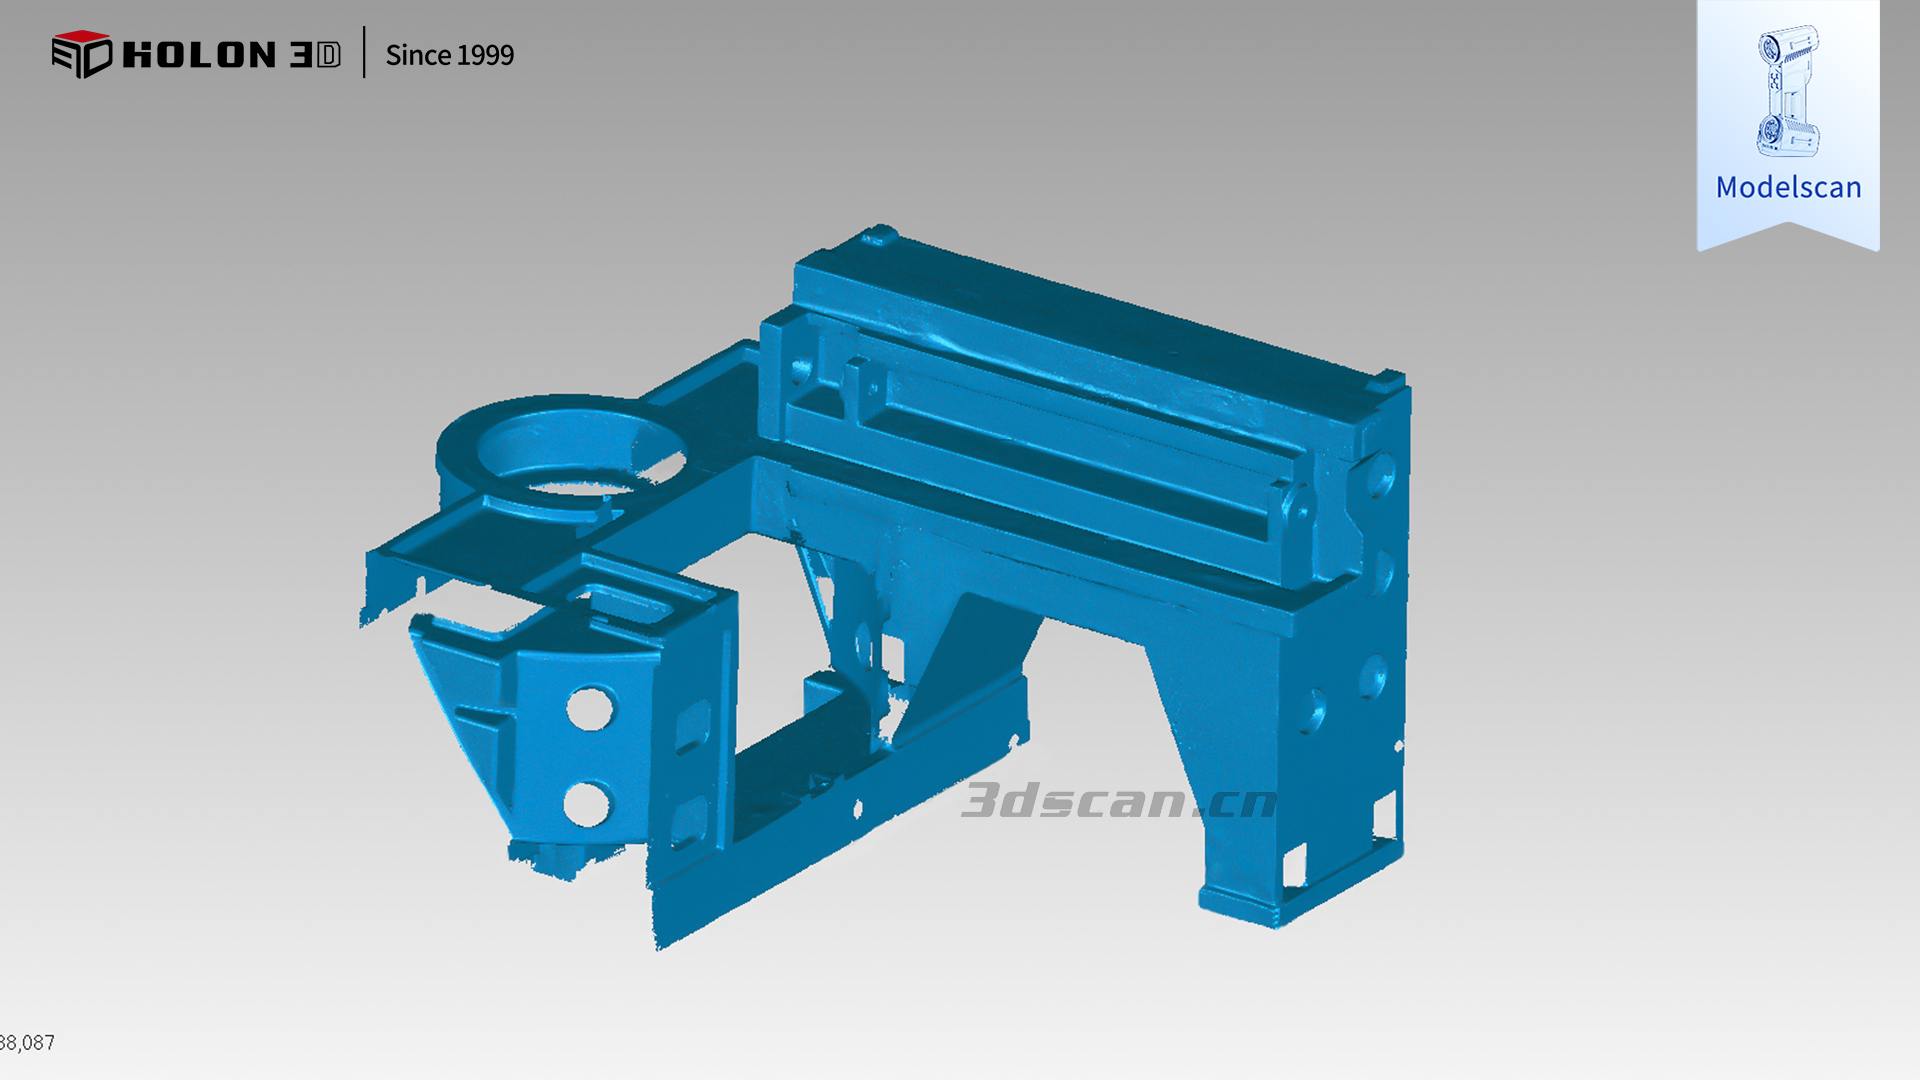
Scan Data
✅ Full-size, no-dead-angle inspection: completely captures the 3D shapes of all machine tool surfaces, ribs, internal cavities, and assembly holes, fully solving the problem that traditional measuring tools can't reach complex surfaces and deep cavities, with no blind spots in inspection.
✅ Deformation Visualization: The chromatographic deviation map intuitively shows the overall shrinkage and warping of the casting, clearly displaying the distribution of machining allowances in different areas, helping guide adjustments in machining processes and reducing casting scrap rates.
✅ Quality inspection efficiency has improved significantly: Compared to traditional discrete point measurements, the time for full 3D inspection of the whole machine has been greatly reduced, and the inspection reports can be directly used for quality archiving, process review, and optimizing casting and cooling processes in reverse.
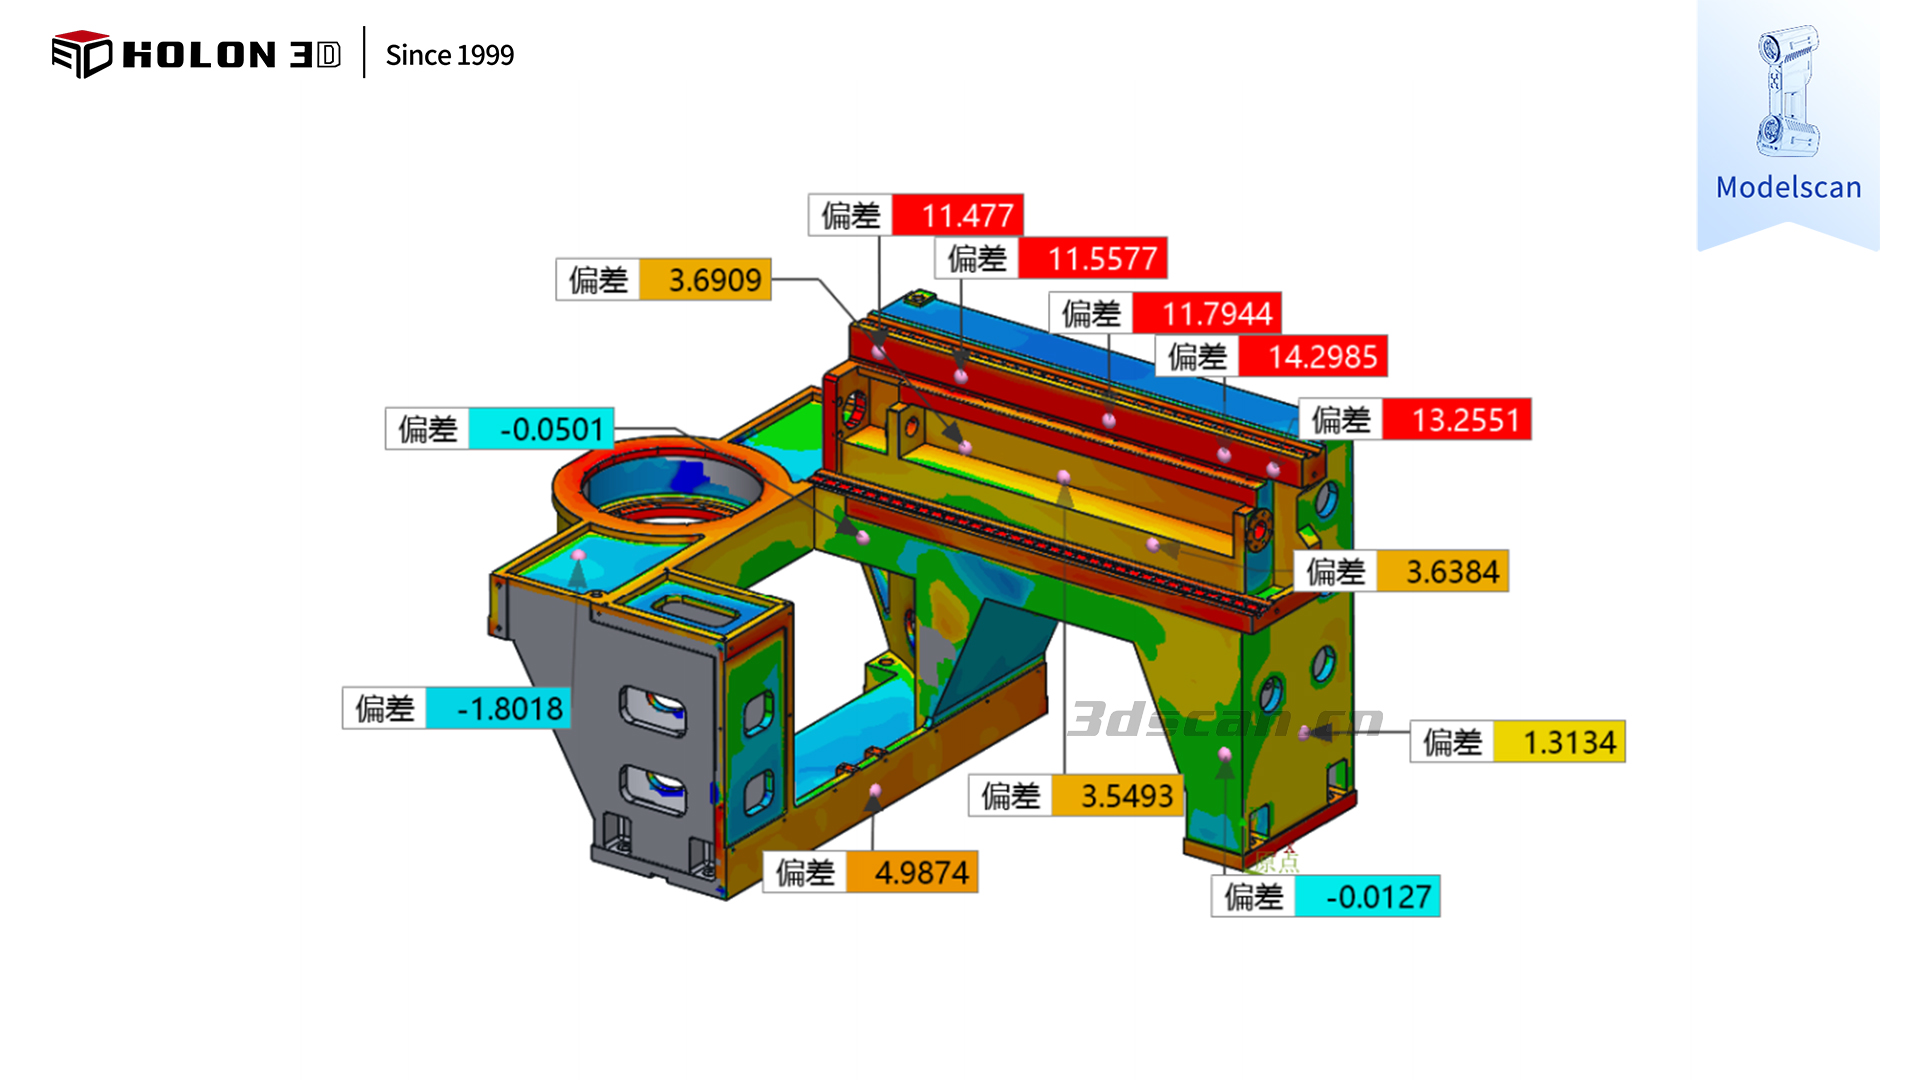
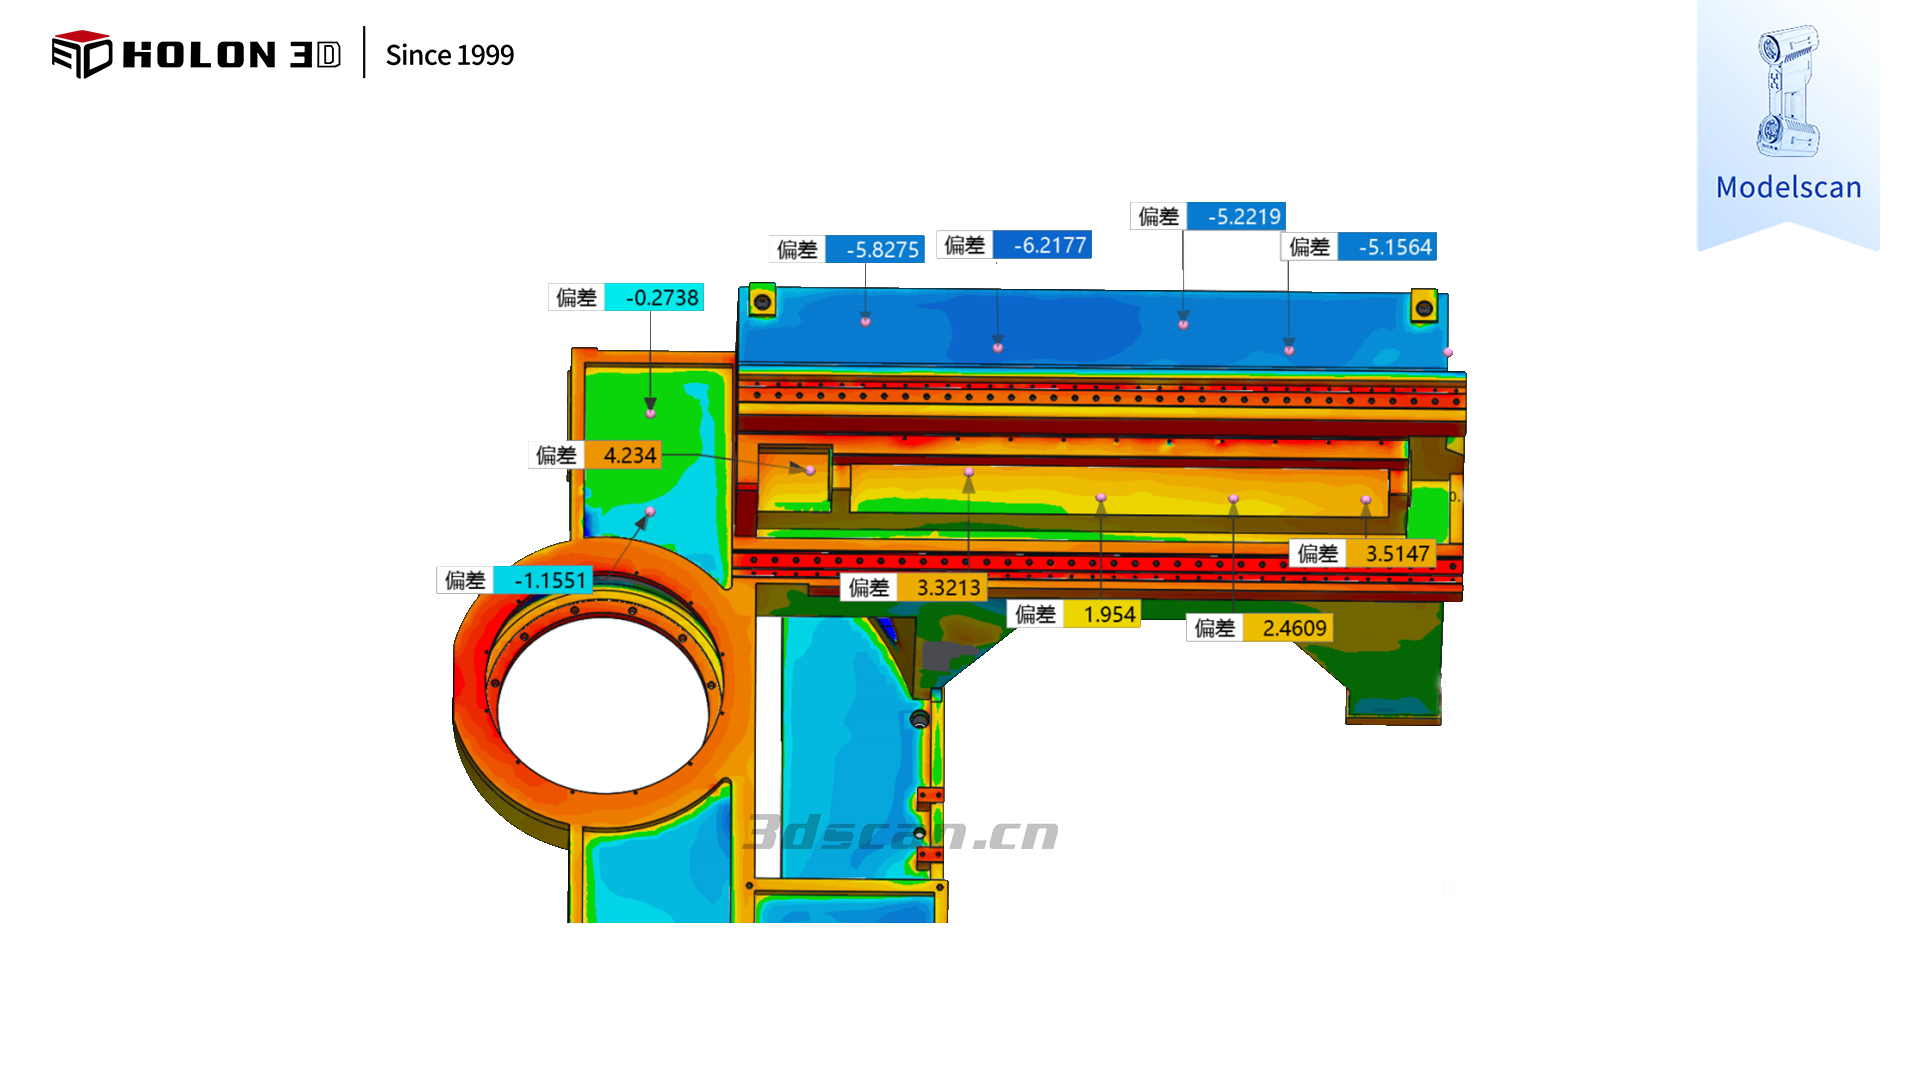 Deviation Chromatogram
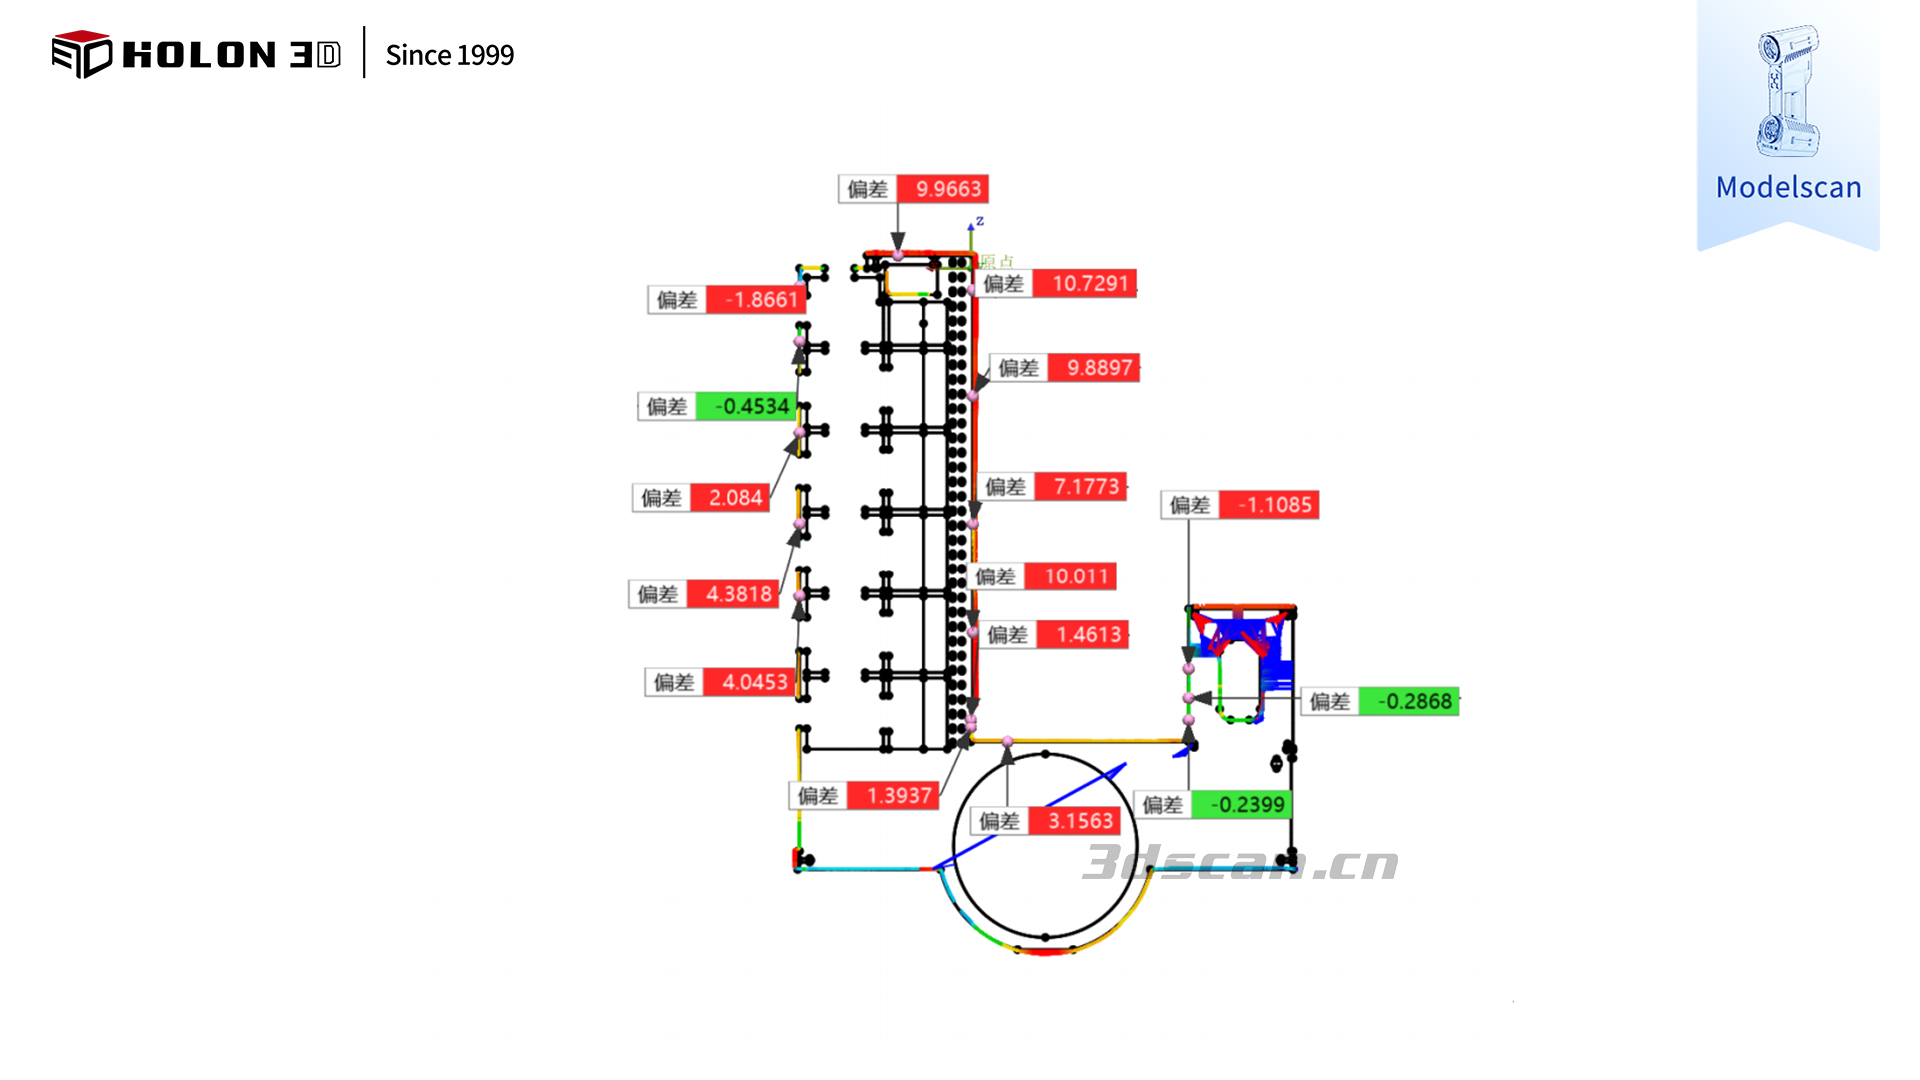
Cross-section
The HOLON 3D handheld scanning inspection solution provides an efficient digital method for quality inspection of large casting blanks, machining allowance analysis, and casting deformation control. It is now widely used in quality inspection scenarios for various machine tool frames and large heavy equipment castings.




