- A +
- A
- A -
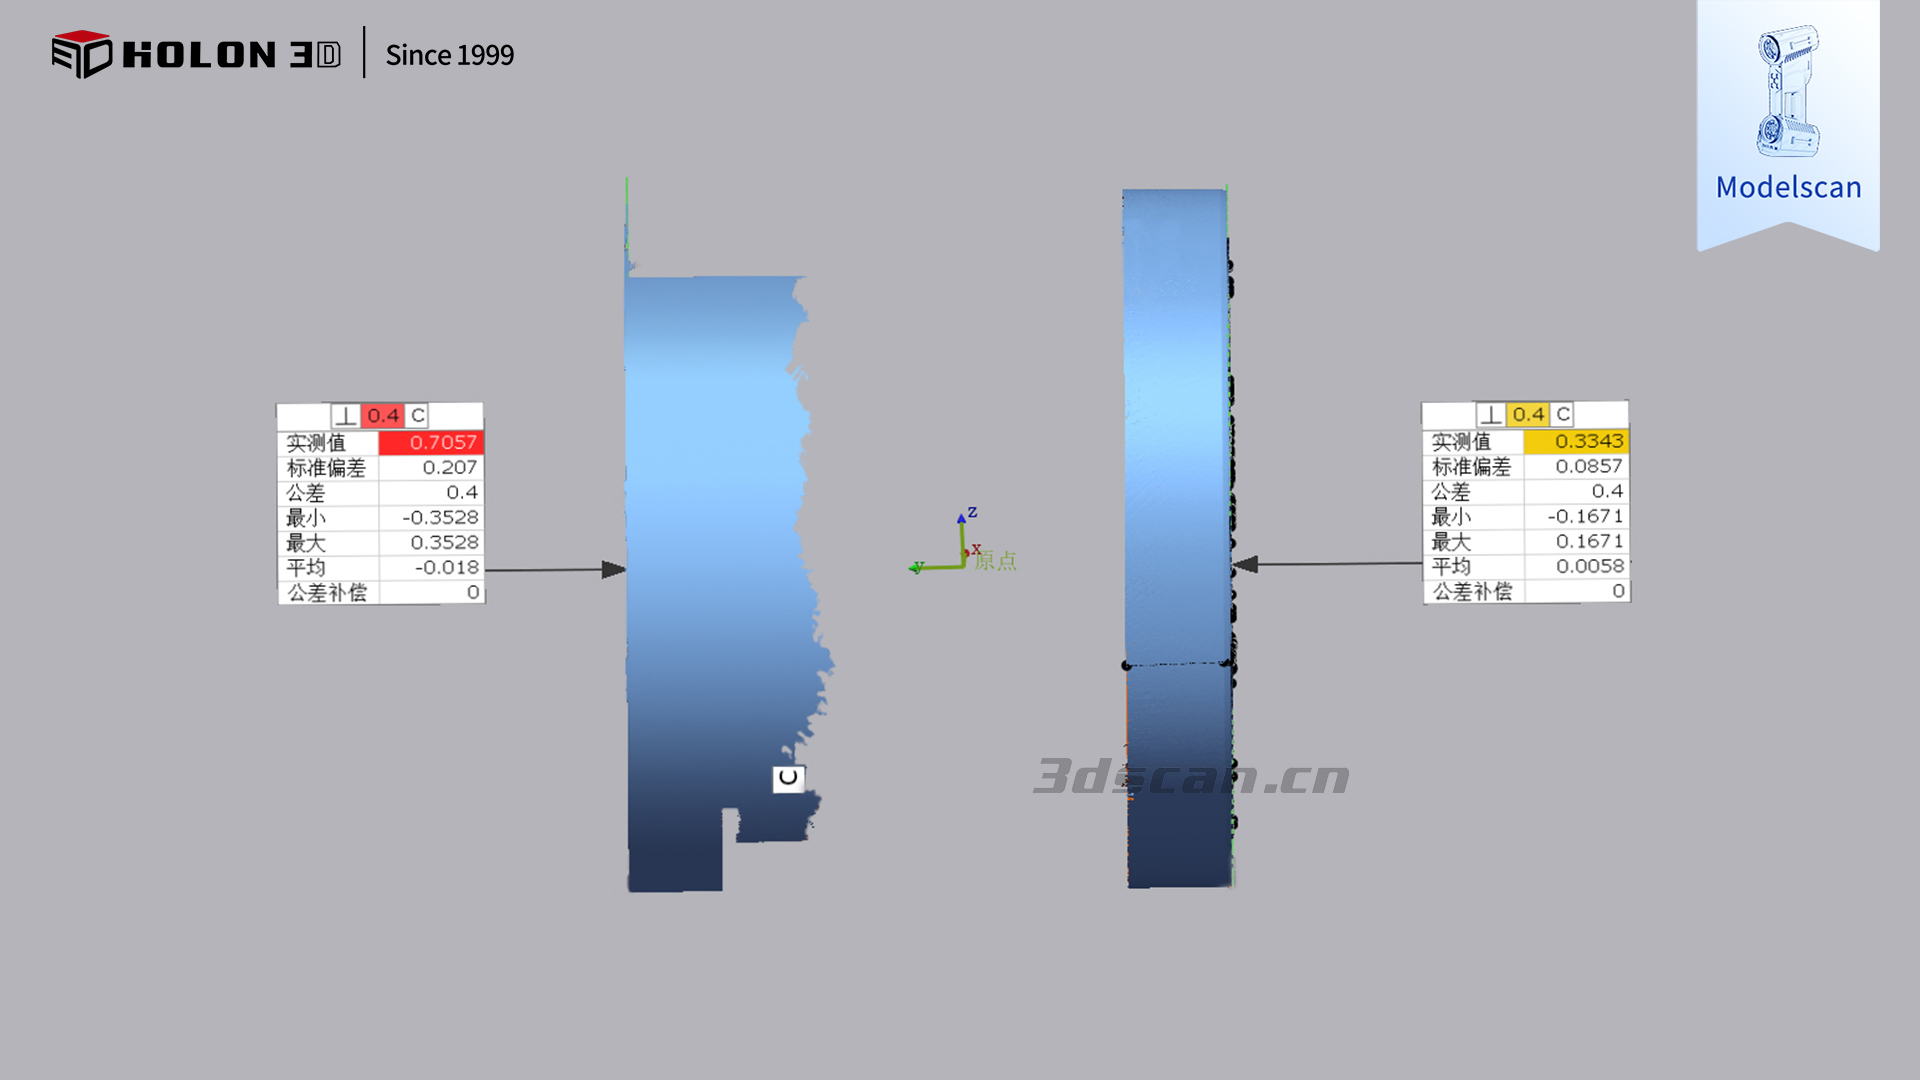
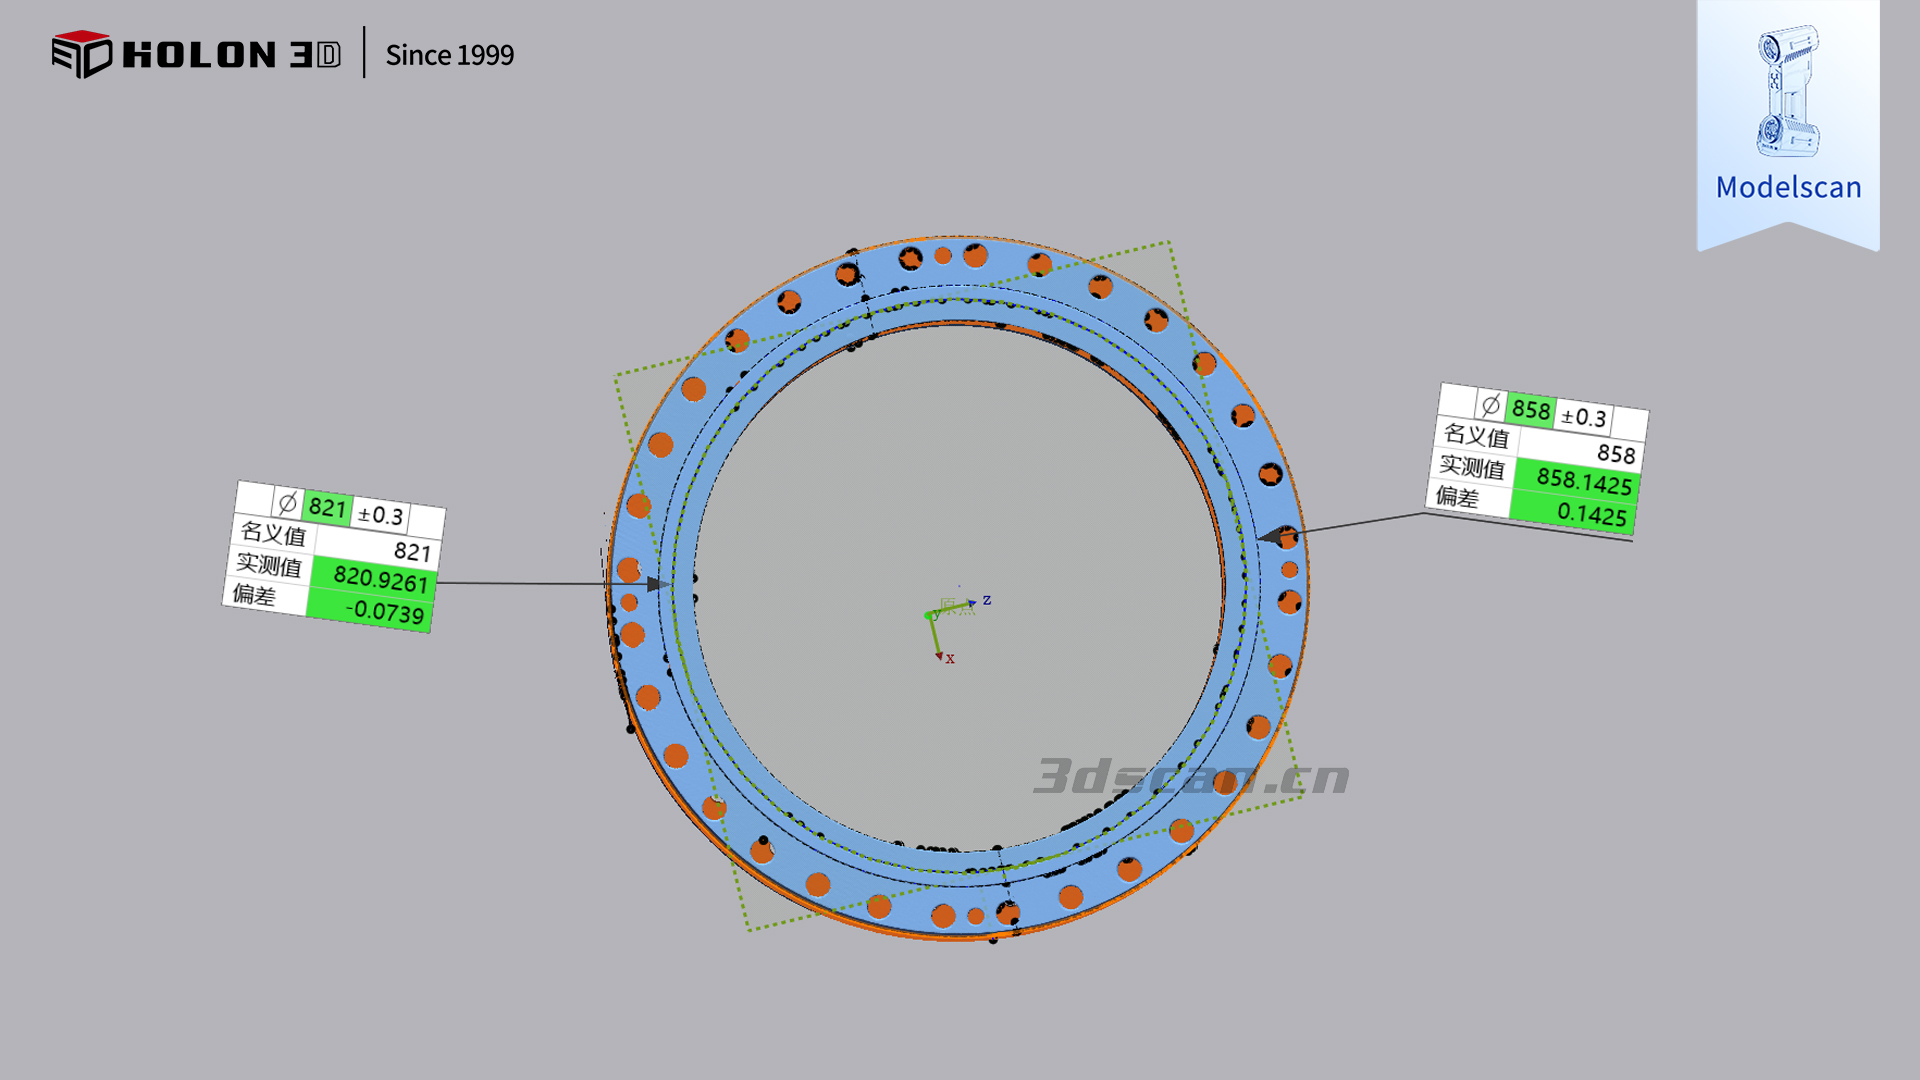
Large-scale flanged cylinder forgings are the core pressure-bearing components of heavy equipment. They are forged and processed as a whole. The flanges at both ends are distributed with a large number of connecting bolt holes. The workpiece is large in size and heavy in tonnage. It has strict requirements on the coaxiality of the inner and outer circles, the flatness of the flange end face, and the position of the bolt holes. Traditional inspection methods have problems such as measurement blind spots and low efficiency. HOLON's three-dimensional blue light scanning solution is used to complete full-size inspection on-site in the workshop and obtain complete three-dimensional data efficiently.
1. The workpiece is massive and heavy, making it impossible to transport to the CMM inspection room; inspection must be performed on-site.
2. Traditional measurement tools like steel rulers and calipers struggle to efficiently inspect flange hole positions, end-face flatness, and cylinder coaxiality; they leave significant measurement blind spots and are prone to substantial manual measurement errors.
3. The workshop environment is dusty; standard scanning equipment is susceptible to environmental interference, resulting in poor data stability.
4. Full-dimension comparison against the original CAD model and batch generation of geometric dimensioning and tolerancing (GD&T) reports are required, entailing a massive manual calculation workload.
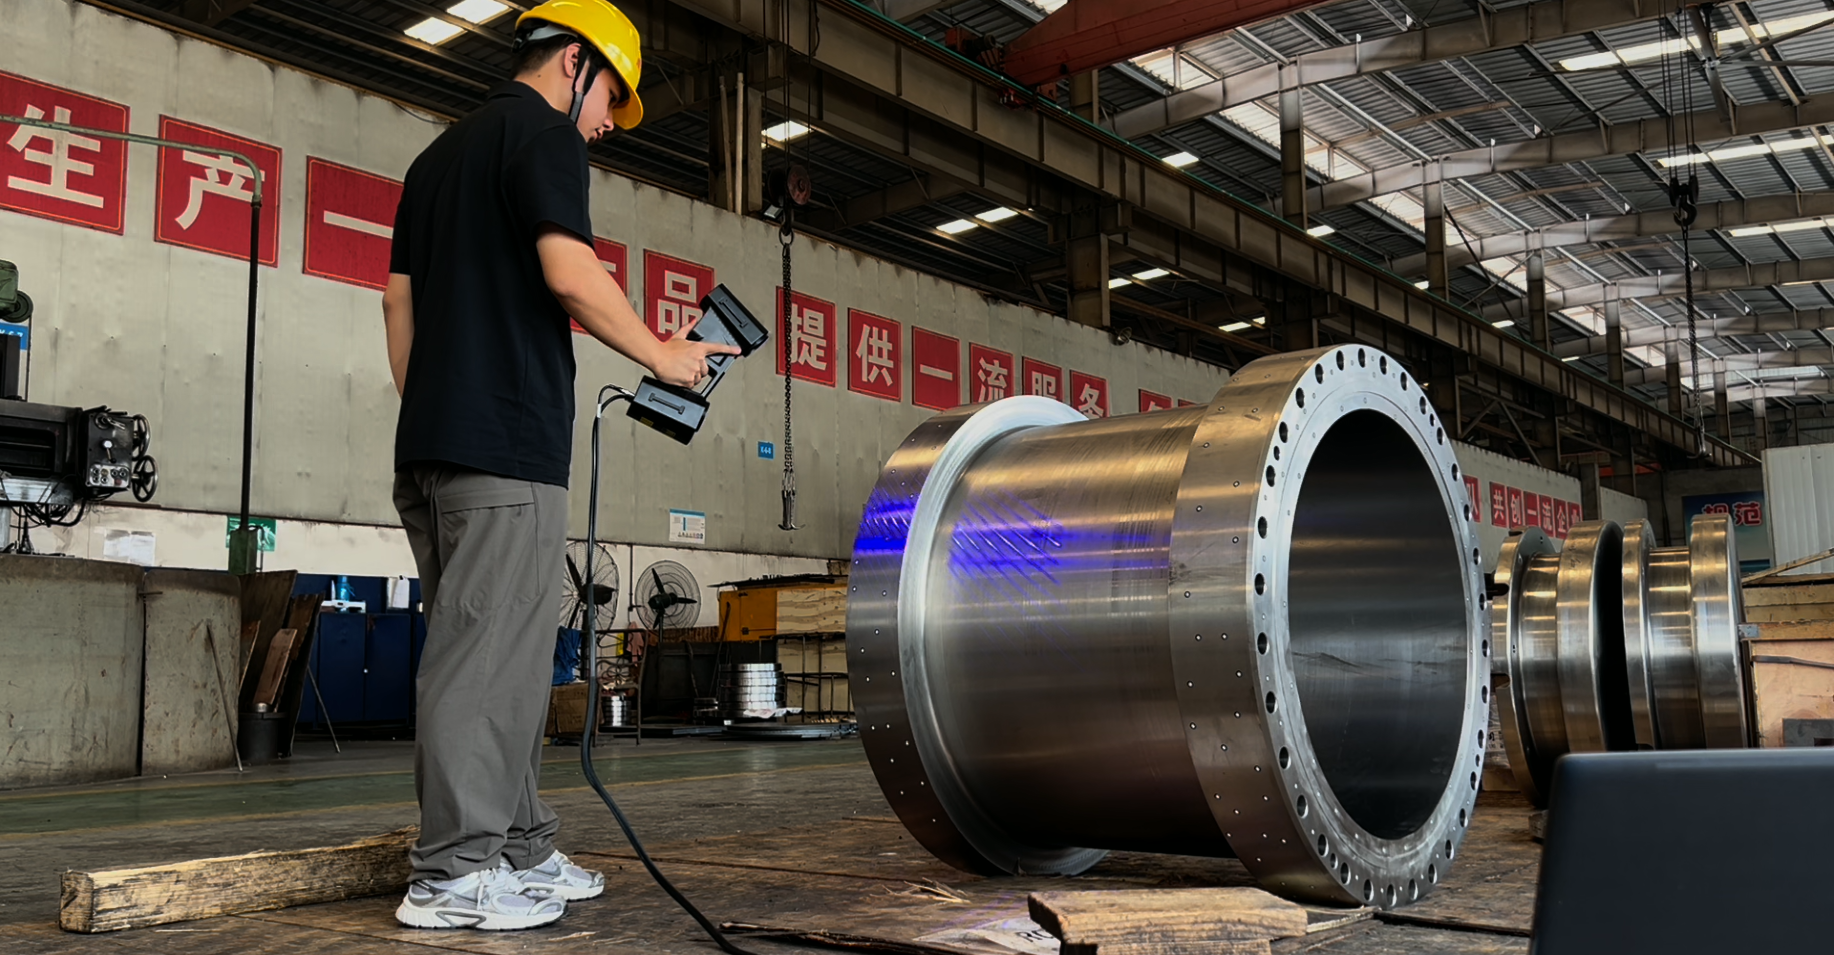
Using the HOLON handheld blue-light 3D scanner, scanning operations can be performed directly on the production floor without moving the forgings:
1. Blue-light technology resists dust interference, enabling stable acquisition of complete point cloud data for cylindrical surfaces, flange faces, and all bolt holes.
2. Scanned point cloud data is imported into 3D inspection software, automatically aligned and compared with the original CAD model, and used to generate a color-coded deviation map.
3. Geometric tolerances—such as coaxiality of inner and outer circles, flange flatness, and bolt hole positional accuracy—are extracted with a single click to generate standardized inspection reports.
4. Inspection speed far exceeds that of traditional contact measurement, meeting various needs such as factory quality checks for large forgings, machining allowance verification, and reverse engineering.