
















- A +
- A
- A -
For the main components of large heavy equipment in a certain heavy industry company, the core need is to collect the coordinates, hole diameter, and axis perpendicularity of the six mounting holes on the outer ring, and to check the relative positions between the holes to ensure proper on-site assembly. Traditional tools like theodolites, tape measures, and calipers result in large errors in measuring relative positions and can't measure hole axis tilt. That's why they came to us—we use 3D scanning to get a complete point cloud of the key parts, allowing online measurement of deviation values and distances for each hole, completely solving the pain points of big part inspection: difficult transportation, complicated setup, and low efficiency.
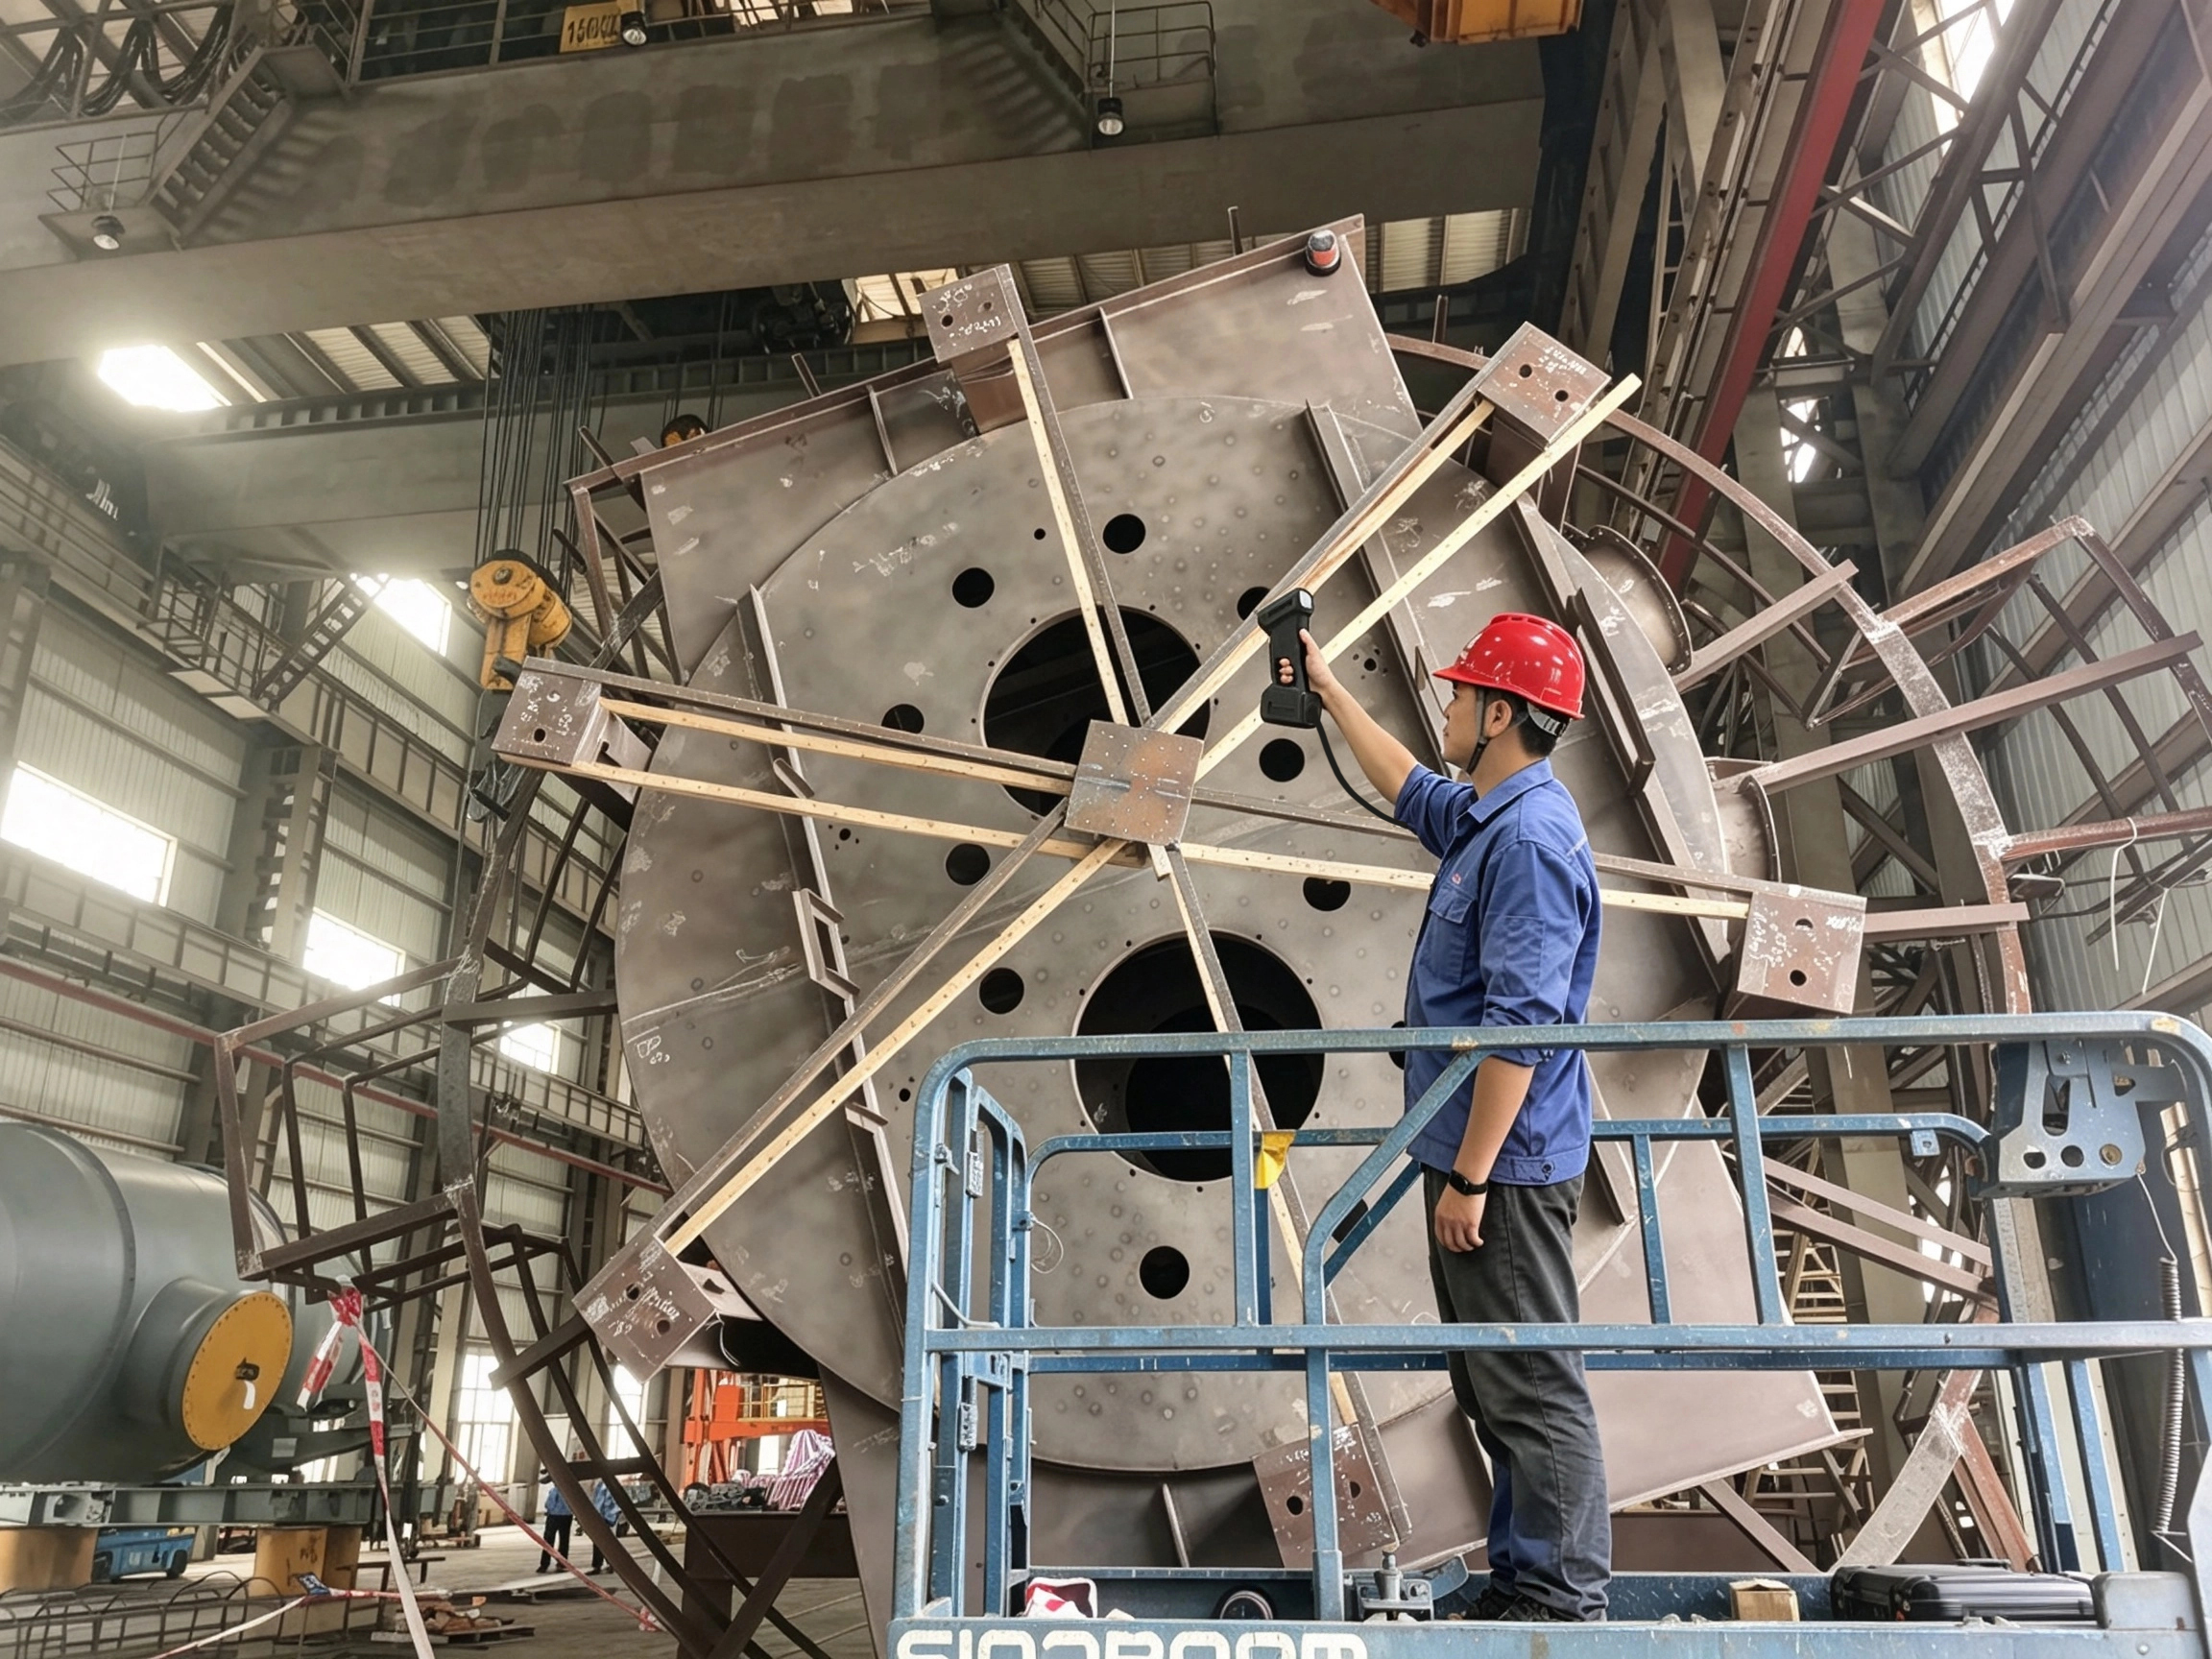
The components are huge in size and weight, so traditional tape measures and calipers can only take a few spot measurements and can't capture the overall deformation of the workpiece. Manual measurement has blind spots and can easily miss millimeter-level deviations. Flipping and transporting the workpieces is tough, and traditional inspection methods are inefficient and error-prone. Discovering issues after lifting the workpiece means rework costs skyrocket.
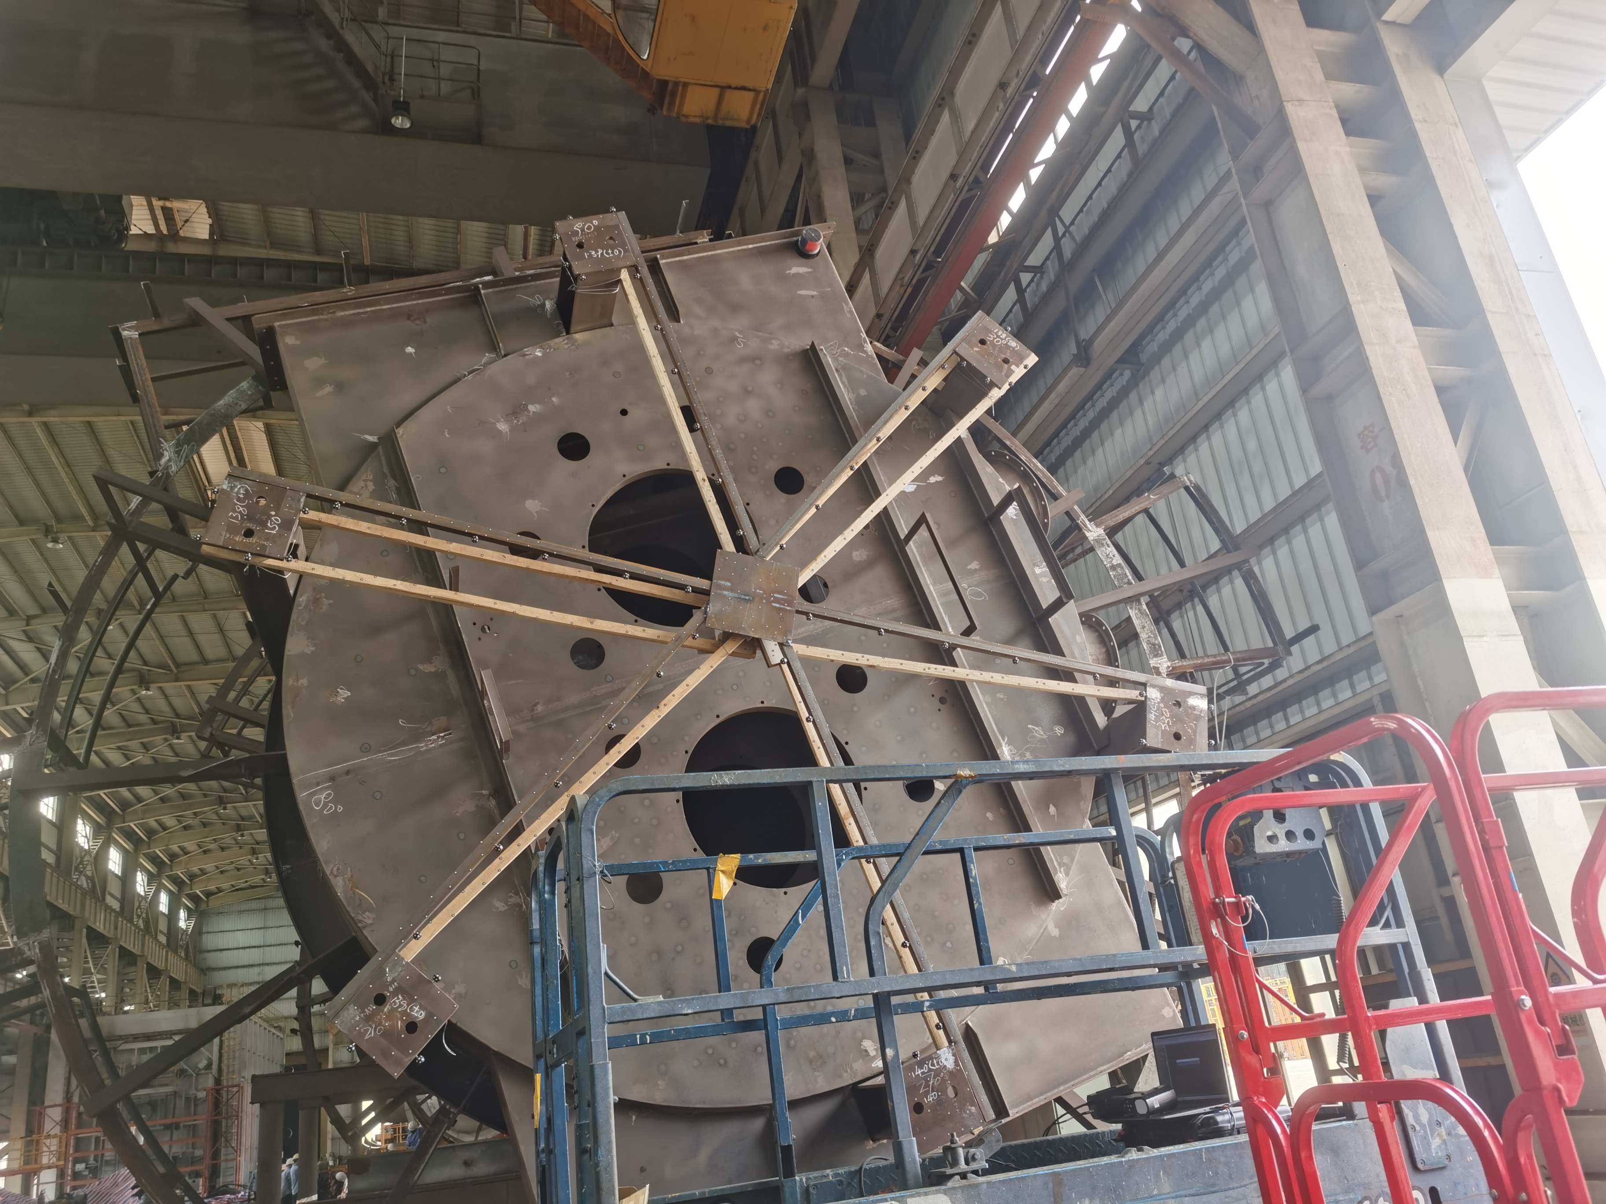
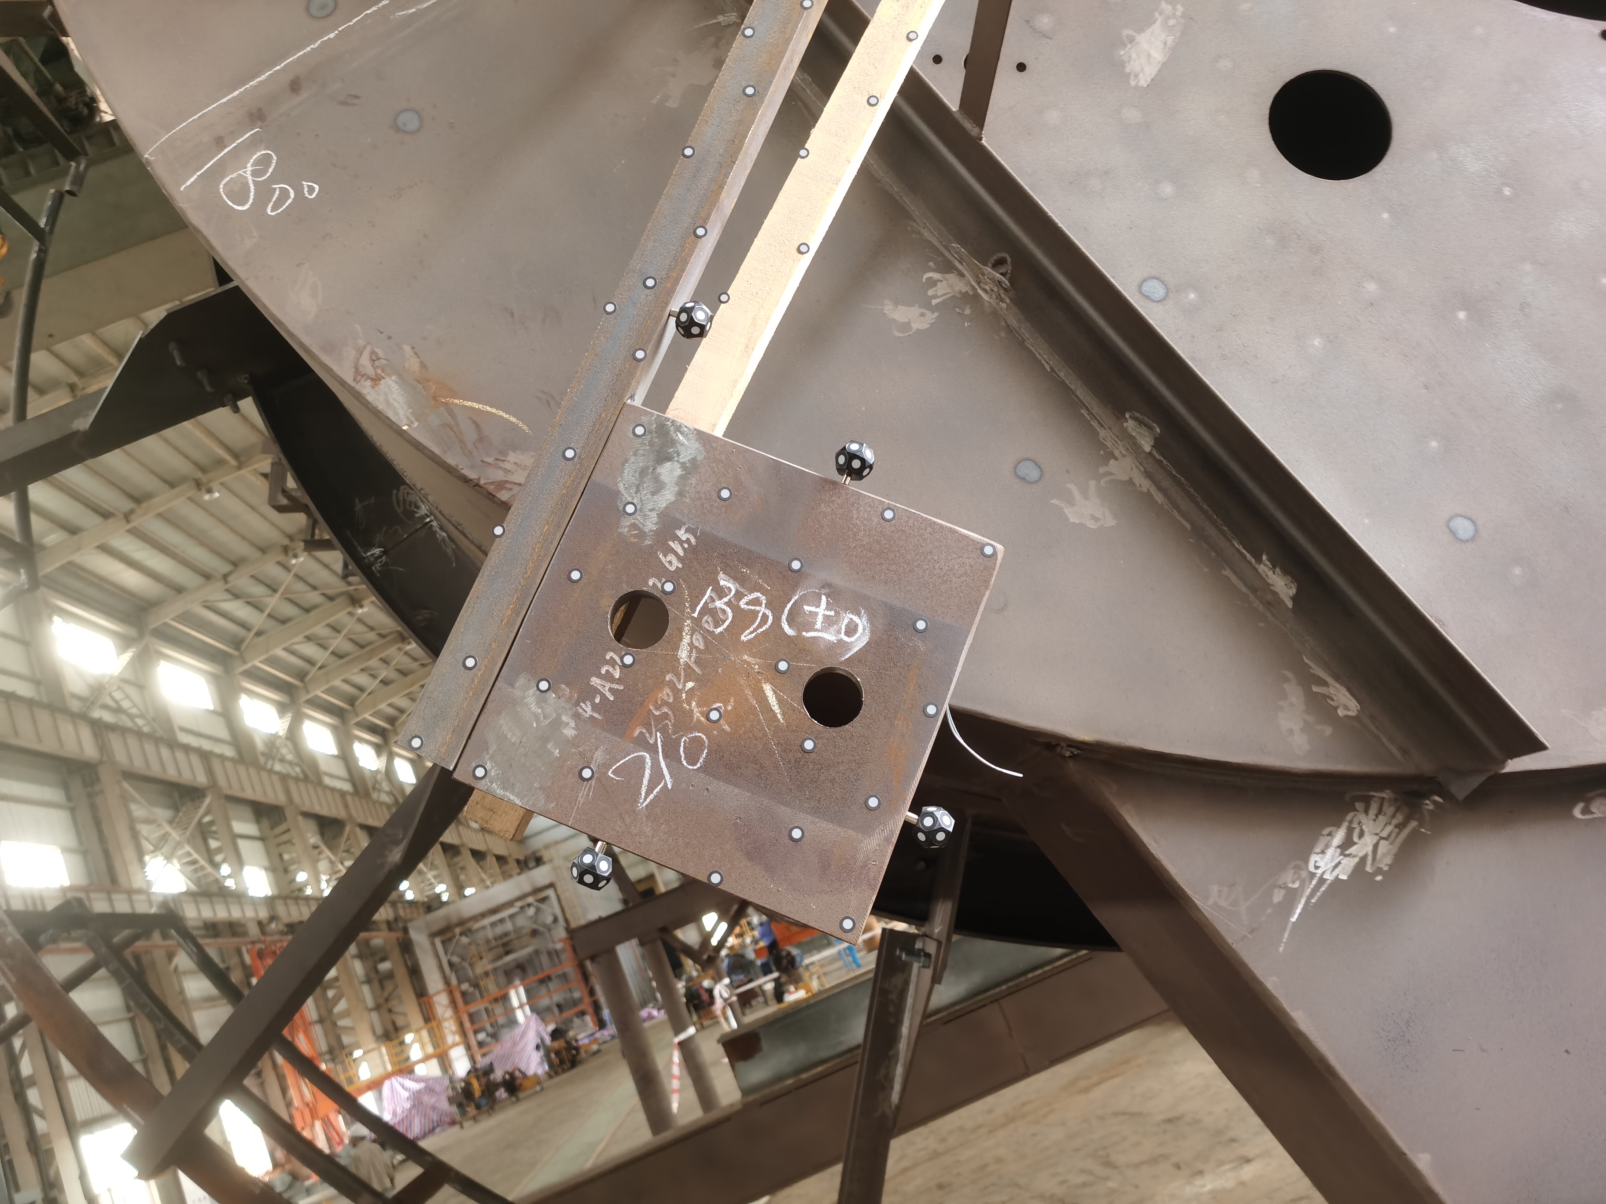
HOLON 3D engineers bring a metrology-grade handheld 3D scanner to the site for inspections, no need for lifting, transporting, or flipping heavy components. The handheld scanner allows for flexible operation. The device uses blue light non-contact capture, resists metal reflections and workshop dust, and provides stable high-density 3D point clouds with 0.02mm-level accuracy. It covers a large area in a single scan, collects data quickly, and can fully capture the flange reference surface and six mounting holes on the outer ring in a short time, far surpassing the efficiency of the traditional combination of theodolite, tape measure, and calipers.
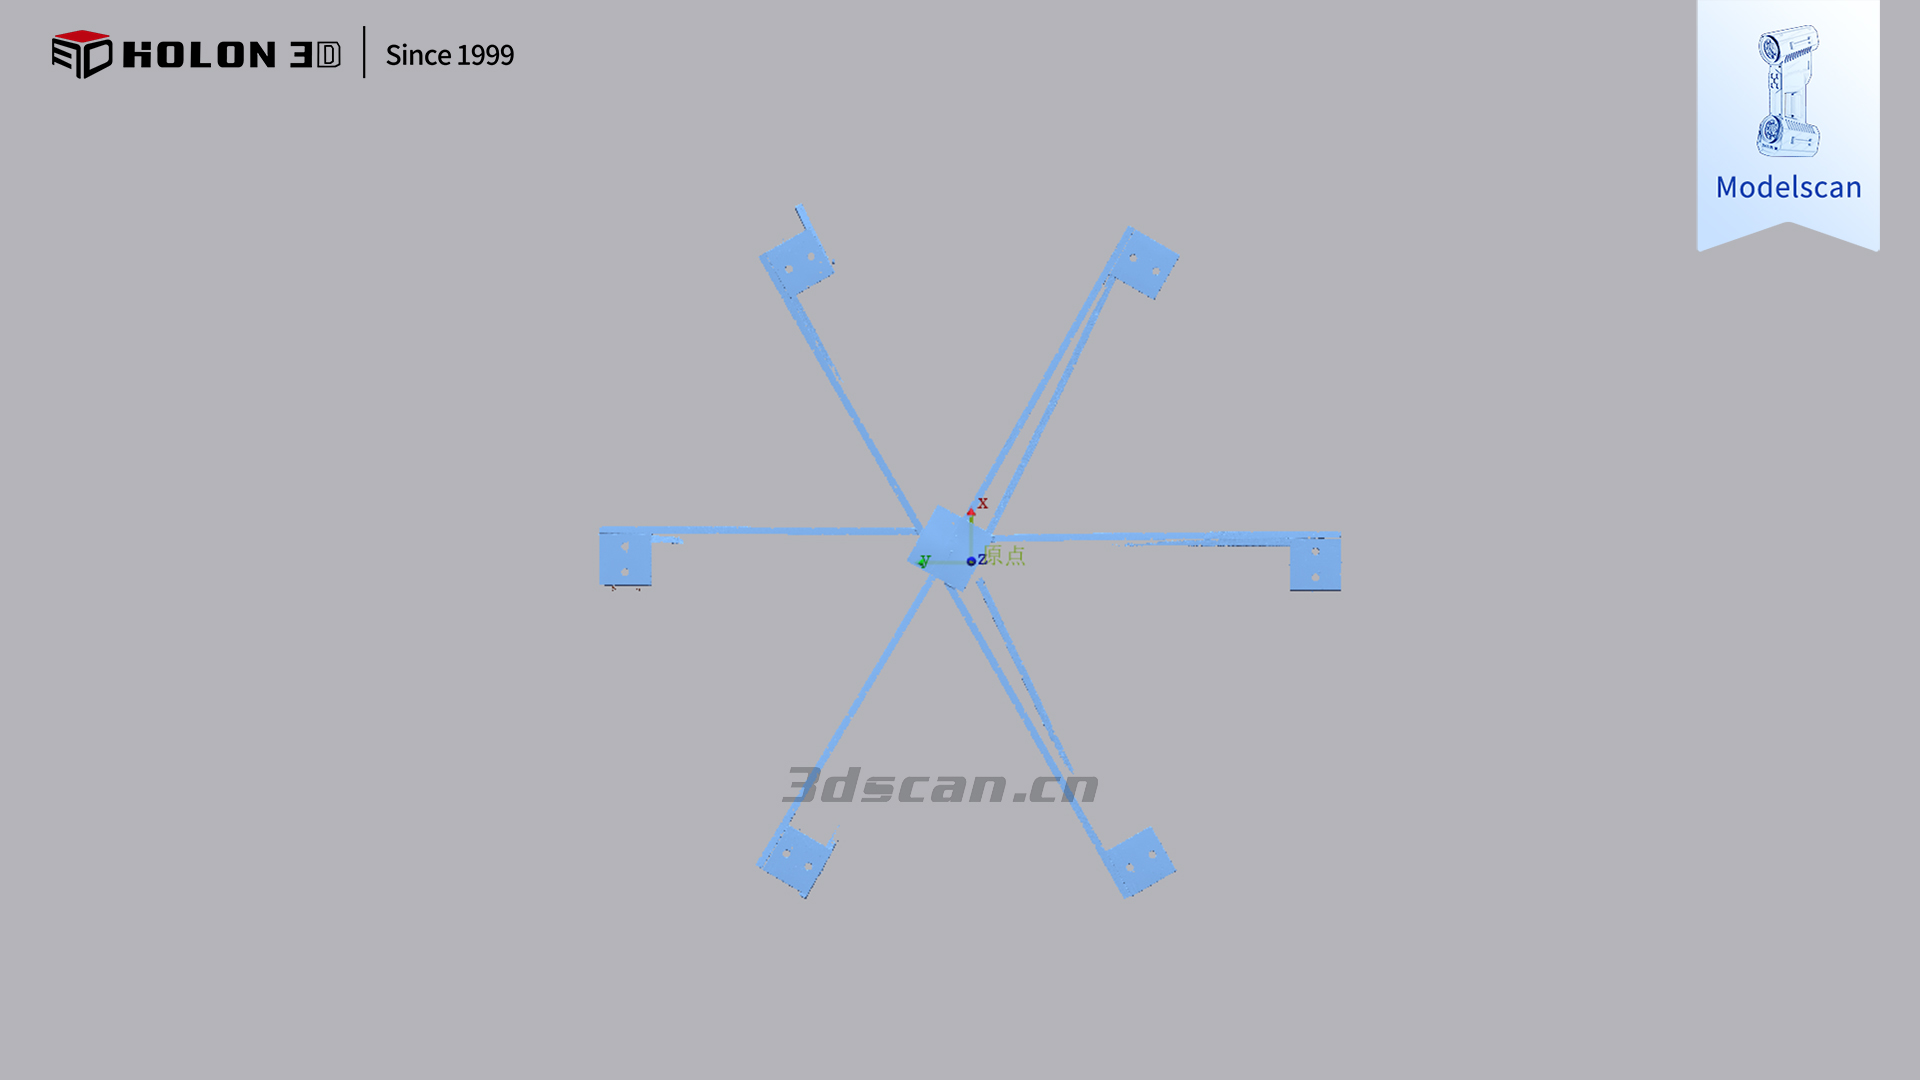
Scan Data
Based on the 3D point cloud from scanning, the software directly calculates the actual aperture, the relative coordinates of the hole centers, and the distances between each pair of holes. It quantifies deviations for each hole and outputs a visual inspection report. Dimension checks are completed before lifting, potential hole misalignment issues are identified in advance, avoiding assembly jams and costly rework after lifting, ensuring the equipment fits perfectly on the first try.
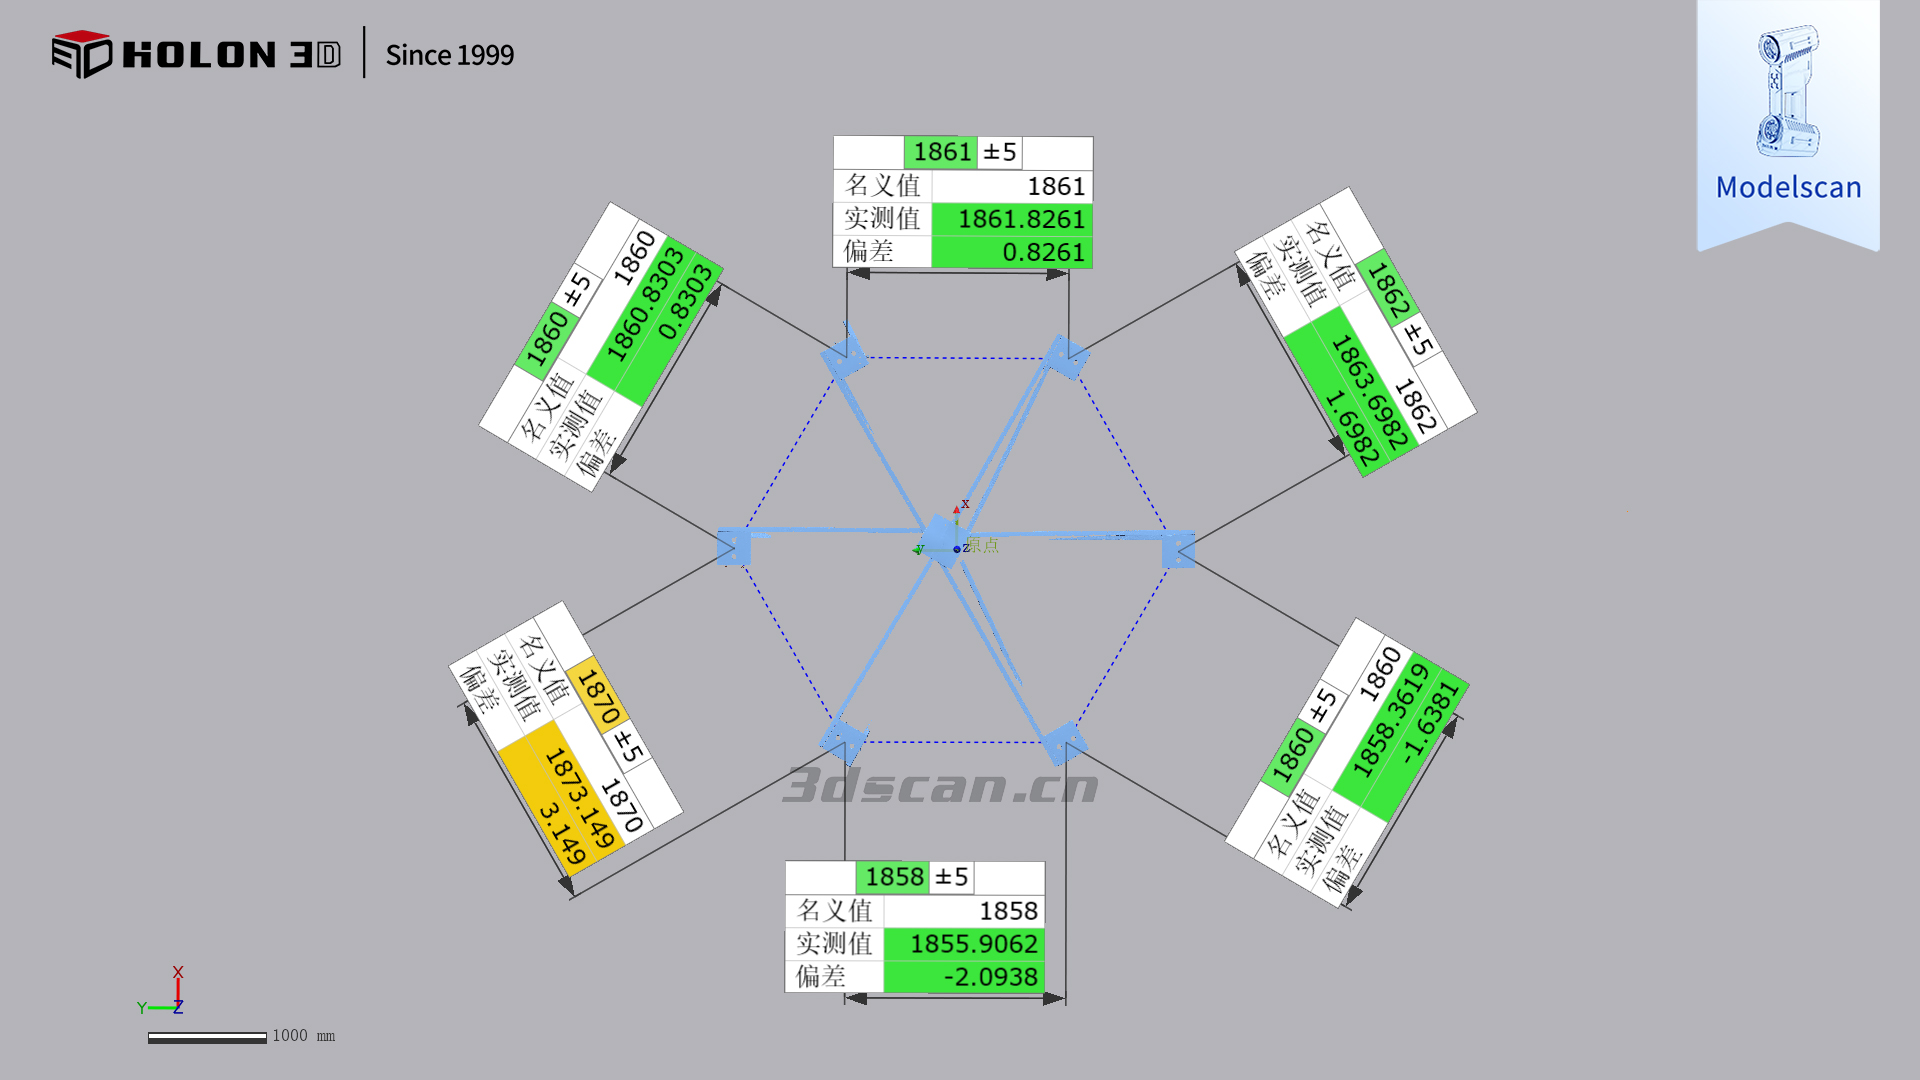
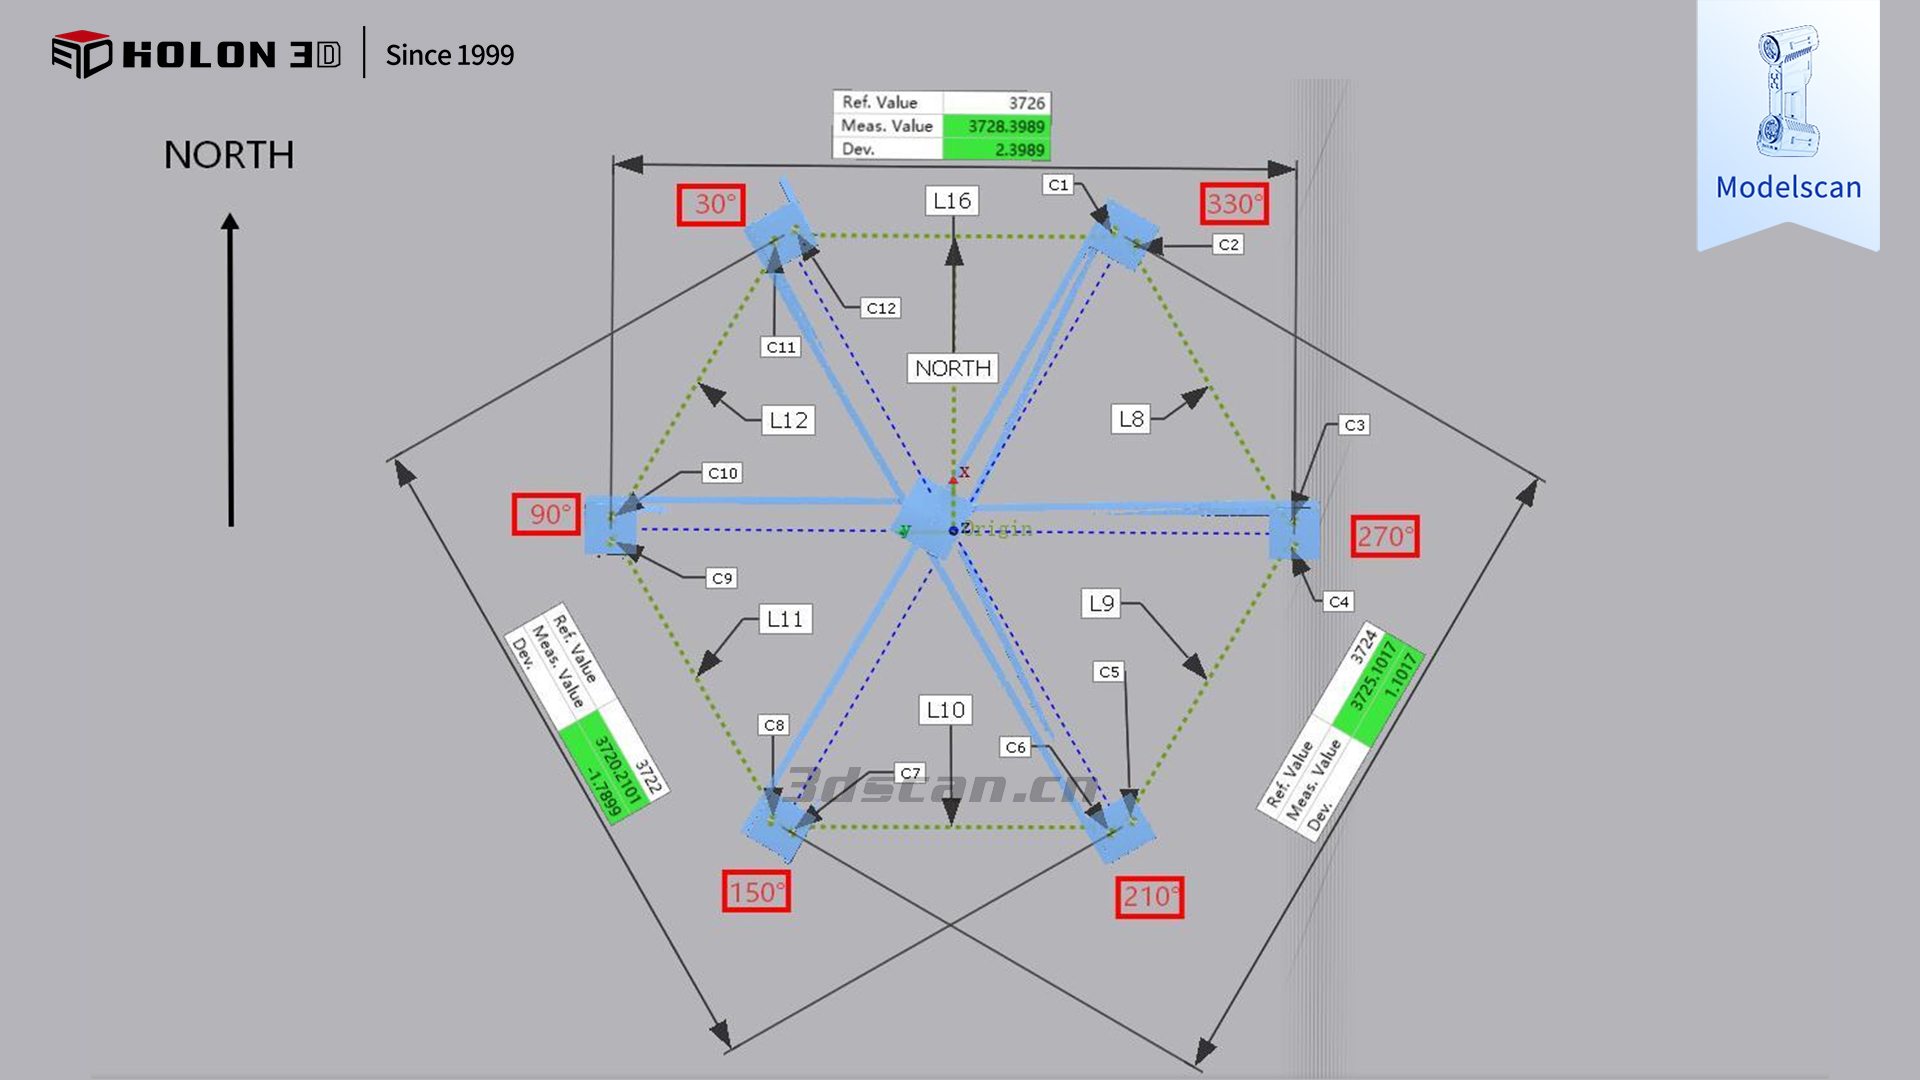
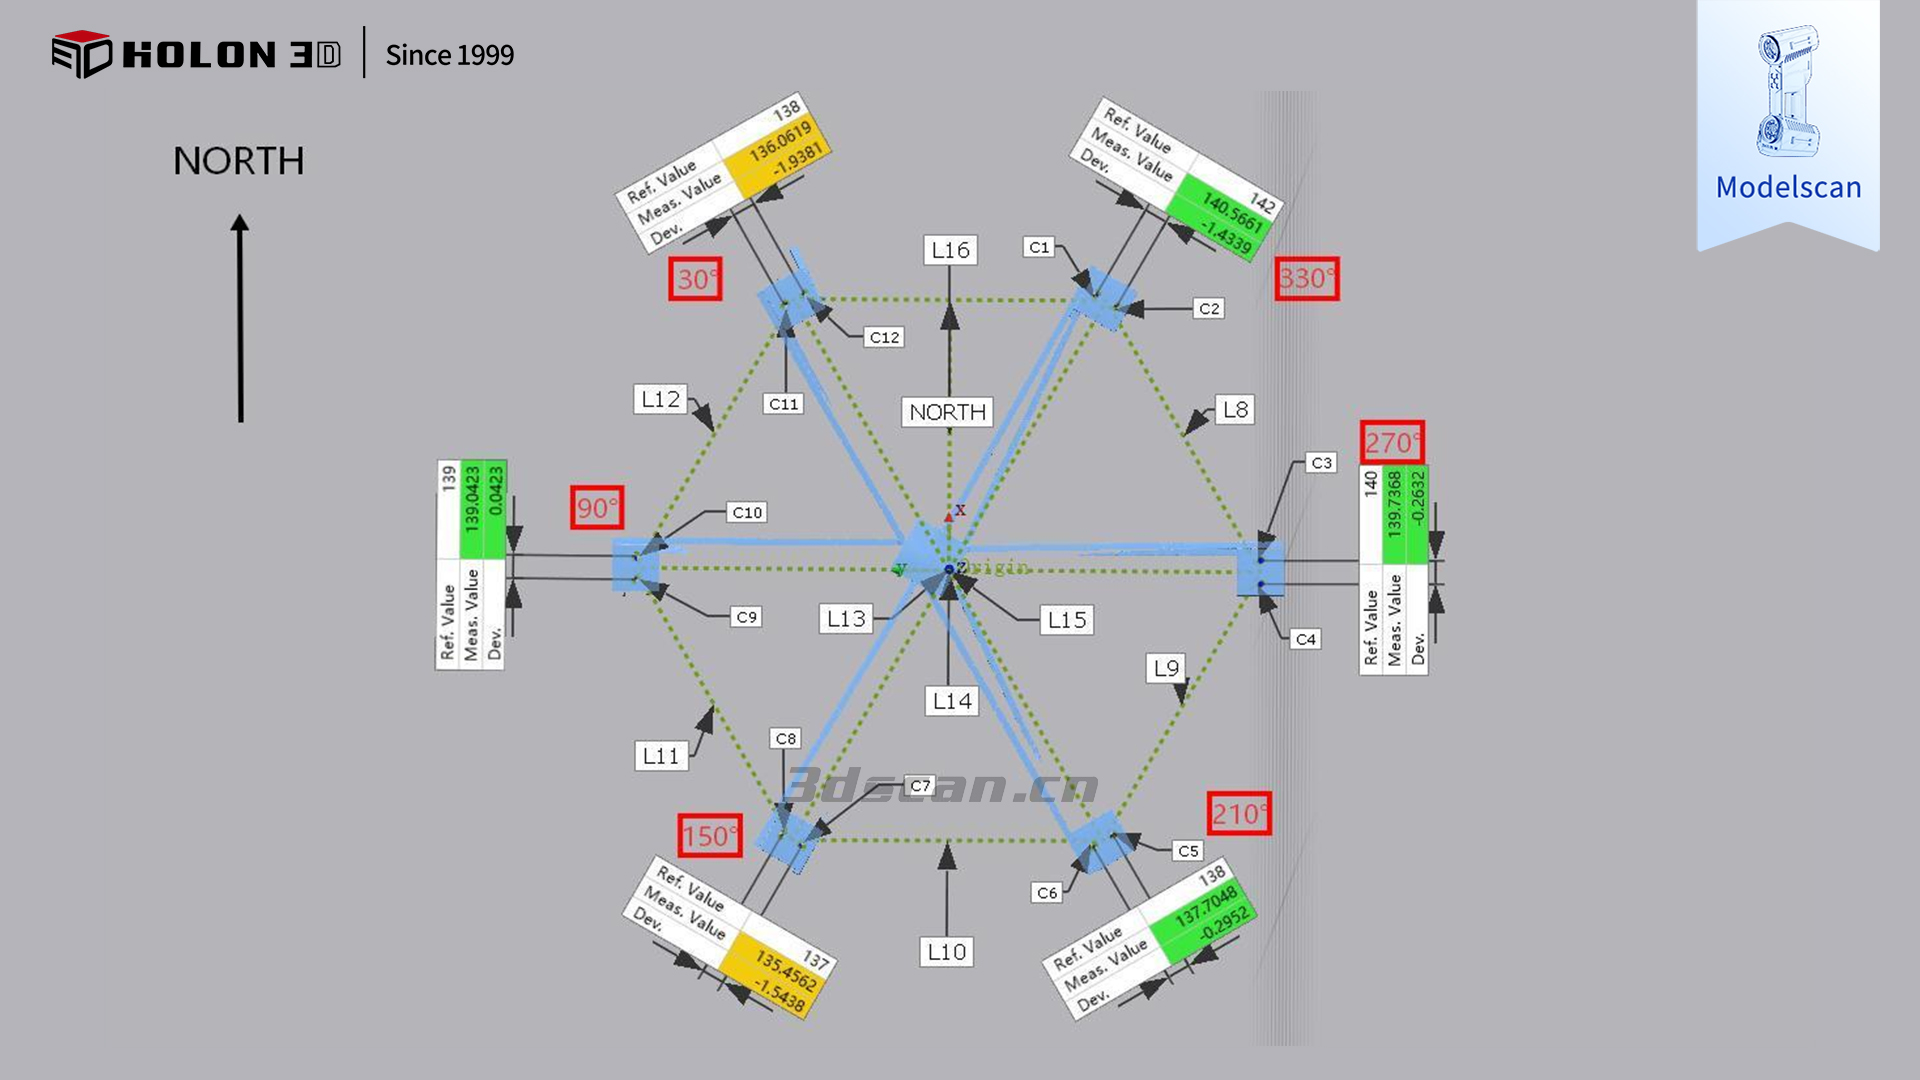
Measurement data




