
















- A +
- A
- A -
A valve seat sent by a client featured a surface combining dark, light-absorbing areas with glossy sections, alongside strict dimensional accuracy requirements for its bore diameter. A Hualang 3D scanner was used to perform full-field dimensional inspection, enabling digital quality control of the component.
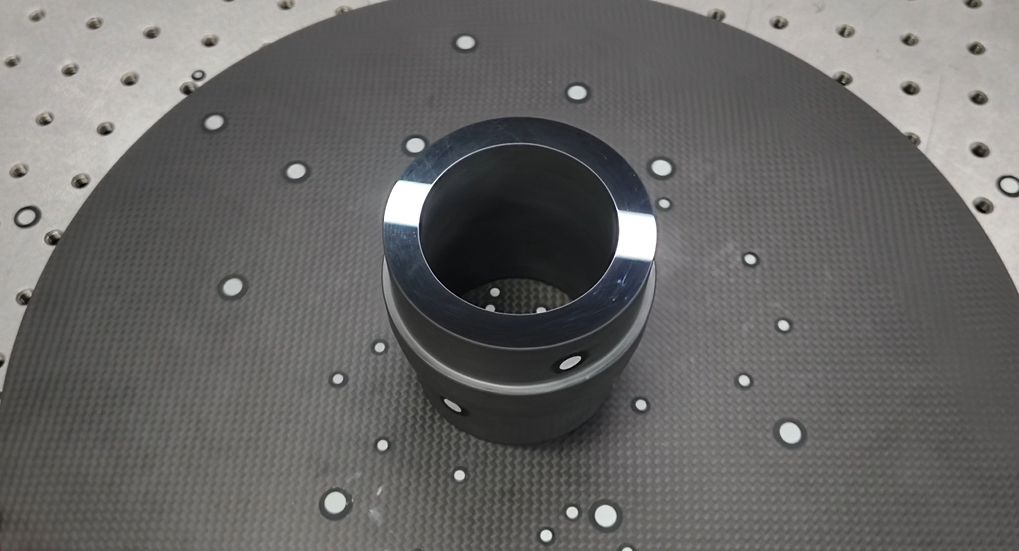
Photograph of the actual valve seat
The valve seat features a complex geometry comprising a deep internal bore and multi-level stepped curved surfaces; standard tools like calipers and CMMs are limited to discrete point sampling and cannot capture comprehensive data across the entire inner wall, making it highly likely that minute deformations or roundness deviations will go undetected—issues that often lead to internal hydraulic leakage and pressure instability after valve assembly. Furthermore, the workpiece's black coating absorbs light, resulting in incomplete imaging with standard scanning equipment; while applying a powder coating over a large area can resolve this, the process risks damaging the protective surface finish and necessitates additional post-processing steps.
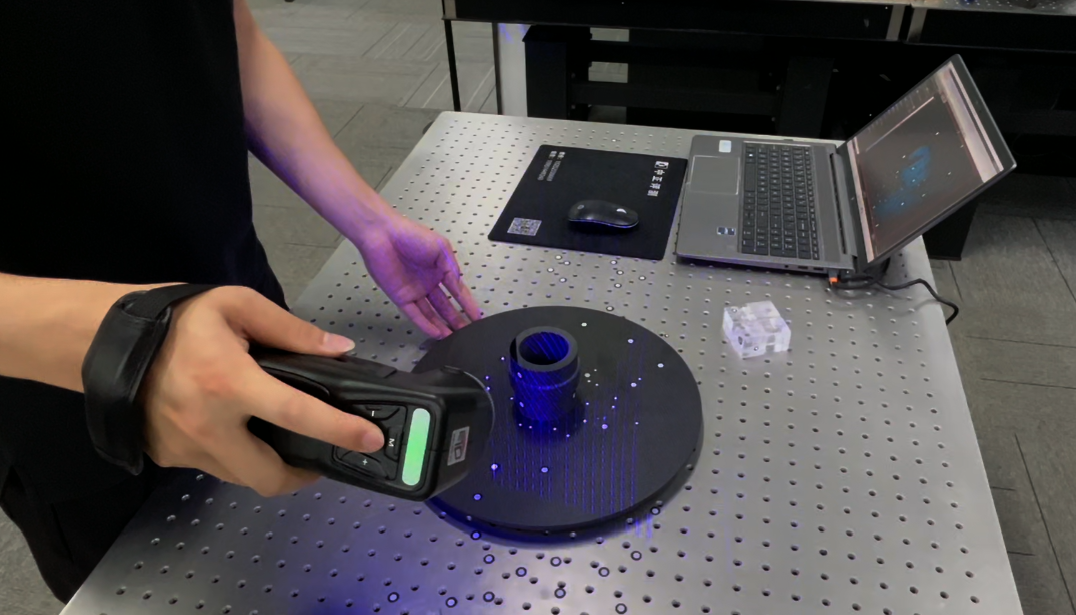
On-site scan image
The HOLON 3D scanner utilizes proprietary industrial blue-light technology, enabling multi-mode, versatile scanning that easily handles highly reflective, glossy surfaces; it requires only minimal surface treatment—eliminating the need for thick powder coatings—thereby preserving the workpiece's wear-resistant finish. With a measurement accuracy of 0.01 mm, the device fully captures intricate details such as deep internal bore walls, stepped transition fillets, and micro-positioning holes. The resulting high-precision 3D models can be used for dimensional inspection and provide the technical foundation for subsequent product design optimization.
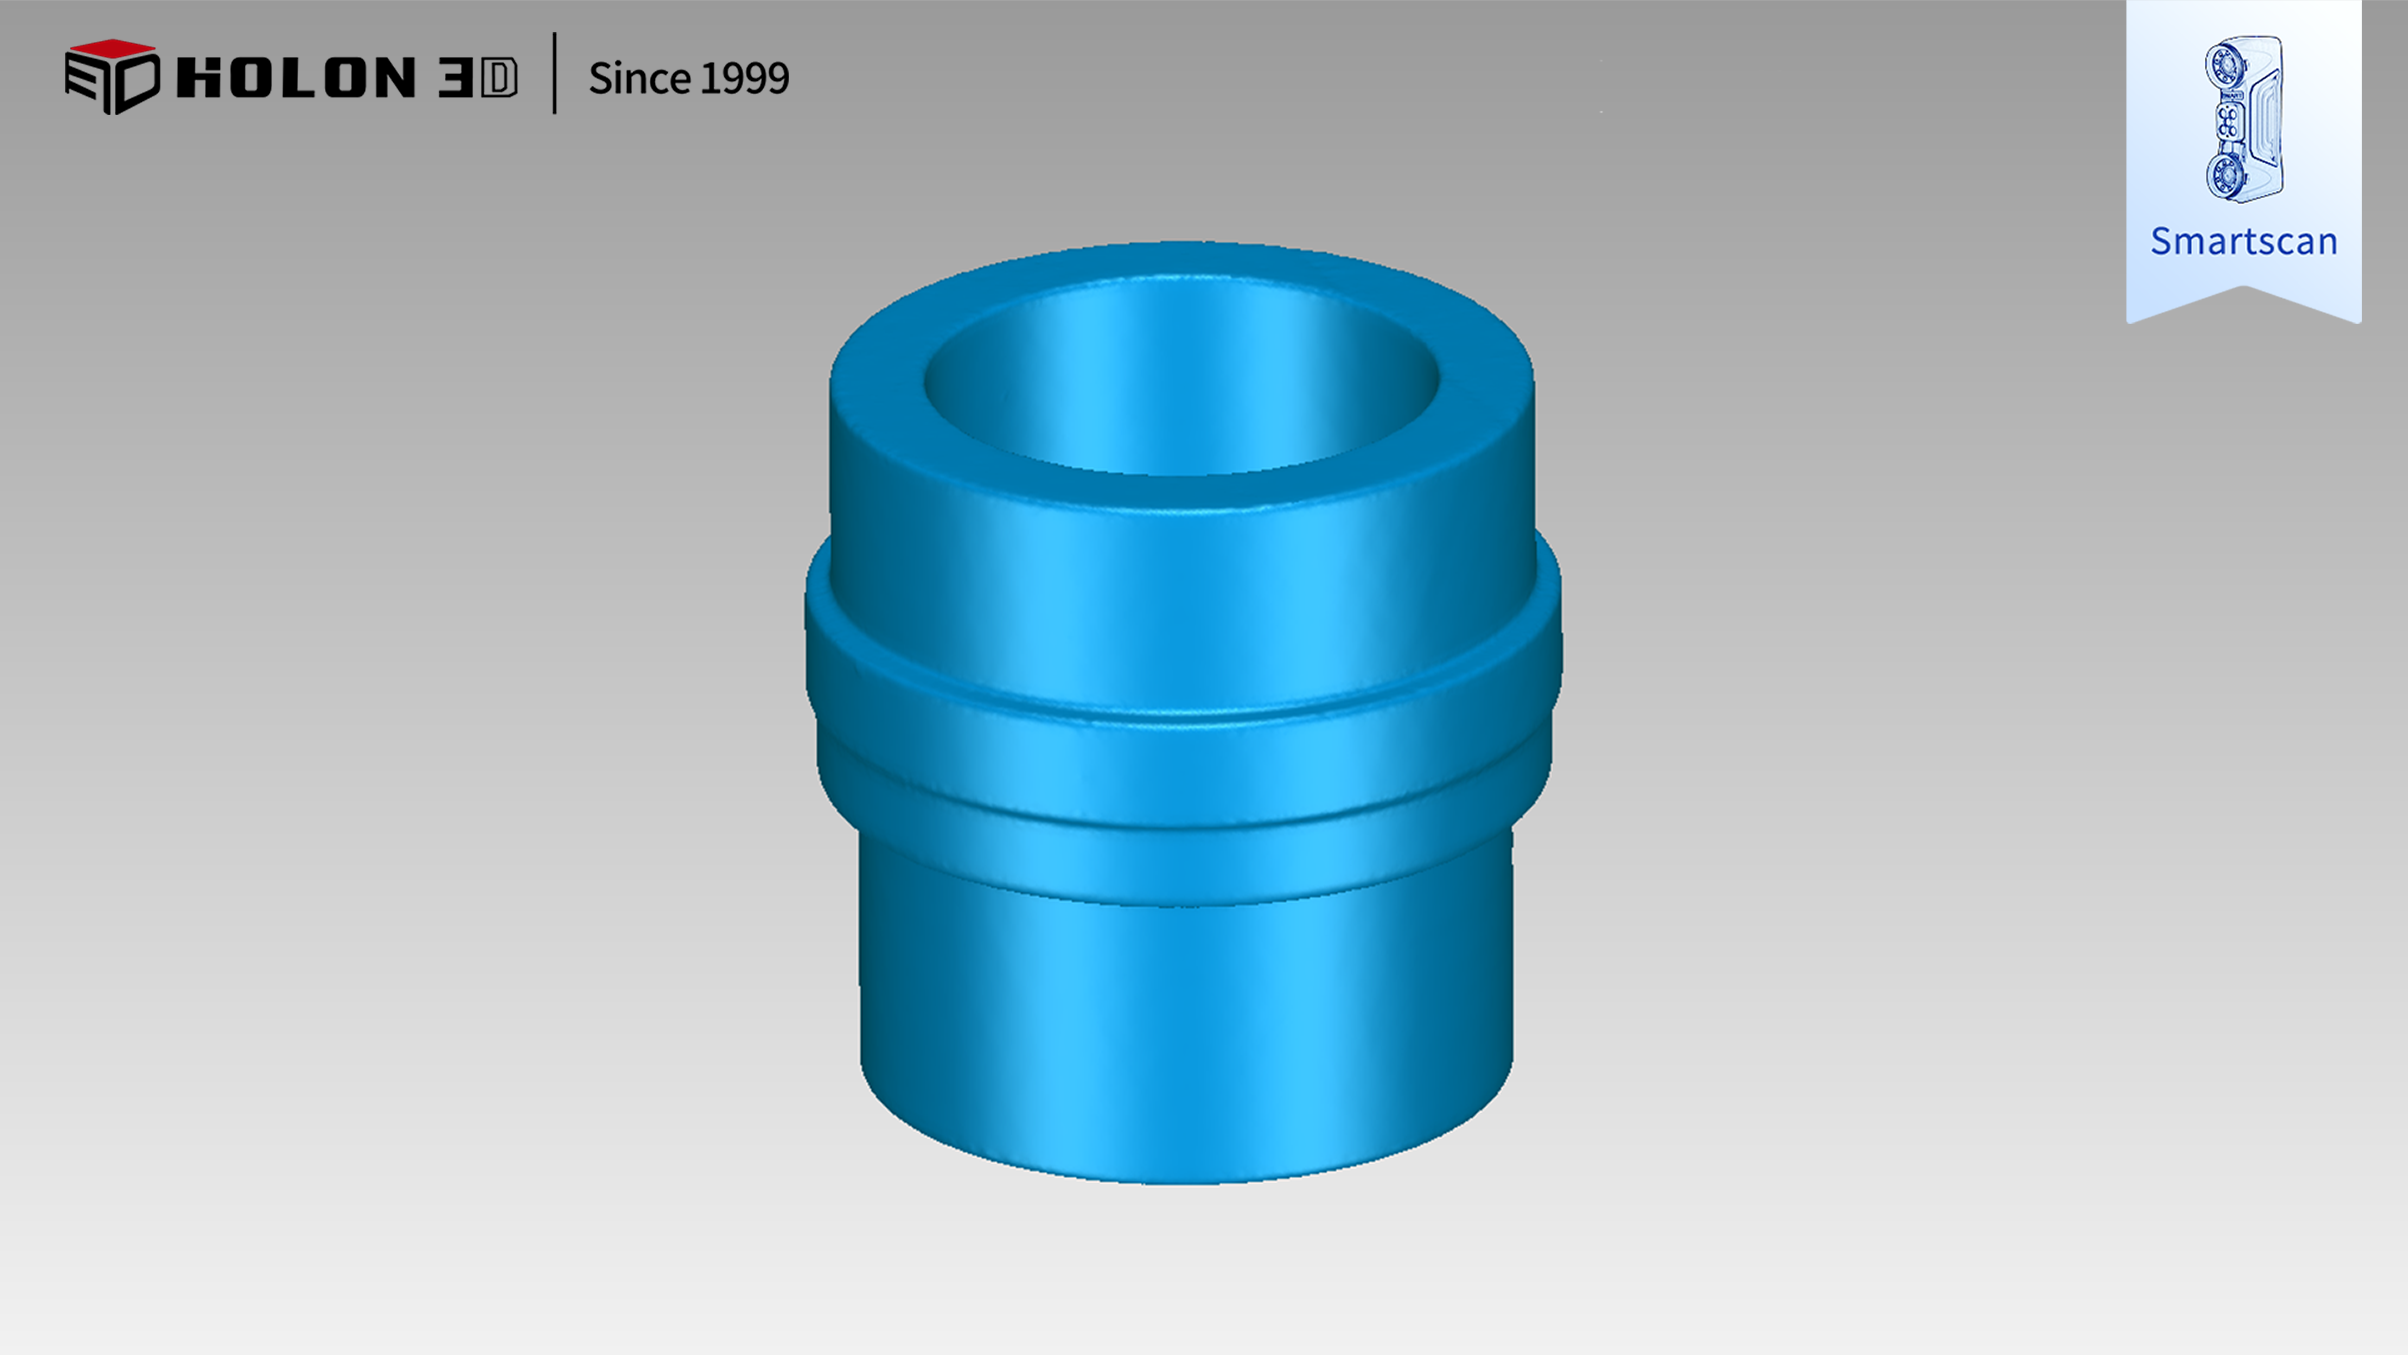
Scan data STL Figure (1)
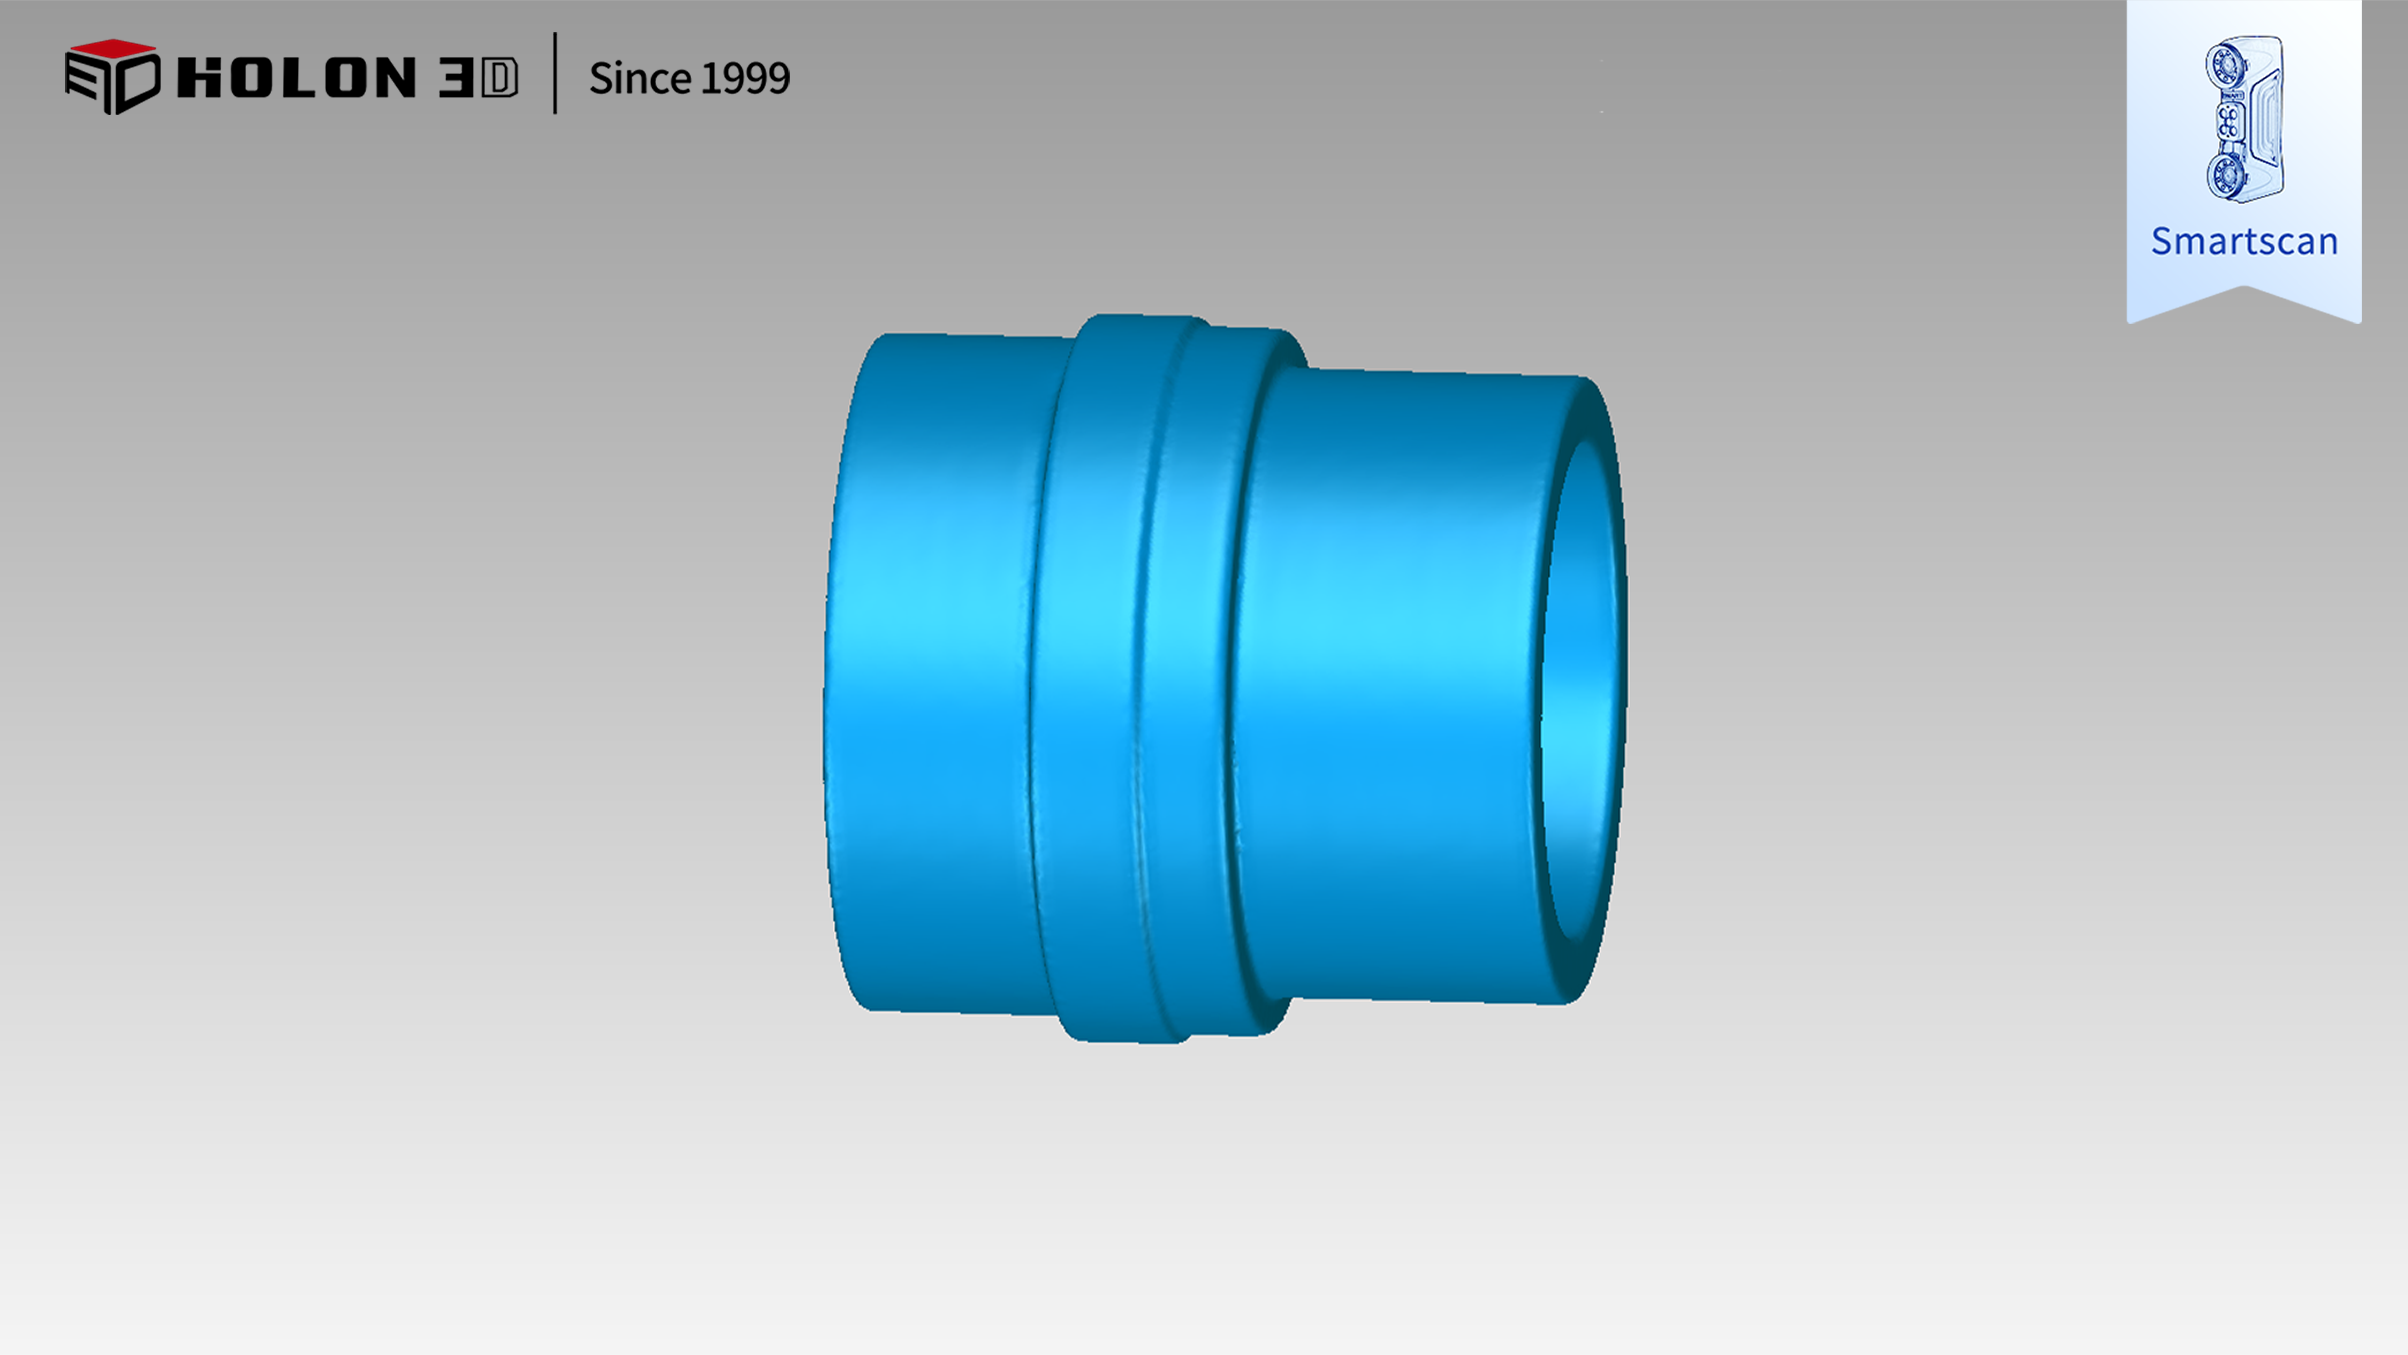
Scan data STL Figure (2)
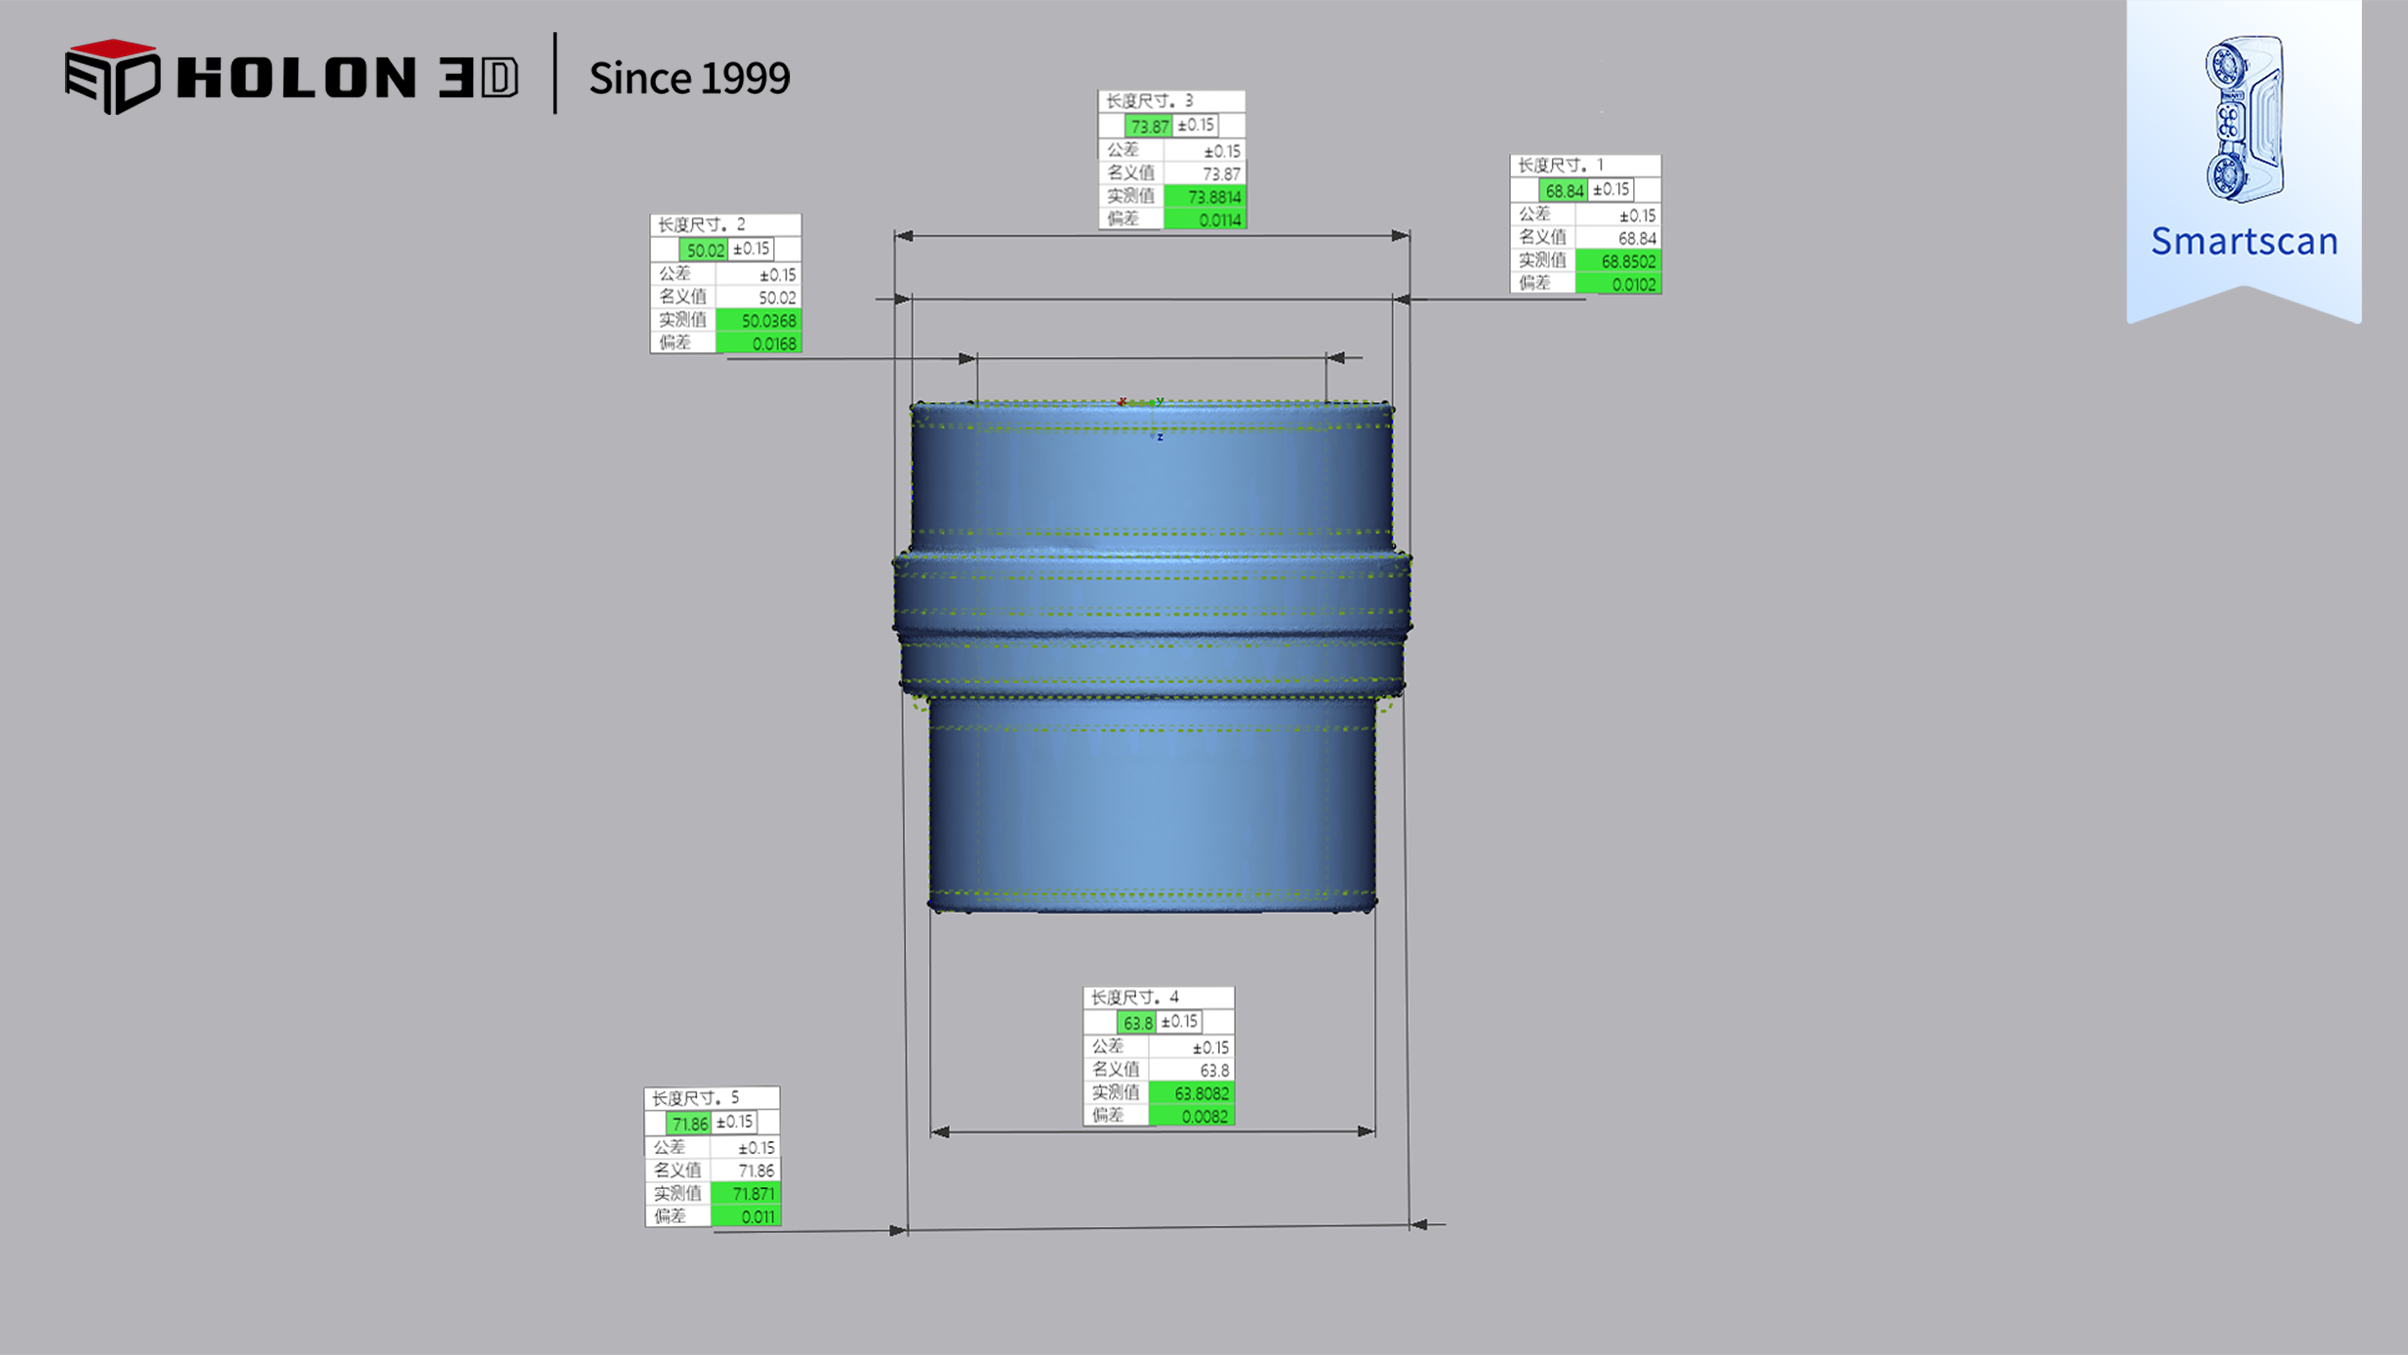
Dimensional Inspection Diagram(1)
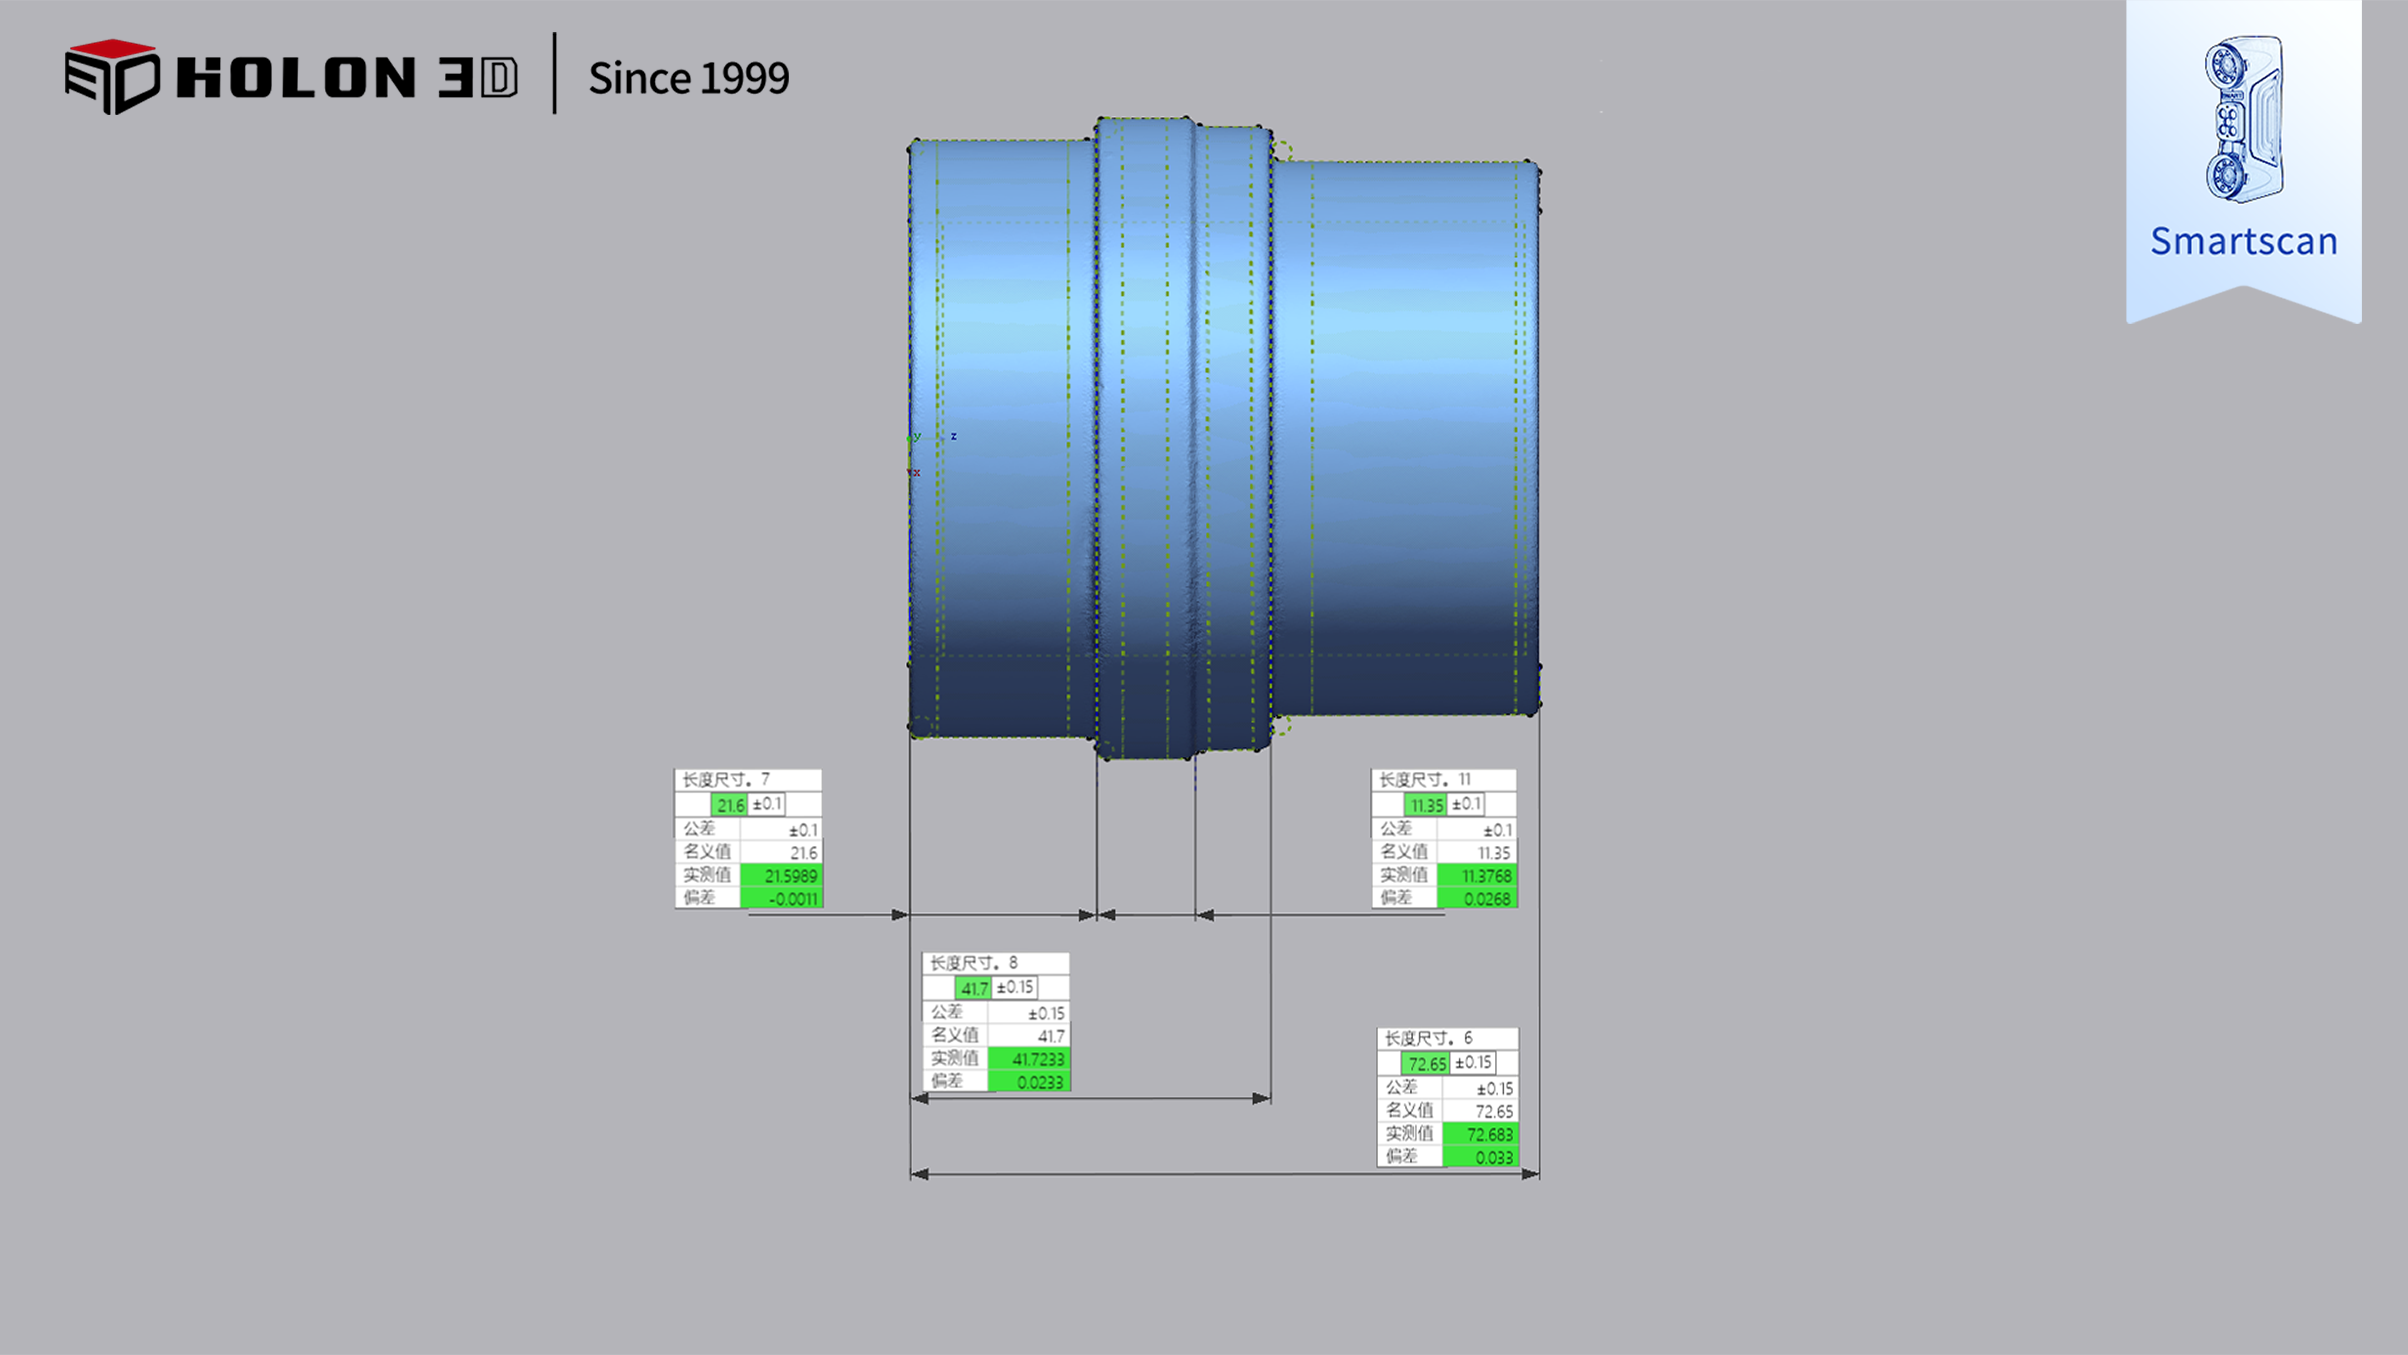
Dimensional Inspection Diagram(2)




