
















- A +
- A
- A -
Molds are known as the "mother of industry," and their precision directly determines the quality and consistency of the final product. During the mold manufacturing and trial stages, the ability to rapidly and accurately detect dimensional deviations in mold cavities and cores is crucial for shortening development cycles and reducing mold modification costs. This case study demonstrates how a HOLON 3D scanner performs a full-dimensional 3D inspection of a precision mold in just minutes, significantly enhancing the efficiency of the mold modification process.
The mold features a complex structure and diverse cavity surface geometries. Relying on point-by-point measurement using a CMM is inefficient—often taking hours for a single inspection—and slows down the mold trial cycle. Furthermore, traditional inspection reports fail to intuitively visualize the actual areas of deformation or deviation trends, leading to poor communication among design, machining, and inspection teams and a lack of clarity regarding the necessary mold corrections.
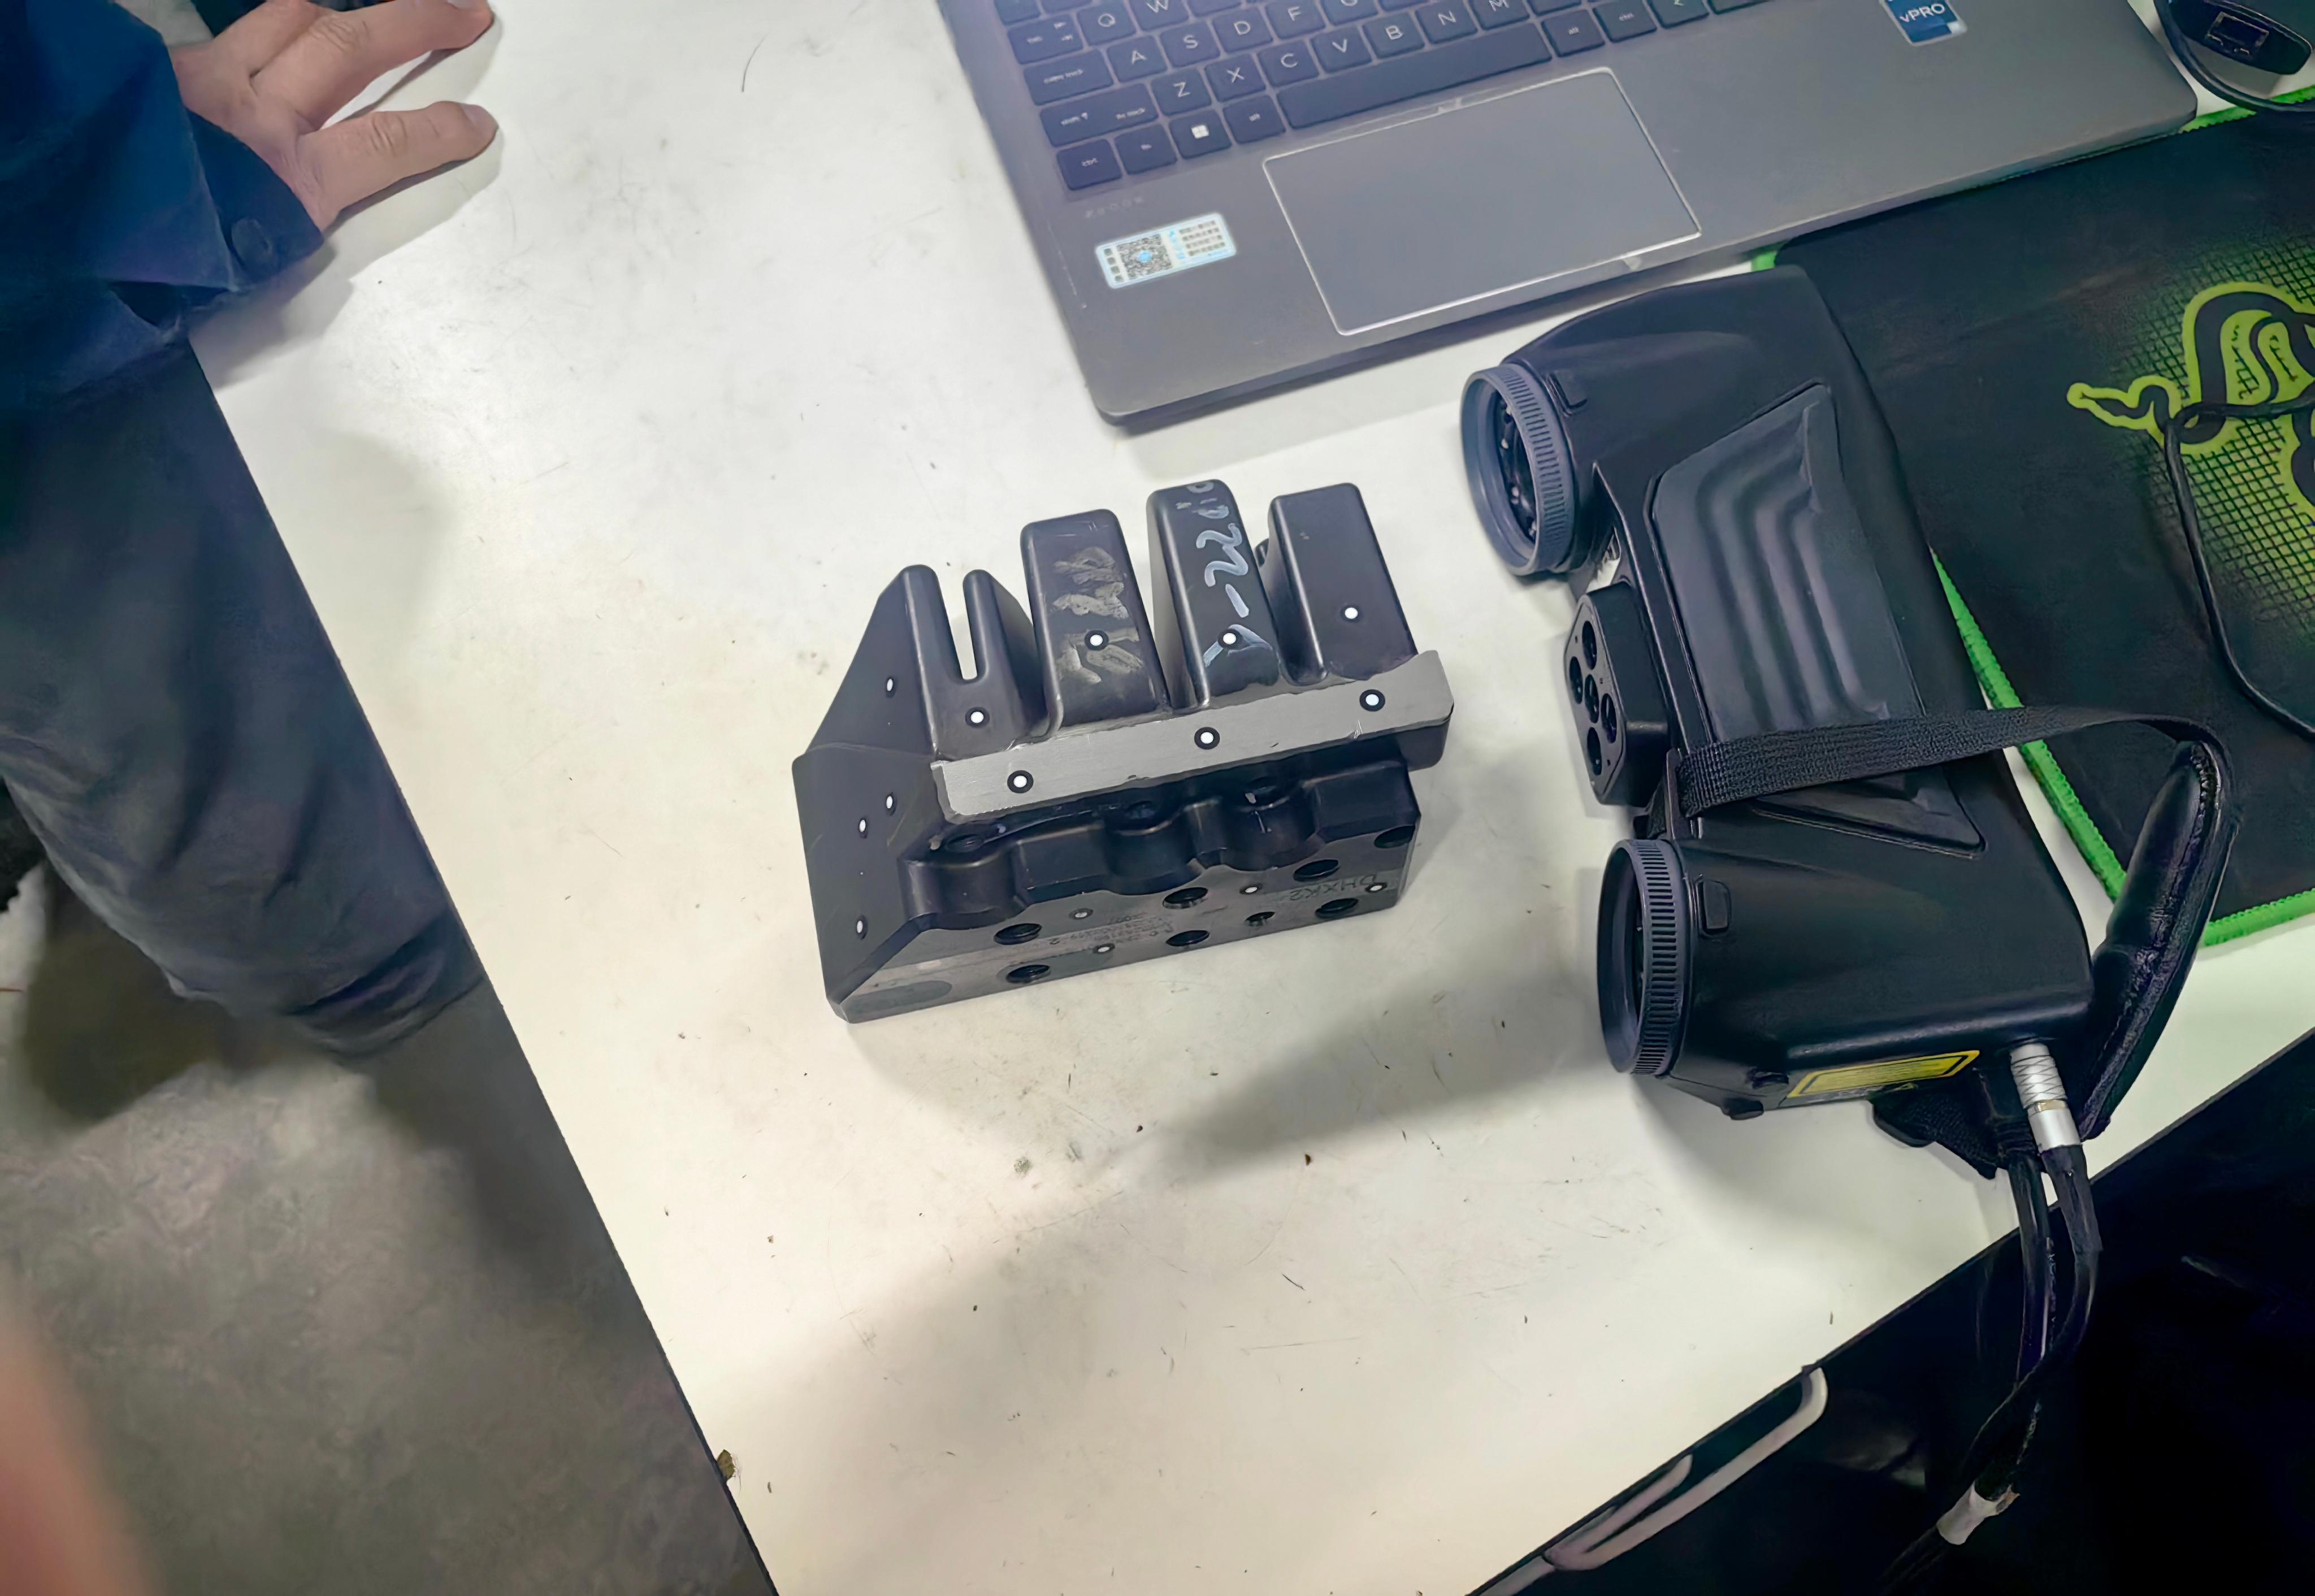
Photo of the actual product
HOLON 3D engineers visit the client's site with a proprietary handheld 3D scanner to rapidly scan mold cavities, cores, and parting surfaces. Utilizing multiple intersecting laser lines, the device quickly captures millions of high-precision data points, recording the mold's physical geometry in under three minutes. The system automatically compares the scanned 3D point cloud data against the original digital model to generate an intuitive 3D color map—where green indicates compliance and red/blue highlight deviations—making defects such as wear and deformation immediately apparent and eliminating the guesswork often associated with traditional inspection methods. Upon completion, the software generates a detailed inspection report with a single click, featuring the 3D color map, key dimensions, geometric dimensioning and tolerancing (GD&T) analysis, and cross-sectional comparisons. This intuitive, comprehensive report serves as a direct guide for subsequent mold adjustments, ensuring that every modification is evidence-based, precise, and efficient.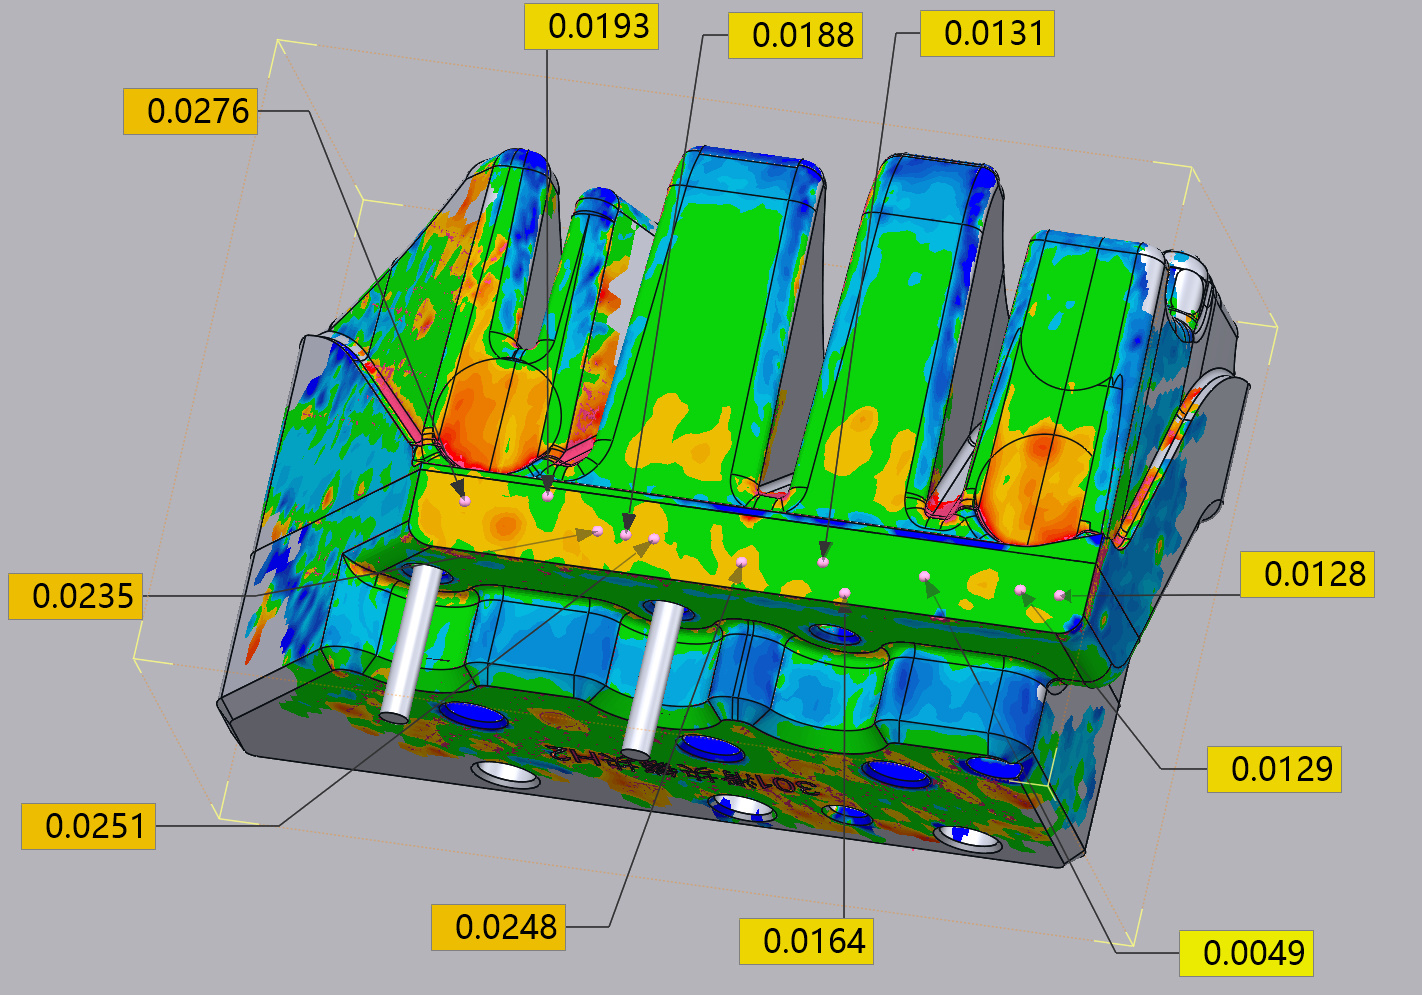
Deviation chromatogram




